
226 Mundy Pond Road St. John’s, Newfoundland & Labrador A1E 1V9

$275,000
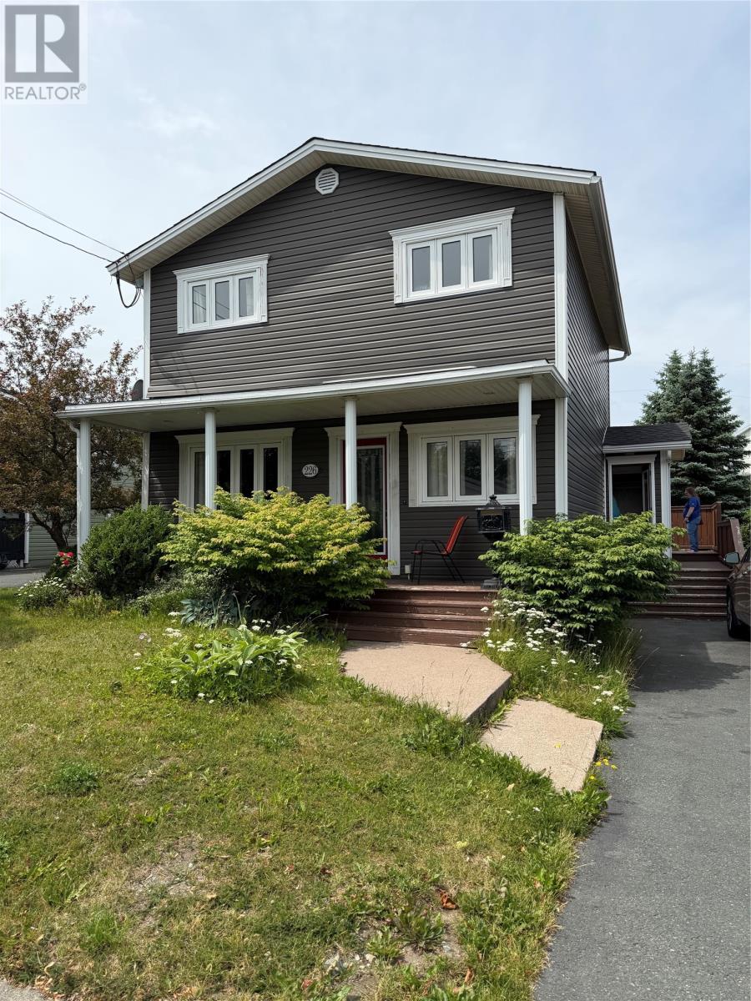
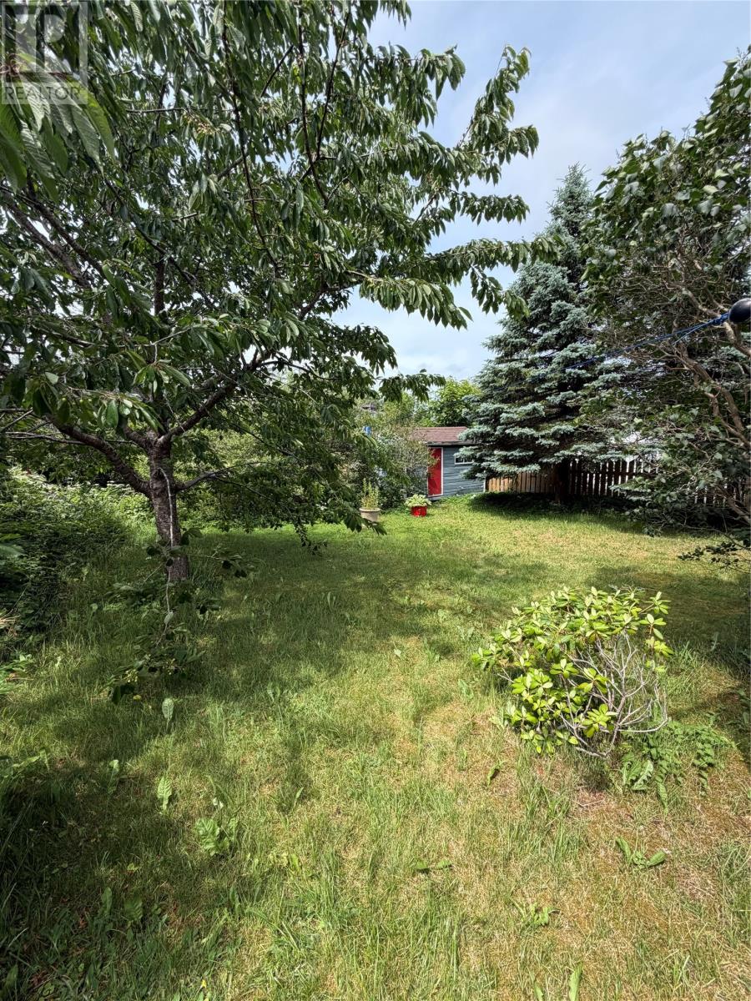
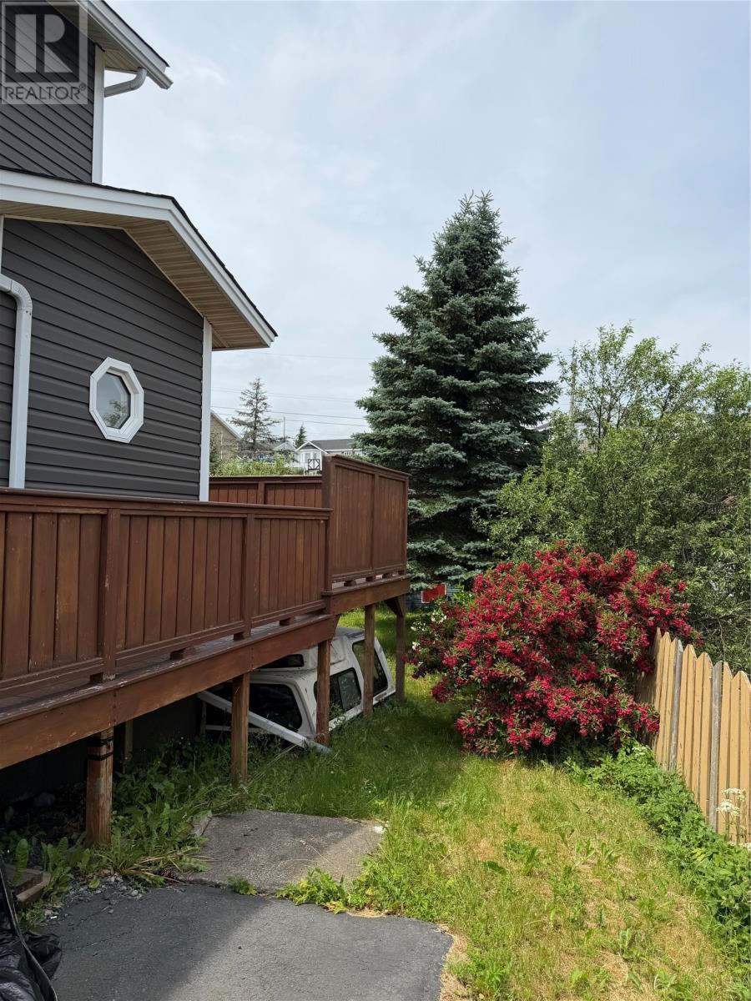
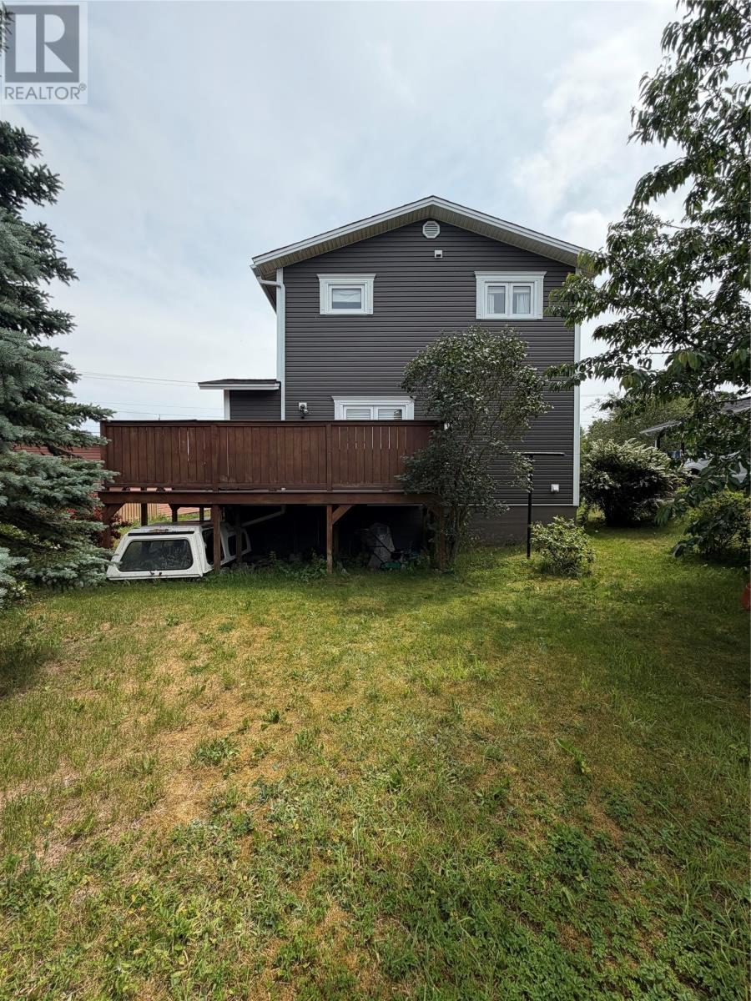
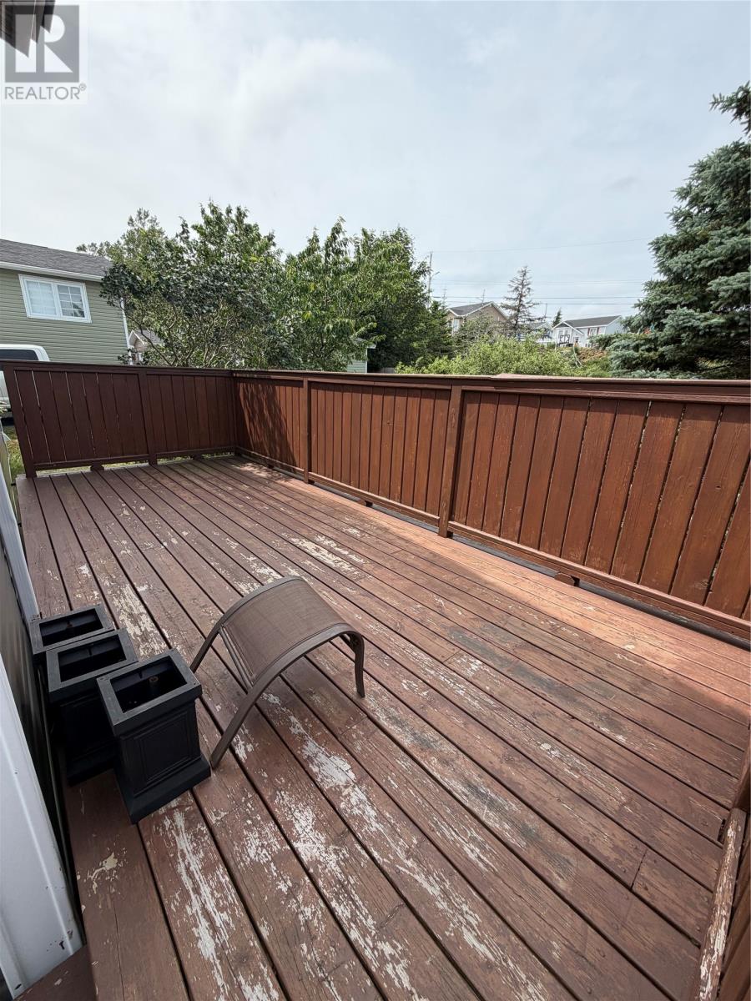
Welcome Home to 226 Mundy Pond Road. Located in the heart of St. John’s is this beautiful two-story single-family home. This home has all the Major components upgraded including vinyl siding & vinyl windows(7-8 yrs) & asphalt shingle roof (4yrs). This home is currently a 2+1 bedroom home on the second floor, which includes a large Den that can be converted into the third bedroom. The main floor is extremely welcoming with a really functional layout, which includes a large kitchen, dining-room and large living-room as well as main floor laundry and a half bath. The outside also includes a covered front deck where you can sit out and enjoy a nice coffee and a large rear deck(20x8) with a lot of mature trees for added privacy and a 12x7 storage shed. There is paved parking for 3+ cars. for added convenience. This home shows pride of ownership throughout and is waiting for its next family to make it their home. There is a Sellars direction attached for Sunday, August 9, 2026. (id:63476)
Property Details
| MLS® Number | 1301340 |
| Property Type | Single Family |
| Amenities Near By | Recreation, Shopping |
| Storage Type | Storage Shed |
Building
| Bathroom Total | 2 |
| Bedrooms Above Ground | 2 |
| Bedrooms Total | 2 |
| Architectural Style | 2 Level |
| Constructed Date | 1975 |
| Construction Style Attachment | Detached |
| Exterior Finish | Vinyl Siding |
| Flooring Type | Hardwood, Mixed Flooring |
| Half Bath Total | 1 |
| Heating Fuel | Electric |
| Heating Type | Baseboard Heaters |
| Roof Material | Asphalt Shingle |
| Roof Style | Unknown |
| Stories Total | 2 |
| Size Interior | 1,402 Sqft |
| Type | House |
| Utility Water | Municipal Water |
Parking
| Garage | 3 |
Land
| Acreage | No |
| Fence Type | Partially Fenced |
| Land Amenities | Recreation, Shopping |
| Landscape Features | Landscaped |
| Sewer | Municipal Sewage System |
| Size Irregular | 50x100 |
| Size Total Text | 50x100|7,251 - 10,889 Sqft |
| Zoning Description | Residential |
Rooms
| Level | Type | Length | Width | Dimensions |
|---|---|---|---|---|
| Second Level | Bath (# Pieces 1-6) | 4pc | ||
| Second Level | Den | 12x11.6 | ||
| Second Level | Bedroom | 10x9.6 | ||
| Second Level | Primary Bedroom | 15x10 | ||
| Main Level | Porch | 8.6x4 | ||
| Main Level | Bath (# Pieces 1-6) | 2pc | ||
| Main Level | Laundry Room | 10x8 | ||
| Main Level | Kitchen | 13.6x9.6 | ||
| Main Level | Dining Room | 11.6x11 | ||
| Main Level | Living Room | 18x11 |
Contact Us
Contact us for more information

The trademarks REALTOR®, REALTORS®, and the REALTOR® logo are controlled by The Canadian Real Estate Association (CREA) and identify real estate professionals who are members of CREA. The trademarks MLS®, Multiple Listing Service® and the associated logos are owned by The Canadian Real Estate Association (CREA) and identify the quality of services provided by real estate professionals who are members of CREA. The trademark DDF® is owned by The Canadian Real Estate Association (CREA) and identifies CREA's Data Distribution Facility (DDF®)
August 04 2026 03:11:57
Newfoundland & Labrador Association of REALTORS®
Hanlon Realty