
2253 Shuswap Avenue Lumby, British Columbia V0E 2G0

$809,000
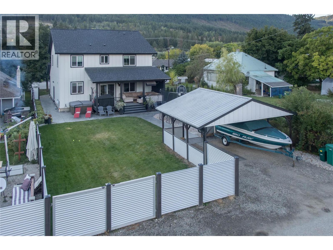
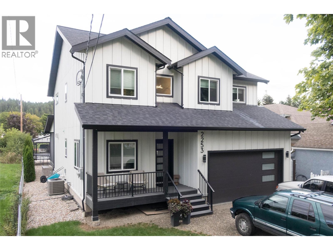
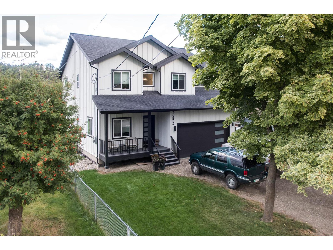
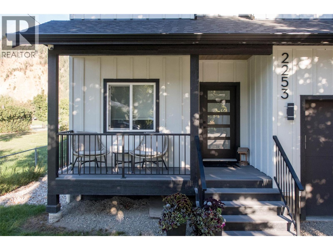
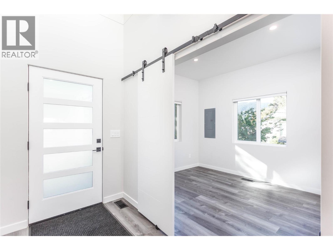
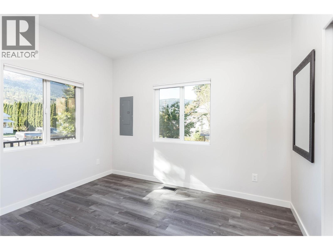
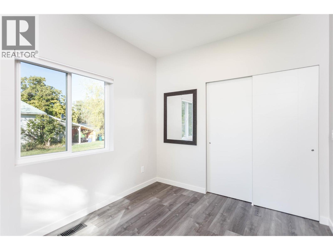
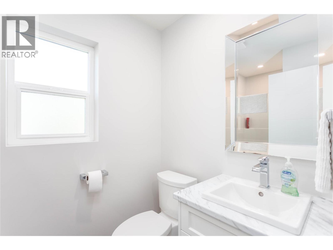
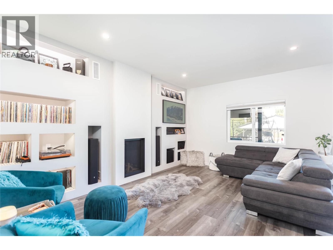
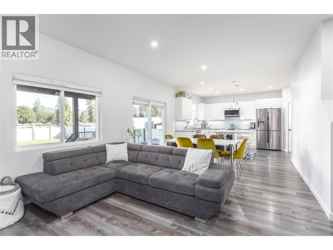
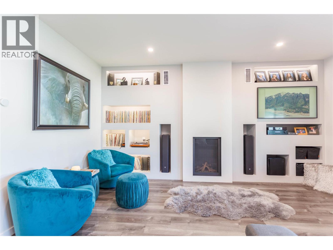
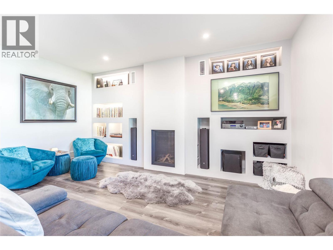
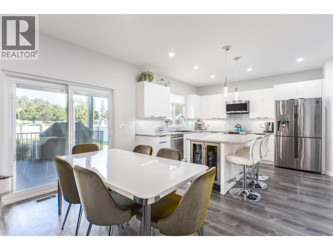
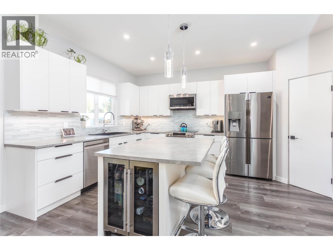
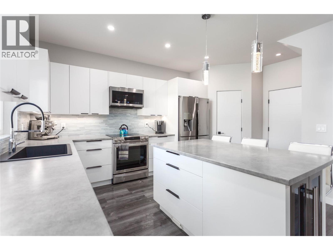
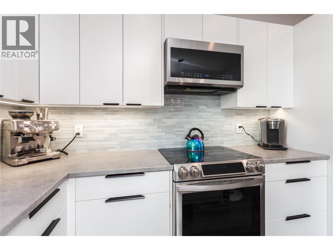
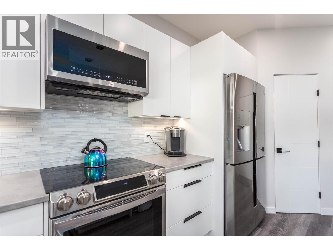
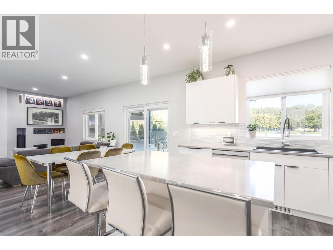
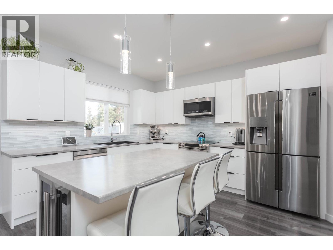
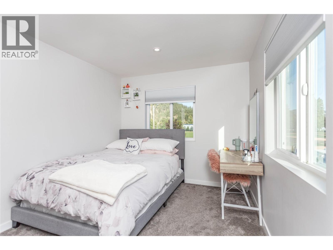
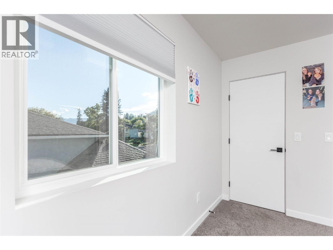
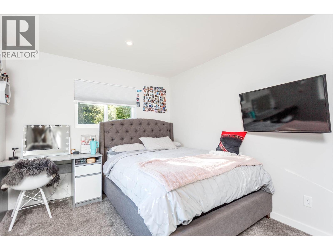
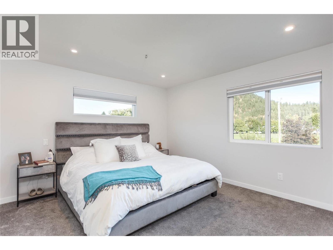
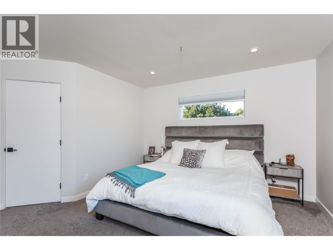
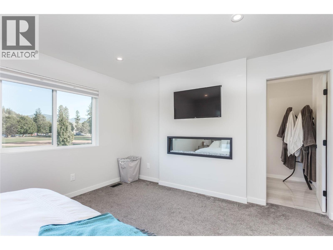
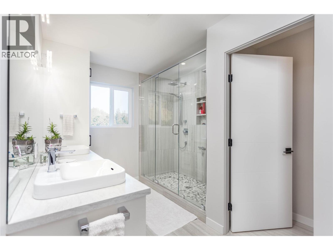
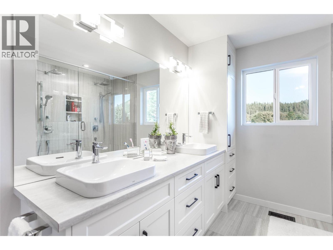
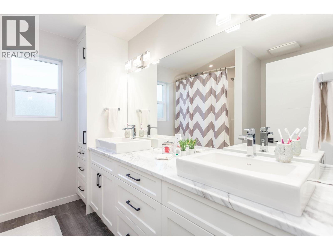
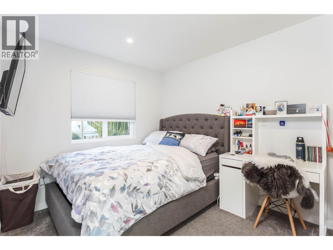
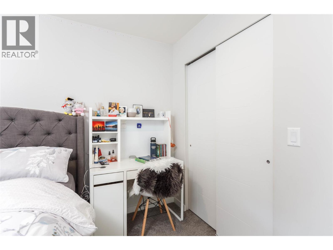
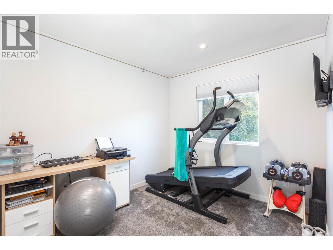
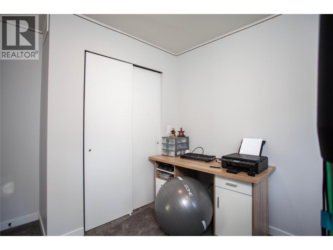
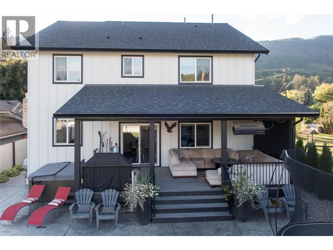
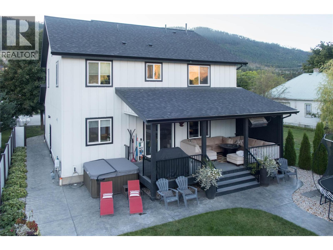
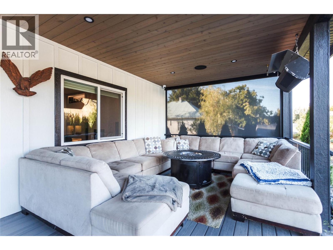
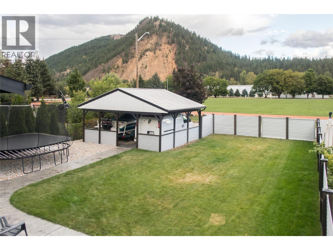
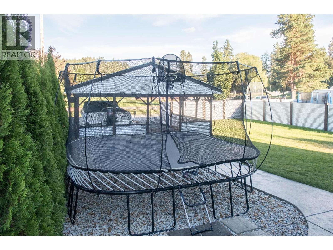
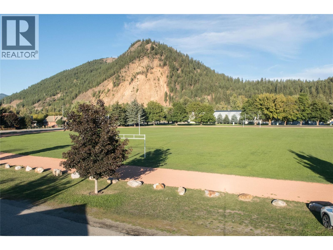
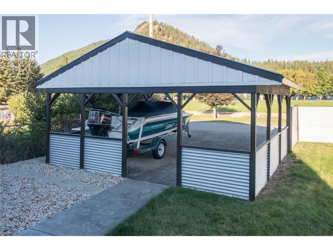
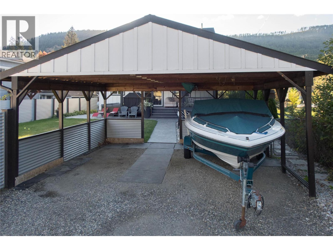
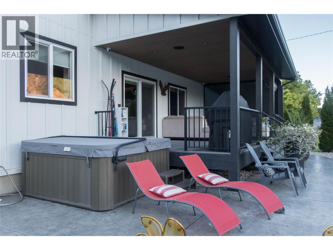
The Ultimate Family Command Center in the Heart of Lumby! Imagine a home where the school run is a stroll and your backyard literally opens into Oval Park. This stunning 6-bedroom, 3-bathroom residence offers the perfect blend of space and location. The heart of the home is an open-concept chef’s kitchen featuring a large island and a walk-in pantry. Transition seamlessly from the living room to your 25'x12' covered deck—the ultimate year-round hang-out spot for fire pits and hot tub sessions. Hosting Lumby Days? You’ll have the best seats in the house and the most coveted parking in town! With a main-floor bedroom/office and five more bedrooms upstairs—including a primary ensuite with dual sinks and dual shower heads—there is room for everyone to thrive. Ample parking, a spacious yard, and a location that truly ""has it all."" (id:63476)
Property Details
| MLS® Number | 10379801 |
| Property Type | Single Family |
| Neigbourhood | Lumby Valley |
| Amenities Near By | Park, Recreation, Schools |
| Community Features | Family Oriented |
| Features | Level Lot, Central Island |
| Parking Space Total | 8 |
| View Type | Mountain View |
Building
| Bathroom Total | 3 |
| Bedrooms Total | 6 |
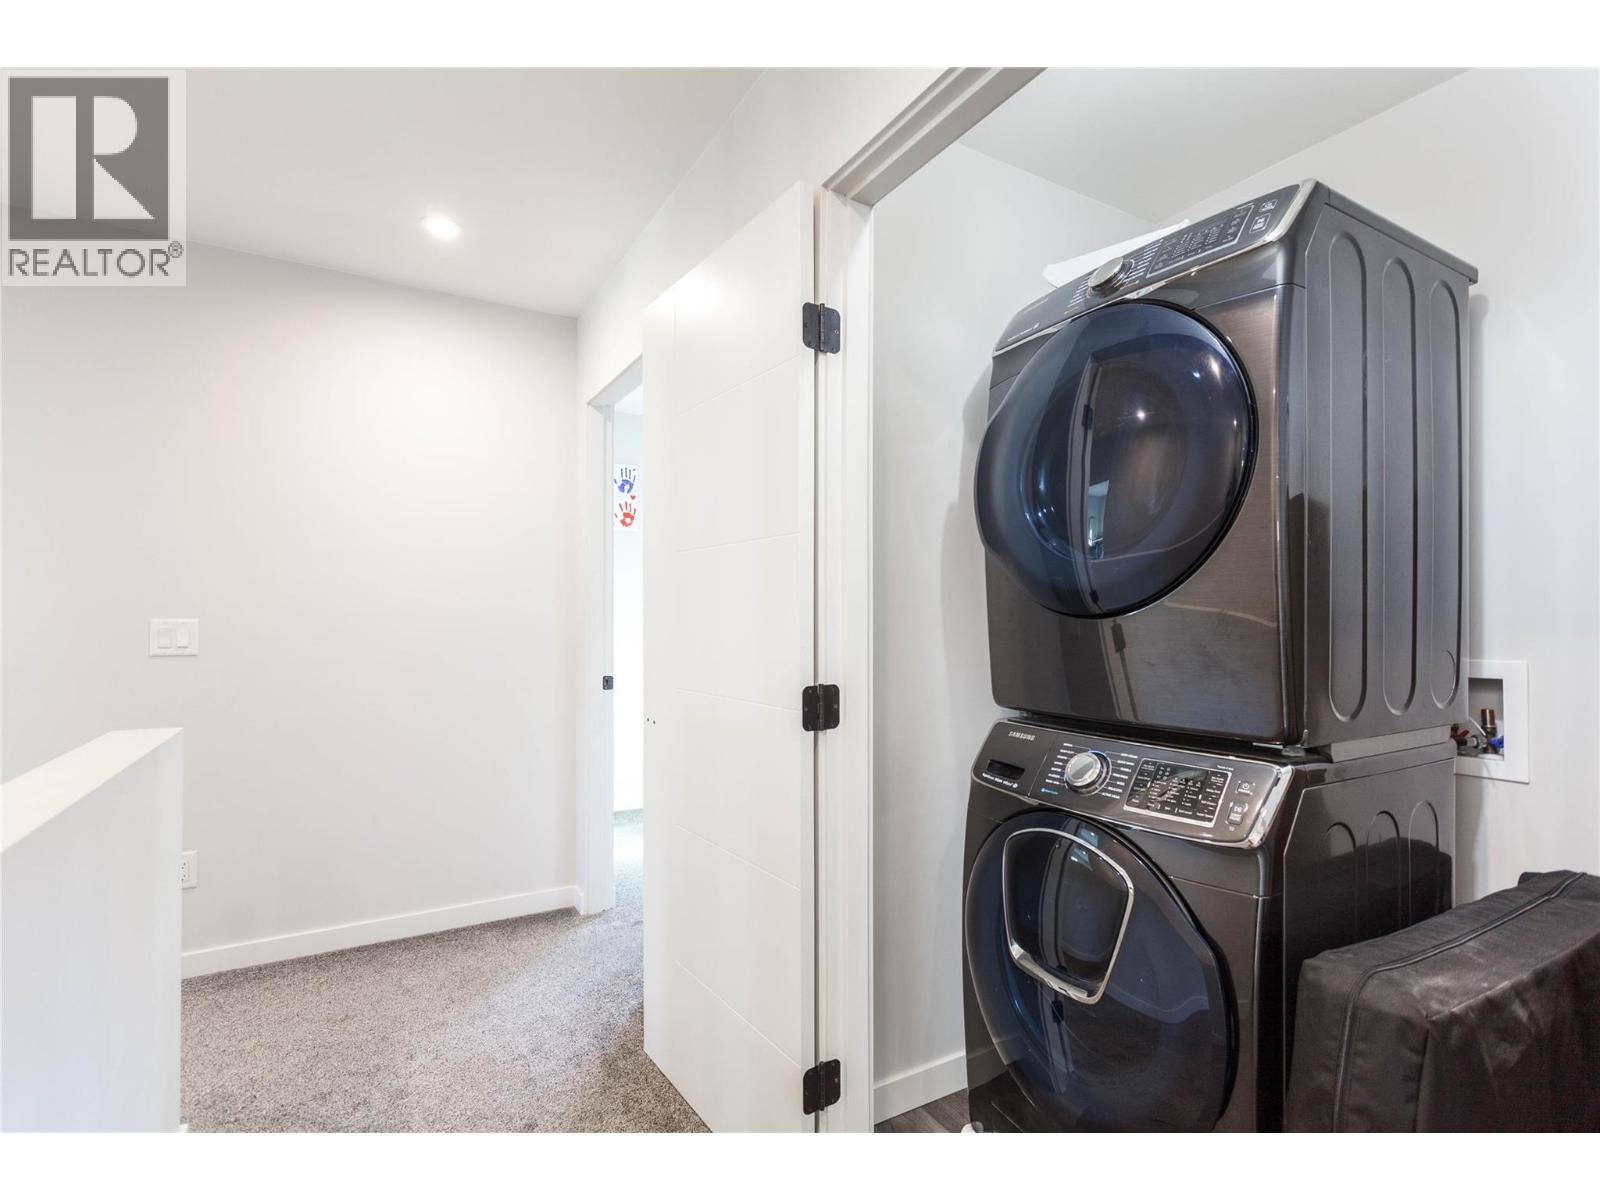
| Appliances | Refrigerator, Dishwasher, Range - Electric, Microwave, Washer & Dryer, Wine Fridge |
| Architectural Style | Contemporary |
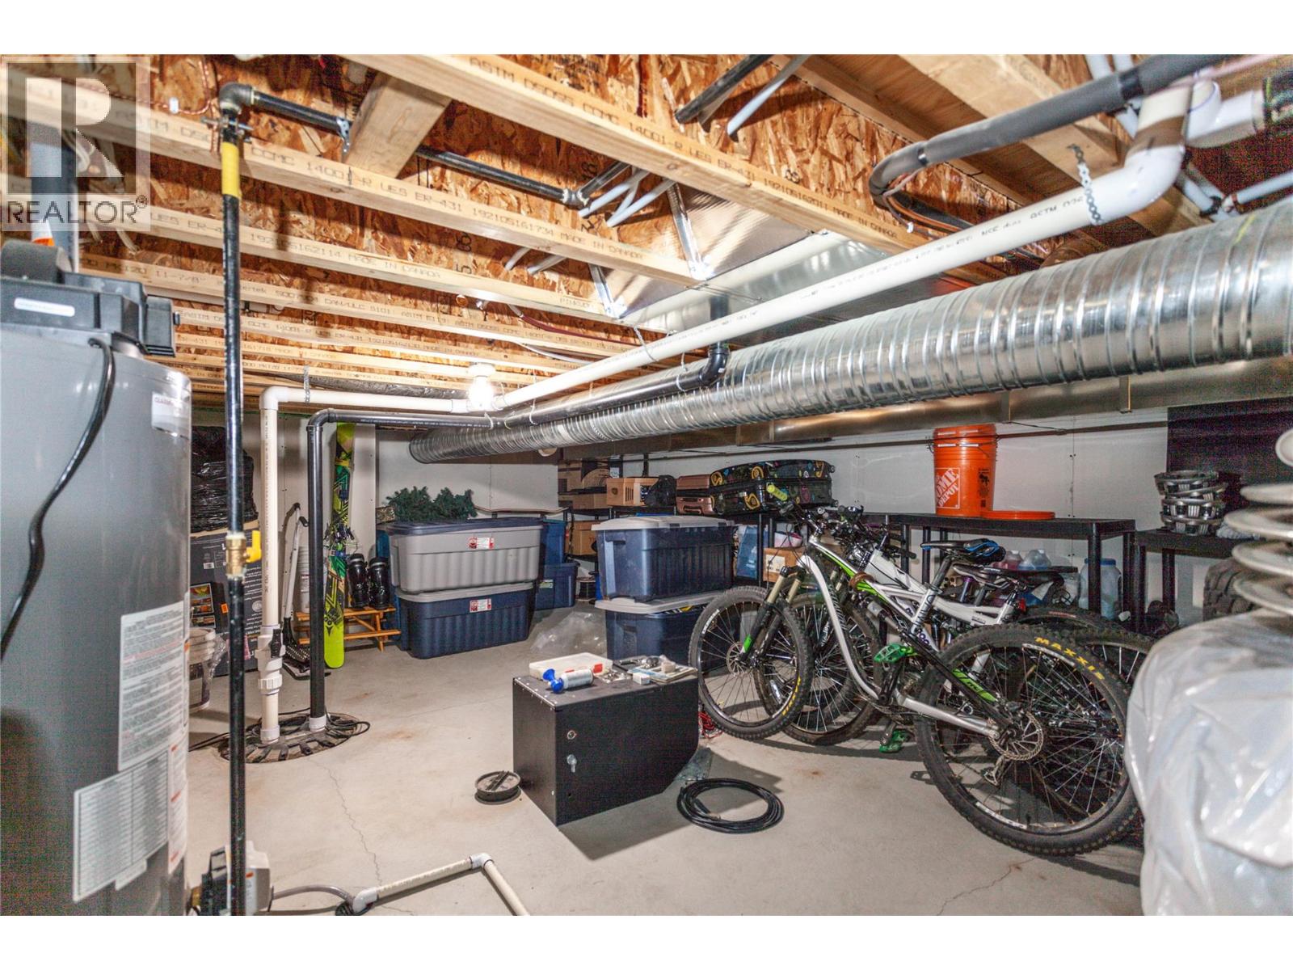
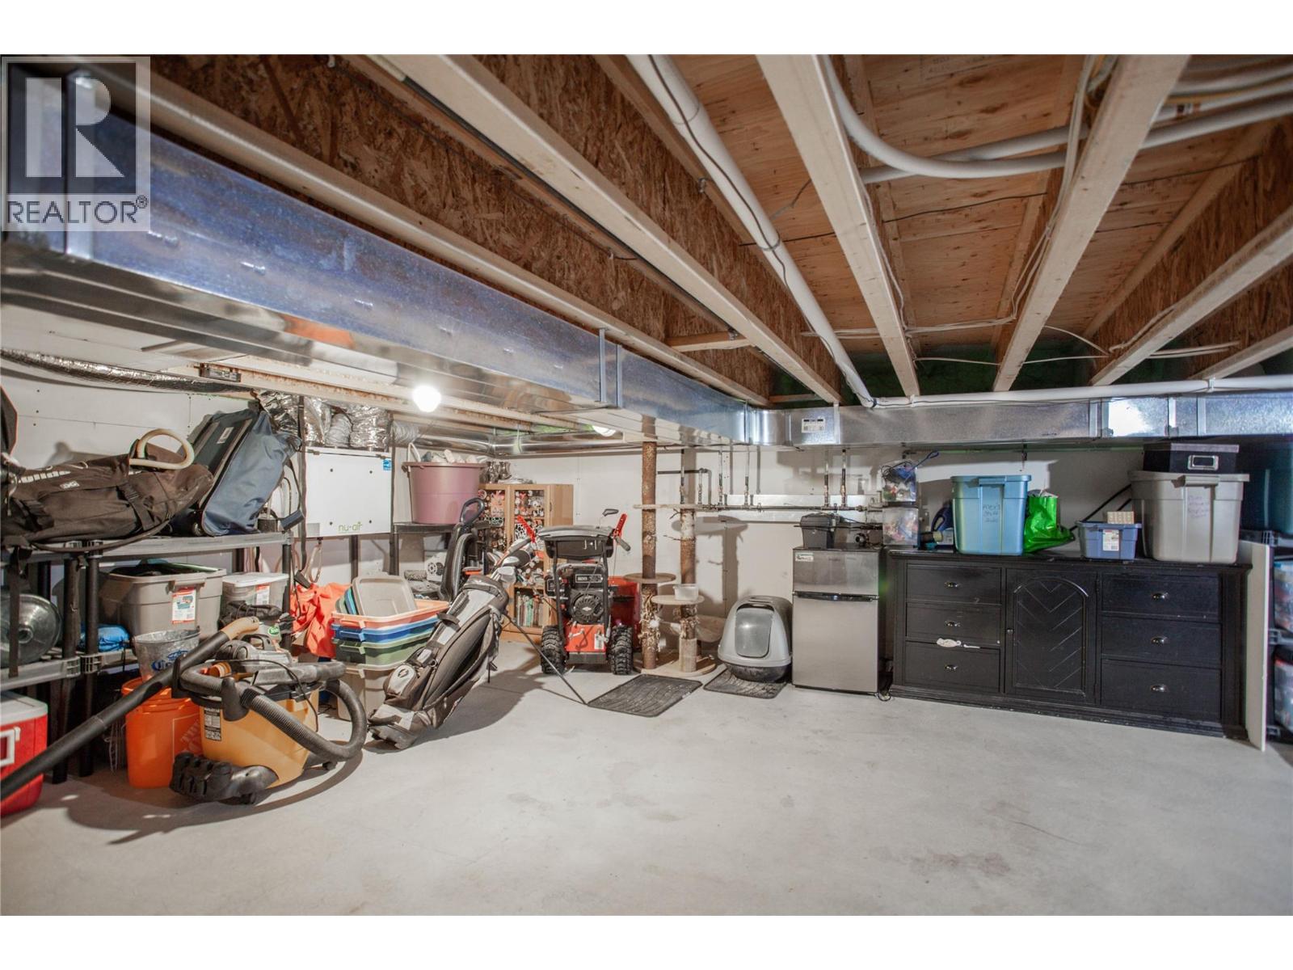
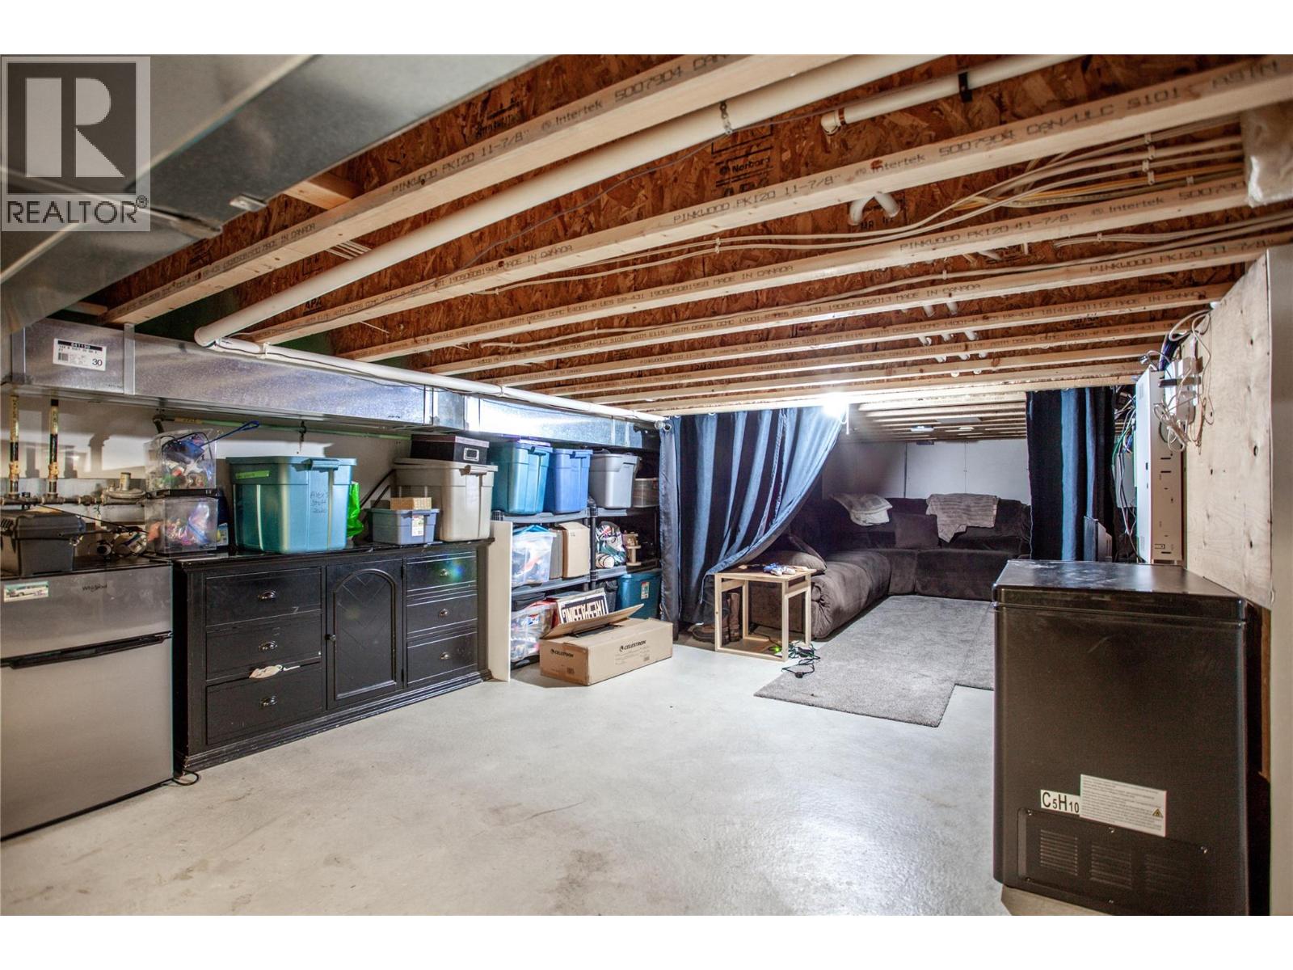
| Basement Type | Crawl Space |
| Constructed Date | 2019 |
| Construction Style Attachment | Detached |
| Cooling Type | Central Air Conditioning |
| Exterior Finish | Other |
| Fireplace Fuel | Gas |
| Fireplace Present | Yes |
| Fireplace Total | 1 |
| Fireplace Type | Unknown |
| Flooring Type | Carpeted, Tile, Vinyl |
| Heating Fuel | Other |
| Heating Type | Forced Air, See Remarks |
| Roof Material | Asphalt Shingle |
| Roof Style | Unknown |
| Stories Total | 2 |
| Size Interior | 2,377 Sqft |
| Type | House |
| Utility Water | Municipal Water |
Parking
| Additional Parking | |
| Covered | |
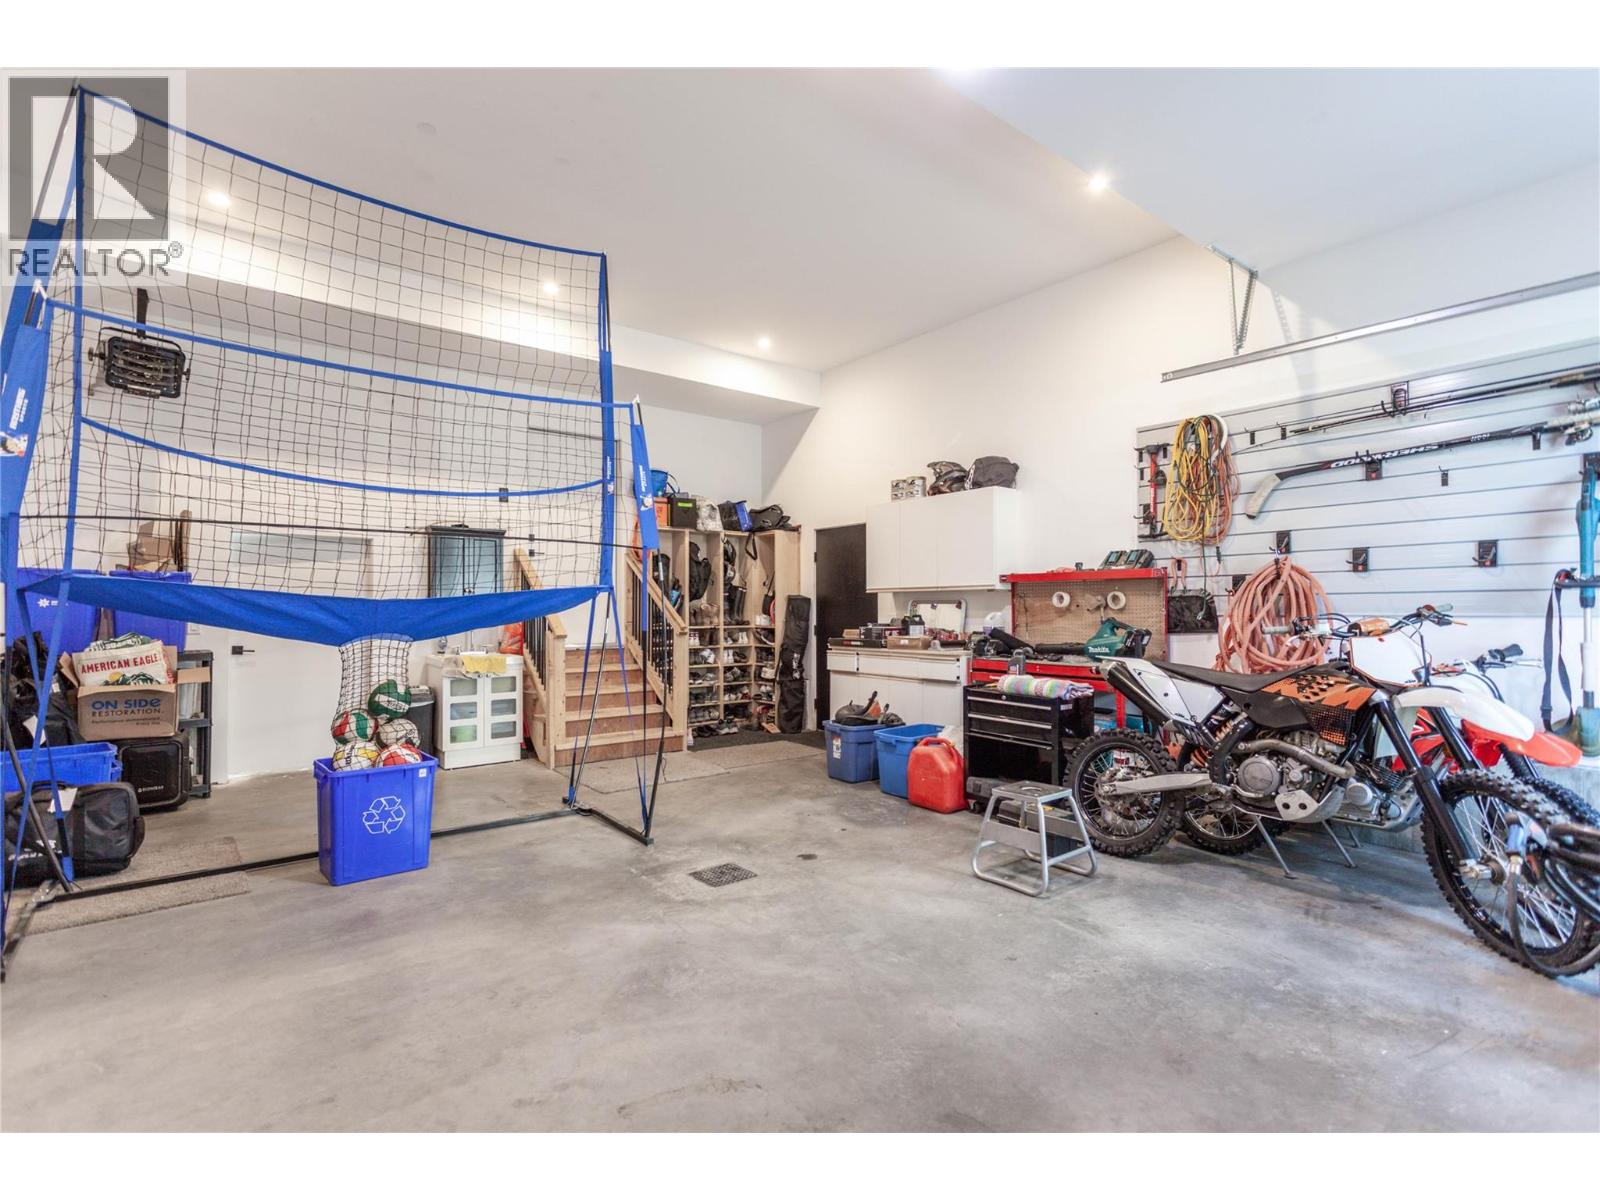
| Attached Garage | 2 |
| Heated Garage | |
| Street | |
| Rear | |
| R V | 1 |
Land
| Access Type | Easy Access |
| Acreage | No |
| Fence Type | Fence |
| Land Amenities | Park, Recreation, Schools |
| Landscape Features | Level |
| Sewer | Municipal Sewage System |
| Size Irregular | 0.18 |
| Size Total | 0.18 Ac|under 1 Acre |
| Size Total Text | 0.18 Ac|under 1 Acre |
Rooms
| Level | Type | Length | Width | Dimensions |
|---|---|---|---|---|
| Second Level | Full Bathroom | 9'1'' x 7'10'' | ||
| Second Level | 5pc Ensuite Bath | 12'9'' x 8'10'' | ||
| Second Level | Primary Bedroom | 16'9'' x 14'7'' | ||
| Second Level | Bedroom | 9'8'' x 9'10'' | ||
| Second Level | Bedroom | 9' x 9'7'' | ||
| Second Level | Bedroom | 12'7'' x 9'7'' | ||
| Second Level | Bedroom | 12'10'' x 9'5'' | ||
| Main Level | Full Bathroom | 8'6'' x 5' | ||
| Main Level | Storage | 19' x 24'1'' | ||
| Main Level | Kitchen | 12'9'' x 13' | ||
| Main Level | Living Room | 16'10'' x 11'4'' | ||
| Main Level | Bedroom | 11'5'' x 9' |
Contact Us
Contact us for more information

The trademarks REALTOR®, REALTORS®, and the REALTOR® logo are controlled by The Canadian Real Estate Association (CREA) and identify real estate professionals who are members of CREA. The trademarks MLS®, Multiple Listing Service® and the associated logos are owned by The Canadian Real Estate Association (CREA) and identify the quality of services provided by real estate professionals who are members of CREA. The trademark DDF® is owned by The Canadian Real Estate Association (CREA) and identifies CREA's Data Distribution Facility (DDF®)
June 20 2026 05:41:10
Association of Interior REALTORS®
Royal LePage Downtown Realty