
2251 Eastdowne Rd Oak Bay, British Columbia V8R 5P5

$1,450,000
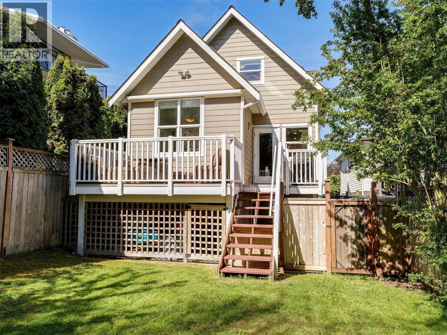
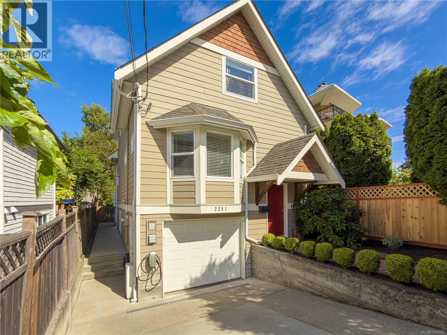
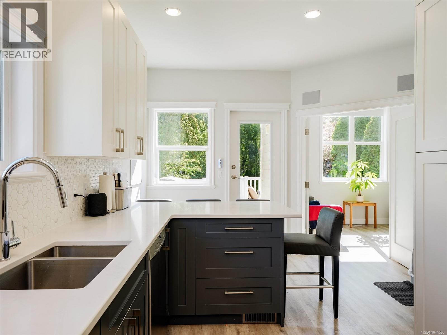
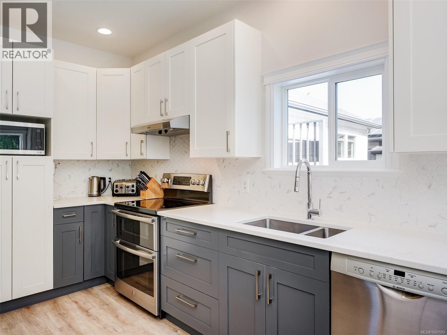
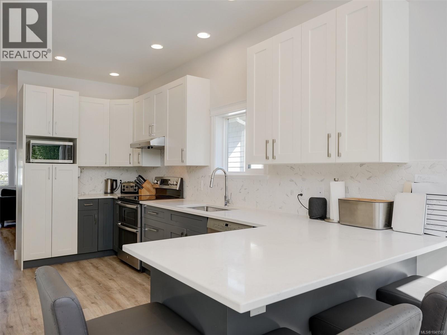
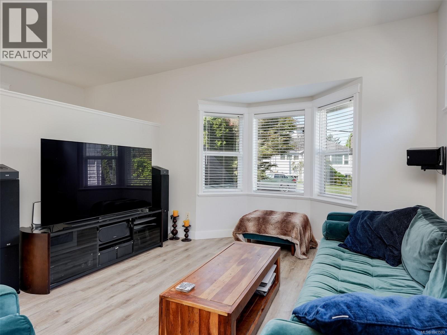
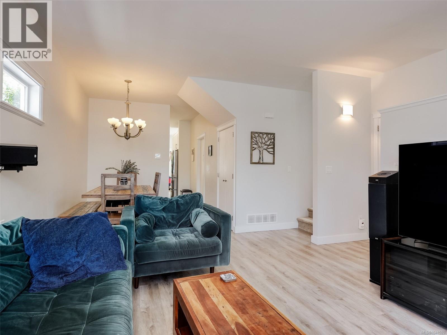
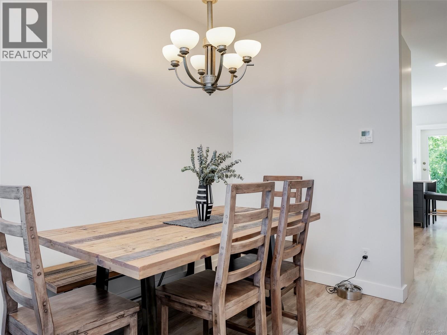
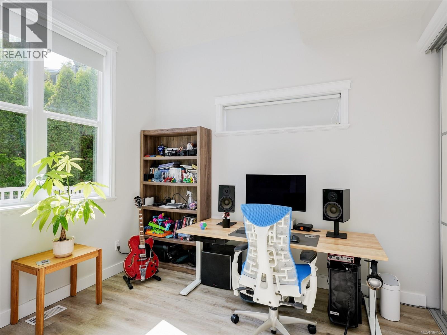
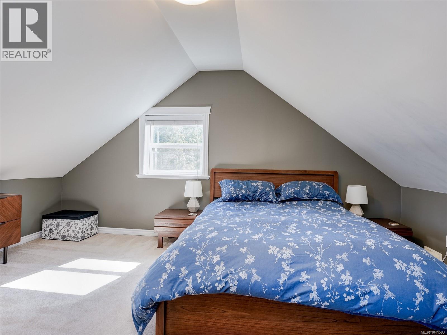
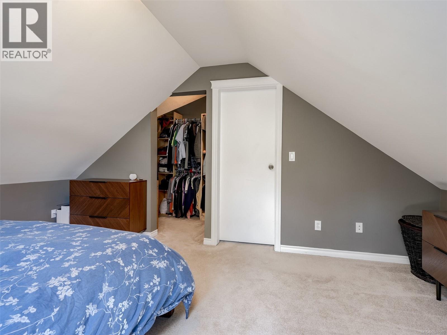
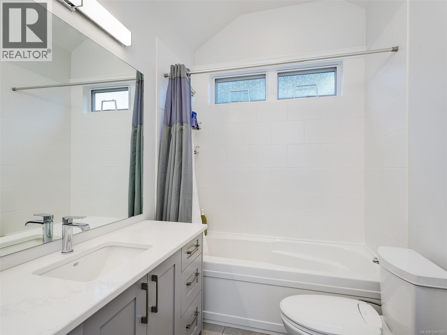
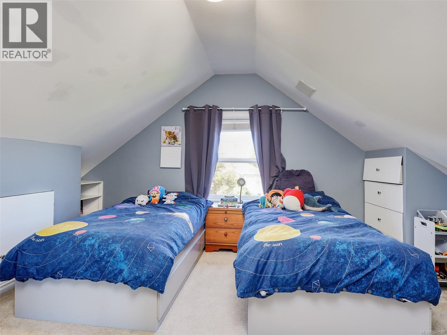
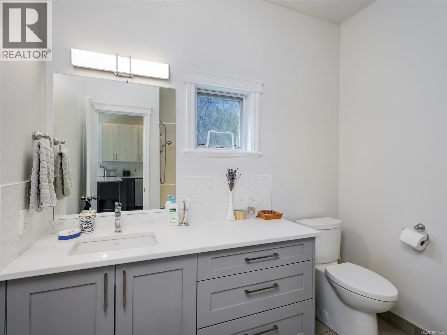
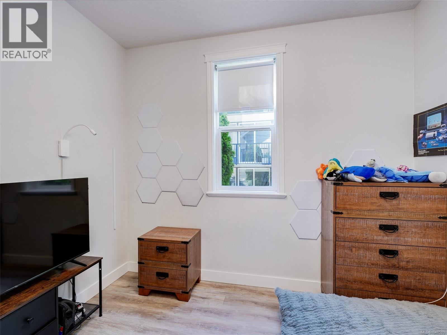
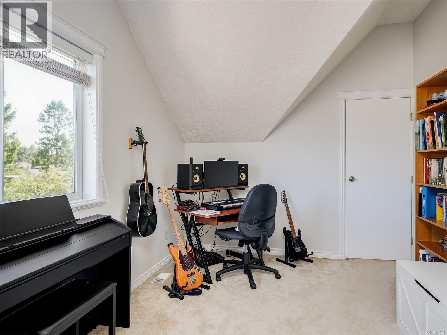
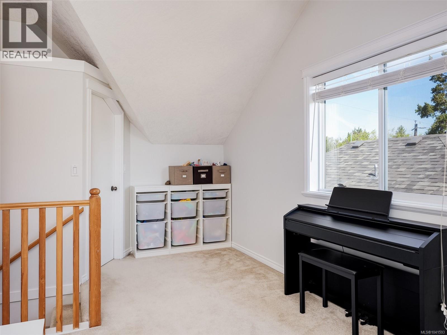
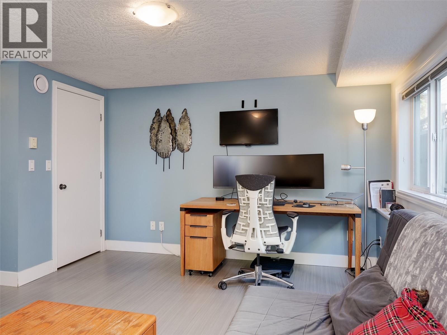
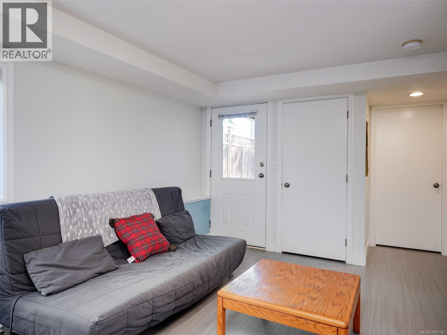
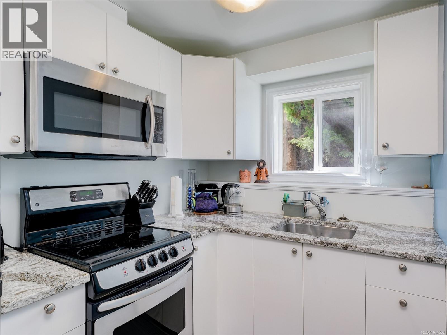
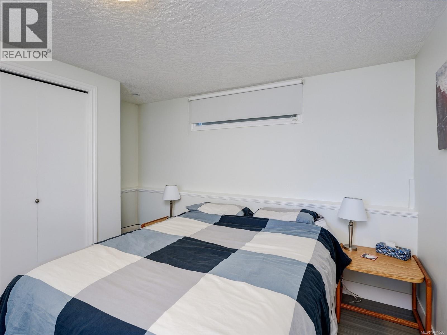
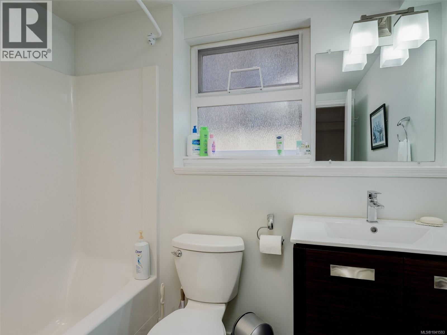
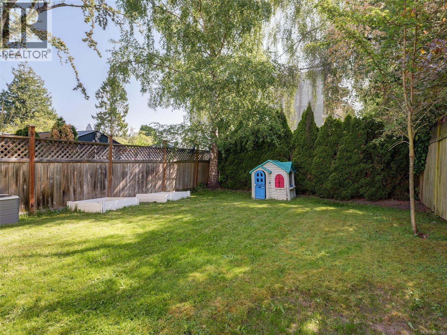
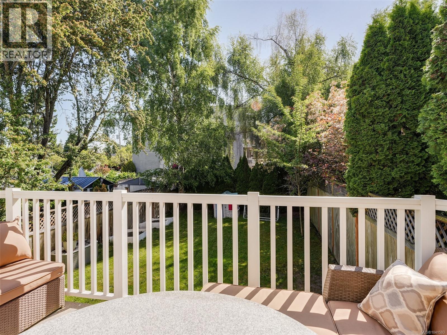
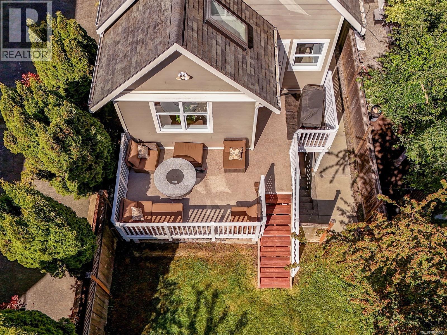
Welcome to this beautifully updated 5-bedroom, 3-bathroom family home offering 3 levels of living space in an unbeatable location. Renovated to the studs in 2004 new heat pump in 2020, modern updates, and functional family living. The main level features a bright living and dining area, a spacious kitchen renovated in 2020. Two bedrooms and a fully updated bathroom provide comfortable main-floor living options. Upstairs, you’ll find two additional bedrooms, a flexible den or office space, and another full bathroom as well as the spacious primary bedroom and walk-in closet. The lower level offers a self-contained 1-bedroom in-law suite, ideal for extended family, guests, or mortgage helper. Outside, the large fully fenced backyard creates the perfect setting for entertaining, gardening, or relaxing in the sun. Located in a highly desirable neighbourhood, this home is within walking distance to schools, Willows Beach, Oak Bay Village, groceries, major bus routes, and everyday amenities. (id:63476)
Property Details
| MLS® Number | 1041593 |
| Property Type | Single Family |
| Neigbourhood | Henderson |
| Features | Central Location, Rectangular |
| Parking Space Total | 2 |
| Plan | Vip398b |
| Structure | Shed, Patio(s) |
Building
| Bathroom Total | 3 |
| Bedrooms Total | 5 |
| Appliances | Dishwasher, Dryer, Microwave, Refrigerator, Washer |
| Architectural Style | Westcoast |
| Constructed Date | 2004 |
| Cooling Type | Air Conditioned, Central Air Conditioning |
| Fireplace Present | Yes |
| Fireplace Total | 1 |
| Heating Fuel | Electric, Natural Gas |
| Heating Type | Baseboard Heaters, Forced Air, Heat Pump |
| Size Interior | 2,504 Sqft |
| Type | House |
Land
| Acreage | No |
| Size Irregular | 3522 |
| Size Total | 3522 Sqft |
| Size Total Text | 3522 Sqft |
| Zoning Type | Residential |
Rooms
| Level | Type | Length | Width | Dimensions |
|---|---|---|---|---|
| Second Level | Family Room | 19' x 9' | ||
| Second Level | Bedroom | 12' x 12' | ||
| Second Level | Bathroom | 4-Piece | ||
| Second Level | Primary Bedroom | 12' x 16' | ||
| Lower Level | Laundry Room | 8' x 7' | ||
| Lower Level | Bedroom | 11' x 10' | ||
| Lower Level | Bathroom | 4-Piece | ||
| Lower Level | Kitchen | 6' x 9' | ||
| Lower Level | Living Room | 11' x 16' | ||
| Lower Level | Patio | 8' x 16' | ||
| Main Level | Bedroom | 11' x 11' | ||
| Main Level | Bedroom | 10' x 10' | ||
| Main Level | Bathroom | 4-Piece | ||
| Main Level | Kitchen | 10' x 21' | ||
| Main Level | Dining Room | 9' x 7' | ||
| Main Level | Living Room | 12' x 15' |
Contact Us
Contact us for more information

The trademarks REALTOR®, REALTORS®, and the REALTOR® logo are controlled by The Canadian Real Estate Association (CREA) and identify real estate professionals who are members of CREA. The trademarks MLS®, Multiple Listing Service® and the associated logos are owned by The Canadian Real Estate Association (CREA) and identify the quality of services provided by real estate professionals who are members of CREA. The trademark DDF® is owned by The Canadian Real Estate Association (CREA) and identifies CREA's Data Distribution Facility (DDF®)
July 18 2026 10:26:48
Victoria Real Estate Board
Macdonald Realty Victoria