
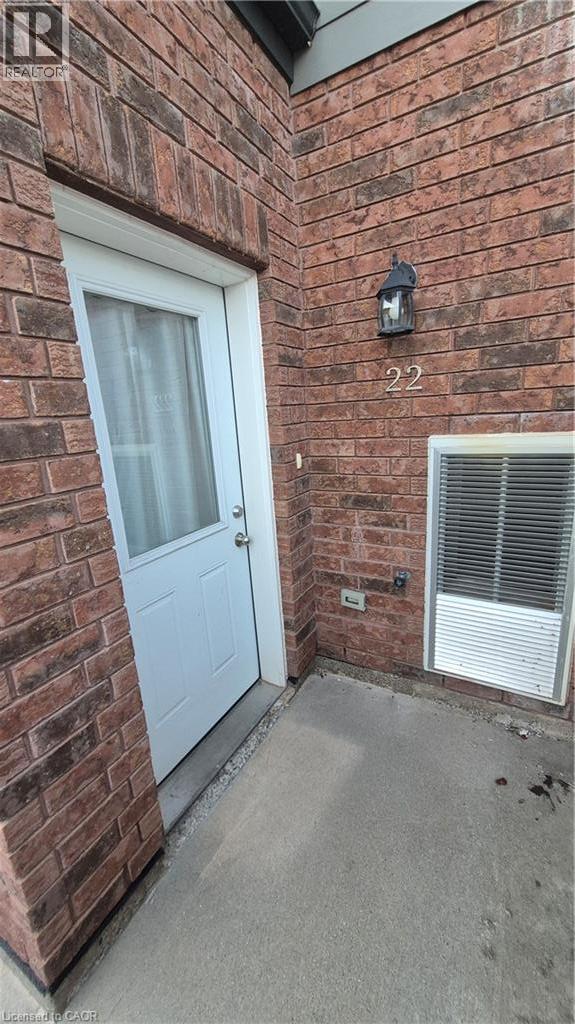
225 Riddell Street Unit# 22 Woodstock, Ontario N4S 6N2

$1,950 MonthlyInsurance, Exterior Maintenance
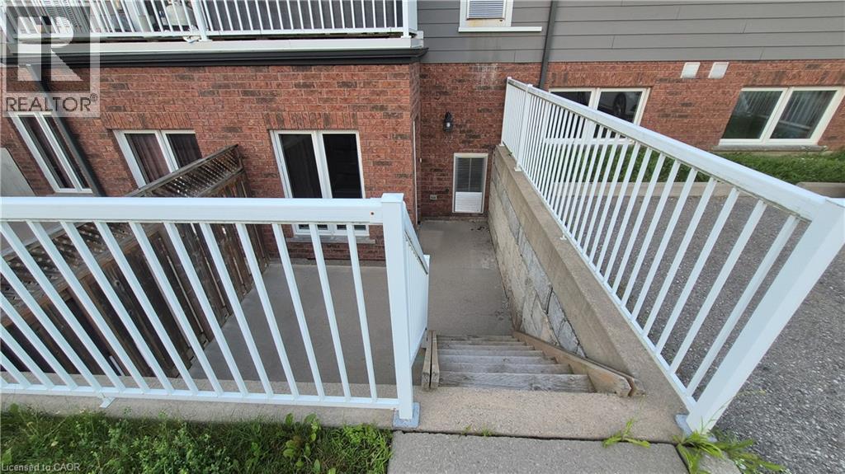
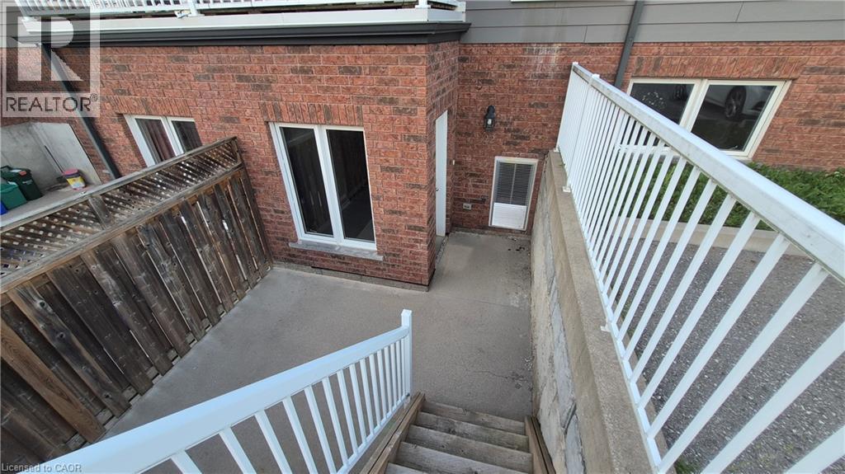
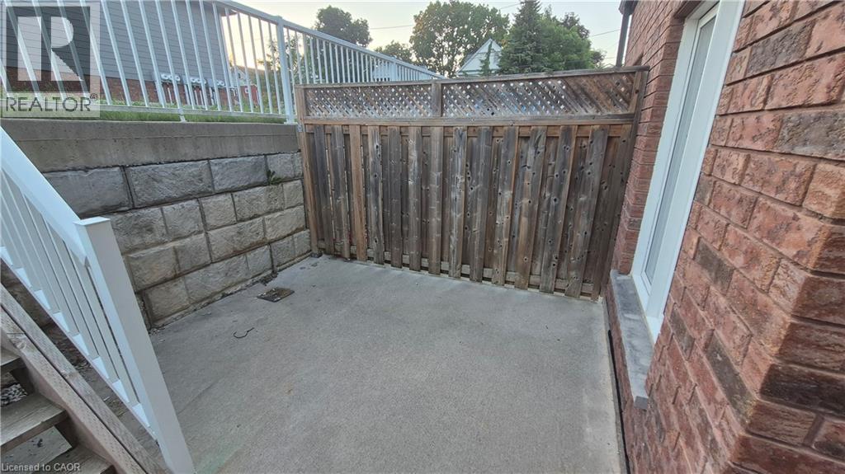
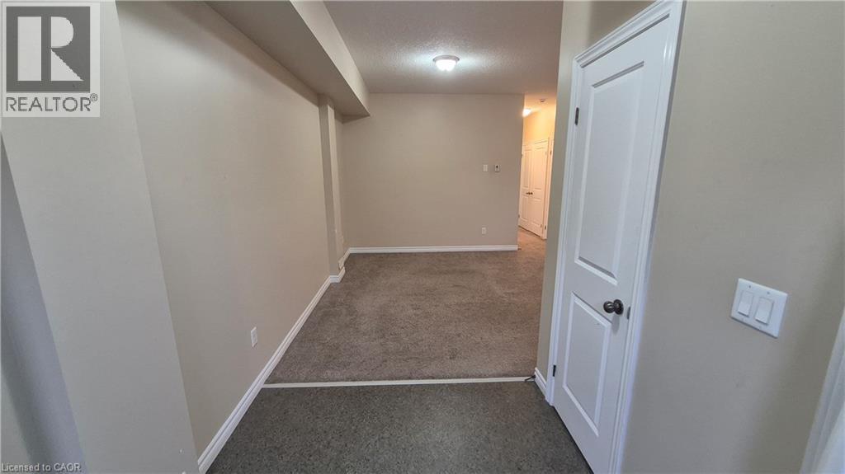
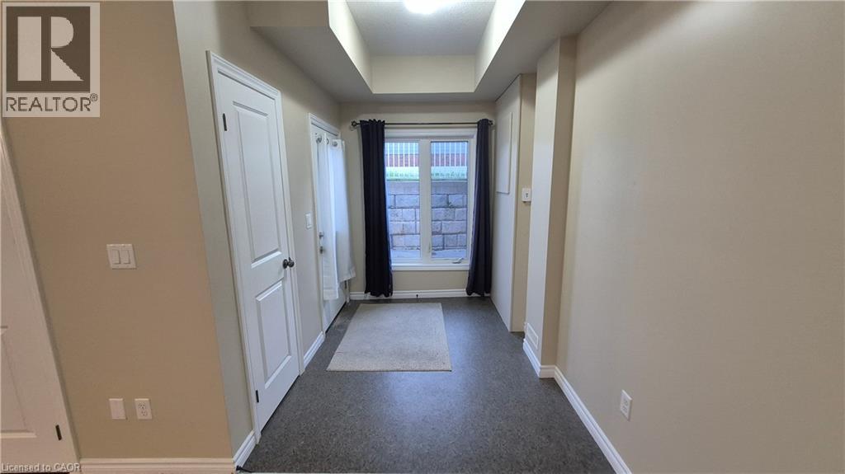
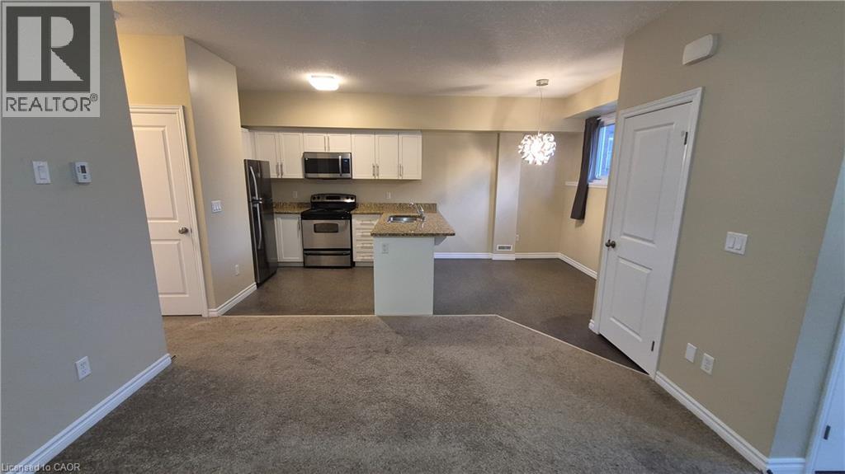
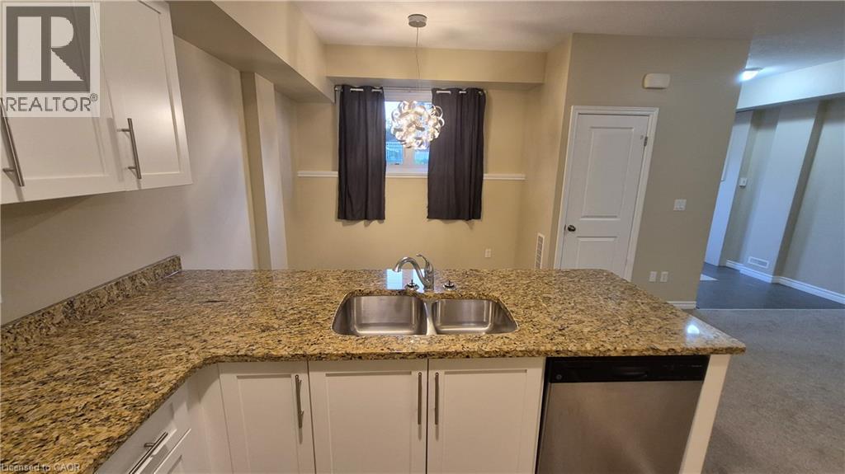
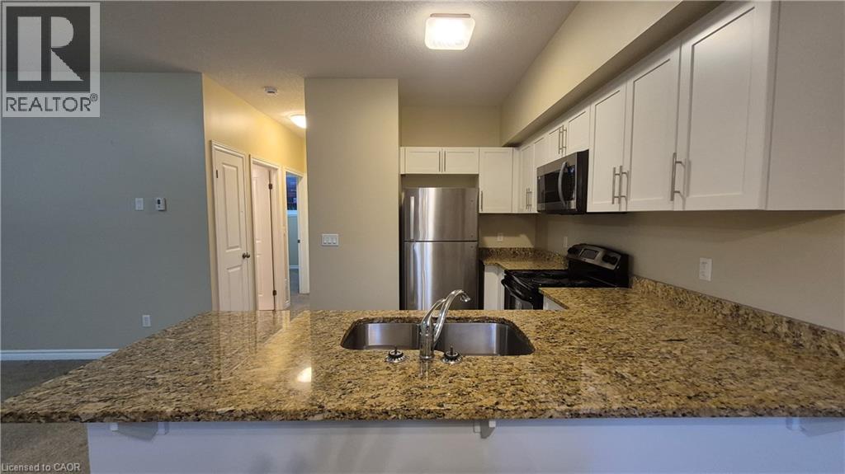
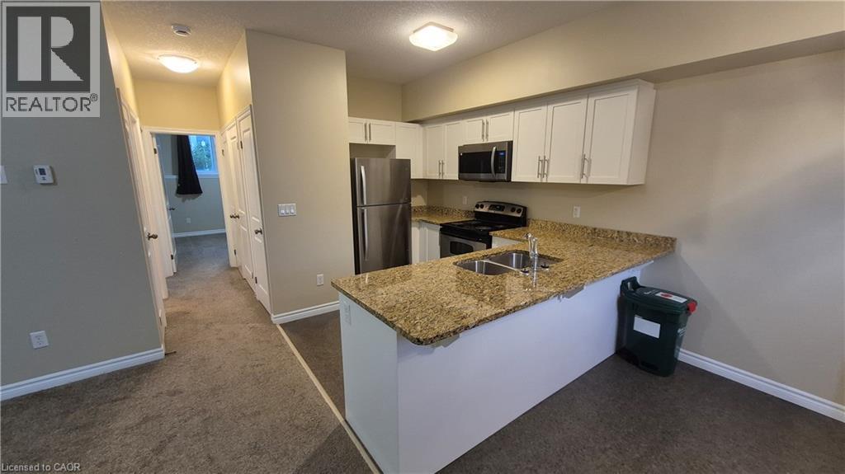
Riddell Gardens is located in the heart of Woodstock, Ontario and within walking distance of the city. Your family will appreciate the small-town charm combined with the best city amenities. Woodstock is an amazing town with an interesting history, abundant parks, and friendly citizens. A vibrant cultural atmosphere coupled with a strong sense of community. Around 40,000 people call Woodstock home, and for good reasons! The location of these homes provides easy access to the 401, in a central location between London, Kitchener-Waterloo, and Brantford. Living in Riddell Gardens is an ideal situation for those who want a quick commute. These beautiful two bedroom townhomes are equipped with custom cabinetry, hard surface granite counter tops, stainless steel appliances, concrete patio on selective suites, and far more! (id:63476)
Property Details
| MLS® Number | 40849145 |
| Property Type | Single Family |
| Amenities Near By | Park, Public Transit, Schools |
| Community Features | Quiet Area |
| Parking Space Total | 1 |
Building
| Bathroom Total | 1 |
| Bedrooms Above Ground | 2 |
| Bedrooms Total | 2 |
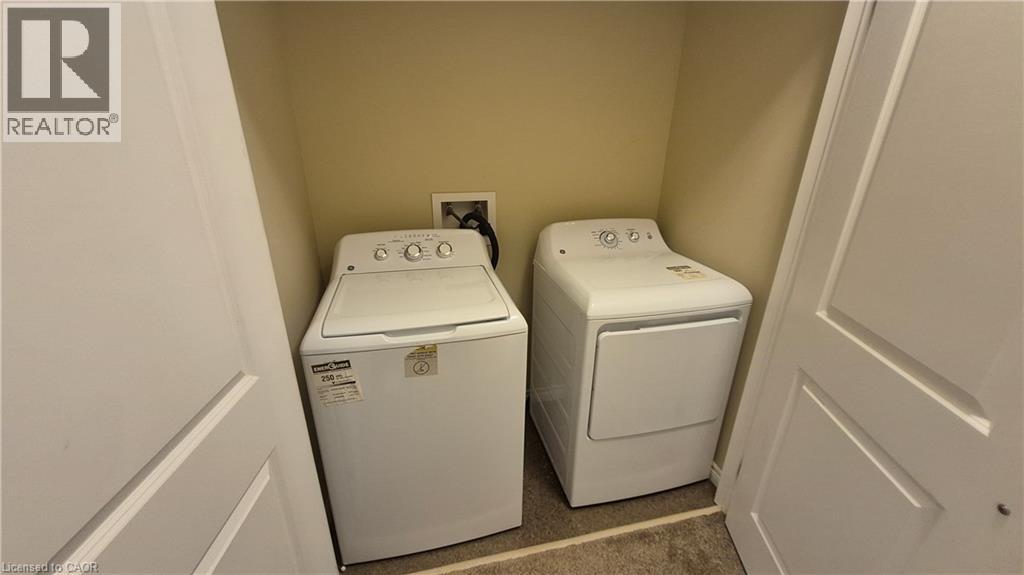
| Appliances | Dishwasher, Dryer, Refrigerator, Stove |
| Architectural Style | Bungalow |
| Basement Type | None |
| Constructed Date | 2018 |
| Construction Style Attachment | Attached |
| Cooling Type | Central Air Conditioning |
| Exterior Finish | Brick, Vinyl Siding |
| Fire Protection | Smoke Detectors |
| Foundation Type | Poured Concrete |
| Heating Type | Heat Pump |
| Stories Total | 1 |
| Type | Row / Townhouse |
| Utility Water | Municipal Water |
Parking
| Detached Garage |
Land
| Access Type | Road Access |
| Acreage | Yes |
| Land Amenities | Park, Public Transit, Schools |
| Sewer | Municipal Sewage System |
| Size Depth | 110 Ft |
| Size Frontage | 320 Ft |
| Size Irregular | 2.28 |
| Size Total | 2.28 Ac|2 - 4.99 Acres |
| Size Total Text | 2.28 Ac|2 - 4.99 Acres |
| Zoning Description | R3-20 |
Rooms
| Level | Type | Length | Width | Dimensions |
|---|---|---|---|---|
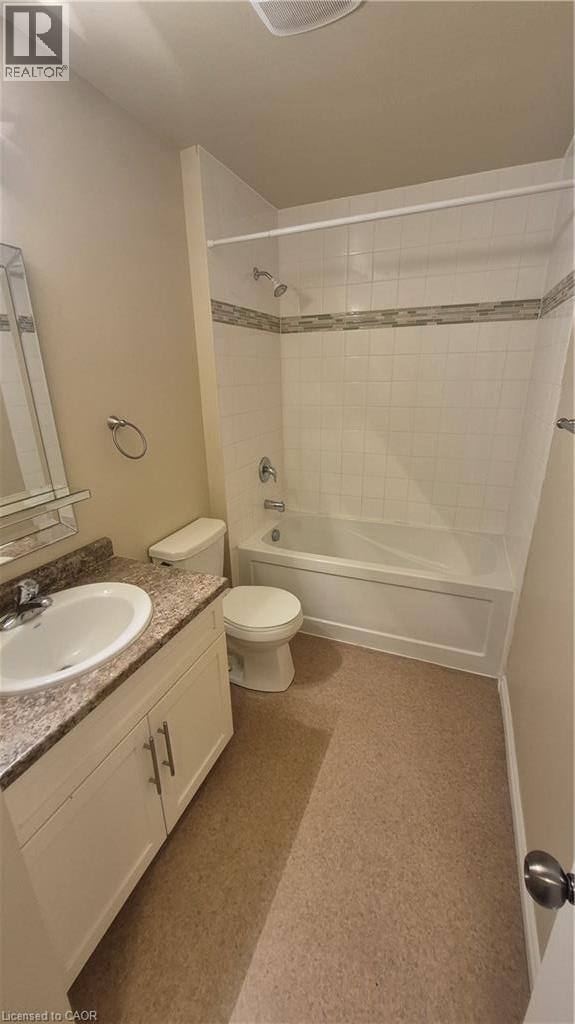
| Main Level | 4pc Bathroom | Measurements not available | ||
| Main Level | Kitchen | 10'0'' x 14'0'' | ||
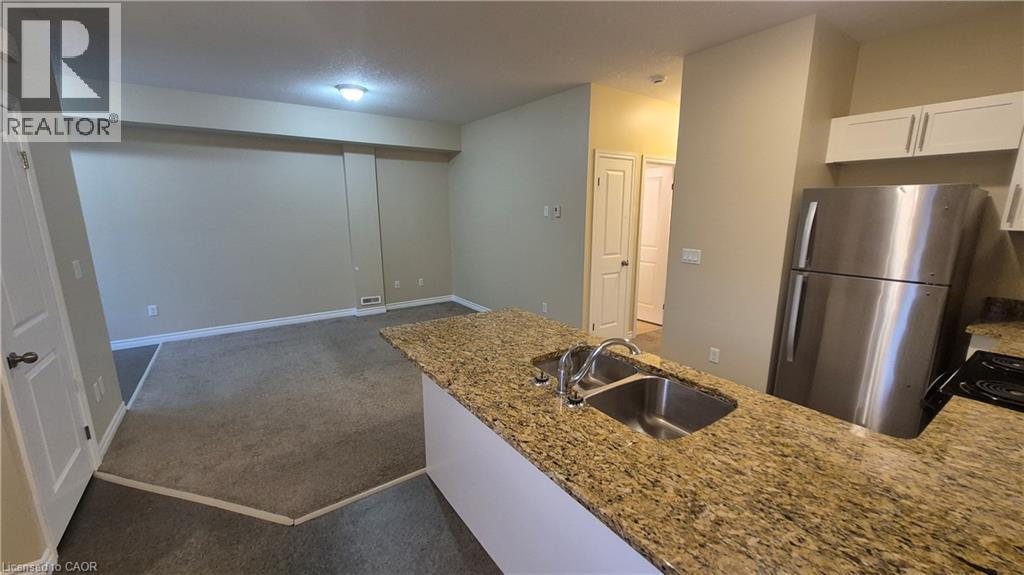
| Main Level | Living Room/dining Room | 11'6'' x 19'0'' | ||
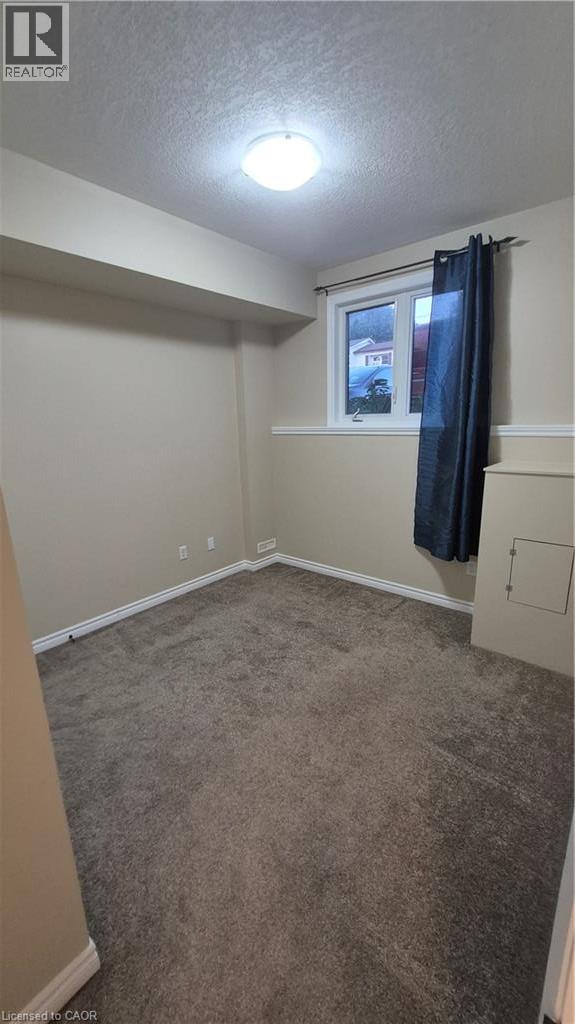
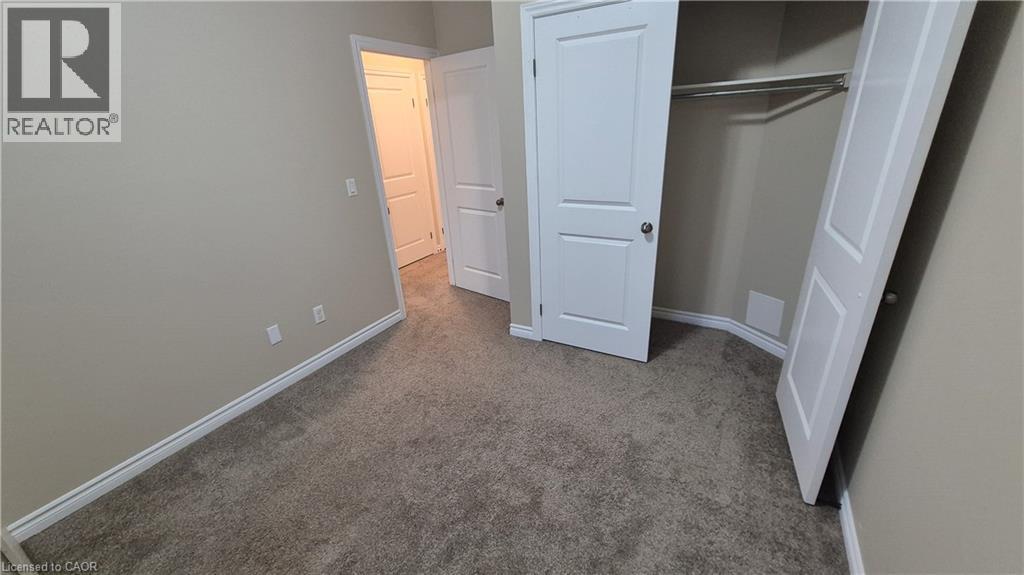
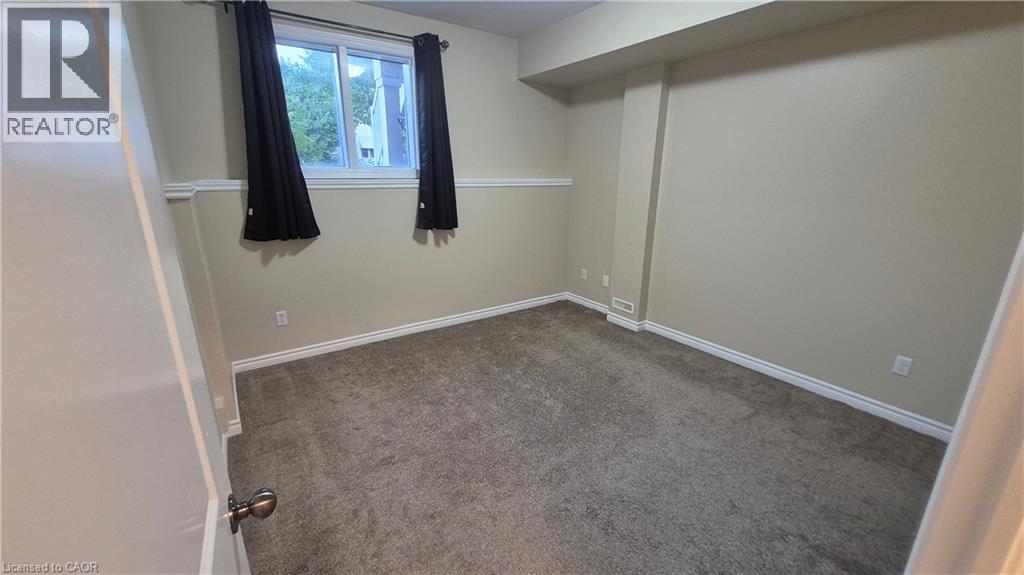
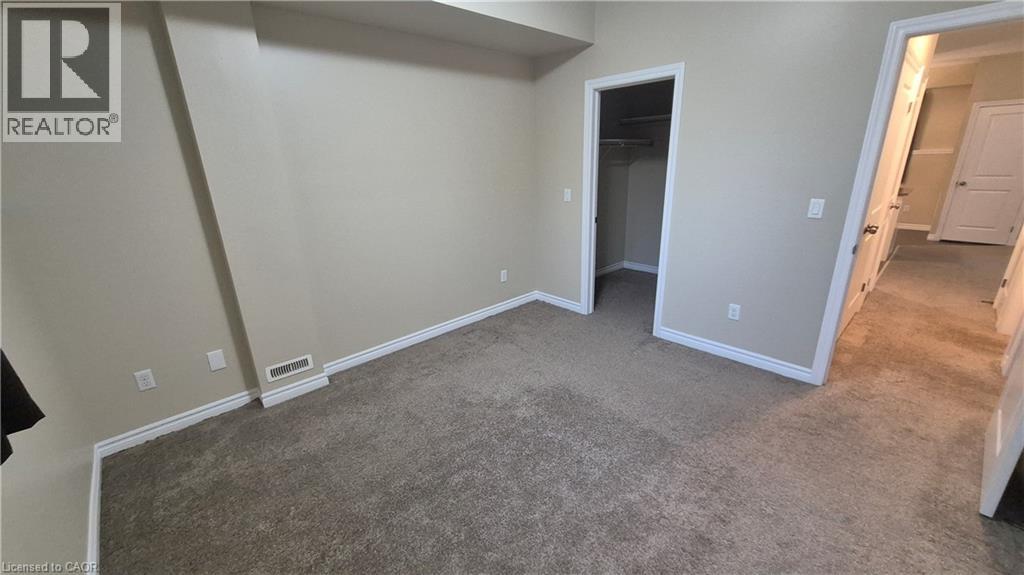
| Main Level | Primary Bedroom | 11'6'' x 11'0'' | ||
| Main Level | Bedroom | 9'6'' x 9'6'' |
Contact Us
Contact us for more information

The trademarks REALTOR®, REALTORS®, and the REALTOR® logo are controlled by The Canadian Real Estate Association (CREA) and identify real estate professionals who are members of CREA. The trademarks MLS®, Multiple Listing Service® and the associated logos are owned by The Canadian Real Estate Association (CREA) and identify the quality of services provided by real estate professionals who are members of CREA. The trademark DDF® is owned by The Canadian Real Estate Association (CREA) and identifies CREA's Data Distribution Facility (DDF®)
August 25 2026 05:39:16
REALTORS® Association of Hamilton-Burlington
Homelife Power Realty Inc.