
225 Balsam Avenue, Harrison Hot Springs Harrison Hot Springs, British Columbia V0M 1K0

$779,000
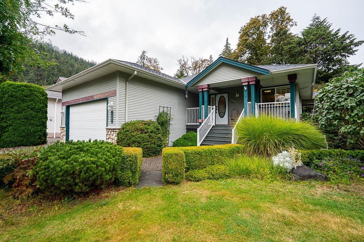
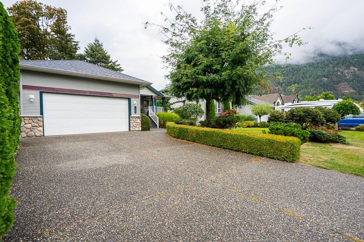
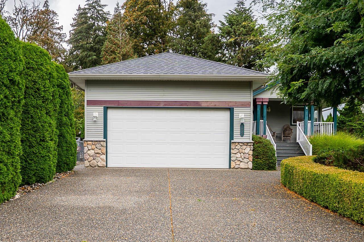
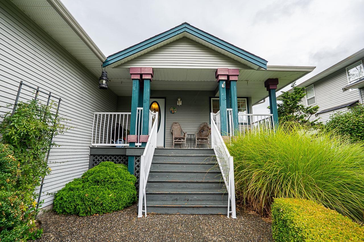
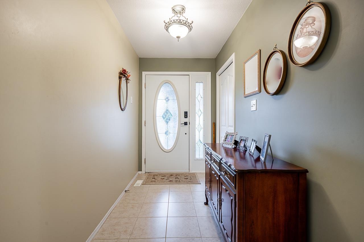
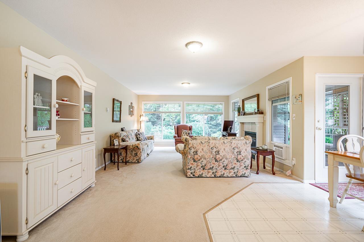
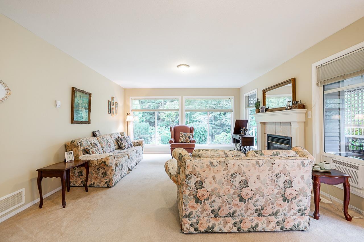
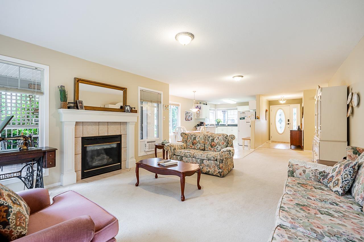
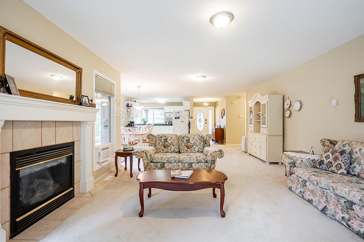
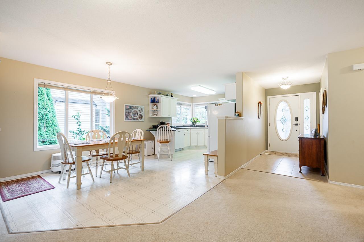
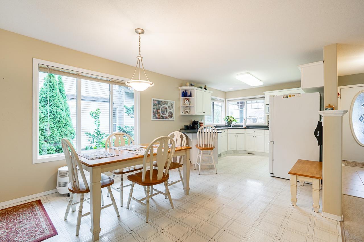
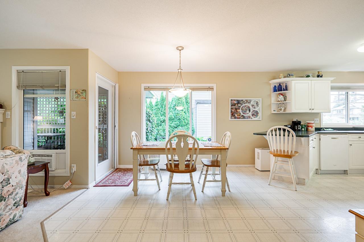
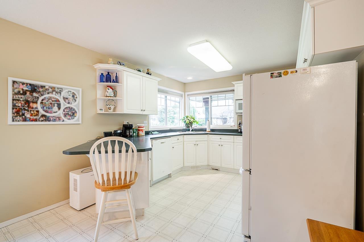
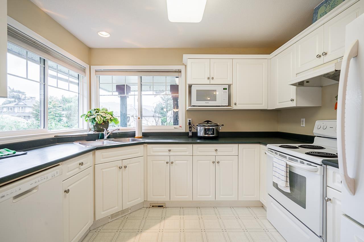
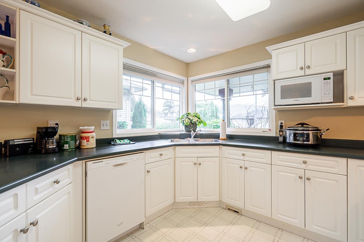
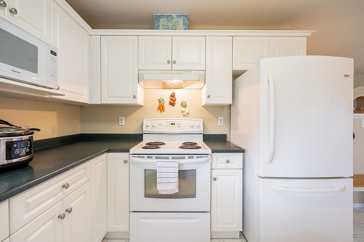
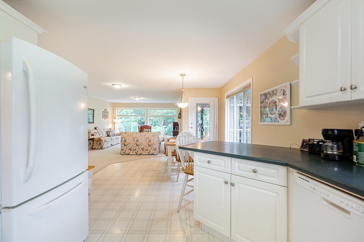
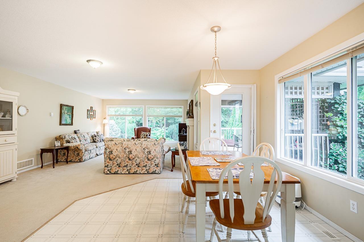
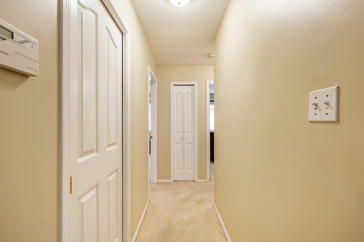
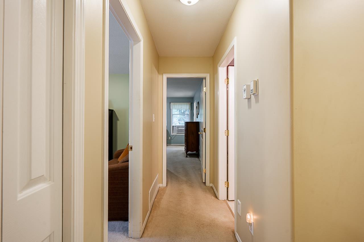
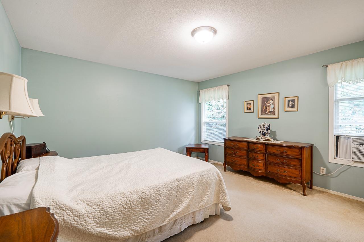
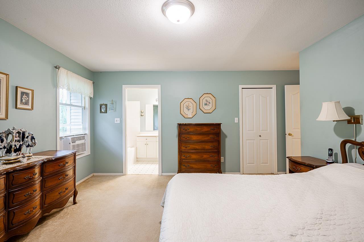
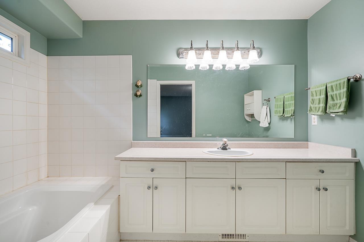
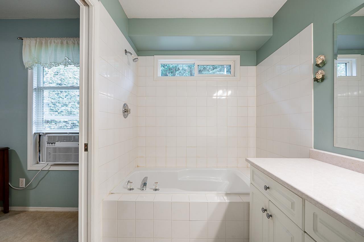
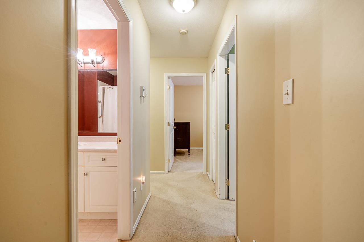
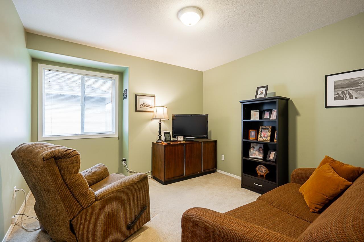
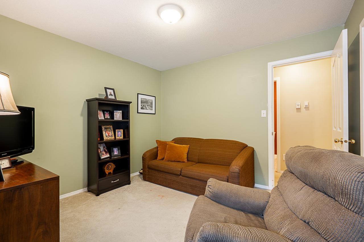
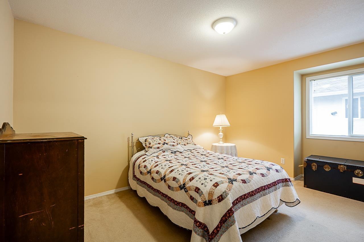
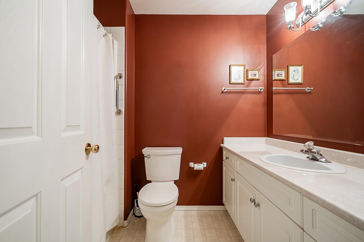
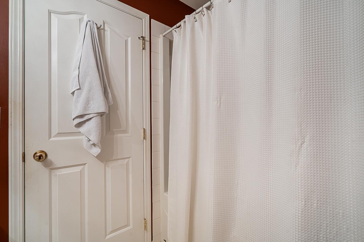
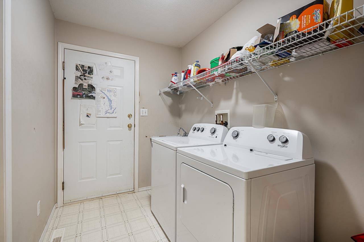
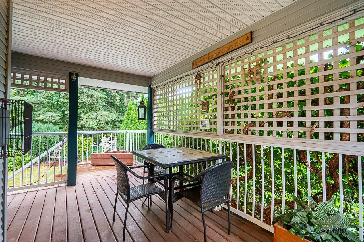
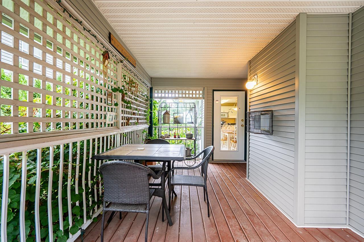
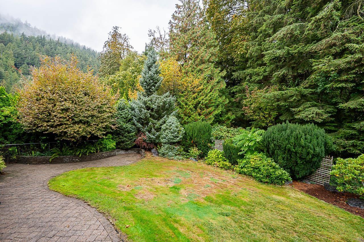
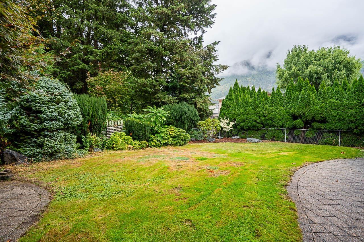
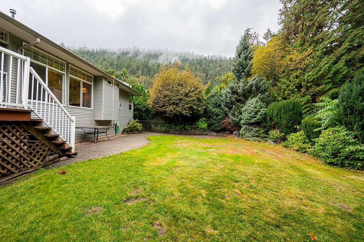
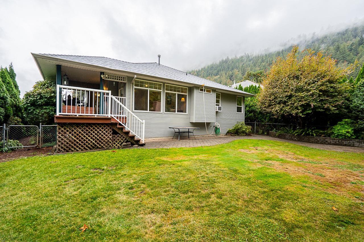
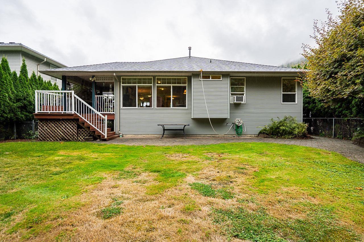
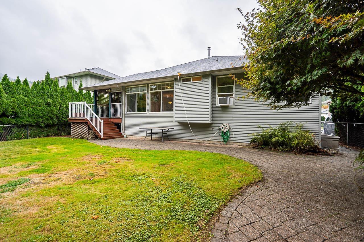
Welcome to beautiful Harrison Hot Springs! This charming 3-bed, 2-bath rancher offers comfortable one-level living in a peaceful & highly desirable setting. Just a 5-minute walk to the famous Harrison Lake, this well-cared-for home features lovely mountain views, a private backyard, & beautifully manicured gardens. Inside, the home is exceptionally clean & has been lovingly maintained, making it move-in ready for its next owners. The quiet surroundings provide a wonderful escape while still being close to the lake, amenities, & everything Harrison Hot Springs has to offer. Whether you're looking to downsize without sacrificing comfort or searching for a welcoming home for your growing family, this delightful rancher offers an ideal combination of location, privacy, and easy living. (id:63476)
Property Details
| MLS® Number | R3170342 |
| Property Type | Single Family |
Building
| Bathroom Total | 2 |
| Bedrooms Total | 3 |
| Appliances | Washer, Dryer, Refrigerator, Stove, Dishwasher |
| Architectural Style | Ranch |
| Basement Type | Full |
| Constructed Date | 1998 |
| Construction Style Attachment | Detached |
| Fireplace Present | Yes |
| Fireplace Total | 1 |
| Heating Fuel | Natural Gas |
| Heating Type | Forced Air |
| Stories Total | 1 |
| Size Interior | 1,525 Sqft |
| Type | House |
Parking
| Garage | 2 |
Land
| Acreage | No |
| Size Frontage | 60 Ft |
| Size Irregular | 7492 |
| Size Total | 7492 Sqft |
| Size Total Text | 7492 Sqft |
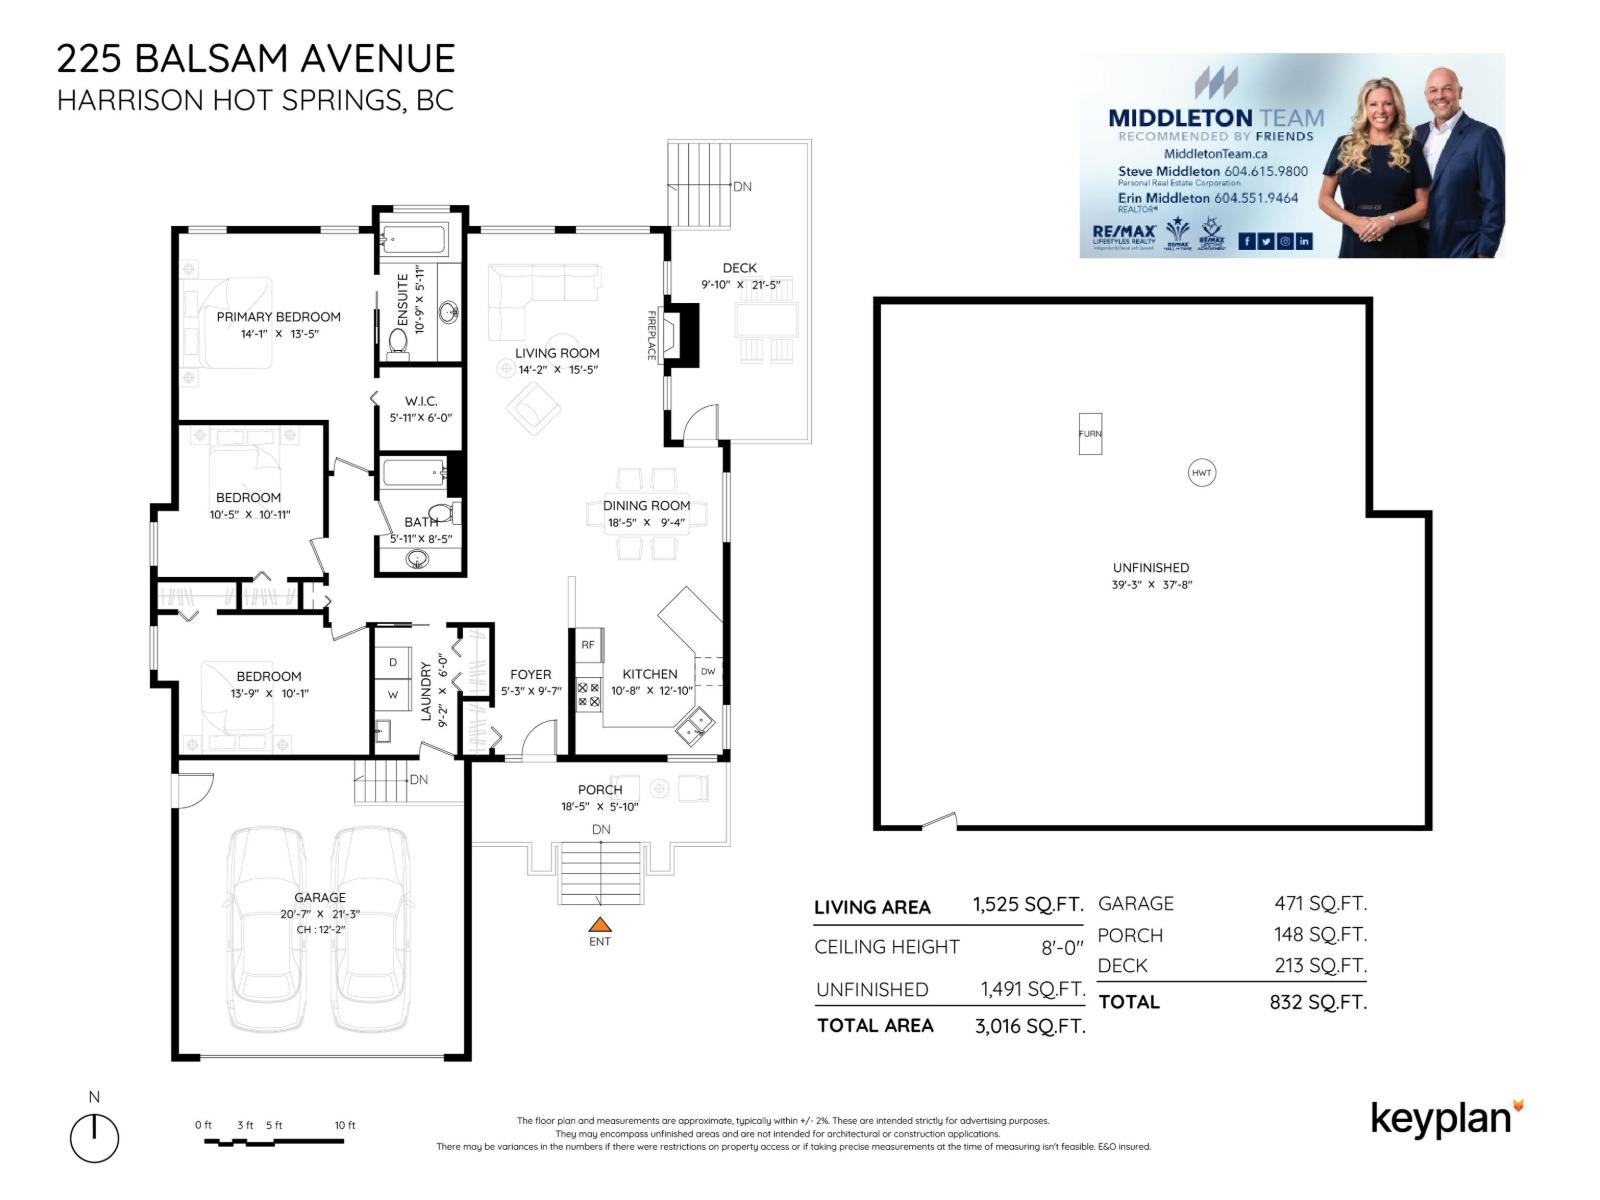
Rooms
| Level | Type | Length | Width | Dimensions |
|---|---|---|---|---|
| Main Level | Living Room | 14 ft ,2 in | 15 ft ,5 in | 14 ft ,2 in x 15 ft ,5 in |
| Main Level | Kitchen | 10 ft ,8 in | 12 ft ,10 in | 10 ft ,8 in x 12 ft ,10 in |
| Main Level | Dining Room | 18 ft ,5 in | 9 ft ,4 in | 18 ft ,5 in x 9 ft ,4 in |
| Main Level | Primary Bedroom | 14 ft ,1 in | 13 ft ,5 in | 14 ft ,1 in x 13 ft ,5 in |
| Main Level | Bedroom 2 | 13 ft ,9 in | 10 ft ,1 in | 13 ft ,9 in x 10 ft ,1 in |
| Main Level | Bedroom 3 | 10 ft ,5 in | 10 ft ,11 in | 10 ft ,5 in x 10 ft ,11 in |
| Main Level | Laundry Room | 9 ft ,2 in | 6 ft | 9 ft ,2 in x 6 ft |
| Main Level | Foyer | 5 ft ,3 in | 9 ft ,7 in | 5 ft ,3 in x 9 ft ,7 in |
Contact Us
Contact us for more information

The trademarks REALTOR®, REALTORS®, and the REALTOR® logo are controlled by The Canadian Real Estate Association (CREA) and identify real estate professionals who are members of CREA. The trademarks MLS®, Multiple Listing Service® and the associated logos are owned by The Canadian Real Estate Association (CREA) and identify the quality of services provided by real estate professionals who are members of CREA. The trademark DDF® is owned by The Canadian Real Estate Association (CREA) and identifies CREA's Data Distribution Facility (DDF®)
September 29 2026 05:11:41
Chilliwack & District Real Estate Board
RE/MAX Lifestyles Realty (Langley)