
225 33 Avenue NE Calgary, Alberta T2E 2H7


$845,000
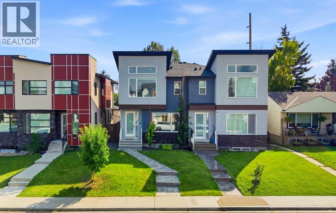
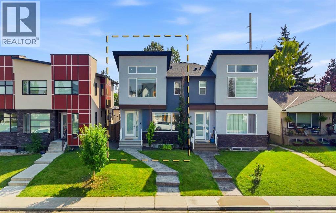
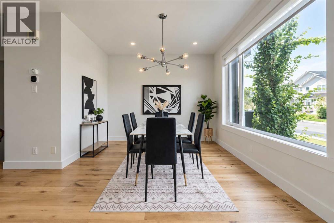
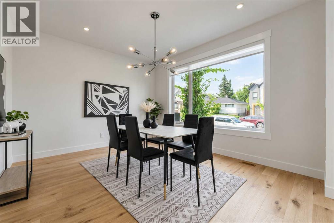
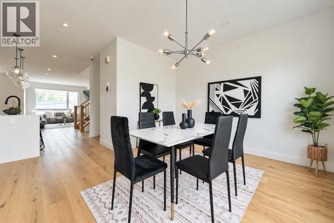
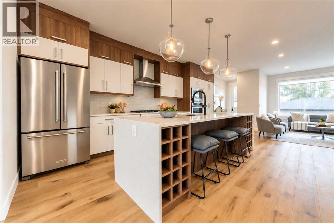
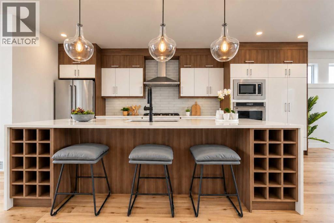
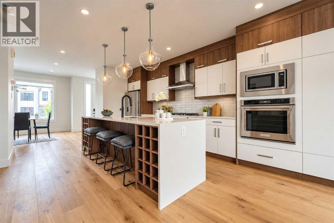
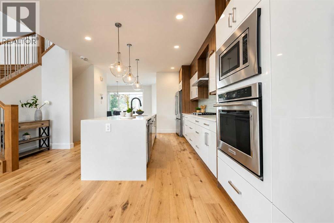
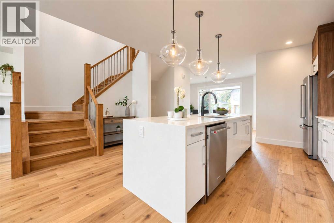
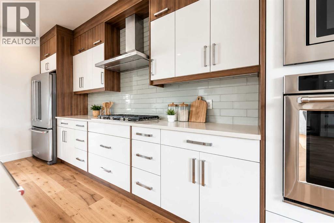
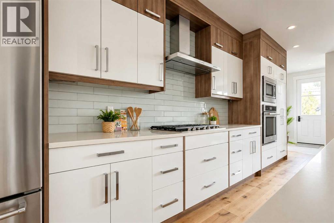
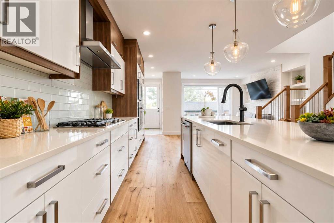
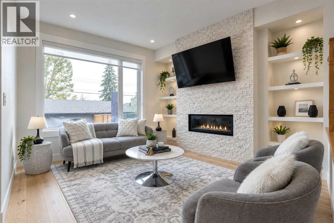
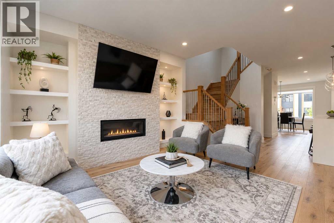
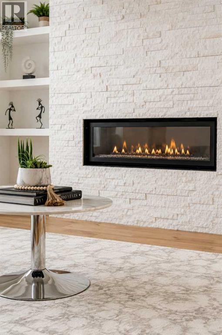
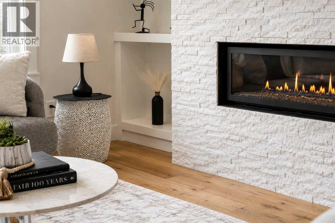
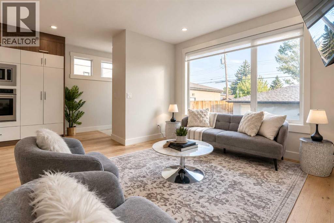
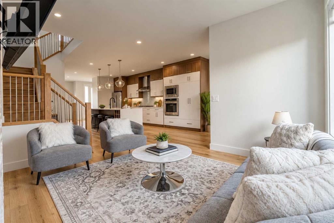
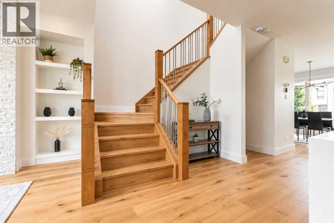
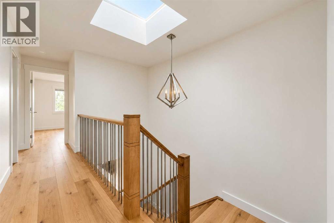
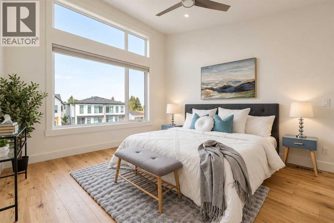
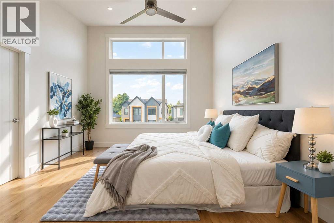
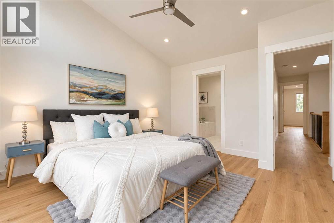
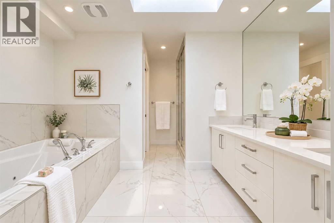
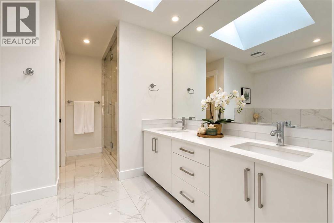
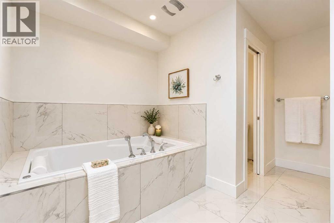
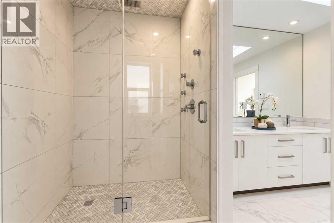
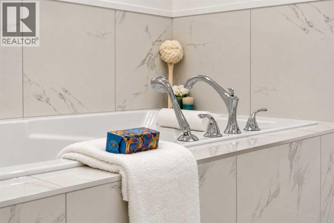
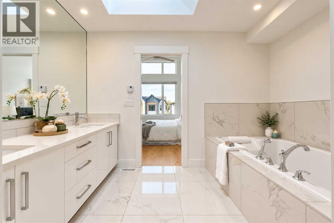
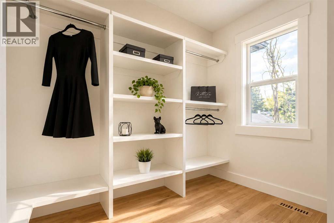
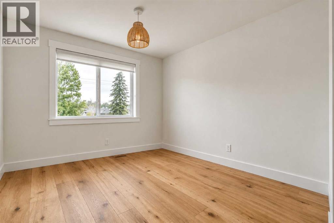
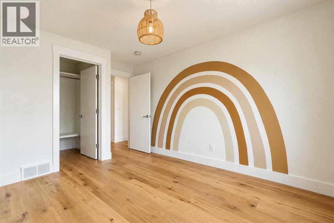
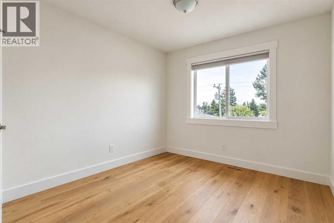
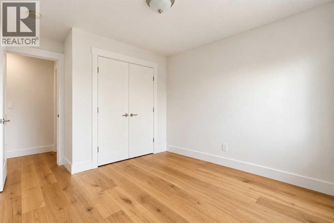
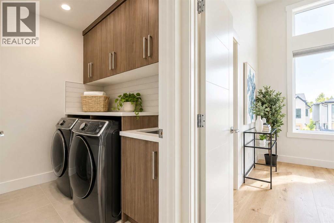
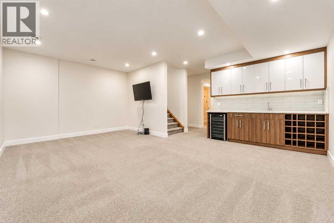
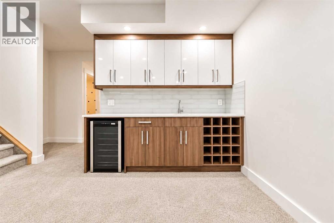
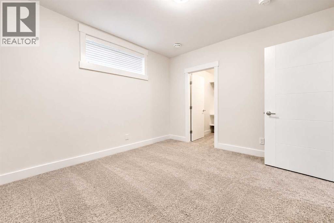
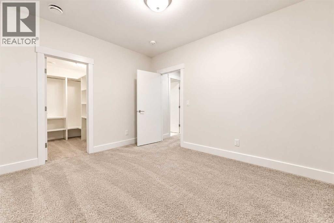
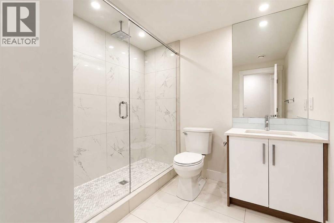
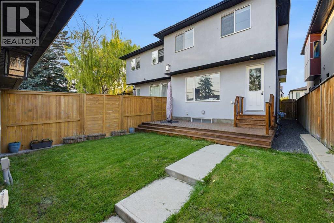
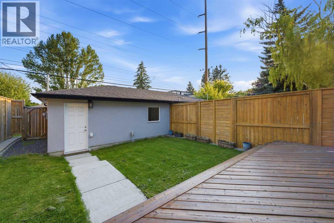
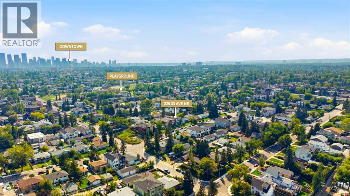
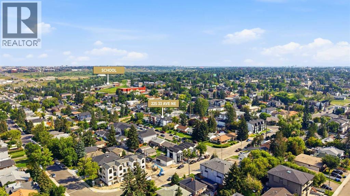
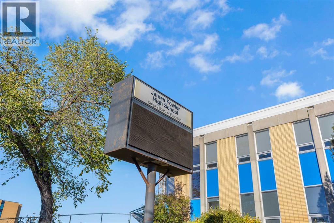
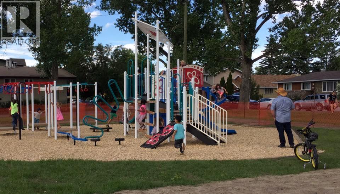
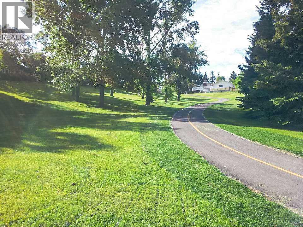
REFINED INNER-CITY LIVING IN HIGHLAND PARK. Thoughtfully designed and beautifully finished, this sophisticated SEMI-DETACHED INFILL pairs contemporary style with a warm, highly functional interior. HARDWOOD FLOORING THROUGHOUT THE MAIN AND UPPER LEVELS, 3 bedrooms up, a fully finished basement, and a sunny SOUTH-FACING BACKYARD create a home that feels elevated yet exceptionally livable.The main floor makes an immediate impression with a bright, open layout beginning with a front dining room framed by large windows. At the heart of the home, the beautifully appointed kitchen features ceiling-height cabinetry, QUARTZ COUNTERS, a generous island with seating, and statement lighting. Designed as the natural gathering point, it connects effortlessly with the dining area and rear living room for a seamless flow from front to back.Anchoring the living room is a sleek fireplace with custom built-in shelving, while oversized windows draw in natural light and overlook the SOUTH backyard. A well-designed mudroom with built-in closet provides practical everyday storage and direct access outdoors.The SOUTH-FACING BACKYARD extends the living space outside, where a FRESHLY STAINED WOOD DECK provides the perfect setting for summer dining, BBQs, and relaxing in the sun. The fully fenced yard offers plenty of usable outdoor space, complemented by a DOUBLE DETACHED GARAGE with alley access.Upstairs, hardwood flooring continues throughout, bringing warmth and continuity to the bedroom level. The primary suite is a serene retreat with VAULTED CEILINGS, large windows, and a generous walk-in closet. The spa-inspired ensuite features dual sinks, a glass-enclosed shower, and a BUILT-IN SOAKING TUB. Two additional bedrooms, a full bathroom, and a dedicated laundry room with upper cabinetry and sink complete the upper level.The FULLY FINISHED BASEMENT adds valuable living space with a spacious rec room and WET BAR, creating an inviting destination for movie nights, game days, and e ntertaining. A fourth bedroom and 3-PC BATHROOM complete the lower level, offering excellent flexibility for guests, older children, or a private home office.Ideally positioned in HIGHLAND PARK, this home combines the character of an established inner-city community with exceptional access to the best of Calgary. Enjoy convenient access to Buchanan School, Georges P. Vanier School, and James Fowler High School, along with nearby CONFEDERATION PARK, pathways, playgrounds, shopping, dining, and everyday amenities. Centre Street, Edmonton Trail, and 16 Avenue provide easy connections throughout the city, with DOWNTOWN CALGARY just a short commute away. CONTEMPORARY DESIGN, QUALITY FINISHES, A SUNNY SOUTH BACKYARD, AND AN OUTSTANDING INNER-CITY LOCATION make this a standout Highland Park home. (id:63476)
Property Details
| MLS® Number | A2340689 |
| Property Type | Single Family |
| Community Name | Highland Park |
| Amenities Near By | Park, Playground, Schools, Shopping |
| Features | Back Lane, Wet Bar, Closet Organizers, Gas Bbq Hookup |
| Parking Space Total | 2 |
| Plan | 5942ad |
| Structure | Deck |
Building
| Bathroom Total | 4 |
| Bedrooms Above Ground | 3 |
| Bedrooms Below Ground | 1 |
| Bedrooms Total | 4 |
| Appliances | Washer, Cooktop - Gas, Dishwasher, Oven, Dryer, Microwave, Hood Fan, Window Coverings, Garage Door Opener |
| Basement Development | Finished |
| Basement Type | Full (finished) |
| Constructed Date | 2016 |
| Construction Material | Wood Frame |
| Construction Style Attachment | Semi-detached |
| Cooling Type | See Remarks |
| Fireplace Present | Yes |
| Fireplace Total | 1 |
| Flooring Type | Carpeted, Hardwood, Tile |
| Foundation Type | Poured Concrete |
| Half Bath Total | 1 |
| Heating Type | Forced Air |
| Stories Total | 2 |
| Size Interior | 1,851 Sqft |
| Total Finished Area | 1851.39 Sqft |
| Type | Duplex |
Parking
| Detached Garage | 2 |
Land
| Acreage | No |
| Fence Type | Fence |
| Land Amenities | Park, Playground, Schools, Shopping |
| Size Depth | 35.2 M |
| Size Frontage | 7.63 M |
| Size Irregular | 268.57 |
| Size Total | 268.57 M2|0-4,050 Sqft |
| Size Total Text | 268.57 M2|0-4,050 Sqft |
| Zoning Description | R-cg |
Rooms
| Level | Type | Length | Width | Dimensions |
|---|---|---|---|---|
| Basement | 3pc Bathroom | 8.08 Ft x 8.58 Ft | ||
| Basement | Bedroom | 12.58 Ft x 10.92 Ft | ||
| Basement | Storage | 7.42 Ft x 7.17 Ft | ||
| Basement | Recreational, Games Room | 19.58 Ft x 17.58 Ft | ||
| Basement | Furnace | 8.08 Ft x 5.67 Ft | ||
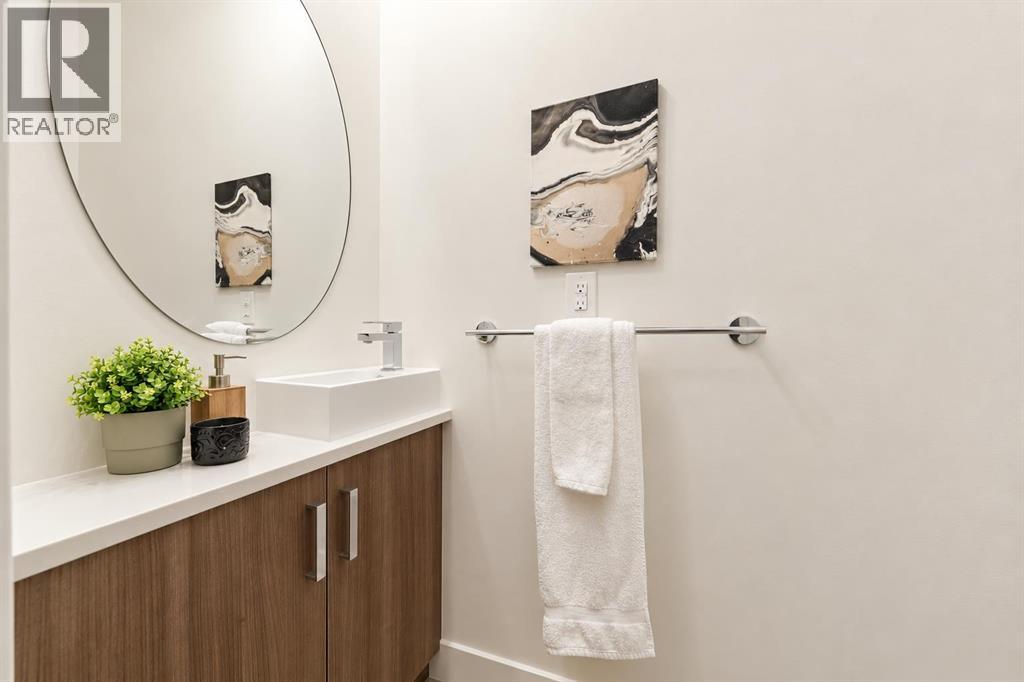
| Main Level | 2pc Bathroom | 6.58 Ft x 2.83 Ft | ||
| Main Level | Dining Room | 14.67 Ft x 11.42 Ft | ||
| Main Level | Kitchen | 10.08 Ft x 23.83 Ft | ||
| Main Level | Living Room | 13.33 Ft x 13.00 Ft | ||
| Upper Level | 4pc Bathroom | 7.67 Ft x 5.00 Ft | ||
| Upper Level | 5pc Bathroom | 10.92 Ft x 12.42 Ft | ||
| Upper Level | Bedroom | 10.17 Ft x 12.33 Ft | ||
| Upper Level | Bedroom | 9.67 Ft x 12.33 Ft | ||
| Upper Level | Laundry Room | 6.83 Ft x 5.17 Ft | ||
| Upper Level | Primary Bedroom | 12.92 Ft x 14.17 Ft | ||
| Upper Level | Other | 6.83 Ft x 9.17 Ft |
Contact Us
Contact us for more information

The trademarks REALTOR®, REALTORS®, and the REALTOR® logo are controlled by The Canadian Real Estate Association (CREA) and identify real estate professionals who are members of CREA. The trademarks MLS®, Multiple Listing Service® and the associated logos are owned by The Canadian Real Estate Association (CREA) and identify the quality of services provided by real estate professionals who are members of CREA. The trademark DDF® is owned by The Canadian Real Estate Association (CREA) and identifies CREA's Data Distribution Facility (DDF®)
September 02 2026 12:56:51
Calgary Real Estate Board
RE/MAX House Of Real Estate