
224 Silver Crest Drive NW Calgary, Alberta T3B 3A4

$999,900
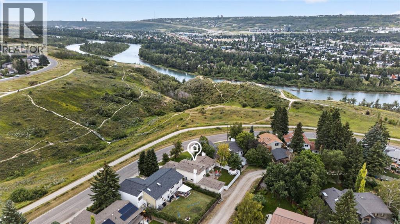
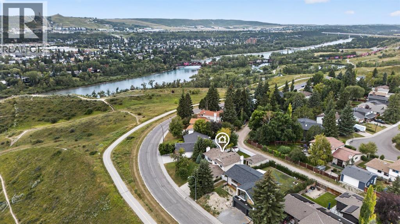
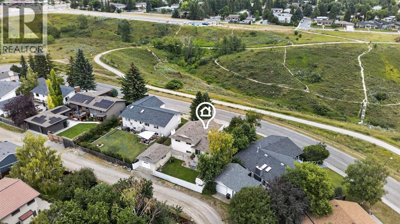
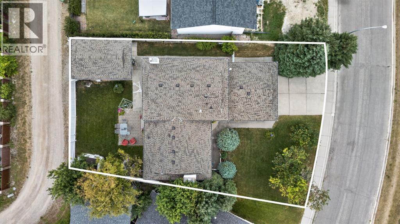
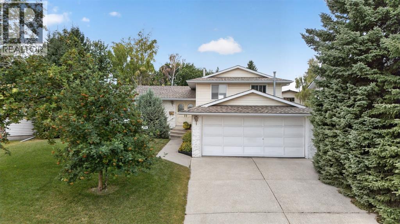
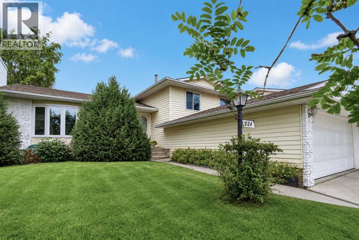
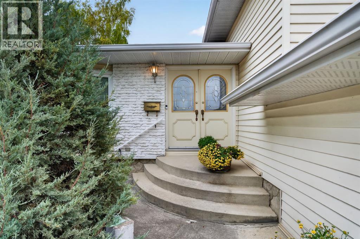
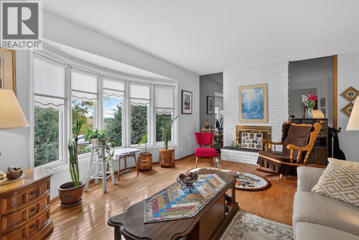
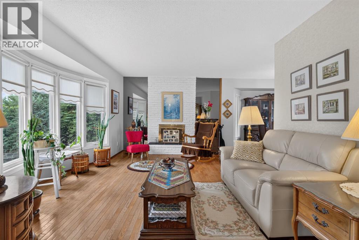
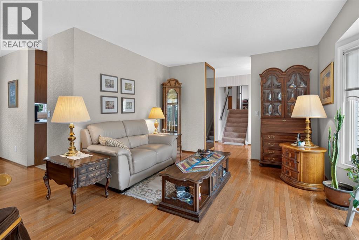
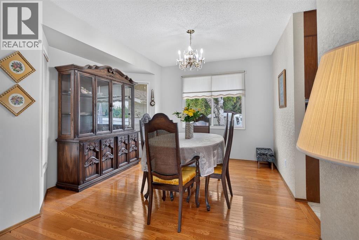
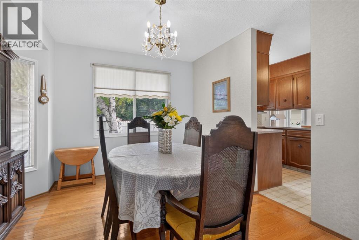
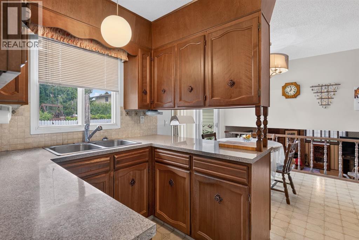
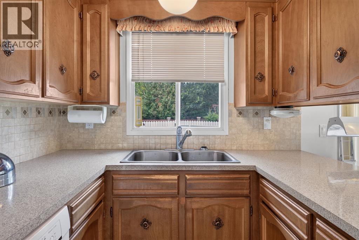
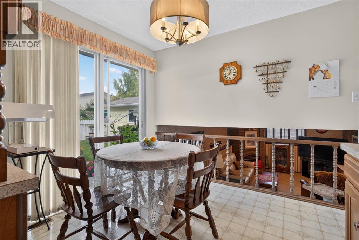
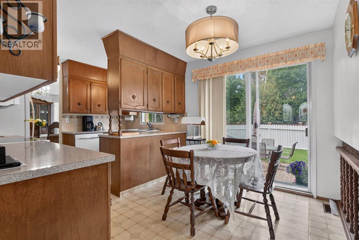
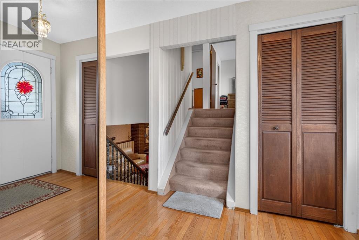
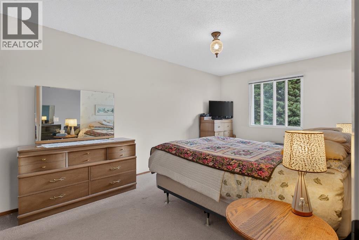
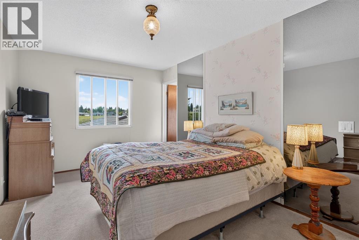
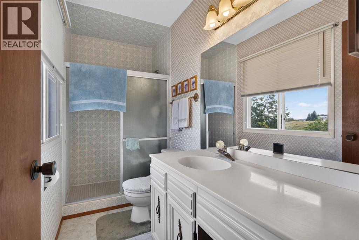
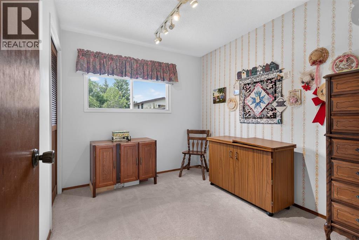
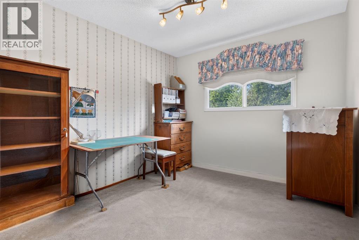
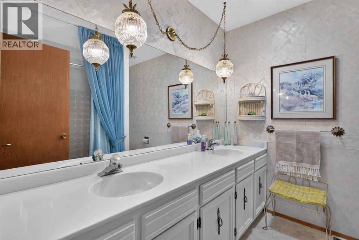
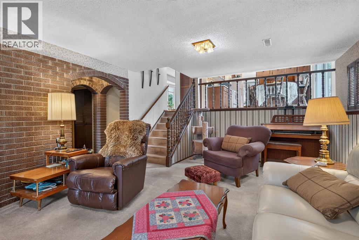
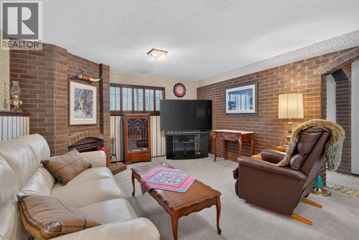
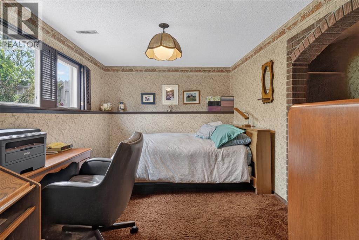
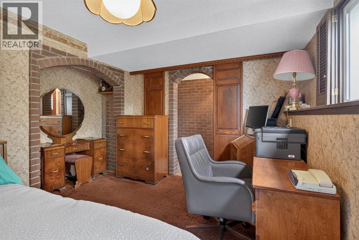
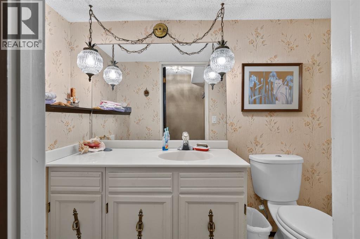
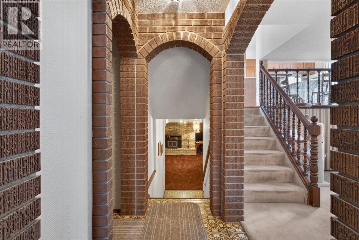
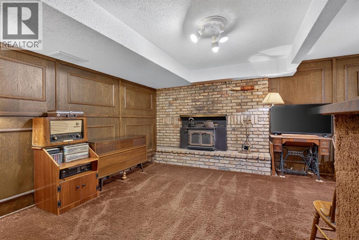
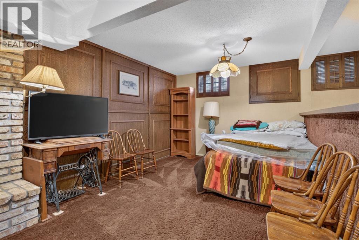
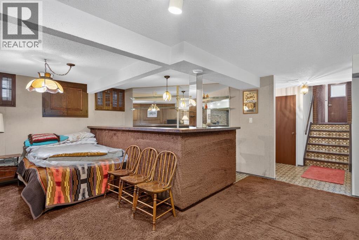
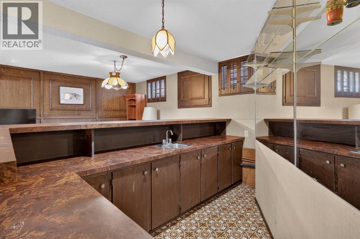
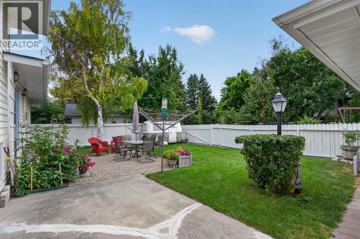
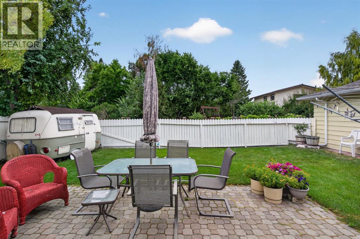
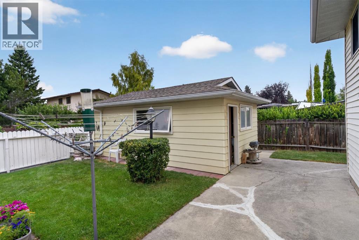
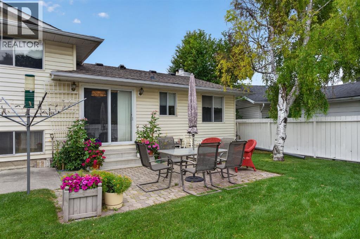

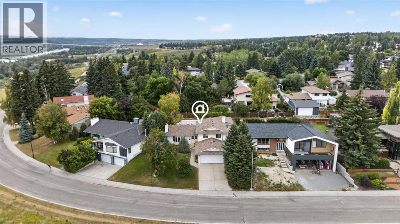
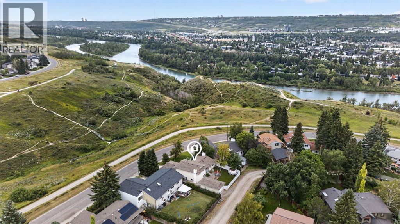
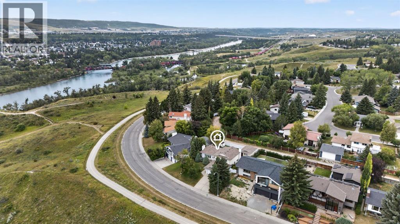
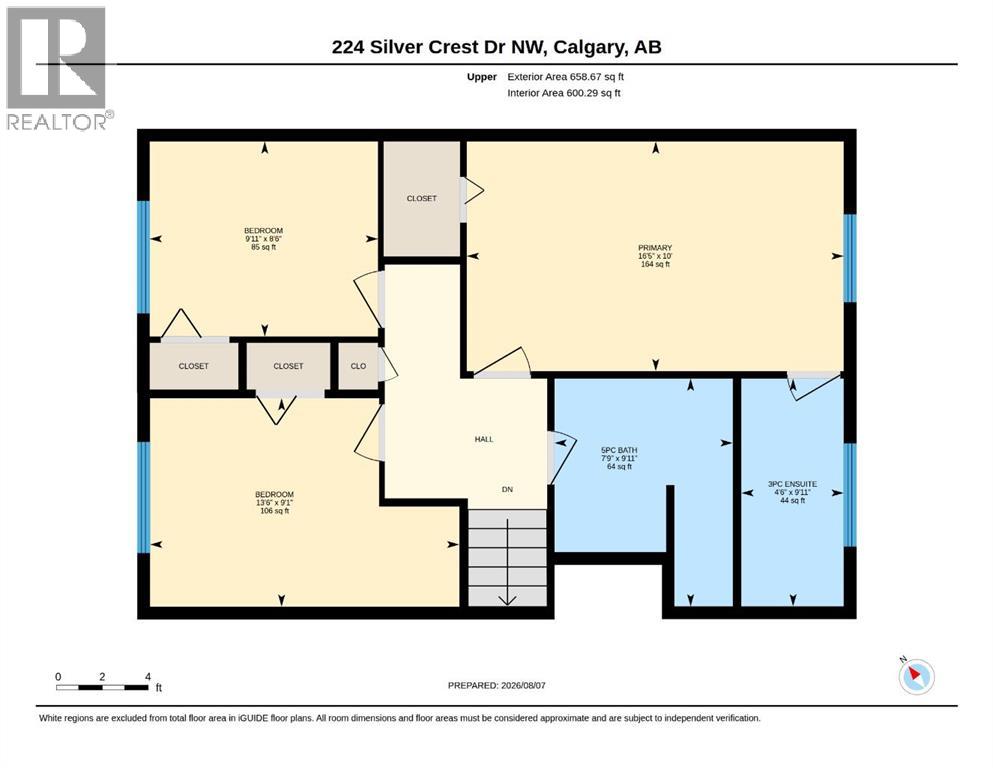
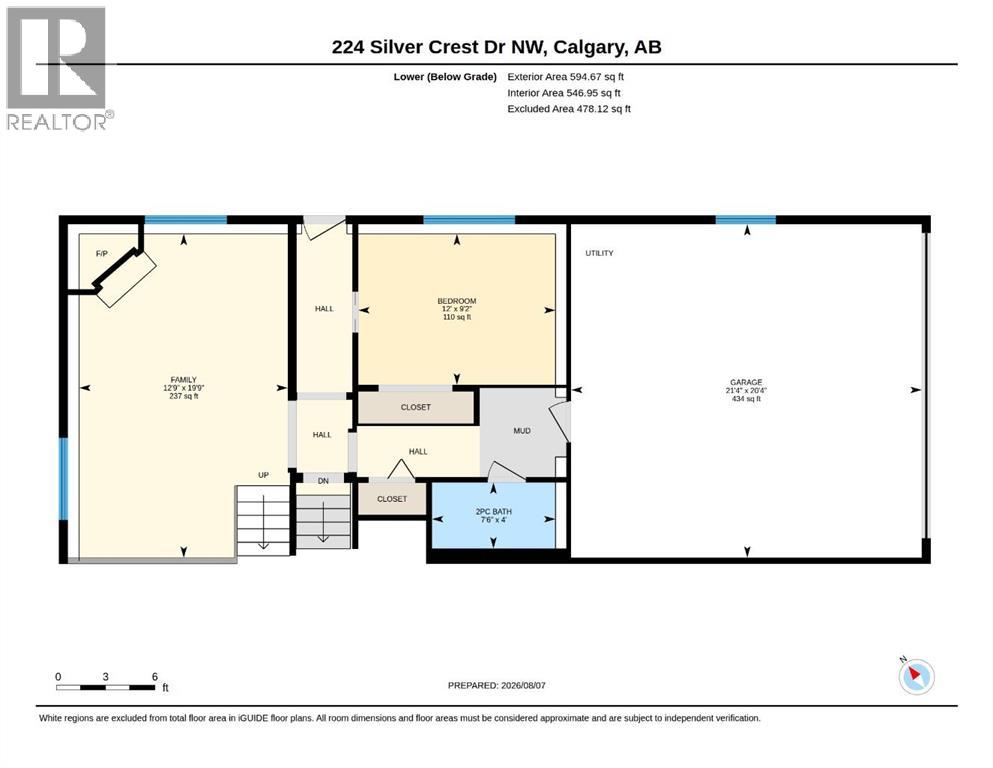
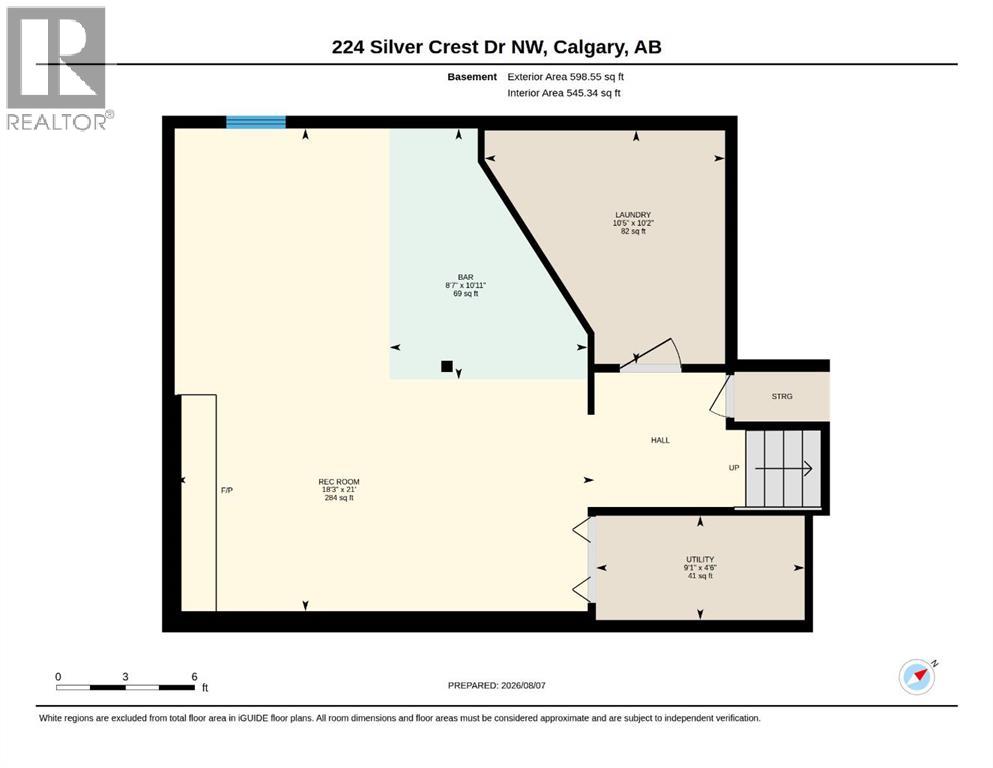
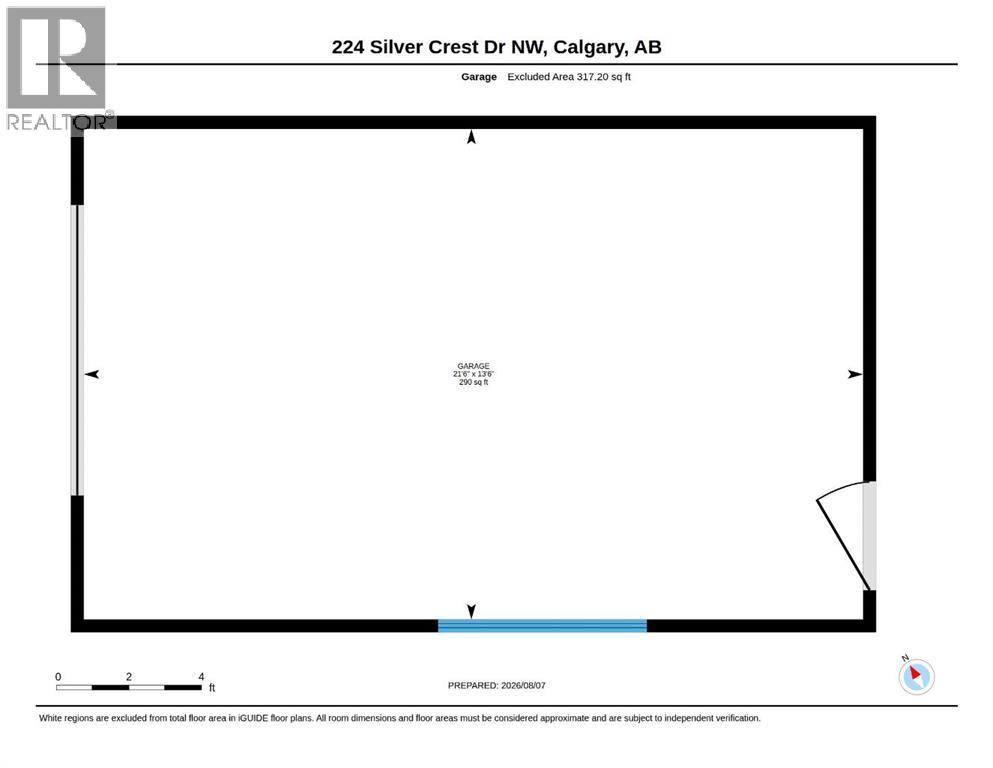
Rare ridge lot opportunity with breathtaking views of the river valley and Rocky Mountains. Situated on a quiet street in one of Silver Springs’ most sought-after locations, this 73’ x 110’ lot offers exceptional potential to renovate, redevelop, or build your dream home. Properties in this location rarely come available. This 1303 sq. ft. (top two level) four-level split features four bedrooms, four bathrooms, a classic brick and vinyl exterior, and a functional layout with endless possibilities. The home includes a walkout basement, three fireplaces, an attached double garage, as well as a detached single garage with convenient rear alley access. Whether you choose to update the existing home or create a custom residence that takes full advantage of the spectacular views, this is a truly special property. Enjoy the convenience of being just steps from the public pool, schools, shopping, off-leash areas, and the extensive cycling and walking pathway system. An exceptional opportunity to secure a premium ridge lot in an outstanding location with views that are simply unmatched. (id:63476)
Property Details
| MLS® Number | A2335211 |
| Property Type | Single Family |
| Community Name | Silver Springs |
| Amenities Near By | Golf Course, Playground, Recreation Nearby, Schools, Shopping |
| Community Features | Golf Course Development |
| Features | Back Lane, Wet Bar, No Smoking Home |
| Parking Space Total | 5 |
| Plan | 731494 |
| View Type | View |
Building
| Bathroom Total | 3 |
| Bedrooms Above Ground | 3 |
| Bedrooms Below Ground | 1 |
| Bedrooms Total | 4 |
| Appliances | Refrigerator, Dishwasher, Stove, Microwave, Hood Fan, Window Coverings, Washer & Dryer |
| Architectural Style | 4 Level |
| Basement Development | Finished |
| Basement Features | Separate Entrance, Walk-up |
| Basement Type | Full (finished) |
| Constructed Date | 1974 |
| Construction Material | Poured Concrete |
| Construction Style Attachment | Detached |
| Cooling Type | None |
| Exterior Finish | Brick, Concrete, Vinyl Siding |
| Fireplace Present | Yes |
| Fireplace Total | 3 |
| Flooring Type | Carpeted, Laminate, Linoleum |
| Foundation Type | Poured Concrete |
| Half Bath Total | 1 |
| Heating Fuel | Natural Gas, Wood |
| Heating Type | Other, Forced Air, Wood Stove |
| Size Interior | 1,303 Sqft |
| Total Finished Area | 1303 Sqft |
| Type | House |
Parking
| Concrete | |
| Attached Garage | 2 |
Land
| Acreage | No |
| Fence Type | Fence |
| Land Amenities | Golf Course, Playground, Recreation Nearby, Schools, Shopping |
| Landscape Features | Landscaped |
| Size Depth | 33.54 M |
| Size Frontage | 22.36 M |
| Size Irregular | 654.00 |
| Size Total | 654 M2|4,051 - 7,250 Sqft |
| Size Total Text | 654 M2|4,051 - 7,250 Sqft |
| Zoning Description | R-cg |
Rooms
| Level | Type | Length | Width | Dimensions |
|---|---|---|---|---|
| Lower Level | 2pc Bathroom | Measurements not available | ||
| Lower Level | Family Room | 3.88 M x 6.02 M | ||
| Lower Level | Bedroom | 3.67 M x 2.80 M | ||
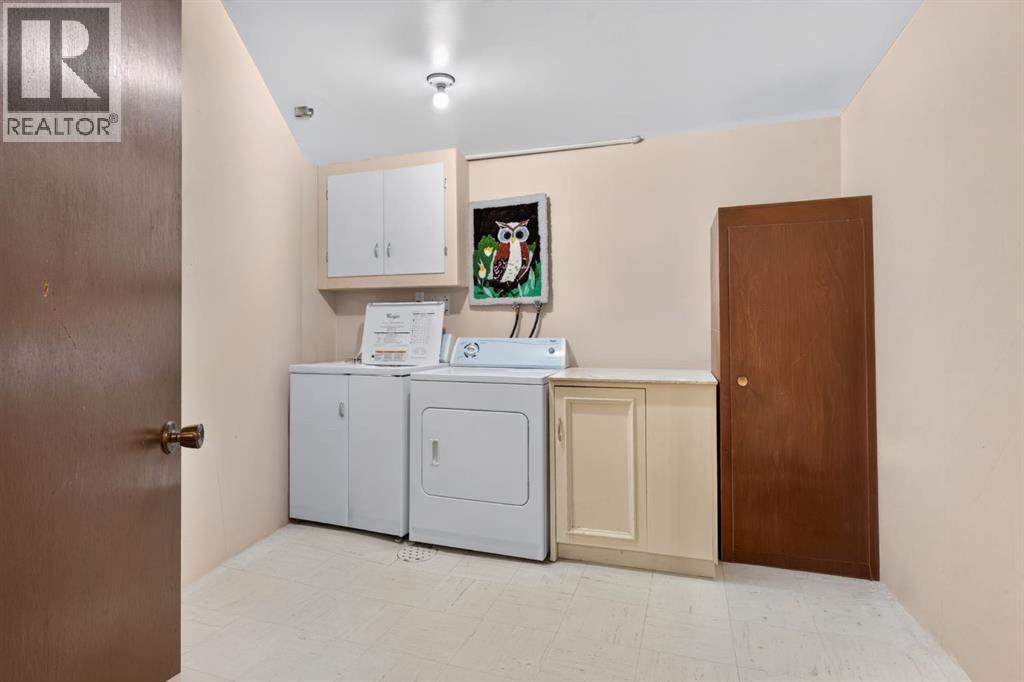
| Lower Level | Laundry Room | 3.09 M x 2.63 M | ||
| Lower Level | Recreational, Games Room | 6.39 M x 5.56 M | ||
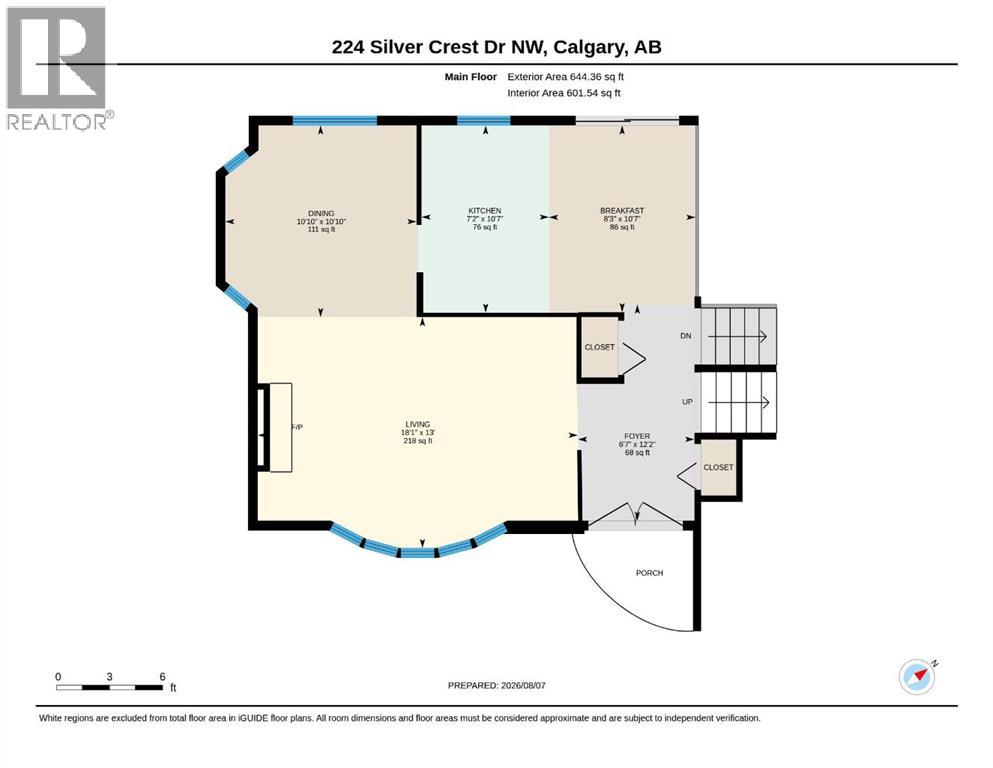
| Main Level | Kitchen | 3.23 M x 2.20 M | ||
| Main Level | Breakfast | 3.22 M x 2.53 M | ||
| Main Level | Dining Room | 3.30 M x 3.30 M | ||
| Main Level | Living Room | 3.98 M x 5.51 M | ||
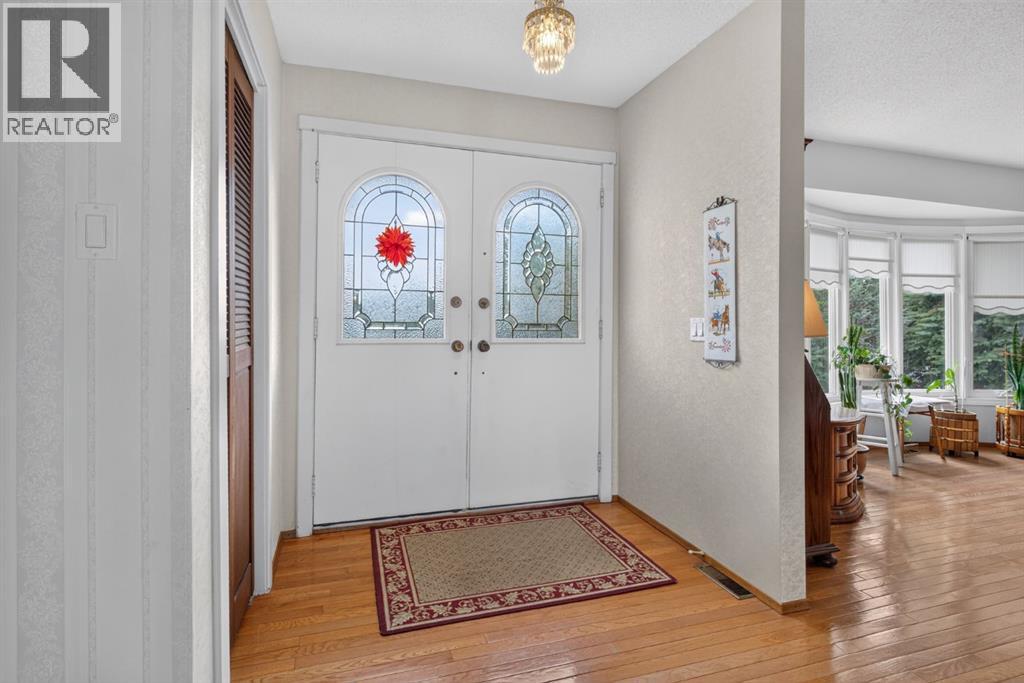
| Main Level | Foyer | 3.72 M x 2.01 M | ||
| Upper Level | 3pc Bathroom | Measurements not available | ||
| Upper Level | 5pc Bathroom | Measurements not available | ||
| Upper Level | Bedroom | 2.59 M x 3.04 M | ||
| Upper Level | Bedroom | 4.11 M x 2.77 M | ||
| Upper Level | Primary Bedroom | 5.01 M x 3.05 M |
Contact Us
Contact us for more information

The trademarks REALTOR®, REALTORS®, and the REALTOR® logo are controlled by The Canadian Real Estate Association (CREA) and identify real estate professionals who are members of CREA. The trademarks MLS®, Multiple Listing Service® and the associated logos are owned by The Canadian Real Estate Association (CREA) and identify the quality of services provided by real estate professionals who are members of CREA. The trademark DDF® is owned by The Canadian Real Estate Association (CREA) and identifies CREA's Data Distribution Facility (DDF®)
August 14 2026 11:50:51
Calgary Real Estate Board
Royal LePage Mission Real Estate