
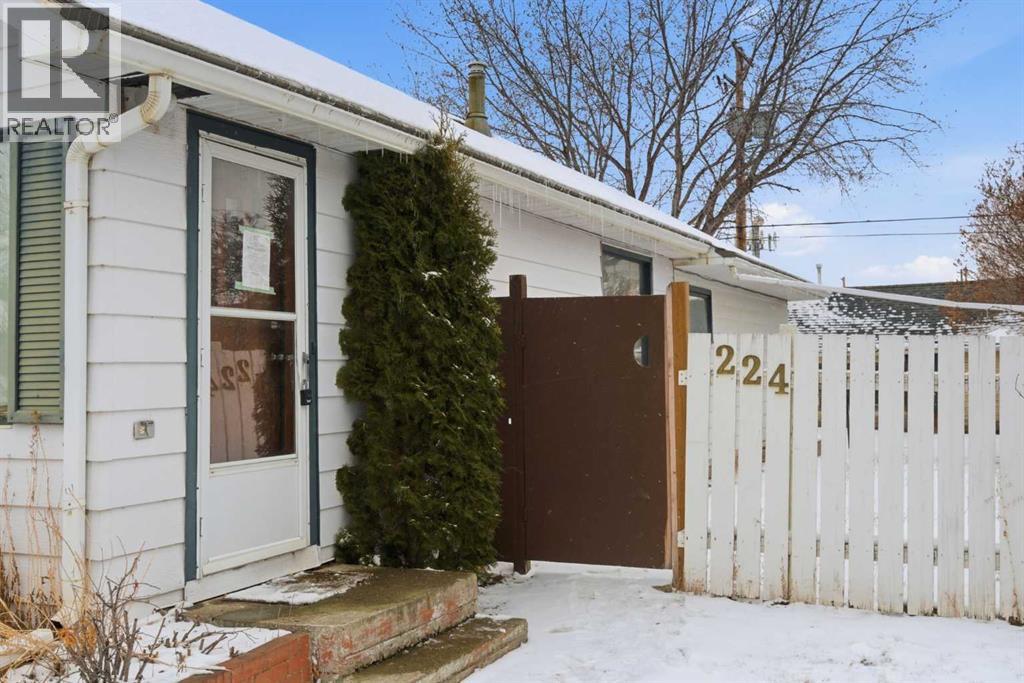
224 1 Street S Vulcan, Alberta T0L 2B0

$150,000
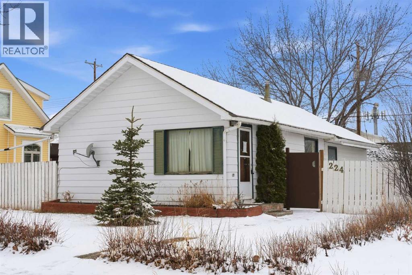
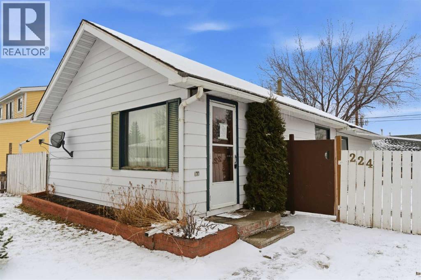
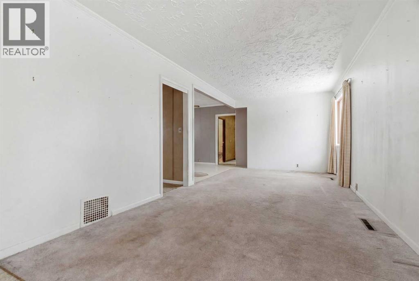
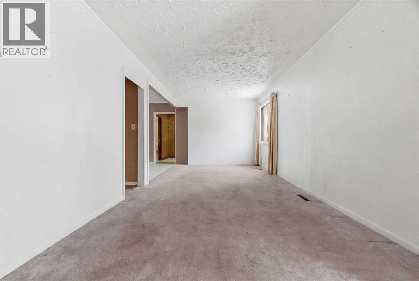
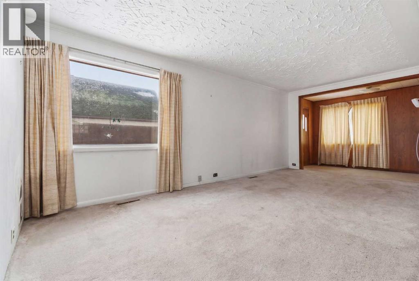
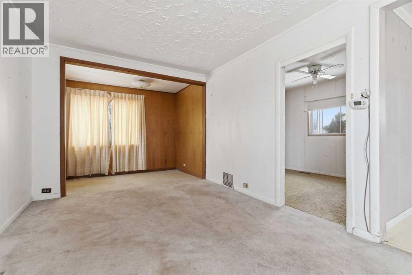
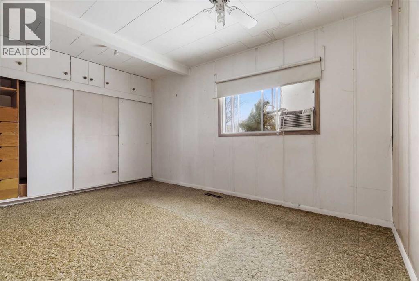
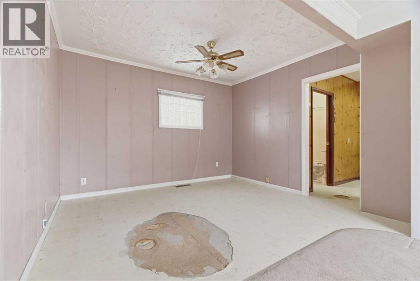
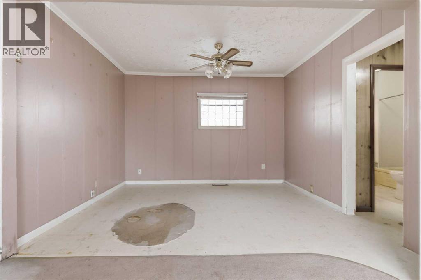
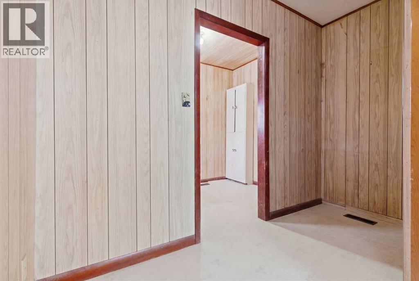
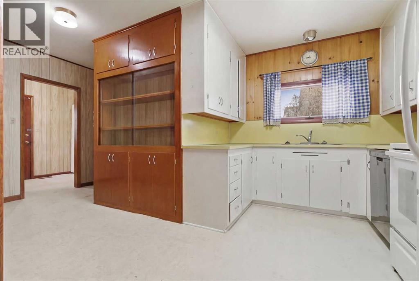
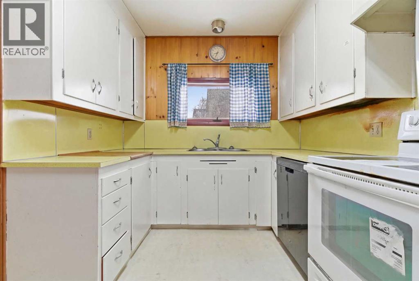
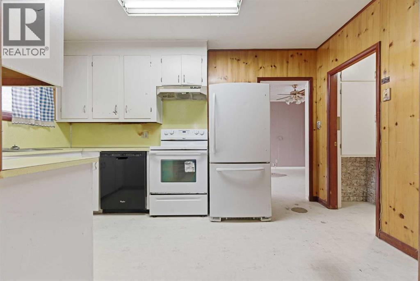
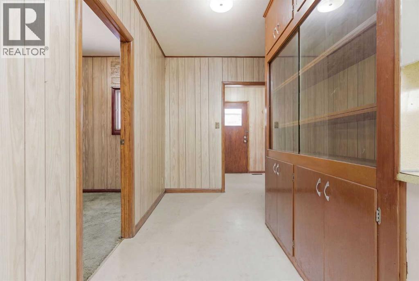
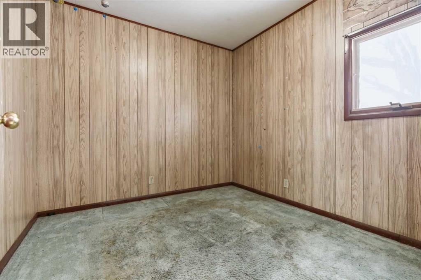
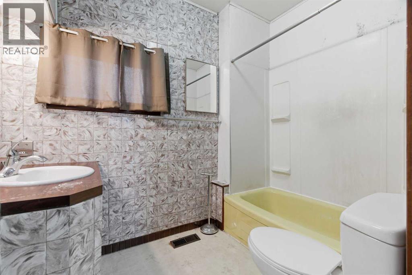
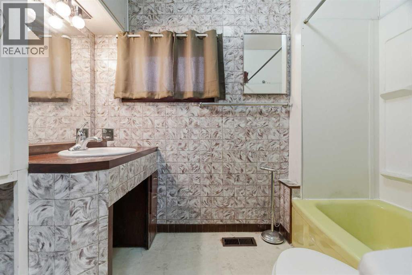
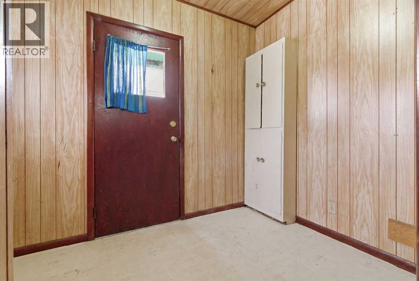
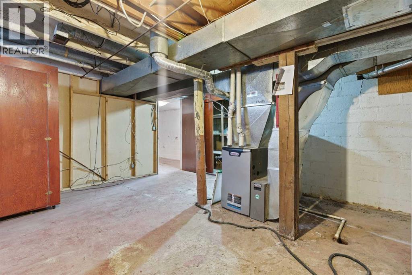
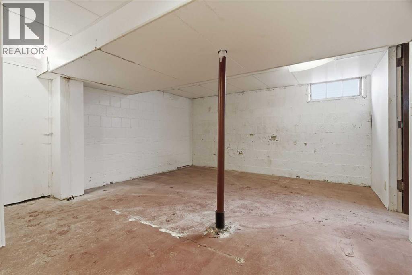
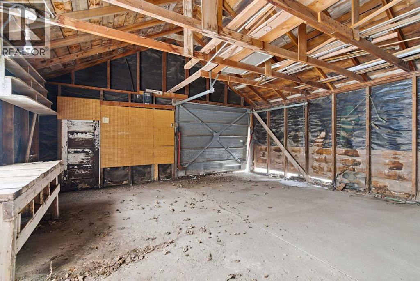
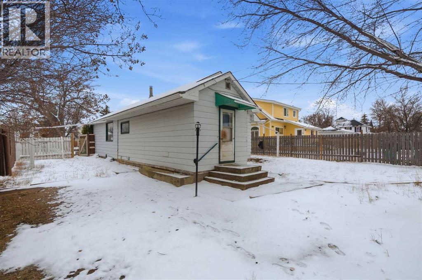
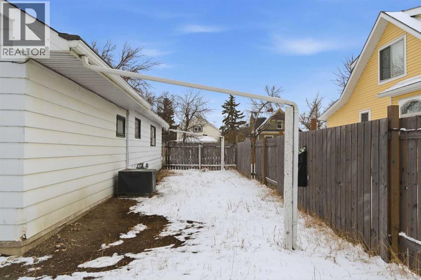
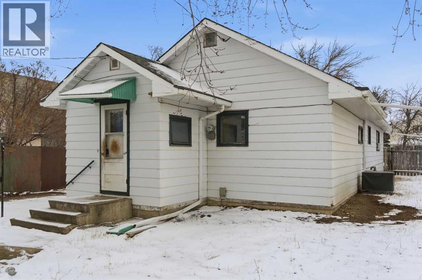
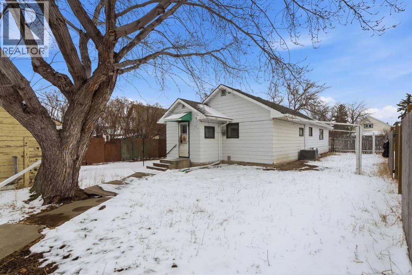
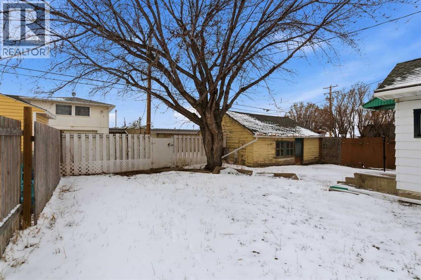
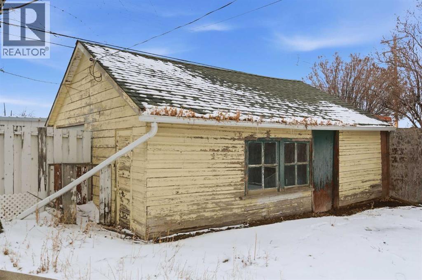
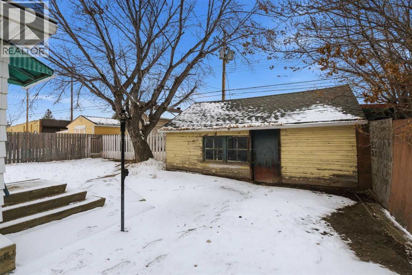
Bungalow home situated on a quiet tree lined street in the heart of Vulcan! Just steps away from restaurants, library, downtown shopping! Main floor offers a spacious living room + dining room, good sized kitchen, 2 large bedrooms, 4pc bath+ back entry mudroom. Lower level is laid out nicely for future development with + Washer/Dryer. Additional Features include: Oversized single garage & Newer HWT + Furnace, walking distance to shopping, restaurants, library, downtown shopping. Exceptional Value! (id:63476)
Property Details
| MLS® Number | A2328347 |
| Property Type | Single Family |
| Features | Back Lane |
| Parking Space Total | 1 |
| Plan | 7000ag |
| Structure | None |
Building
| Bathroom Total | 1 |
| Bedrooms Above Ground | 2 |
| Bedrooms Total | 2 |
| Appliances | Refrigerator, Range - Electric, Dishwasher, Hood Fan, Washer & Dryer |
| Architectural Style | Bungalow |
| Basement Development | Partially Finished |
| Basement Type | Full (partially Finished) |
| Constructed Date | 1949 |
| Construction Style Attachment | Detached |
| Cooling Type | None |
| Exterior Finish | Vinyl Siding |
| Flooring Type | Carpeted |
| Foundation Type | Poured Concrete |
| Heating Type | Forced Air |
| Stories Total | 1 |
| Size Interior | 1,010 Sqft |
| Total Finished Area | 1010 Sqft |
| Type | House |
Parking
| Detached Garage | 1 |
Land
| Acreage | No |
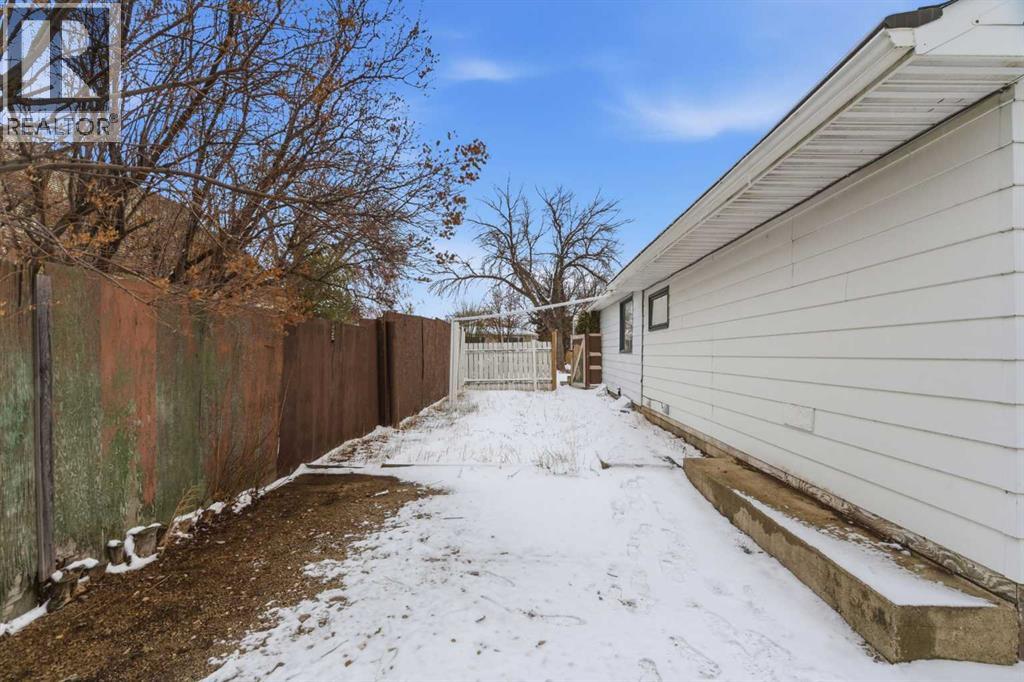
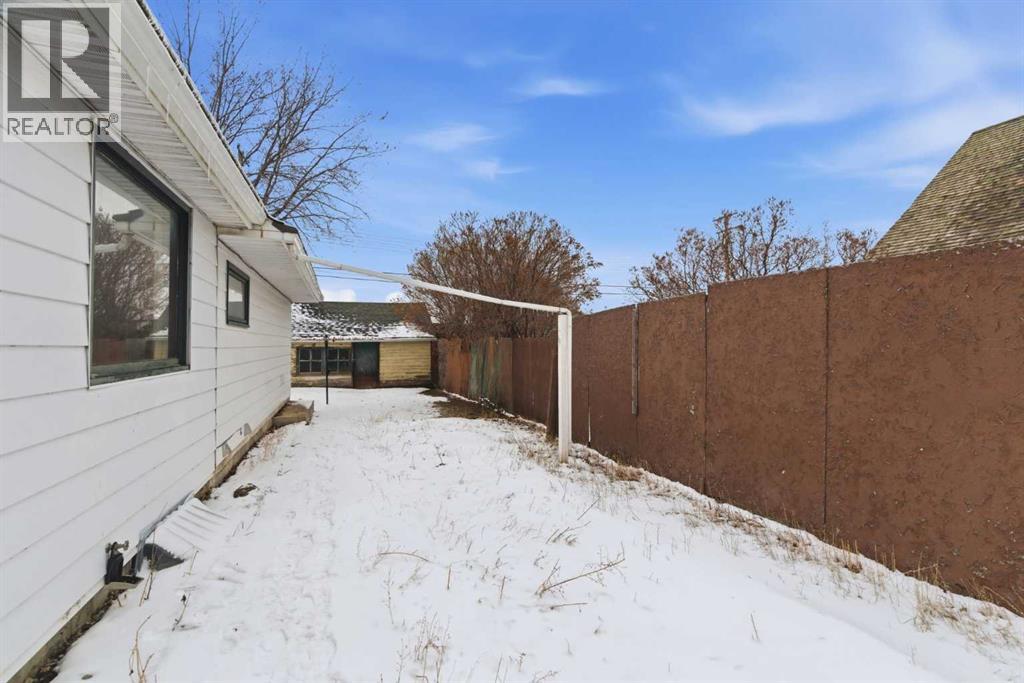
| Fence Type | Fence |
| Size Depth | 28.11 M |
| Size Frontage | 19 M |
| Size Irregular | 534.00 |
| Size Total | 534 M2|4,051 - 7,250 Sqft |
| Size Total Text | 534 M2|4,051 - 7,250 Sqft |
| Zoning Description | Residential |
Rooms
| Level | Type | Length | Width | Dimensions |
|---|---|---|---|---|
| Lower Level | Recreational, Games Room | 18.75 Ft x 13.42 Ft | ||
| Lower Level | Furnace | 14.42 Ft x 19.00 Ft | ||
| Lower Level | Storage | 3.83 Ft x 7.50 Ft | ||
| Main Level | Foyer | 10.00 Ft x 5.67 Ft | ||
| Main Level | Living Room | 9.92 Ft x 21.58 Ft | ||
| Main Level | Primary Bedroom | 9.17 Ft x 13.83 Ft | ||
| Main Level | Dining Room | 9.25 Ft x 11.42 Ft | ||
| Main Level | Kitchen | 13.58 Ft x 8.42 Ft | ||
| Main Level | 4pc Bathroom | 5.58 Ft x 8.33 Ft | ||
| Main Level | Bedroom | 9.00 Ft x 9.08 Ft | ||
| Main Level | Other | 9.08 Ft x 6.33 Ft |
Contact Us
Contact us for more information

The trademarks REALTOR®, REALTORS®, and the REALTOR® logo are controlled by The Canadian Real Estate Association (CREA) and identify real estate professionals who are members of CREA. The trademarks MLS®, Multiple Listing Service® and the associated logos are owned by The Canadian Real Estate Association (CREA) and identify the quality of services provided by real estate professionals who are members of CREA. The trademark DDF® is owned by The Canadian Real Estate Association (CREA) and identifies CREA's Data Distribution Facility (DDF®)
August 25 2026 10:28:57
Calgary Real Estate Board
RE/MAX House Of Real Estate