
2237 Mountain Drive Abbotsford, British Columbia V3G 1E3

$1,149,900
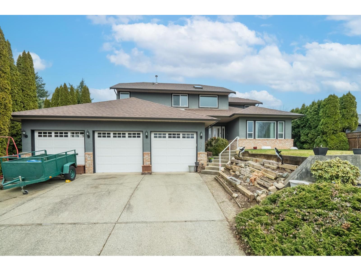
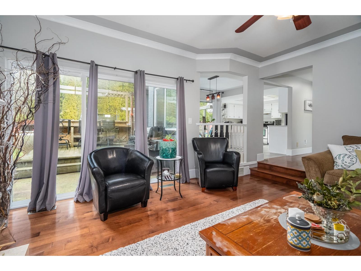
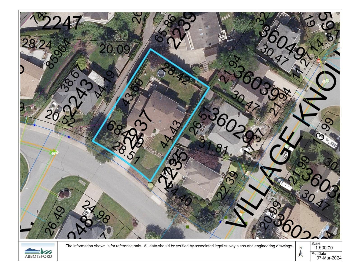
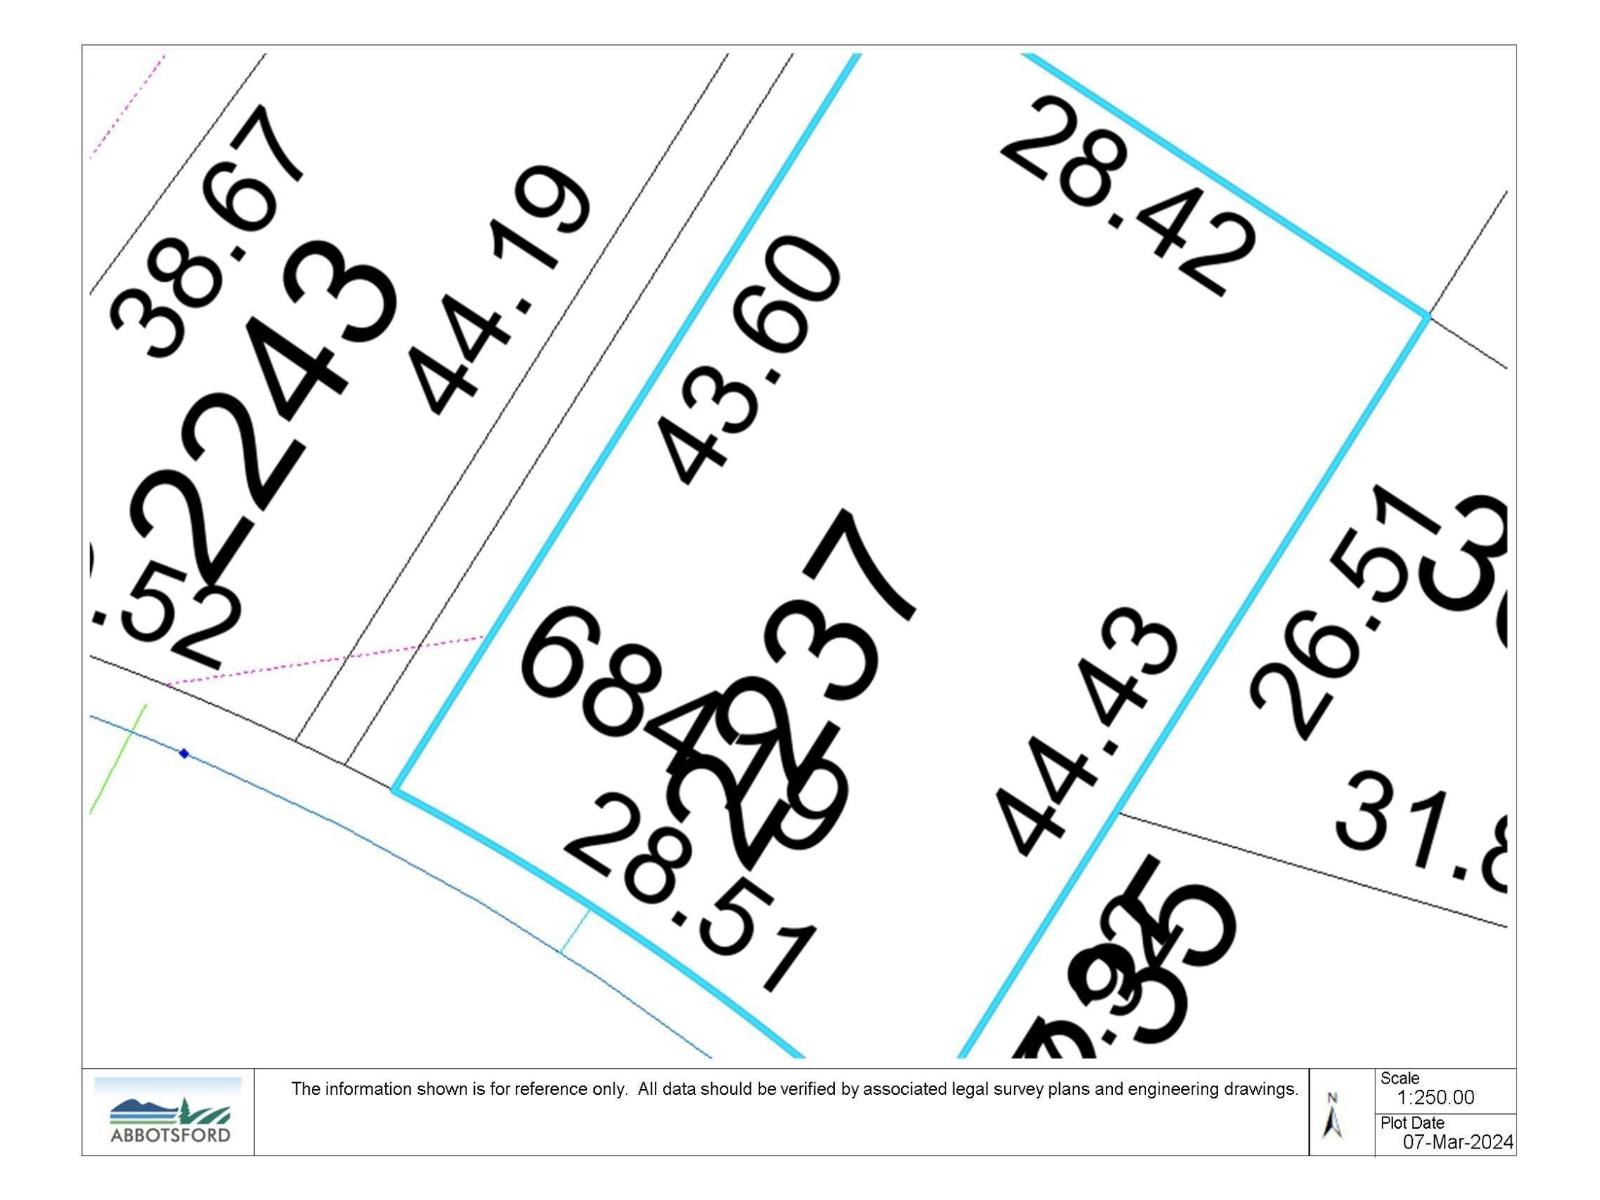
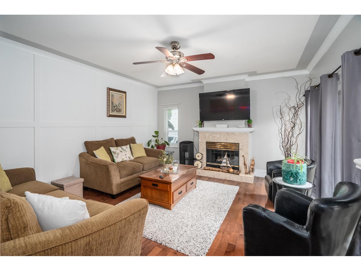
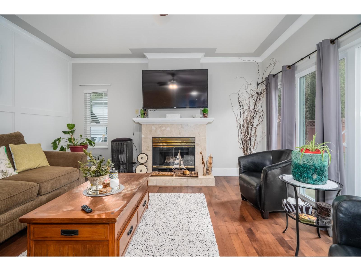
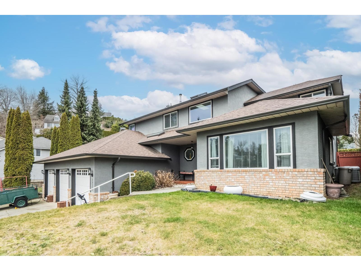
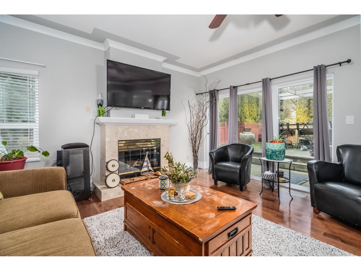
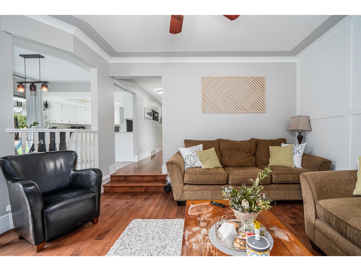
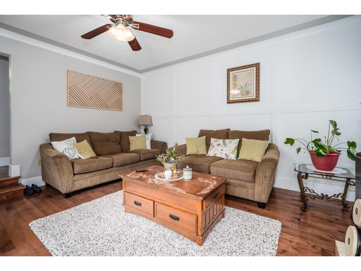
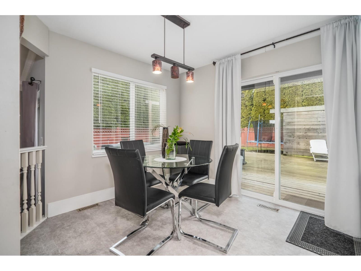
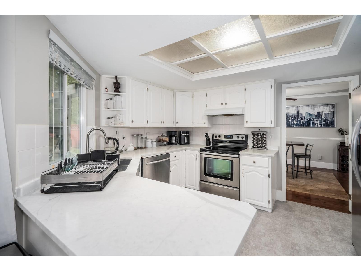
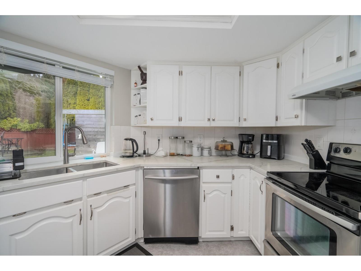
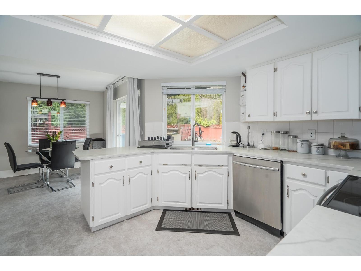
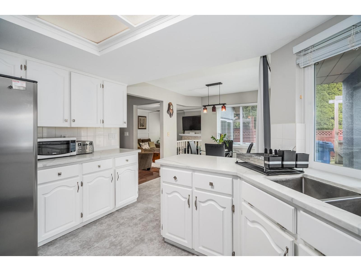
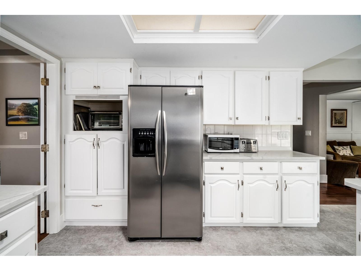
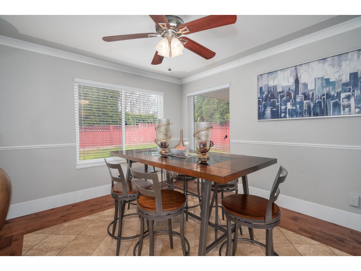
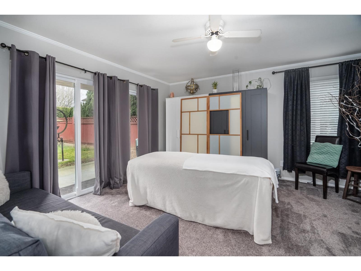
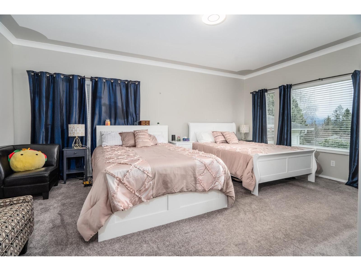
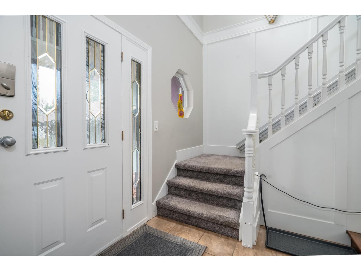
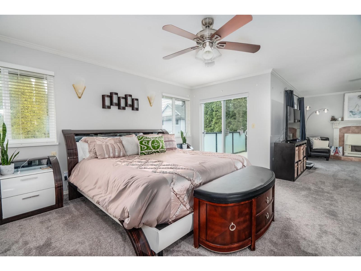
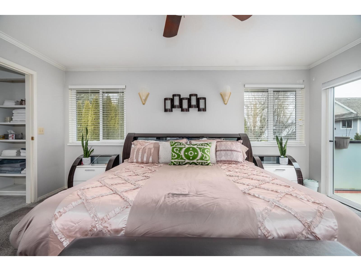
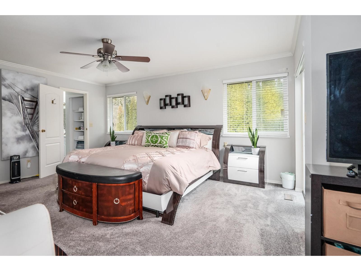
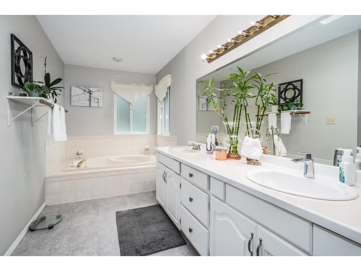
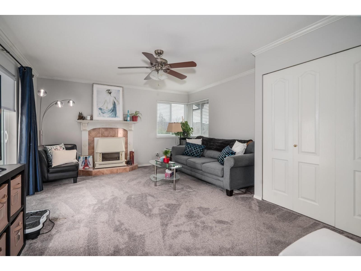
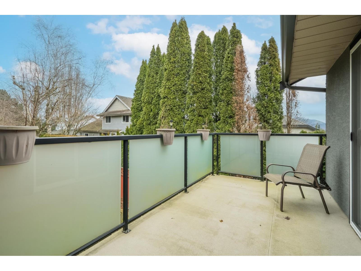
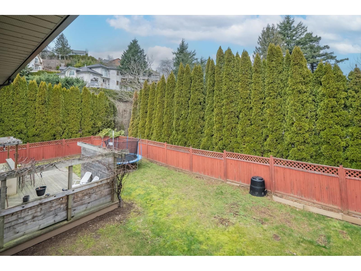
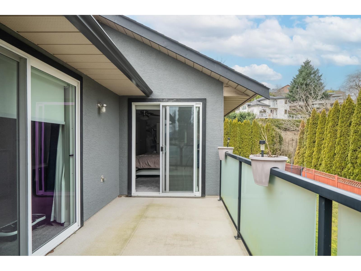
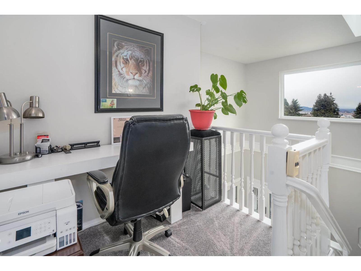
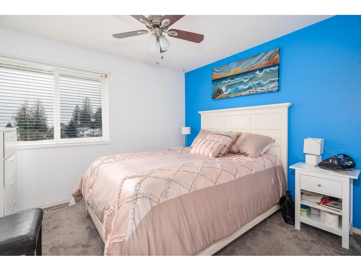
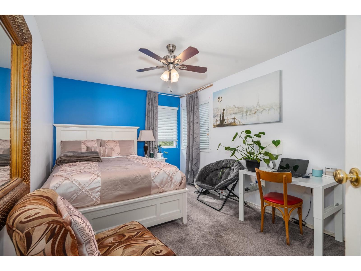
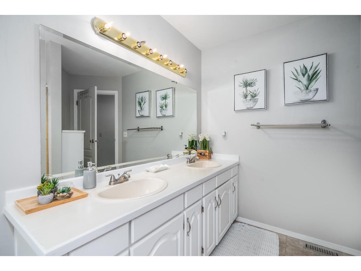
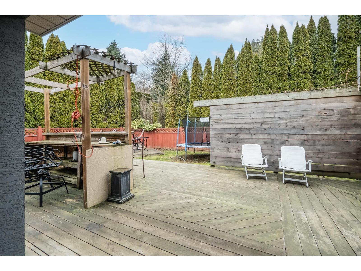
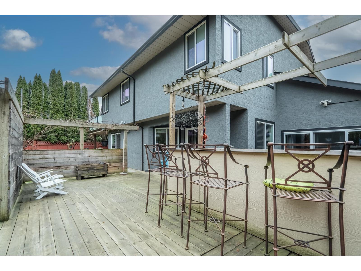
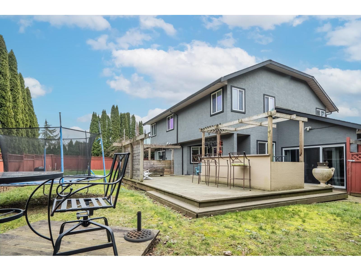
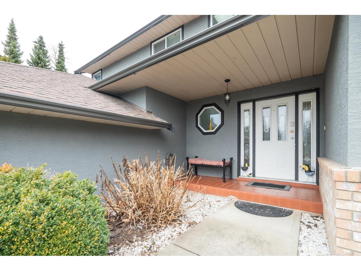
Discover the allure of this two-story East Abbotsford home on 13294 sqft Lot ( 93.5' X 143' ) under OCP - Urban 4 Detached, with a grand entry, vaulted ceilings, modern upgrades (2017), and a flat backyard with a bar. The expansive master bedroom, with a gas fireplace, 5-piece ensuite, and private balcony, offers the flexibility to be transformed into two rooms. The property's unique feature is the 790 sqft TRIPLE garage, a valuable bonus adding convenience. Witness the blend of style and functionality in this must-see residence. Contact for more details! (id:63476)
Property Details
| MLS® Number | R3114335 |
| Property Type | Single Family |
| Parking Space Total | 8 |
Building
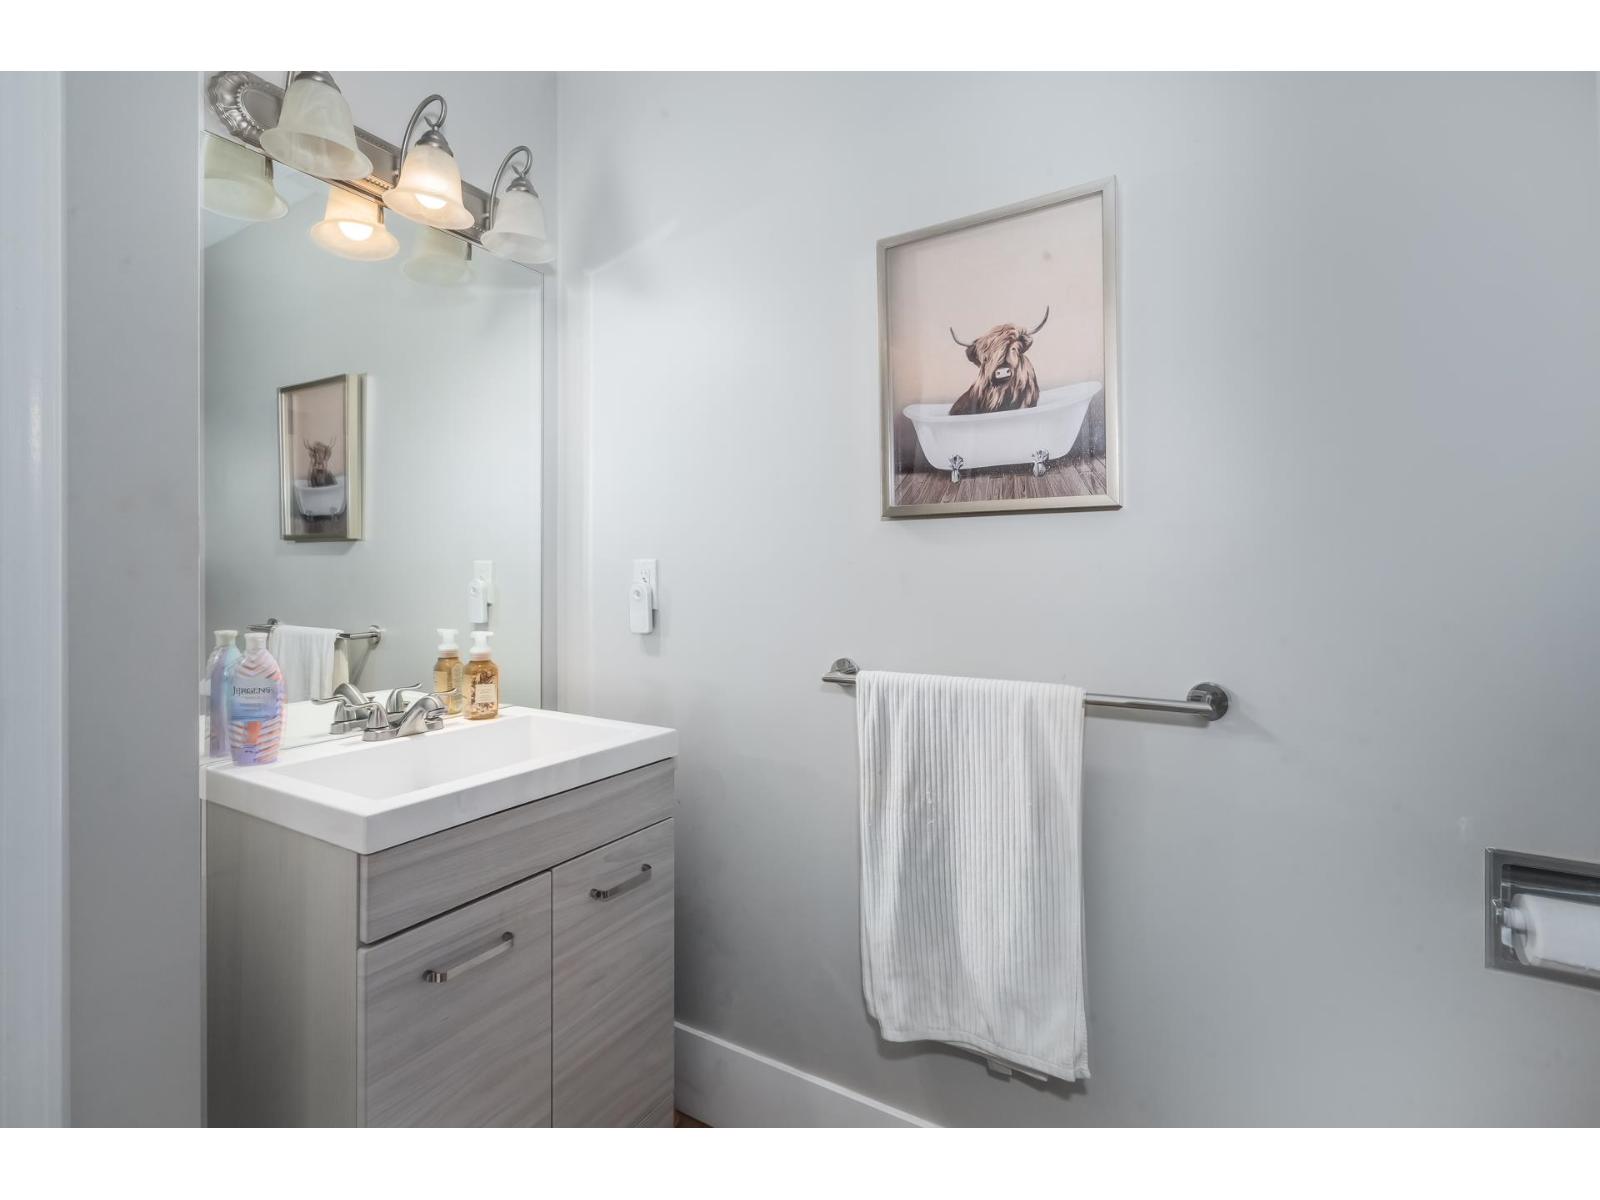
| Bathroom Total | 3 |
| Bedrooms Total | 4 |
| Age | 36 Years |
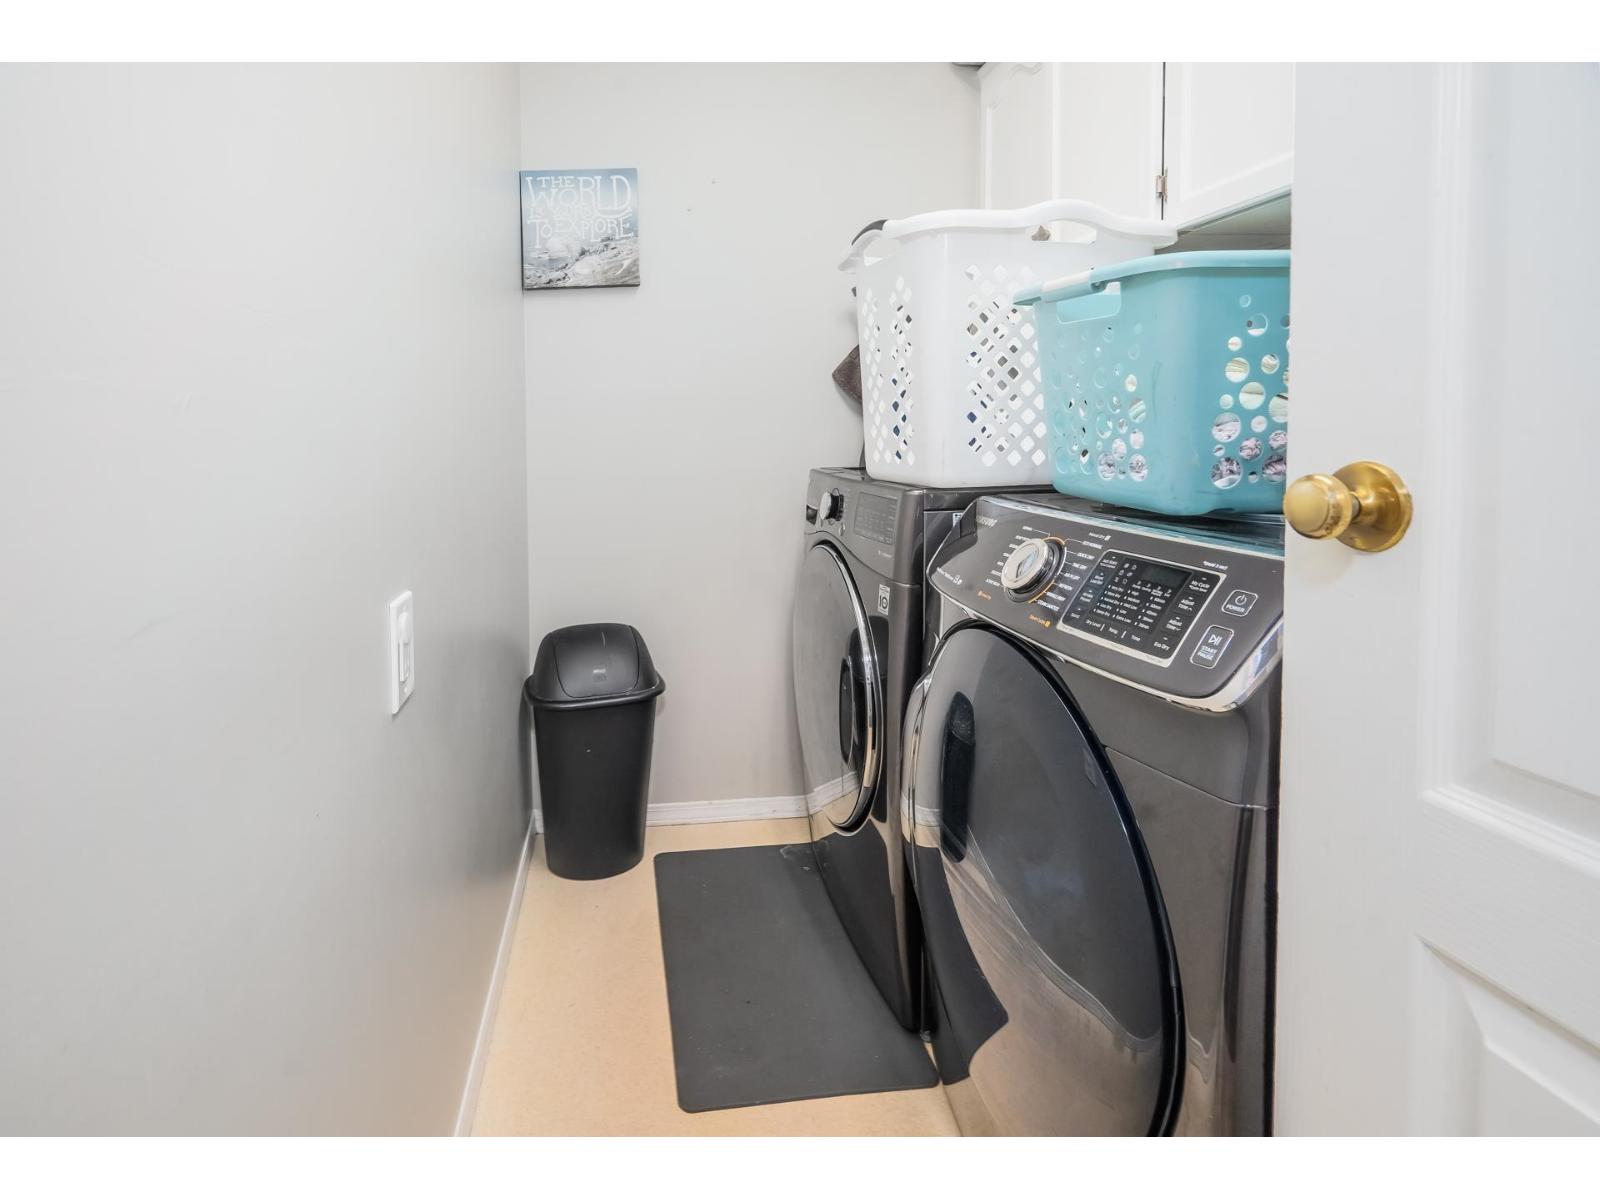
| Amenities | Laundry - In Suite, Storage - Locker |
| Appliances | Washer, Dryer, Refrigerator, Stove, Dishwasher |
| Architectural Style | 2 Level |
| Basement Development | Finished |
| Basement Features | Unknown |
| Basement Type | Crawl Space (finished) |
| Construction Style Attachment | Detached |
| Fireplace Present | Yes |
| Fireplace Total | 2 |
| Heating Fuel | Natural Gas |
| Heating Type | Forced Air |
| Size Interior | 2,727 Sqft |
| Type | House |
| Utility Water | Municipal Water |
Parking
| Garage |
Land
| Acreage | No |
| Sewer | Sanitary Sewer, Storm Sewer |
| Size Irregular | 13294 |
| Size Total | 13294 Sqft |
| Size Total Text | 13294 Sqft |
Utilities
| Electricity | Available |
| Natural Gas | Available |
| Water | Available |
Contact Us
Contact us for more information

The trademarks REALTOR®, REALTORS®, and the REALTOR® logo are controlled by The Canadian Real Estate Association (CREA) and identify real estate professionals who are members of CREA. The trademarks MLS®, Multiple Listing Service® and the associated logos are owned by The Canadian Real Estate Association (CREA) and identify the quality of services provided by real estate professionals who are members of CREA. The trademark DDF® is owned by The Canadian Real Estate Association (CREA) and identifies CREA's Data Distribution Facility (DDF®)
April 27 2026 10:21:37
Fraser Valley Real Estate Board
Royal LePage Little Oak Realty