
2231 Mcintyre Street Regina, Saskatchewan S4P 2S1

$299,900Maintenance,
$561 Monthly
Maintenance,
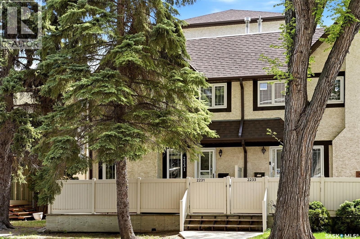
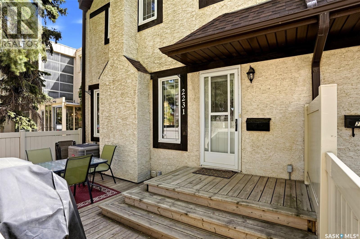
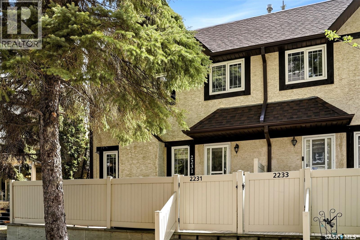
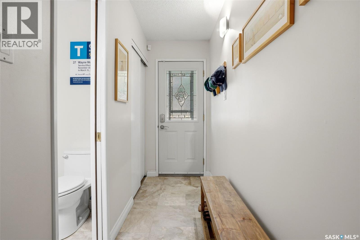
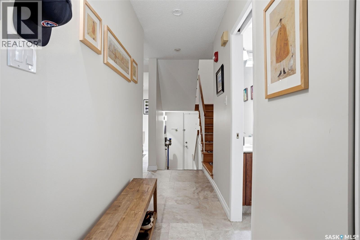
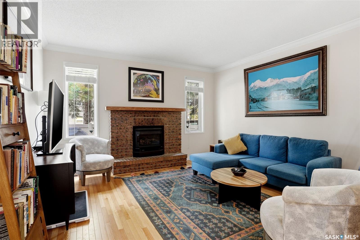
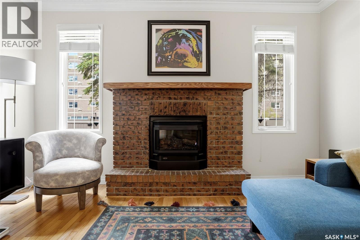
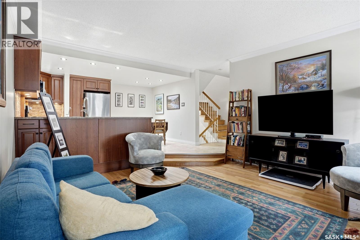
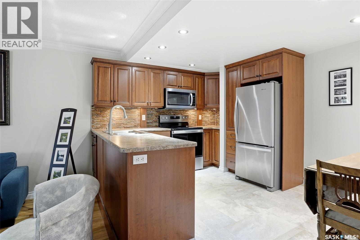
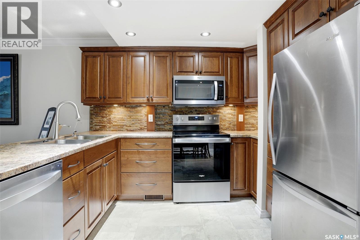
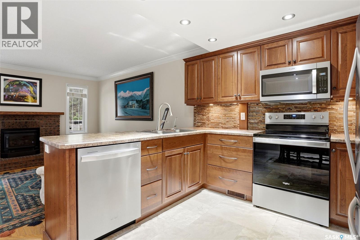
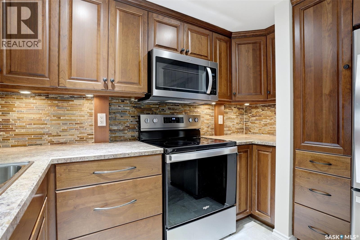
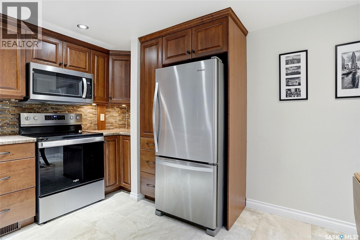
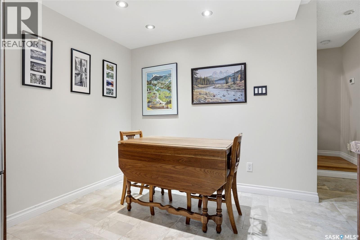
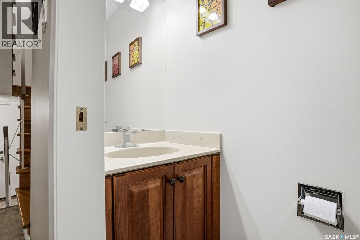
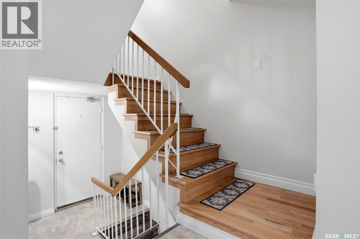
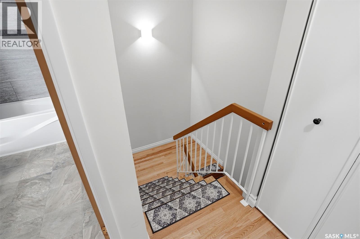
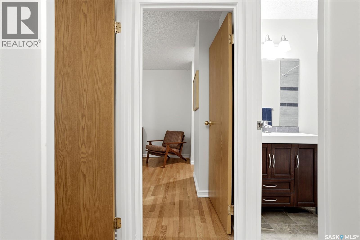
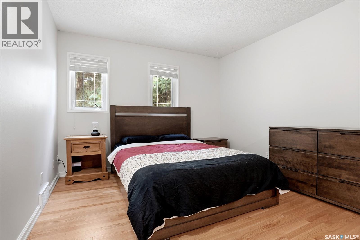
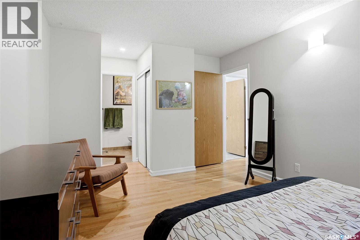
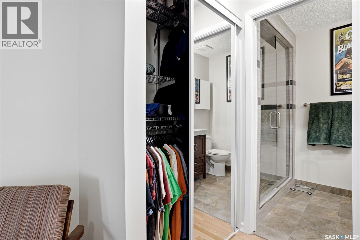
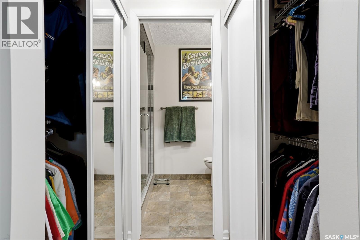
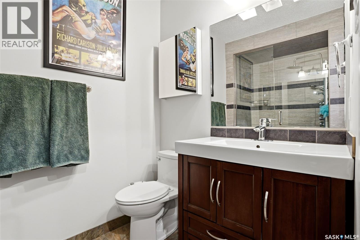
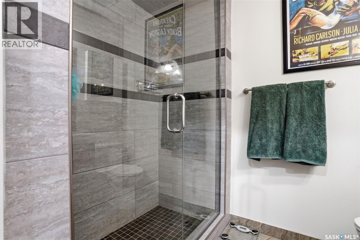
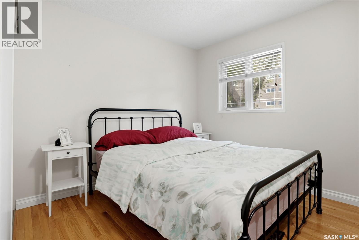
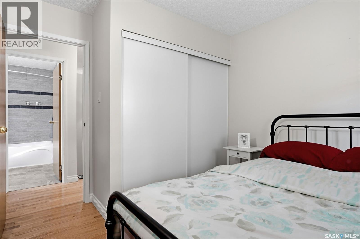
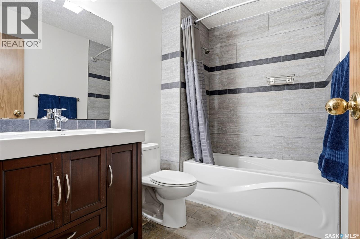
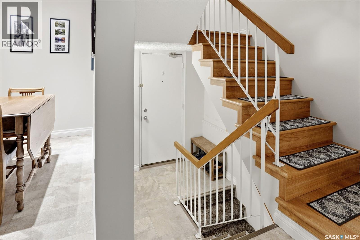
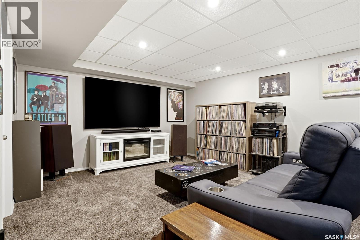
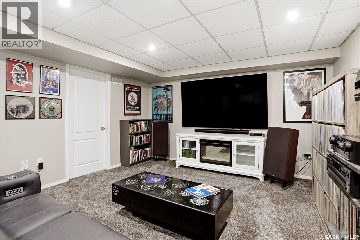
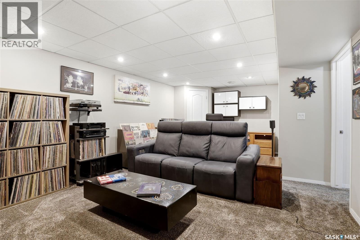
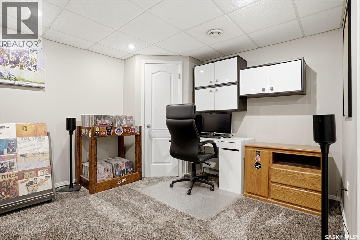
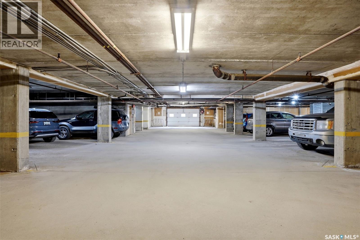
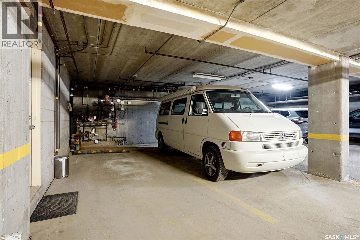
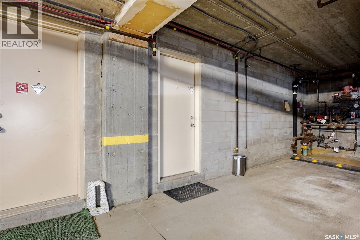
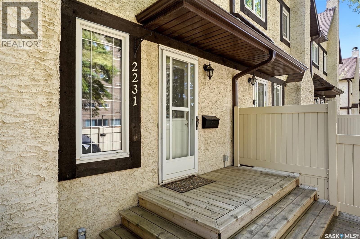
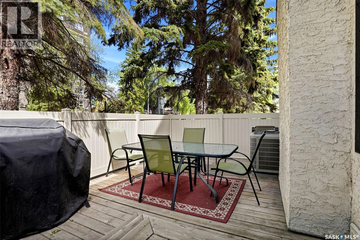
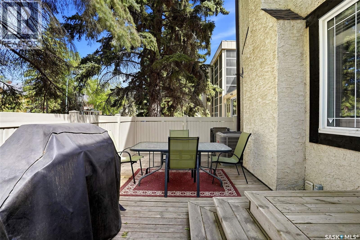
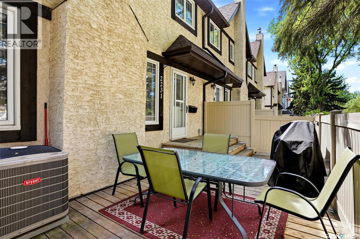
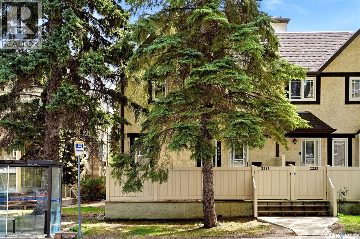
$561 MonthlyWelcome to 2231 McIntyre Street, a beautifully maintained townhouse-style condo in an unbeatable location close to downtown, Wascana Lake, Wascana Park, trendy eateries, and shopping. This rare end unit offers 1,126 sq. ft. plus a finished basement, with 2 bedrooms, 3 bathrooms, and the added bonus of two underground parking stalls conveniently located right outside your door. The main floor features an open-concept living, dining, and kitchen area, complete with hardwood flooring, a brick-finished gas fireplace, an upgraded kitchen with cherry oak cabinetry, and a convenient 2-piece bathroom. Upstairs, the spacious primary bedroom offers his and hers closets and a beautifully finished ensuite, while a second bedroom and full bathroom provide great space for guests, family, or a home office setup. The finished basement adds even more functional living space with a large rec room, perfect for hobbies, a TV area, gym, or office. Outside, enjoy the west-facing fenced deck with a natural gas BBQ hookup, ideal for relaxing or entertaining. Pride of ownership is evident throughout, and a radon mitigation system has already been installed for added peace of mind. A fantastic opportunity to enjoy comfort, convenience, and lifestyle in one of Regina’s most desirable central locations. (id:63476)
Property Details
| MLS® Number | SK037779 |
| Property Type | Single Family |
| Neigbourhood | Transition Area |
| Community Features | Pets Allowed With Restrictions |
| Features | Sump Pump |
| Structure | Deck |
Building
| Bathroom Total | 3 |
| Bedrooms Total | 2 |
| Appliances | Washer, Refrigerator, Dishwasher, Dryer, Microwave, Window Coverings, Garage Door Opener Remote(s), Stove |
| Basement Development | Finished |
| Basement Type | Full (finished) |
| Constructed Date | 1983 |
| Construction Style Attachment | Attached |
| Cooling Type | Central Air Conditioning |
| Fireplace Fuel | Gas |
| Fireplace Present | Yes |
| Fireplace Type | Conventional |
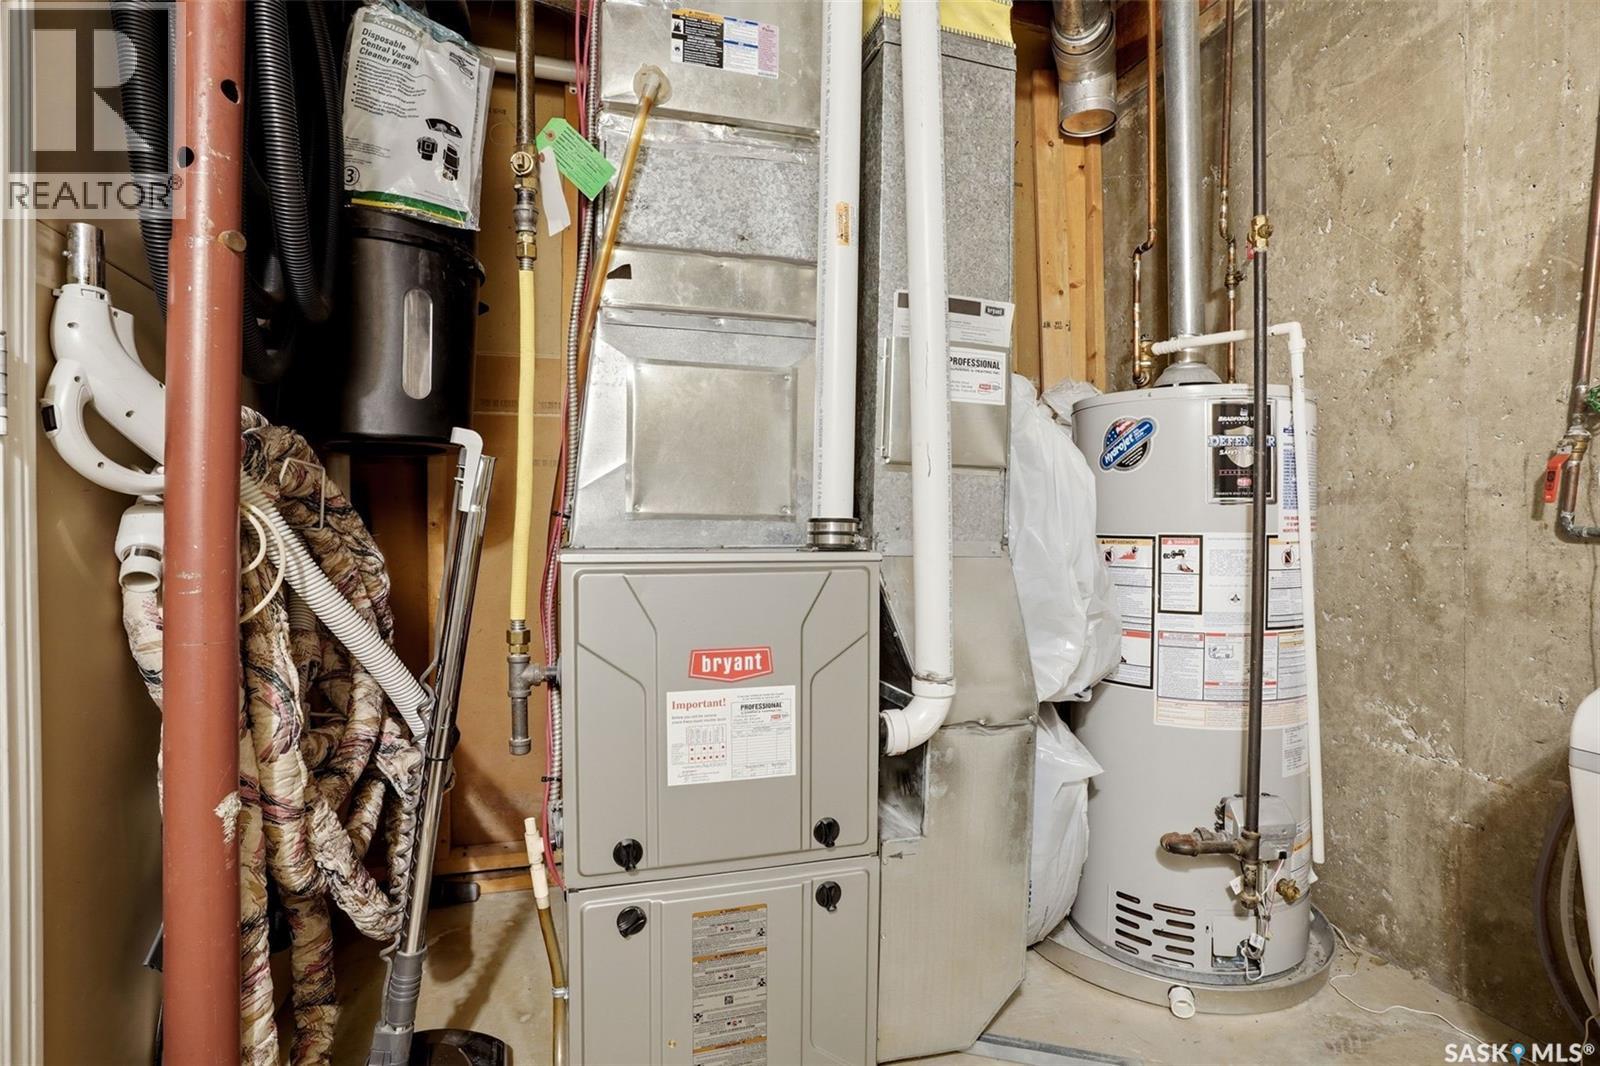
| Heating Fuel | Natural Gas |
| Heating Type | Forced Air |
| Size Interior | 1,126 Sqft |
| Type | Row / Townhouse |
Parking
| Parking Space(s) | 2 |
Land
| Acreage | No |
| Fence Type | Fence |
Rooms
| Level | Type | Length | Width | Dimensions |
|---|---|---|---|---|
| Second Level | Primary Bedroom | 14'4 x 10'11 | ||
| Second Level | 4pc Bathroom | 8'5 x 5'10 | ||
| Second Level | 3pc Ensuite Bath | 7'8 x 5'5 | ||
| Second Level | Bedroom | 9'7 x 9'7 | ||
| Basement | Other | 22'1 x 13'2 | ||
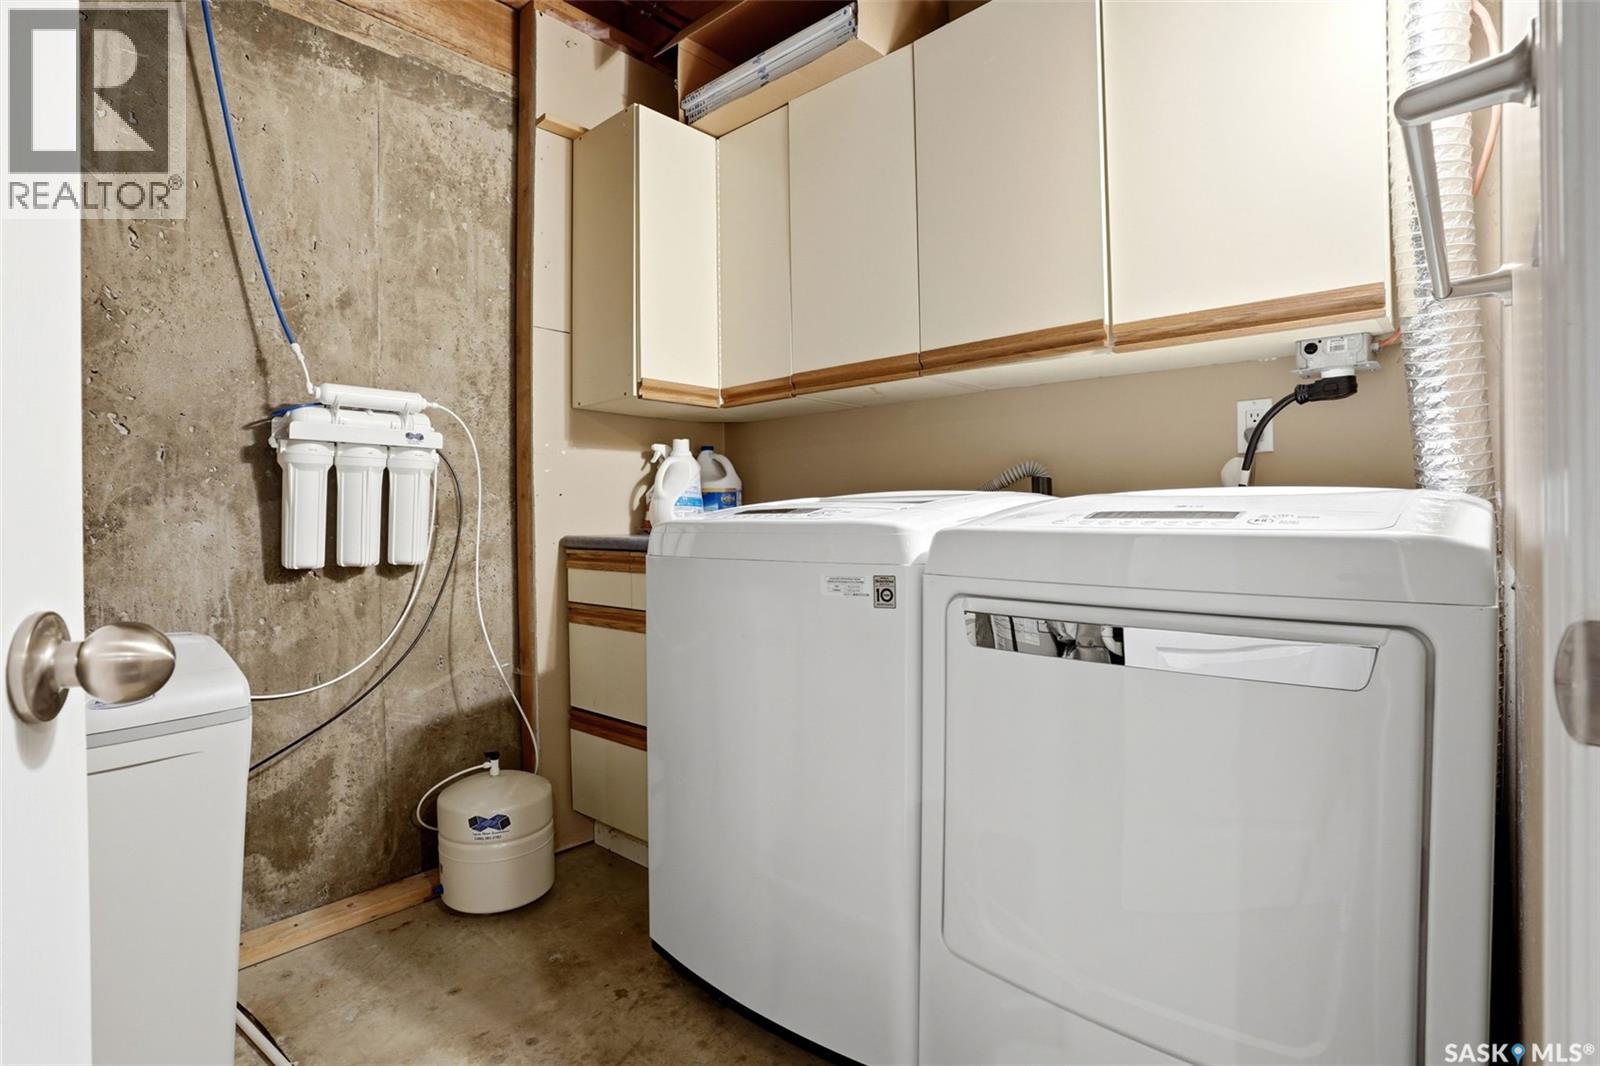
| Basement | Laundry Room | 11'2 x 7'2 | ||
| Basement | Storage | 8'4 x 9'4 | ||
| Main Level | Living Room | 13'4 x 14'2 | ||
| Main Level | Kitchen/dining Room | 10'1 x 14'1 | ||
| Main Level | 2pc Bathroom | 6'5 x 2'6 |
Contact Us
Contact us for more information

The trademarks REALTOR®, REALTORS®, and the REALTOR® logo are controlled by The Canadian Real Estate Association (CREA) and identify real estate professionals who are members of CREA. The trademarks MLS®, Multiple Listing Service® and the associated logos are owned by The Canadian Real Estate Association (CREA) and identify the quality of services provided by real estate professionals who are members of CREA. The trademark DDF® is owned by The Canadian Real Estate Association (CREA) and identifies CREA's Data Distribution Facility (DDF®)
August 04 2026 05:51:05
Saskatchewan REALTORS® Association
Coldwell Banker Local Realty