
223 Manning Drive Drive Chatham, Ontario N7M 0S5

$455,000
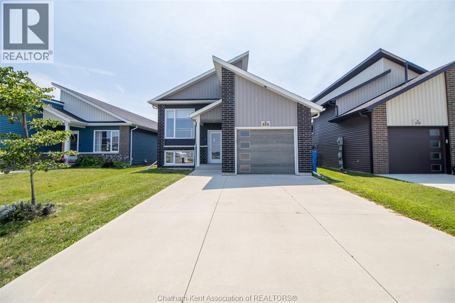
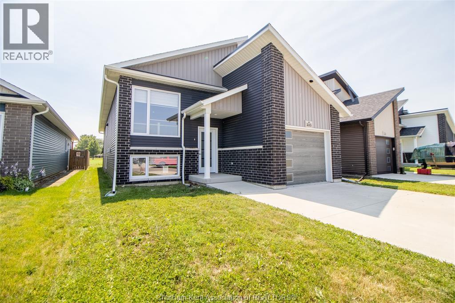
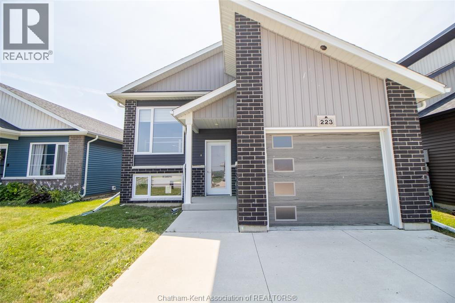
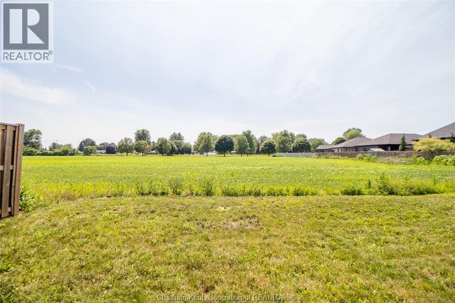
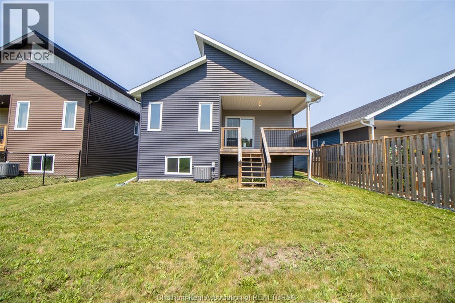
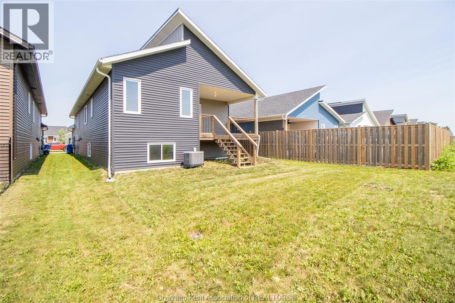
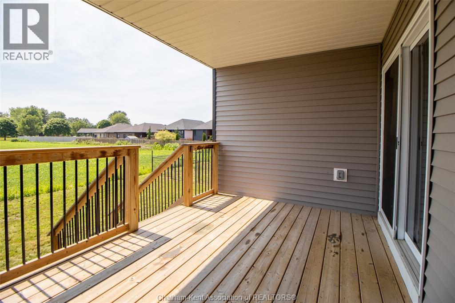
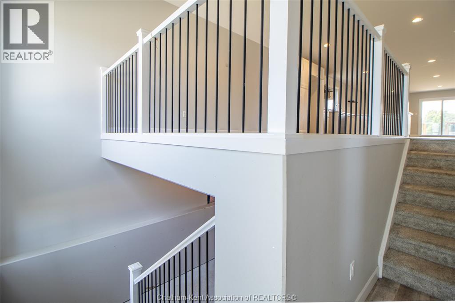
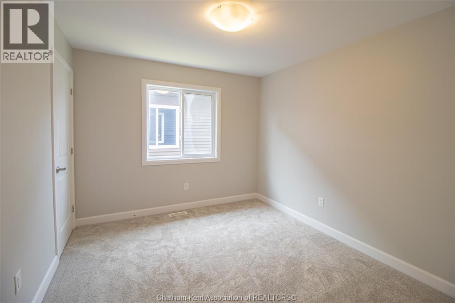
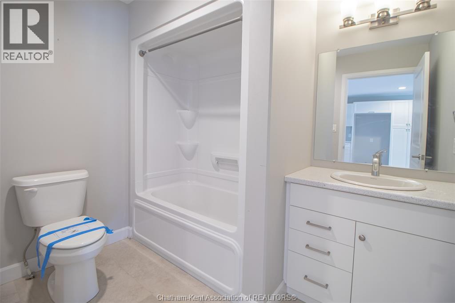
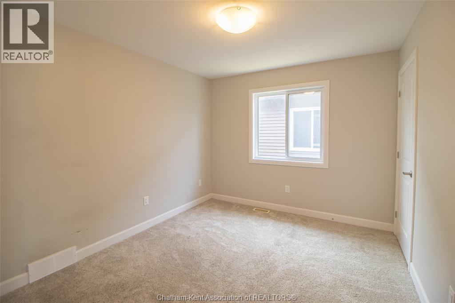
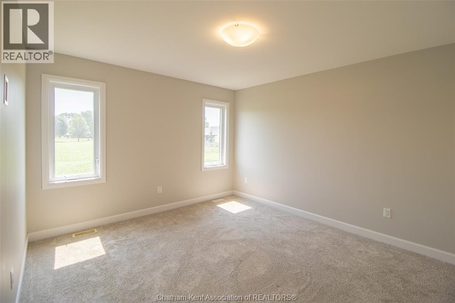
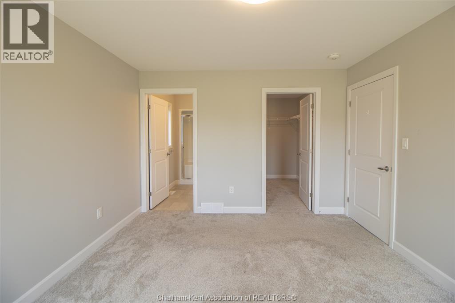
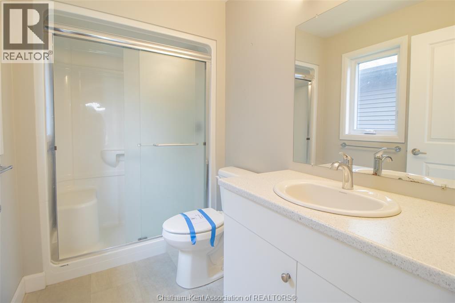
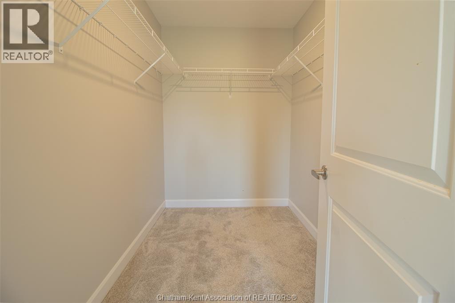
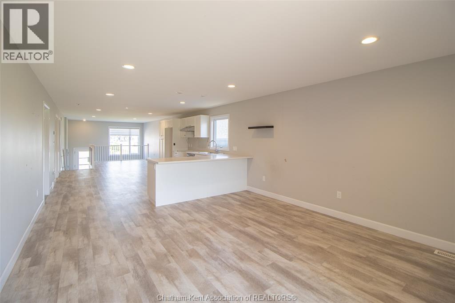
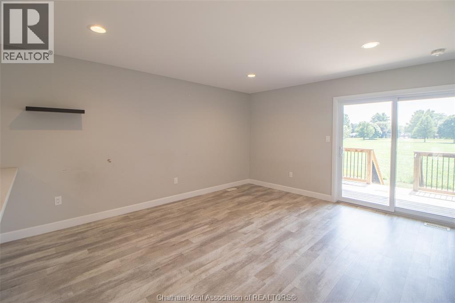
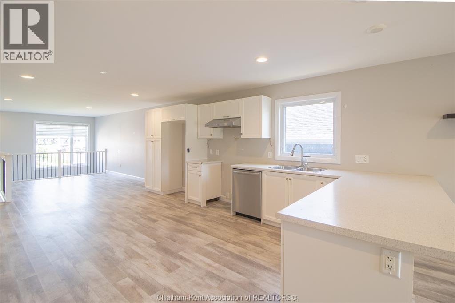
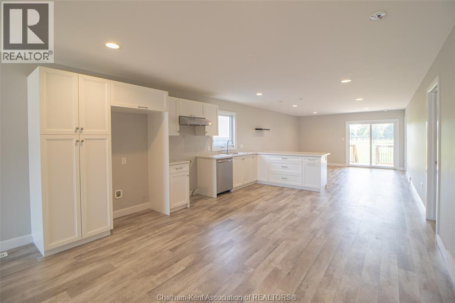
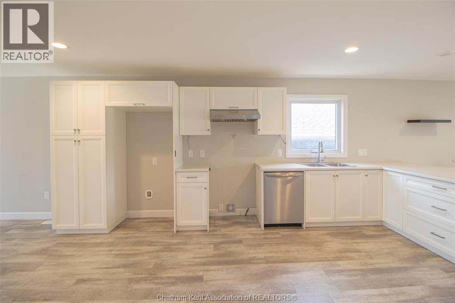
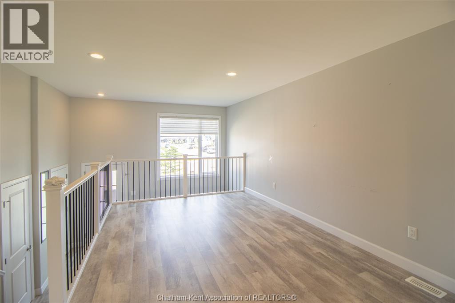
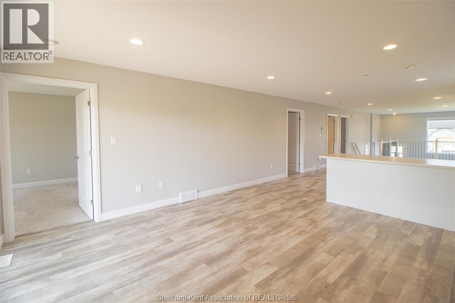
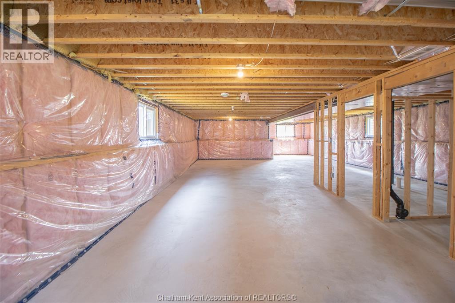
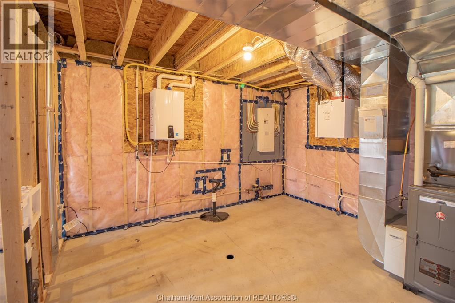
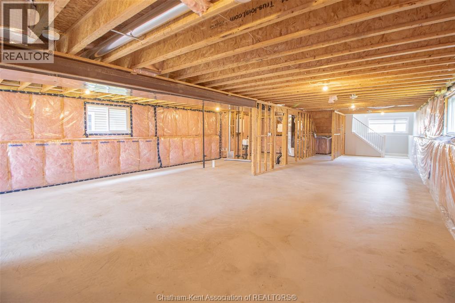
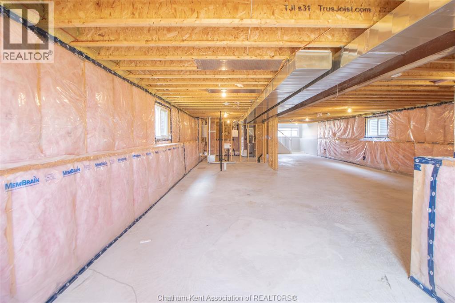
Only 4 years young, this stunning 2022 Maple City Homes raised ranch is located in one of Chatham's most desirable south-side neighbourhoods. Offering 3 spacious bedrooms and 2 bathrooms, including a beautiful primary ensuite, this home features a bright, open-concept layout that's perfect for modern living and entertaining. The large unfinished basement provides endless possibilities to create additional living space, extra bedrooms, a recreation room, or a home gym—an excellent opportunity to increase the home's value while customizing it to suit your needs. Whether you're a growing family, first-time buyer, or investor, this move-in-ready home combines quality craftsmanship, a sought-after location, and incredible future potential. This property is sold ""As Is"" with no representation or warranties. (id:63476)
Property Details
| MLS® Number | 26016710 |
| Property Type | Single Family |
| Features | Concrete Driveway |
Building
| Bathroom Total | 2 |
| Bedrooms Above Ground | 3 |
| Bedrooms Total | 3 |
| Architectural Style | Raised Ranch |
| Constructed Date | 2022 |
| Cooling Type | Central Air Conditioning |
| Exterior Finish | Aluminum/vinyl |
| Flooring Type | Carpeted, Cushion/lino/vinyl |
| Foundation Type | Concrete |
| Heating Fuel | Natural Gas |
| Type | House |
Parking
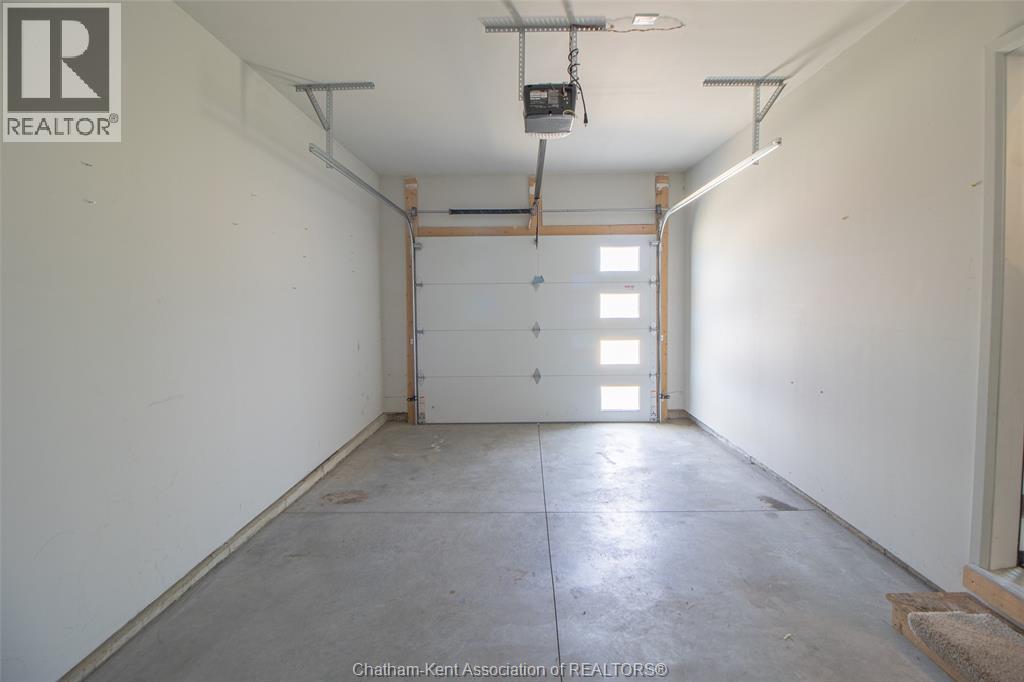
| Garage |
Land
| Acreage | No |
| Size Irregular | 36.02 X 125 |
| Size Total Text | 36.02 X 125 |
| Zoning Description | Res |
Rooms
| Level | Type | Length | Width | Dimensions |
|---|---|---|---|---|
| Lower Level | Utility Room | 13 ft | 10 ft ,5 in | 13 ft x 10 ft ,5 in |
| Main Level | 4pc Bathroom | Measurements not available | ||
| Main Level | 3pc Ensuite Bath | Measurements not available | ||
| Main Level | Primary Bedroom | 11 ft ,5 in | 13 ft ,3 in | 11 ft ,5 in x 13 ft ,3 in |
| Main Level | Bedroom | 11 ft ,5 in | 9 ft ,8 in | 11 ft ,5 in x 9 ft ,8 in |
| Main Level | Bedroom | 11 ft ,5 in | 9 ft ,8 in | 11 ft ,5 in x 9 ft ,8 in |
| Main Level | Living Room | 14 ft | 10 ft ,5 in | 14 ft x 10 ft ,5 in |
| Main Level | Kitchen/dining Room | 34 ft | 14 ft | 34 ft x 14 ft |
Contact Us
Contact us for more information

The trademarks REALTOR®, REALTORS®, and the REALTOR® logo are controlled by The Canadian Real Estate Association (CREA) and identify real estate professionals who are members of CREA. The trademarks MLS®, Multiple Listing Service® and the associated logos are owned by The Canadian Real Estate Association (CREA) and identify the quality of services provided by real estate professionals who are members of CREA. The trademark DDF® is owned by The Canadian Real Estate Association (CREA) and identifies CREA's Data Distribution Facility (DDF®)
August 28 2026 01:42:25
Chatham Kent Association of REALTORS®
Realty House Inc. Brokerage