
223 Development Road Bonfield, Ontario P0H 1E0

$689,000
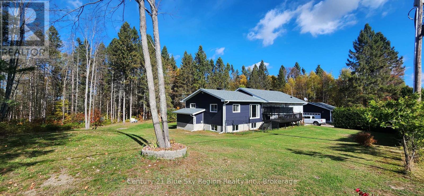
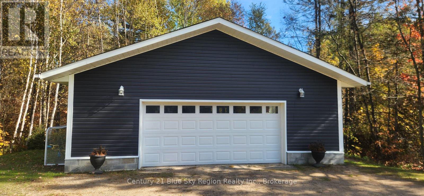
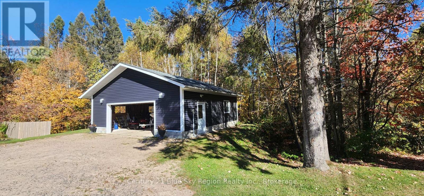
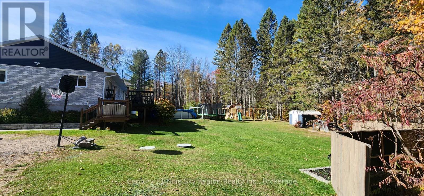
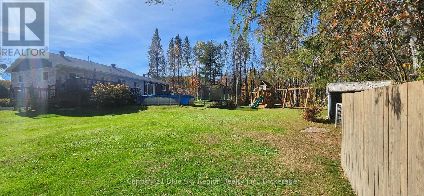
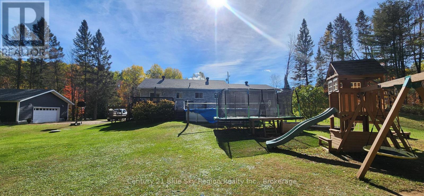
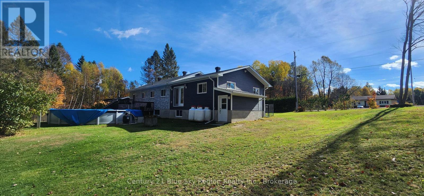
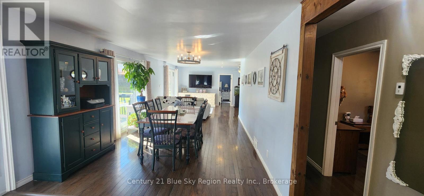
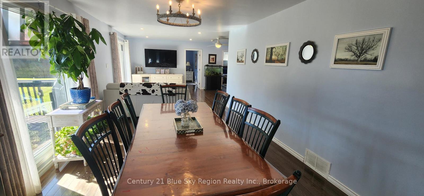
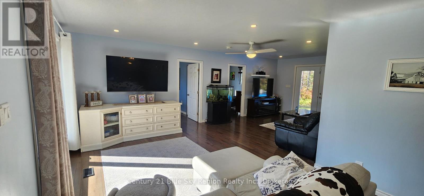
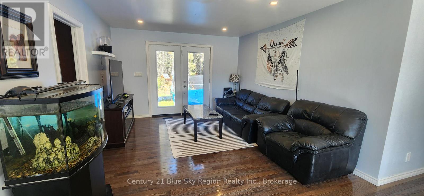
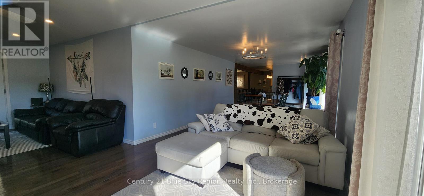
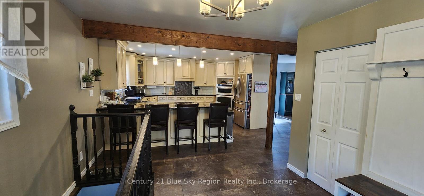
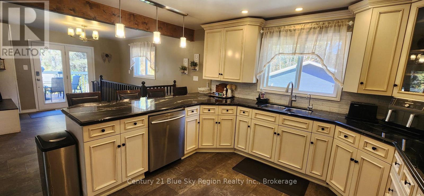
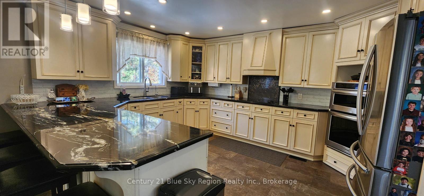
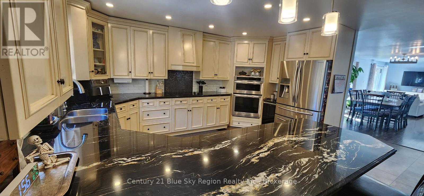
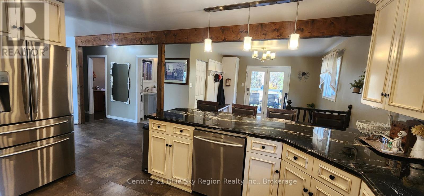
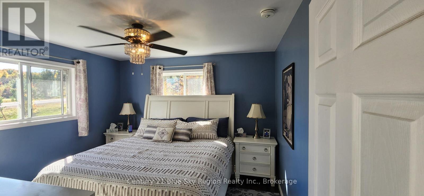
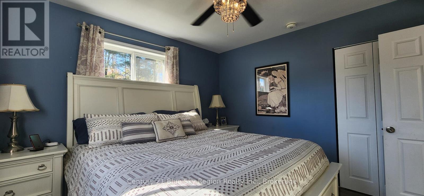
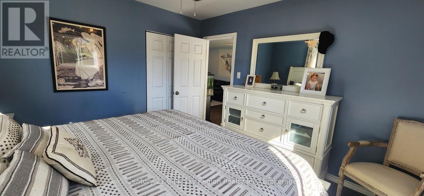
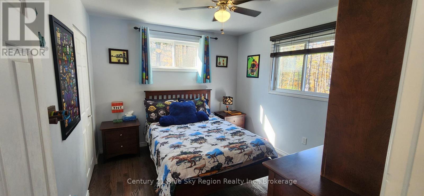
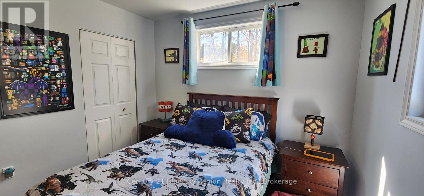
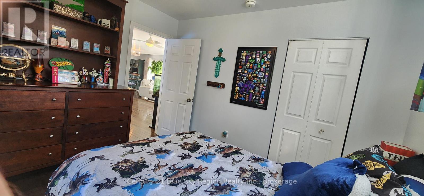
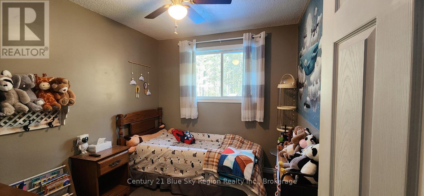
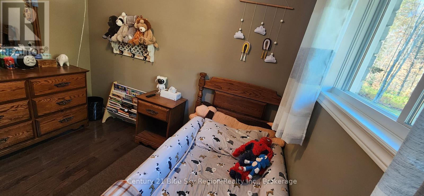
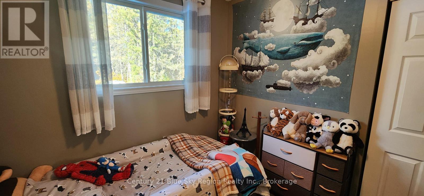
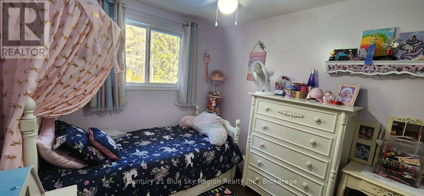
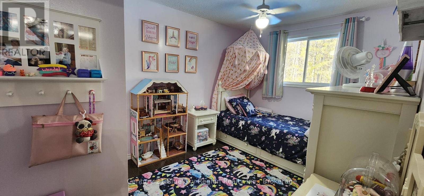
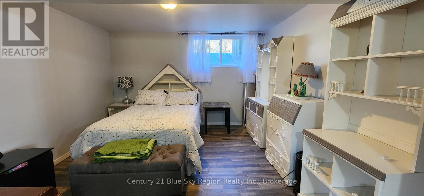
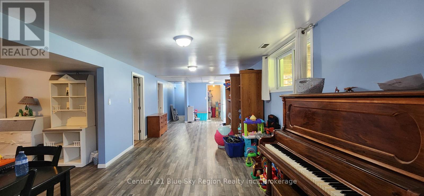
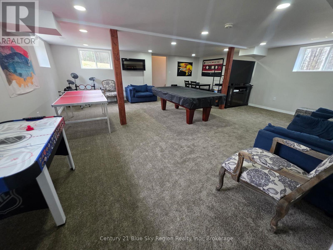
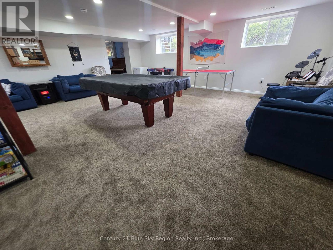
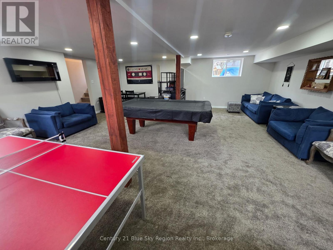
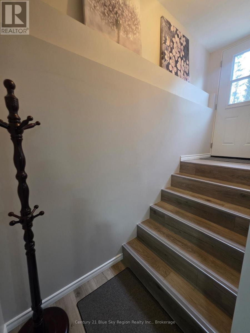
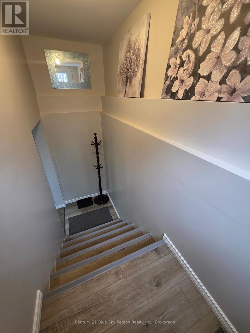
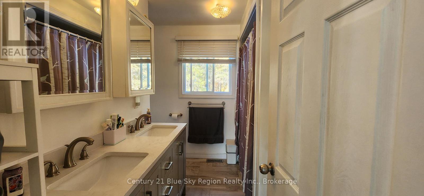
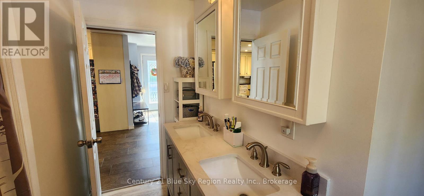
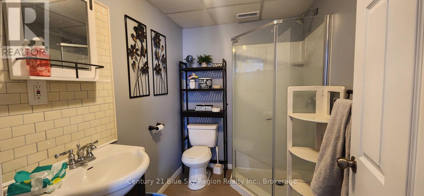
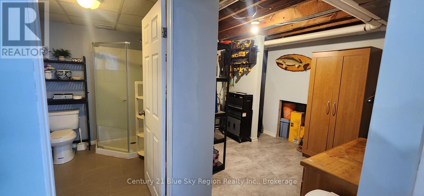
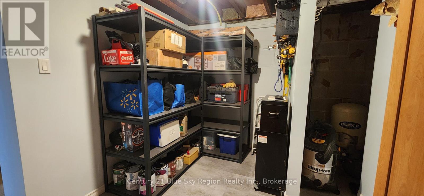
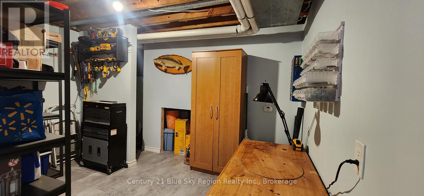
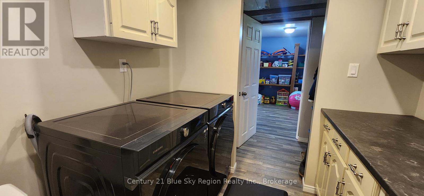
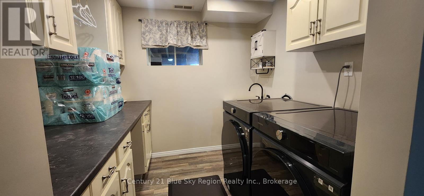
Escape to your own private country retreat. Tucked behind a row of mature cedar trees and set on a beautifully manicured acre of green space, this completely renovated country home offers the perfect blend of privacy, nature, and modern living. With an additional 2 acres of bush abutting the property and a healthy treeline separating you from the neighbours, you'll enjoy a true sense of seclusion without sacrificing any of the comforts of home. Outside, a detached double garage provides ample space for vehicles, toys, or a workshop, while the expansive lot offers endless opportunity to enjoy the outdoors in total privacy. Step inside to a bright and airy open-concept main floor where no detail has been overlooked. The custom kitchen is a chef's dream, boasting rich granite countertops, a built-in oven and microwave, a large centre island, and thoughtful finishes throughout. Gleaming hardwood floors flow seamlessly across the entire main level, complementing the warm and welcoming atmosphere. Four generous bedrooms and a beautifully appointed 5-piece washroom complete this level. The lower level is equally impressive, featuring a spacious rec room with a separate entrance - perfect for guests, extended family, or potential in-law suite use. A 3-piece bathroom, dedicated laundry facilities, and ample storage round out this versatile space. This is country living at its finest - move-in ready and waiting for you. (id:63476)
Property Details
| MLS® Number | X13007448 |
| Property Type | Single Family |
| Community Name | Bonfield |
| Amenities Near By | Schools |
| Community Features | School Bus |
| Equipment Type | None |
| Features | Wooded Area |
| Parking Space Total | 8 |
| Pool Type | Above Ground Pool |
| Rental Equipment Type | None |
| Structure | Deck |
Building
| Bathroom Total | 2 |
| Bedrooms Above Ground | 4 |
| Bedrooms Below Ground | 1 |
| Bedrooms Total | 5 |
| Appliances | Oven - Built-in, Water Heater, Dishwasher, Microwave, Stove |
| Architectural Style | Bungalow |
| Basement Development | Finished |
| Basement Features | Separate Entrance |
| Basement Type | N/a (finished), N/a, Full |
| Construction Style Attachment | Detached |
| Cooling Type | None |
| Exterior Finish | Vinyl Siding, Brick |
| Fire Protection | Smoke Detectors |
| Foundation Type | Block |
| Heating Fuel | Propane |
| Heating Type | Forced Air |
| Stories Total | 1 |
| Size Interior | 1,500 - 2,000 Sqft |
| Type | House |
| Utility Water | Drilled Well |
Parking
| Detached Garage | |
| Garage |
Land
| Acreage | Yes |
| Land Amenities | Schools |
| Sewer | Septic System |
| Size Depth | 303 Ft |
| Size Frontage | 448 Ft ,3 In |
| Size Irregular | 448.3 X 303 Ft ; Irrergular |
| Size Total Text | 448.3 X 303 Ft ; Irrergular|2 - 4.99 Acres |
| Surface Water | Lake/pond |
Rooms
| Level | Type | Length | Width | Dimensions |
|---|---|---|---|---|
| Lower Level | Utility Room | 2.5 m | 3.1 m | 2.5 m x 3.1 m |
| Lower Level | Laundry Room | 2.4 m | 2.4 m | 2.4 m x 2.4 m |
| Lower Level | Bedroom | 3.7 m | 3.4 m | 3.7 m x 3.4 m |
| Lower Level | Family Room | 6.8 m | 6.8 m | 6.8 m x 6.8 m |
| Lower Level | Bathroom | 2.37 m | 1.7 m | 2.37 m x 1.7 m |
| Lower Level | Other | 1.2 m | 3 m | 1.2 m x 3 m |
| Lower Level | Recreational, Games Room | 8.7 m | 3.4 m | 8.7 m x 3.4 m |
| Main Level | Foyer | 3.1 m | 3.1 m | 3.1 m x 3.1 m |
| Main Level | Bathroom | 2.92 m | 1.34 m | 2.92 m x 1.34 m |
| Main Level | Kitchen | 3.8 m | 3.7 m | 3.8 m x 3.7 m |
| Main Level | Dining Room | 3.6 m | 7.1 m | 3.6 m x 7.1 m |
| Main Level | Living Room | 7.6 m | 3.4 m | 7.6 m x 3.4 m |
| Main Level | Primary Bedroom | 3.7 m | 3.5 m | 3.7 m x 3.5 m |
| Main Level | Bedroom | 3 m | 3.5 m | 3 m x 3.5 m |
| Main Level | Bedroom | 2.9 m | 2.5 m | 2.9 m x 2.5 m |
| Main Level | Bedroom | 3.1 m | 2.5 m | 3.1 m x 2.5 m |
Utilities
| Cable | Available |
| Electricity | Installed |
Contact Us
Contact us for more information

The trademarks REALTOR®, REALTORS®, and the REALTOR® logo are controlled by The Canadian Real Estate Association (CREA) and identify real estate professionals who are members of CREA. The trademarks MLS®, Multiple Listing Service® and the associated logos are owned by The Canadian Real Estate Association (CREA) and identify the quality of services provided by real estate professionals who are members of CREA. The trademark DDF® is owned by The Canadian Real Estate Association (CREA) and identifies CREA's Data Distribution Facility (DDF®)
July 17 2026 09:26:49
North Bay and Area REALTORS® Association
Century 21 Blue Sky Region Realty Inc., Brokerage