
223 Birchmount Street London South, Ontario N6K 4X8

$869,000
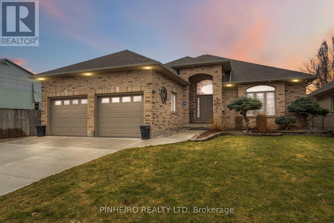
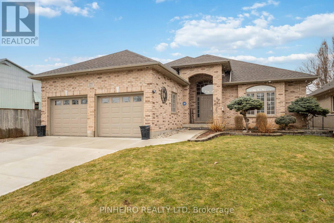
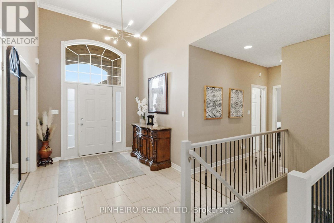
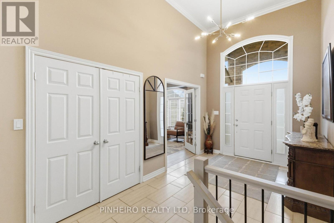
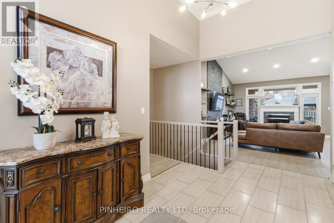
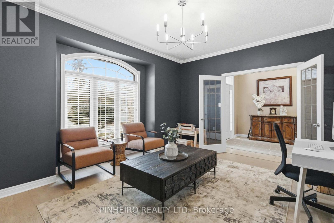
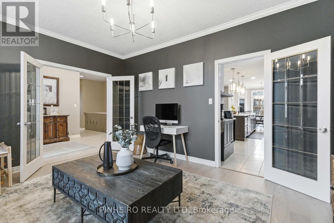
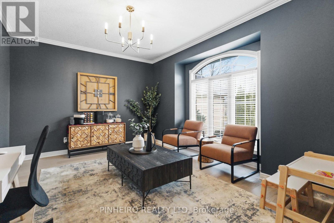
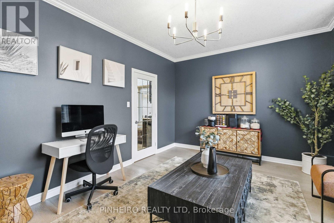
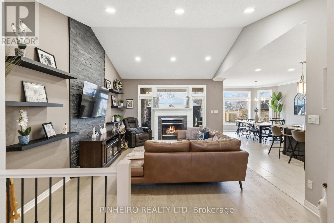
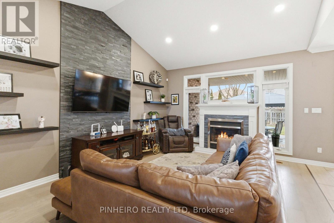
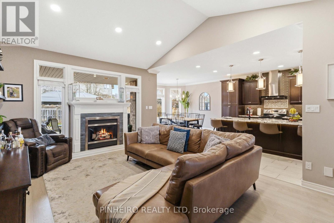
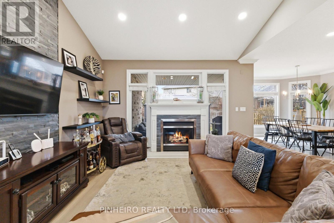
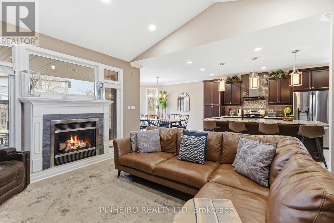
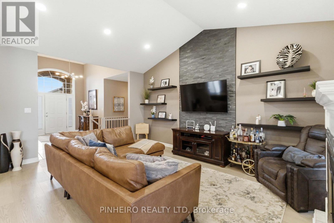
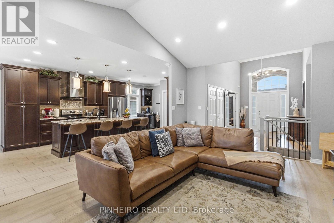
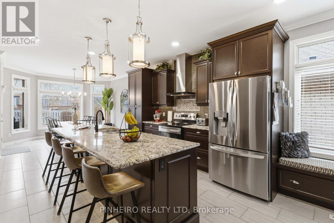
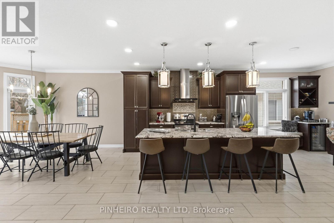
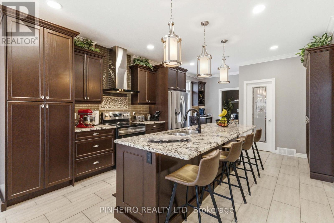
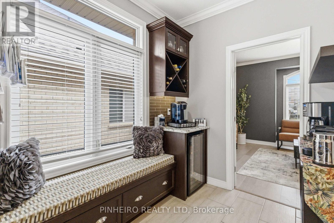
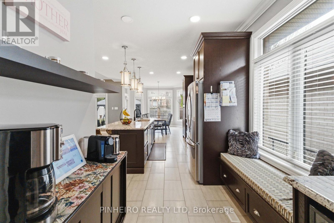
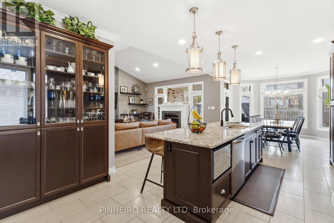
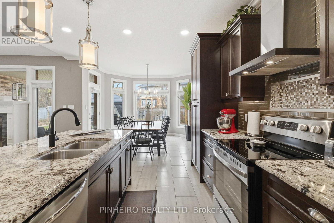
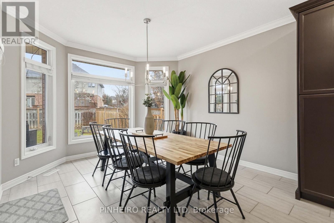
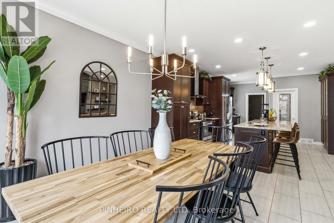
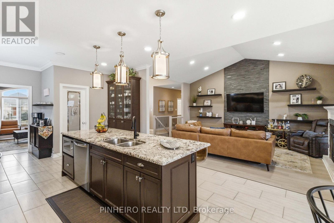
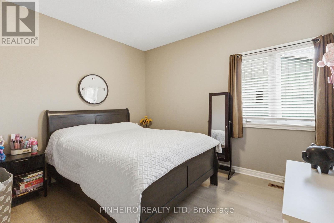
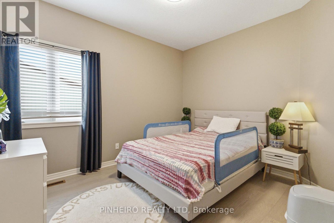
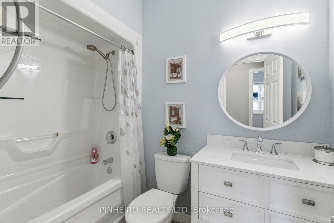
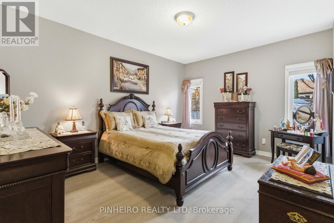
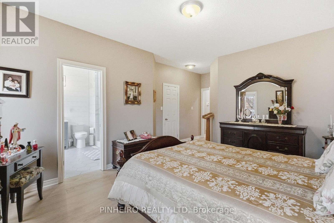
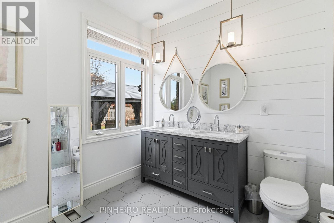
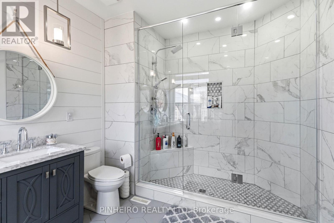
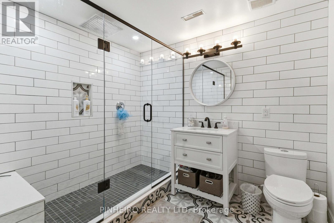
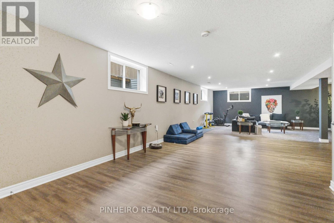
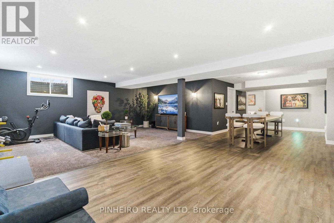
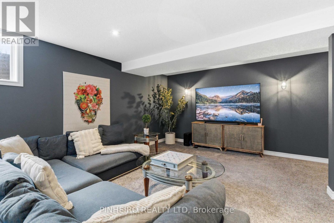
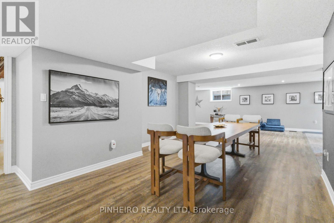
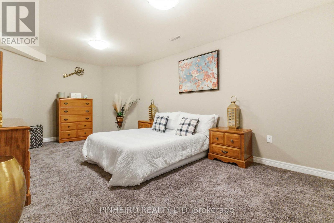
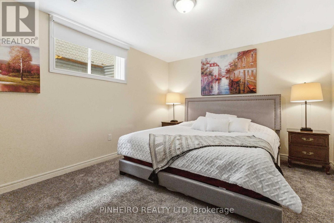
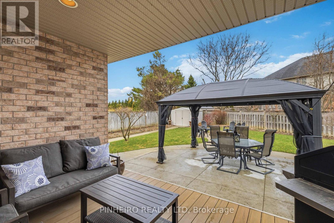
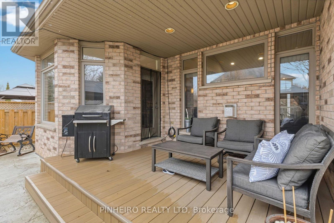
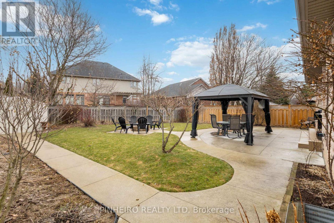
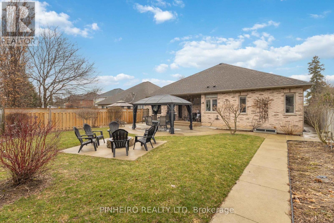
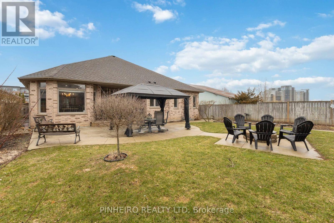
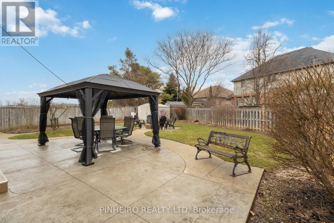
Located at 223 Birchmount St., this charming and well-maintained bungalow boasts a bright and spacious open-concept main floor featuring a versatile front room ideal for a home office or dining area, along with three generous bedrooms, brand-new three-quarter-inch engineered hardwood flooring throughout, and a brand-new fridge and stove for modern convenience, complemented by three full bathrooms. The fully finished basement provides two additional bedrooms with a convenient separate entrance directly from the garage, offering outstanding potential for a private granny suite or secondary living unit that requires only the addition of a kitchen to be fully operational. Outside, the property includes a durable concrete driveway for easy parking and a concrete back porch for relaxing outdoor living, all situated in a great school district and within close proximity to shopping, parks, transit, and every essential amenity, making this turn-key home perfect for growing families or investors seeking built-in income potential. (id:63476)
Property Details
| MLS® Number | X13635024 |
| Property Type | Single Family |
| Community Name | South L |
| Amenities Near By | Public Transit |
| Equipment Type | Water Heater |
| Features | Irregular Lot Size, Sump Pump |
| Parking Space Total | 4 |
| Rental Equipment Type | Water Heater |
| Structure | Patio(s), Porch, Shed |
Building
| Bathroom Total | 3 |
| Bedrooms Above Ground | 3 |
| Bedrooms Below Ground | 2 |
| Bedrooms Total | 5 |
| Amenities | Fireplace(s) |
| Appliances | Dishwasher, Dryer, Stove, Washer, Refrigerator |
| Basement Features | Separate Entrance |
| Basement Type | Full |
| Construction Style Attachment | Detached |
| Cooling Type | Central Air Conditioning, Air Exchanger |
| Exterior Finish | Brick |
| Fireplace Present | Yes |
| Foundation Type | Concrete |
| Heating Fuel | Natural Gas |
| Heating Type | Forced Air |
| Stories Total | 2 |
| Size Interior | 2,000 - 2,500 Sqft |
| Type | House |
| Utility Water | Municipal Water |
Parking
| Attached Garage | |
| Garage |
Land
| Acreage | No |
| Fence Type | Fenced Yard |
| Land Amenities | Public Transit |
| Sewer | Sanitary Sewer |
| Size Depth | 132 Ft ,9 In |
| Size Frontage | 56 Ft ,6 In |
| Size Irregular | 56.5 X 132.8 Ft |
| Size Total Text | 56.5 X 132.8 Ft |
Rooms
| Level | Type | Length | Width | Dimensions |
|---|---|---|---|---|
| Main Level | Office | 3.6 m | 3.2 m | 3.6 m x 3.2 m |
| Main Level | Dining Room | 3.6 m | 3.6 m | 3.6 m x 3.6 m |
| Main Level | Bedroom 3 | 3.1 m | 3.6 m | 3.1 m x 3.6 m |
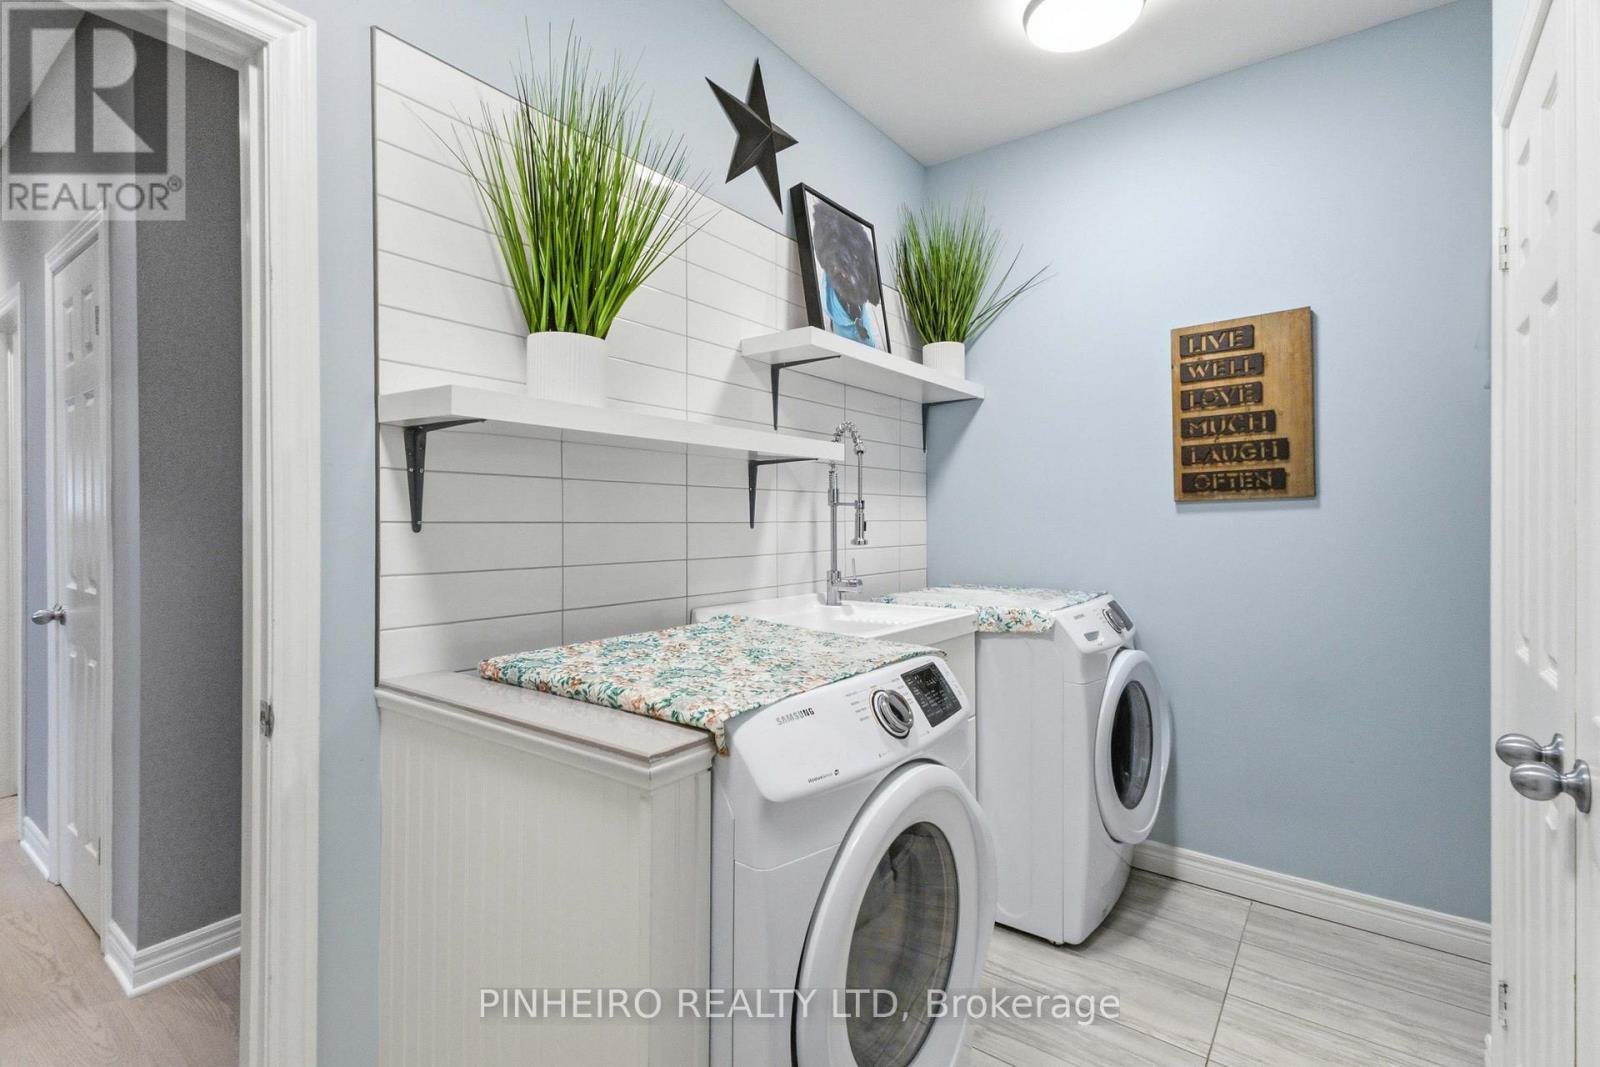
| Main Level | Laundry Room | 3 m | 2.4 m | 3 m x 2.4 m |
| Main Level | Family Room | 5.4 m | 4 m | 5.4 m x 4 m |
| Main Level | Primary Bedroom | 4.75 m | 3.6 m | 4.75 m x 3.6 m |
| Main Level | Bedroom 2 | 3.1 m | 3.6 m | 3.1 m x 3.6 m |
Contact Us
Contact us for more information

The trademarks REALTOR®, REALTORS®, and the REALTOR® logo are controlled by The Canadian Real Estate Association (CREA) and identify real estate professionals who are members of CREA. The trademarks MLS®, Multiple Listing Service® and the associated logos are owned by The Canadian Real Estate Association (CREA) and identify the quality of services provided by real estate professionals who are members of CREA. The trademark DDF® is owned by The Canadian Real Estate Association (CREA) and identifies CREA's Data Distribution Facility (DDF®)
August 04 2026 05:21:07
London and St. Thomas Association of REALTORS®
Pinheiro Realty Ltd