
2220 Lincoln Road Windsor, Ontario N8W 2R2

$399,000
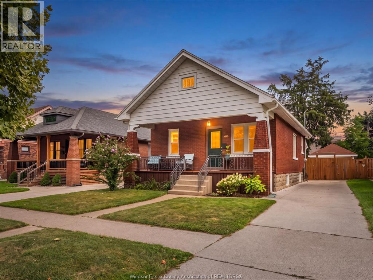
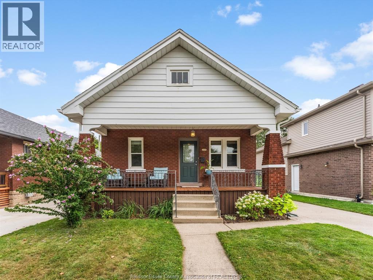
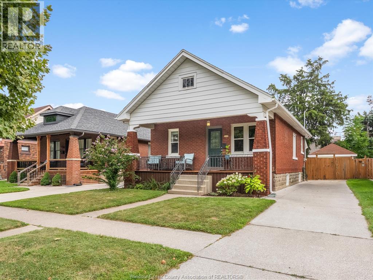
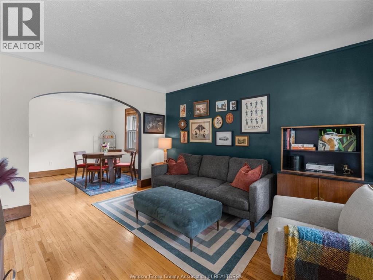
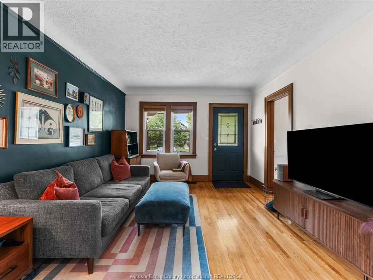
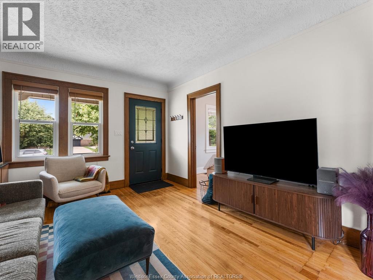
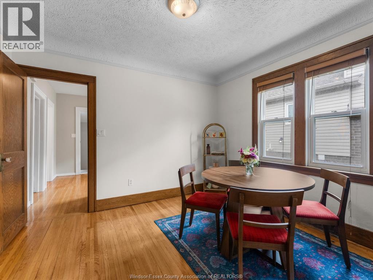
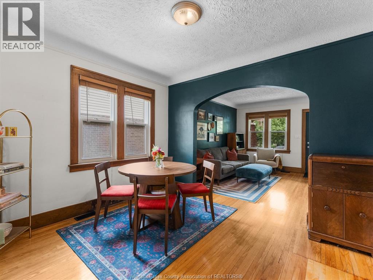
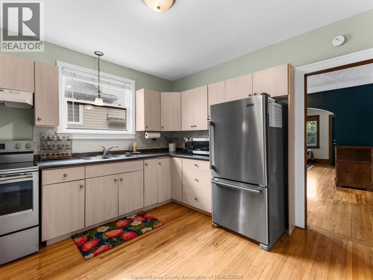
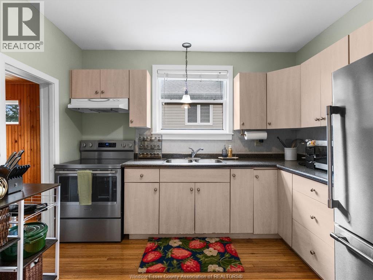
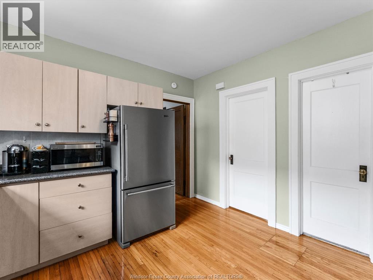
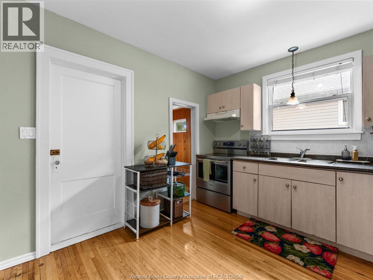
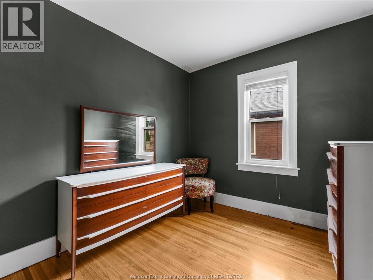
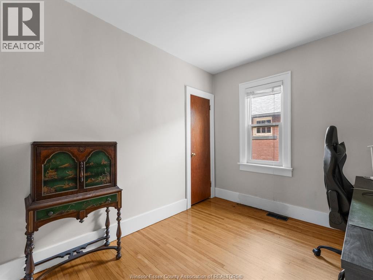
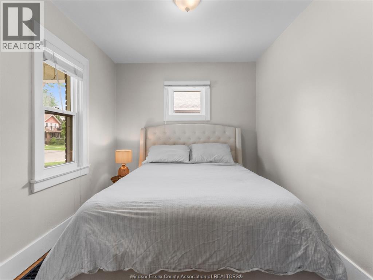
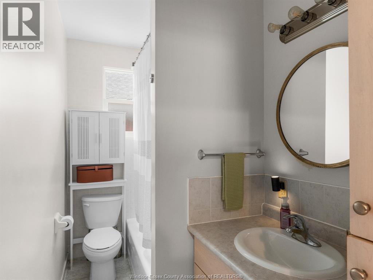
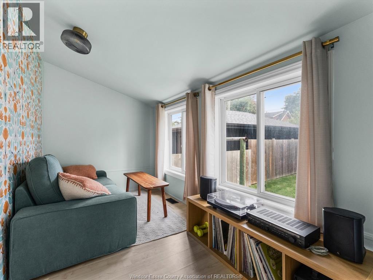
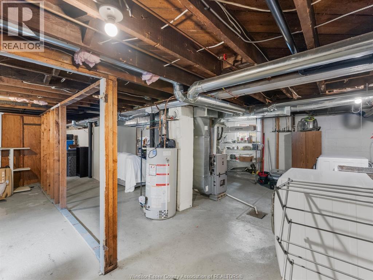
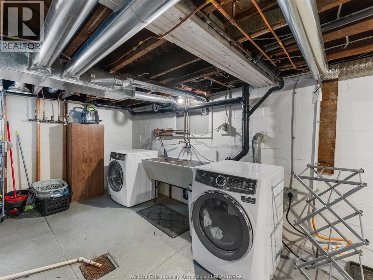
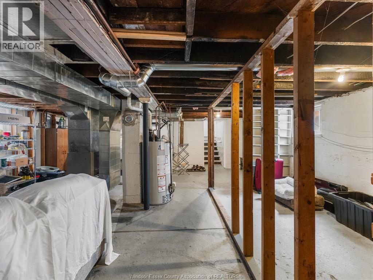
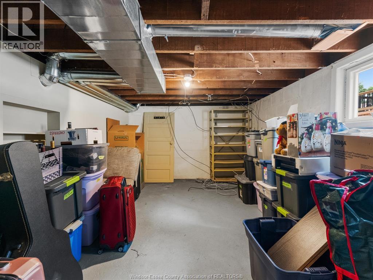
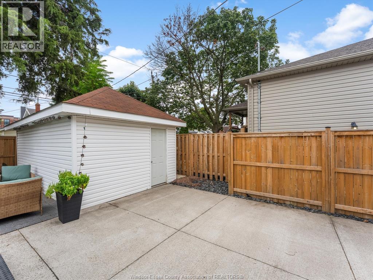
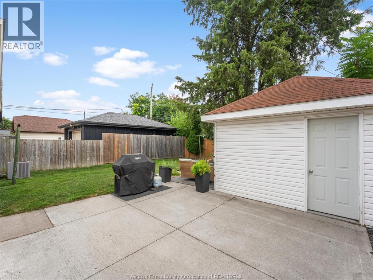
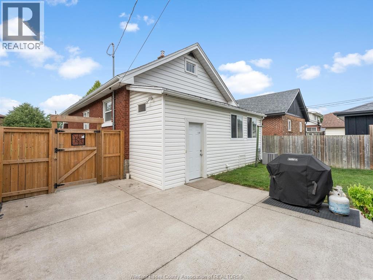
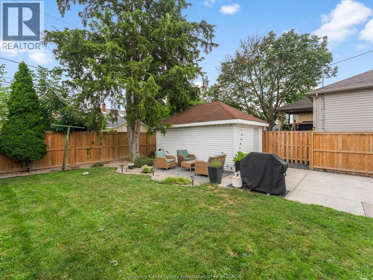
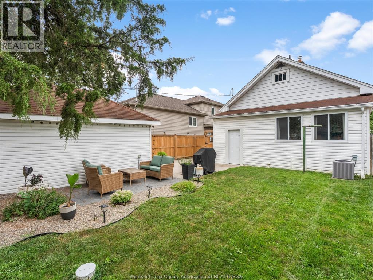
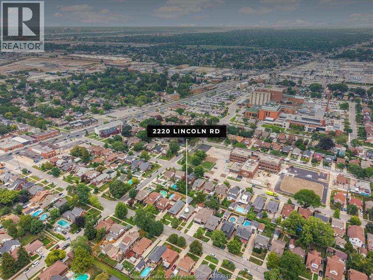
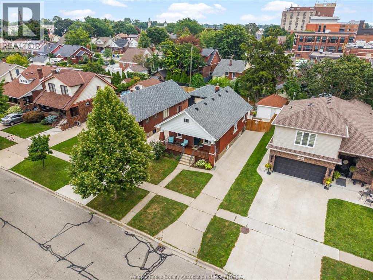
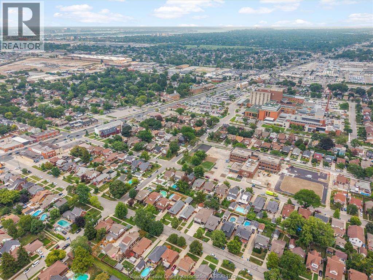
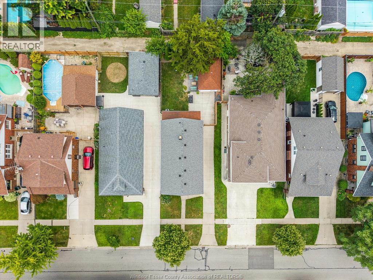
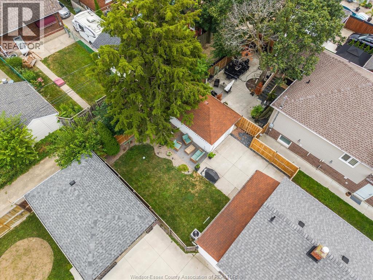
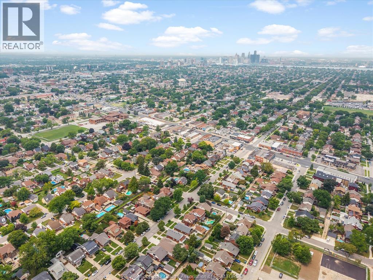
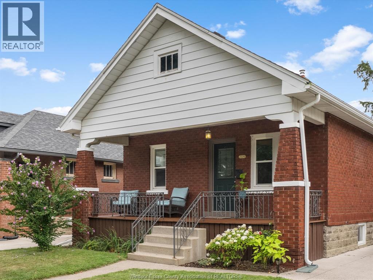
South Walkerville Charm Pride of ownership shines throughout this well-maintained South Walkerville ranch, offering the perfect blend of old-world charm and comfortable one-floor living. Featuring 3 bedrooms and 1 full bath, this brick home boasts beautiful gleaming hardwood floors and a warm, inviting feel throughout. The full, unfinished basement offers plenty of storage and excellent potential for future living space. Outside, enjoy the welcoming front porch, finished driveway and a large storage shed that can easily be converted back to a single-car garage. Conveniently located just minutes from the hospital, parks, shopping and everyday amenities. Solid, charming and move-in ready - a great place to call home! (id:63476)
Property Details
| MLS® Number | 26019881 |
| Property Type | Single Family |
| Features | Finished Driveway, Single Driveway |
Building
| Bathroom Total | 1 |
| Bedrooms Above Ground | 3 |
| Bedrooms Total | 3 |
| Architectural Style | Bungalow |
| Constructed Date | 1925 |
| Construction Style Attachment | Detached |
| Cooling Type | Central Air Conditioning |
| Exterior Finish | Aluminum/vinyl, Brick |
| Flooring Type | Ceramic/porcelain, Hardwood |
| Foundation Type | Block |
| Heating Fuel | Natural Gas |
| Heating Type | Forced Air, Furnace |
| Stories Total | 1 |
| Type | House |
Parking
| Other |
Land
| Acreage | No |
| Fence Type | Fence |
| Landscape Features | Landscaped |
| Size Irregular | 40 X 100 |
| Size Total Text | 40 X 100 |
| Zoning Description | Rd1.2 |
Rooms
| Level | Type | Length | Width | Dimensions |
|---|---|---|---|---|
| Basement | Utility Room | Measurements not available | ||
| Basement | Storage | Measurements not available | ||
| Basement | Storage | Measurements not available | ||
| Main Level | 4pc Bathroom | Measurements not available | ||
| Main Level | Playroom | Measurements not available | ||
| Main Level | Family Room | 11.10 x 6.10 | ||
| Main Level | Bedroom | 10.1 x 8.9 | ||
| Main Level | Primary Bedroom | 10.1 x 8.11 | ||
| Main Level | Bedroom | 10.1 x 8.11 | ||
| Main Level | Living Room | 11.5 x 13.2 | ||
| Main Level | Dining Room | 11.5 x 10 | ||
| Main Level | Kitchen | 11.5 x 10.11 |
Contact Us
Contact us for more information

The trademarks REALTOR®, REALTORS®, and the REALTOR® logo are controlled by The Canadian Real Estate Association (CREA) and identify real estate professionals who are members of CREA. The trademarks MLS®, Multiple Listing Service® and the associated logos are owned by The Canadian Real Estate Association (CREA) and identify the quality of services provided by real estate professionals who are members of CREA. The trademark DDF® is owned by The Canadian Real Estate Association (CREA) and identifies CREA's Data Distribution Facility (DDF®)
August 17 2026 04:13:53
Windsor-Essex County Association of REALTORS®
RE/MAX Preferred Realty Ltd. - 586