
222 Mcewan Street Granum, Alberta T0L 1A0

$339,900
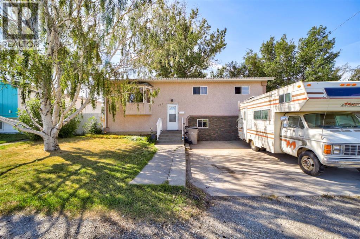
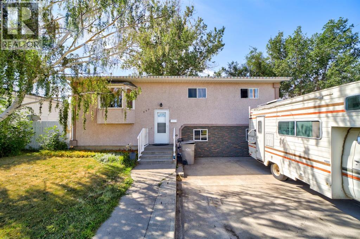
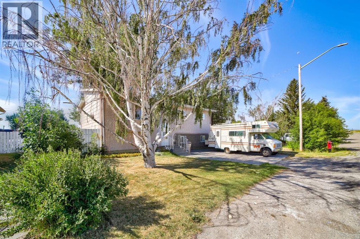
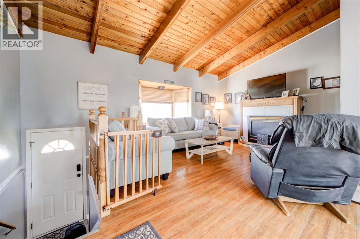
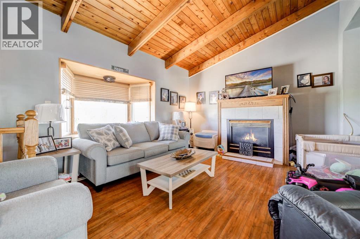
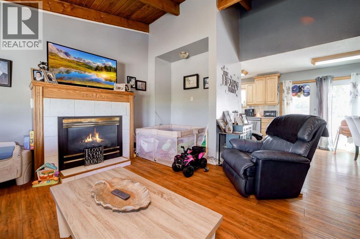
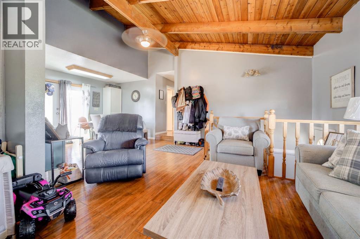
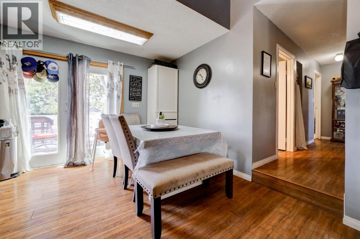
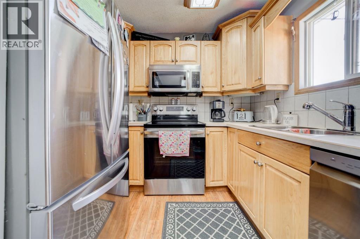
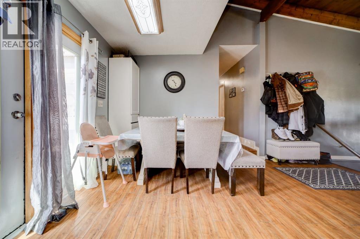
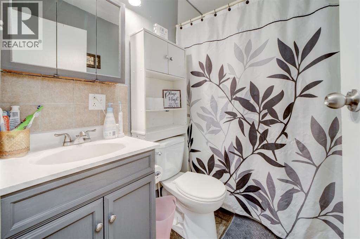
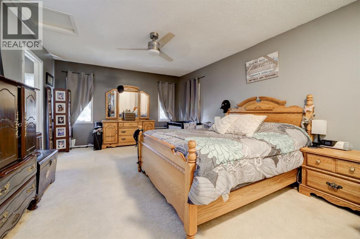
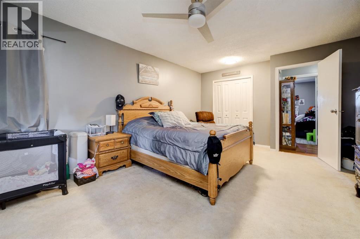
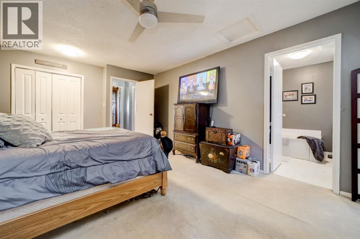
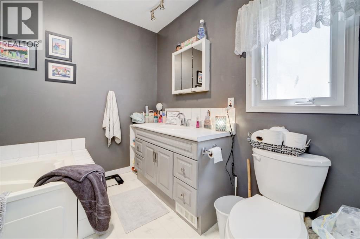
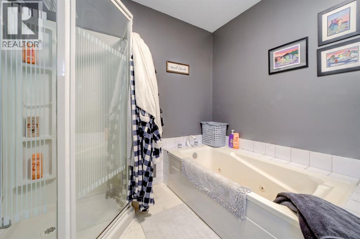
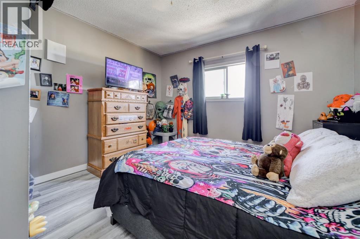
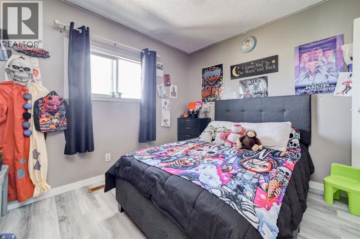
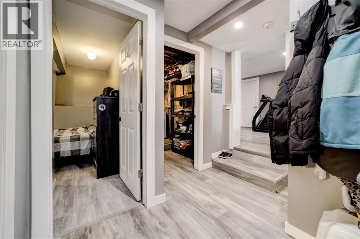
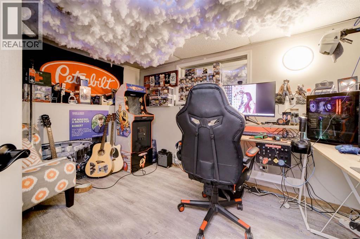
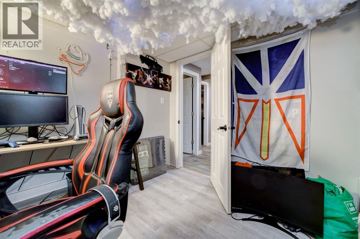
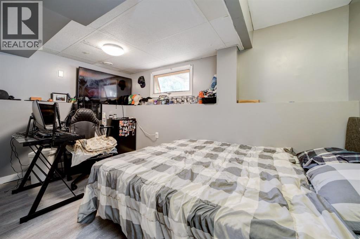
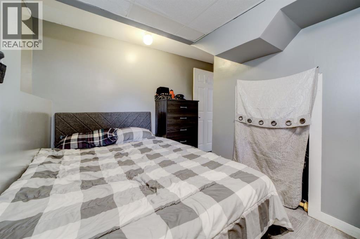
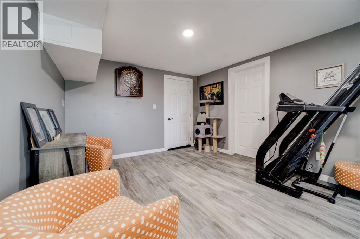
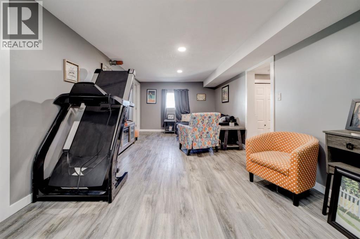
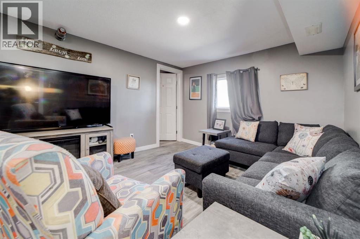
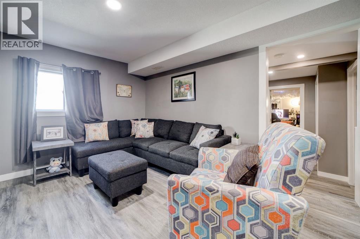
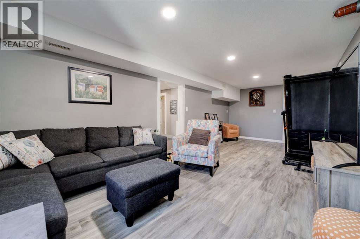
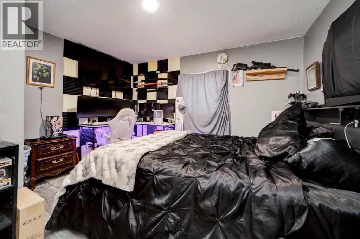
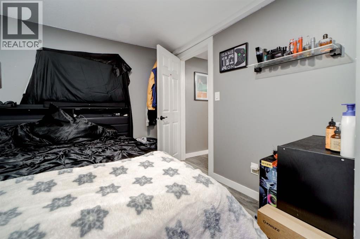
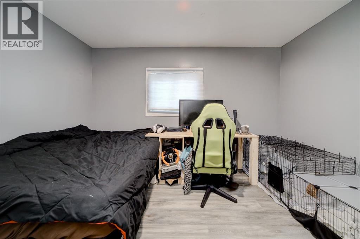
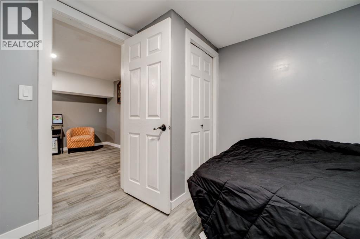
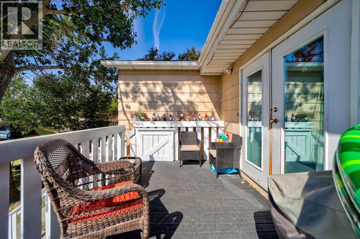
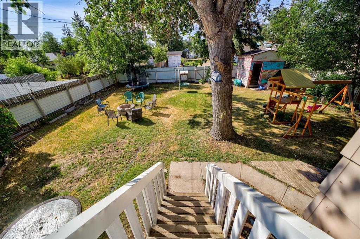
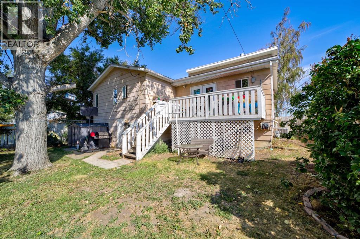
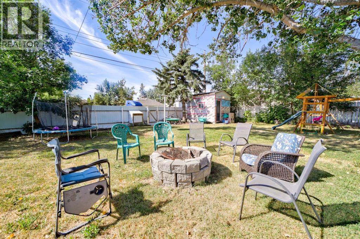
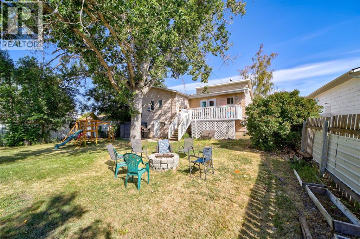
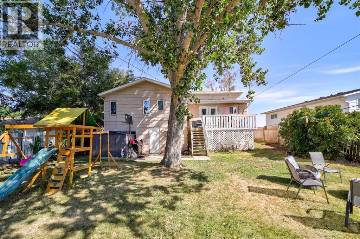
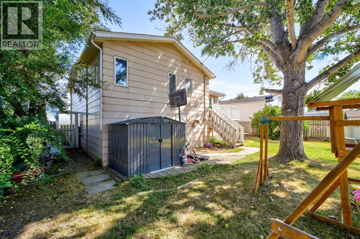
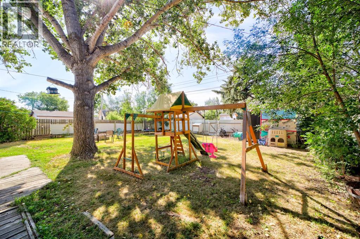
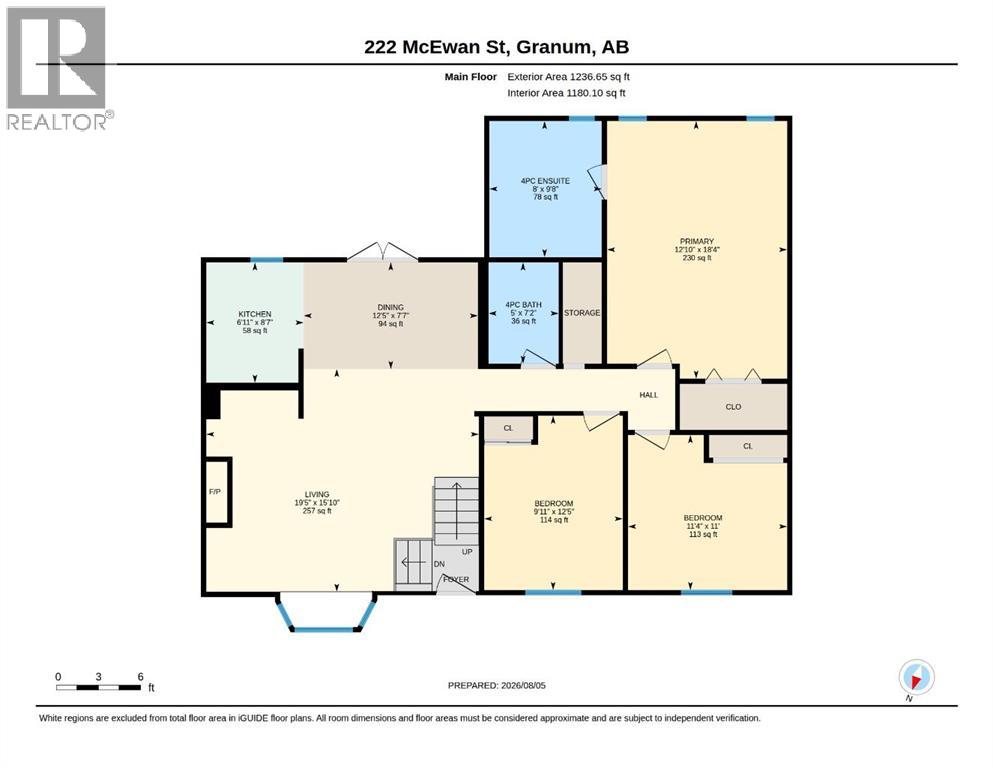
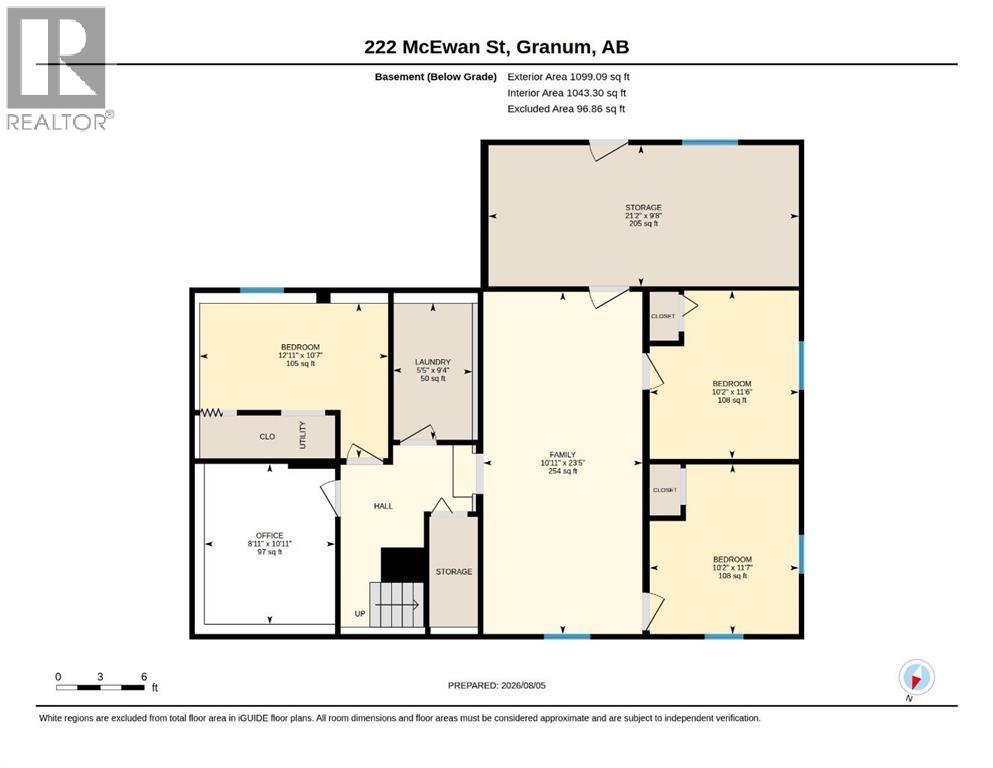
Are you looking for space? Look no further! This 6-bedroom, 2-bath home in Granum has been updated throughout, with brand new kitchen appliances, plus A/C to keep you cool all summer. Six bedrooms and two full baths give you room to spread out — perfect for a growing family or multi-generational living. Step outside to a massive backyard with potential to build a double garage or shop. Easy commute to Fort Macleod, Lethbridge, and about an hour to Calgary. (id:63476)
Property Details
| MLS® Number | A2332735 |
| Property Type | Single Family |
| Amenities Near By | Golf Course, Park, Playground, Schools |
| Community Features | Golf Course Development |
| Features | See Remarks, Other, Back Lane |
| Parking Space Total | 4 |
| Plan | 7611138 |
| Structure | Deck |
Building
| Bathroom Total | 2 |
| Bedrooms Above Ground | 3 |
| Bedrooms Below Ground | 3 |
| Bedrooms Total | 6 |
| Appliances | Refrigerator, Dishwasher, Range, Freezer, Microwave Range Hood Combo, Washer & Dryer |
| Architectural Style | Bi-level |
| Basement Development | Finished |
| Basement Features | Separate Entrance, Walk Out |
| Basement Type | Full (finished) |
| Constructed Date | 1976 |
| Construction Style Attachment | Detached |
| Cooling Type | Central Air Conditioning |
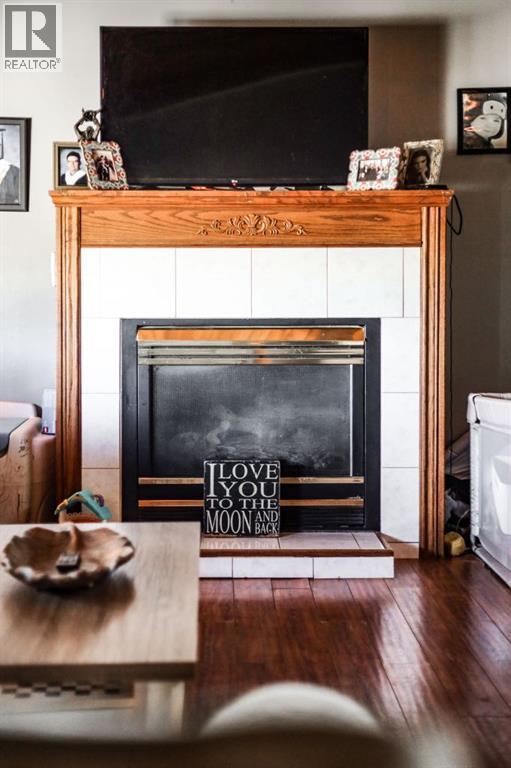
| Fireplace Present | Yes |
| Fireplace Total | 1 |
| Flooring Type | Carpeted, Laminate, Linoleum, Vinyl |
| Foundation Type | Poured Concrete |
| Heating Type | Baseboard Heaters, Forced Air |
| Size Interior | 1,236 Sqft |
| Total Finished Area | 1236 Sqft |
| Type | House |
Parking
| Other | |
| Parking Pad |
Land
| Acreage | No |
| Fence Type | Fence |
| Land Amenities | Golf Course, Park, Playground, Schools |
| Size Depth | 36.57 M |
| Size Frontage | 18.9 M |
| Size Irregular | 7440.00 |
| Size Total | 7440 Sqft|7,251 - 10,889 Sqft |
| Size Total Text | 7440 Sqft|7,251 - 10,889 Sqft |
| Zoning Description | Res |
Rooms
| Level | Type | Length | Width | Dimensions |
|---|---|---|---|---|
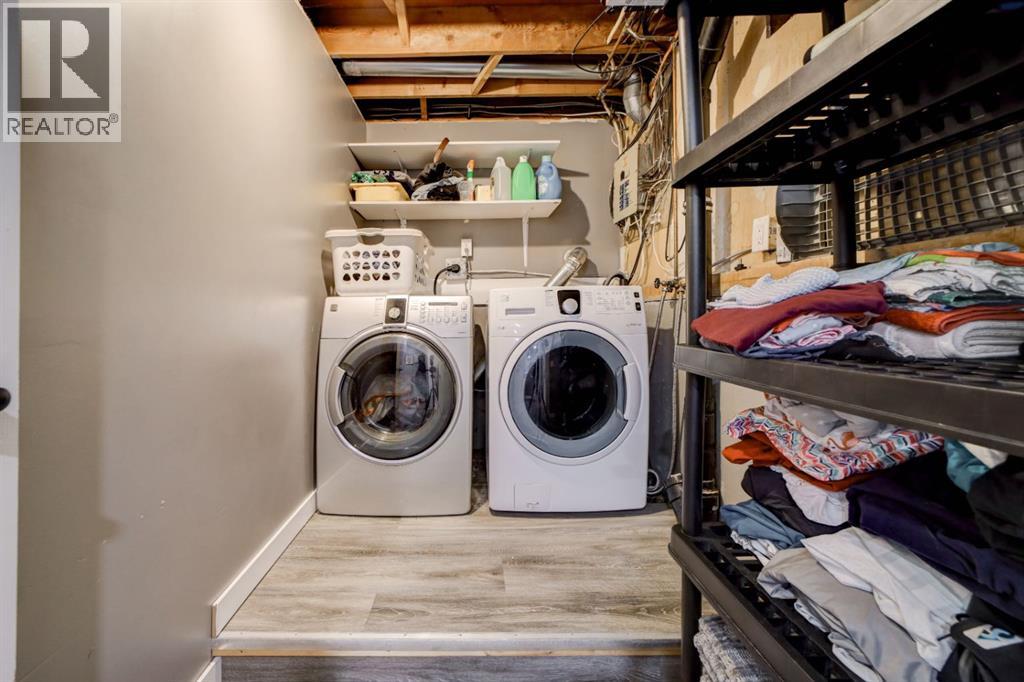
| Basement | Laundry Room | 10.00 Ft x 5.42 Ft | ||
| Basement | Recreational, Games Room | 10.83 Ft x 23.42 Ft | ||
| Basement | Bedroom | 10.17 Ft x 11.50 Ft | ||
| Basement | Bedroom | 10.17 Ft x 11.50 Ft | ||
| Basement | Office | 11.00 Ft x 9.33 Ft | ||
| Basement | Bedroom | 12.83 Ft x 7.33 Ft | ||
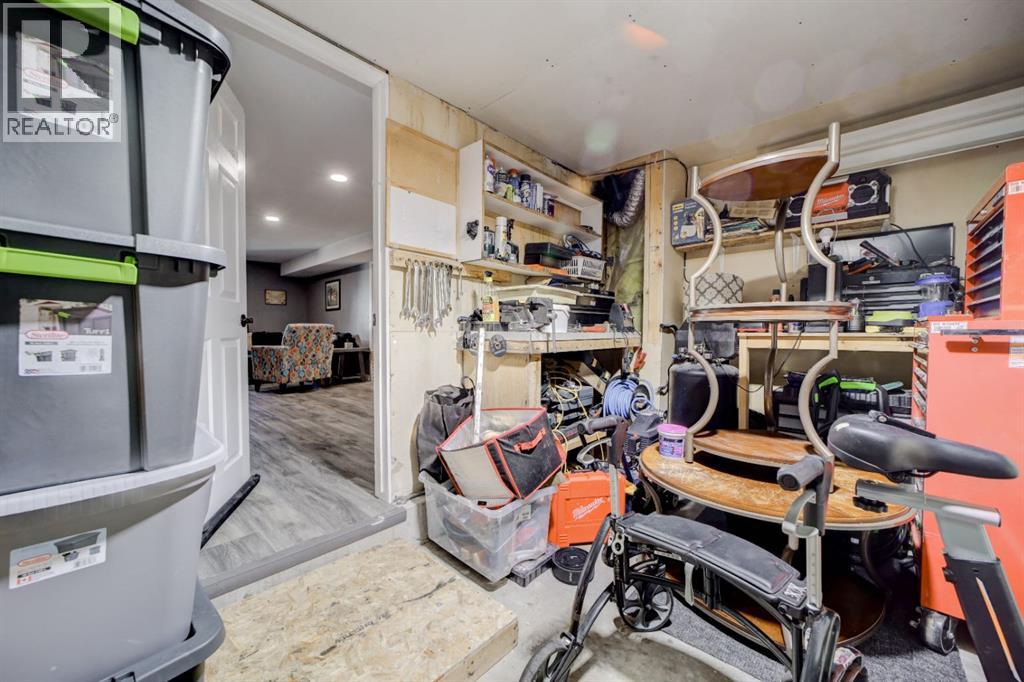
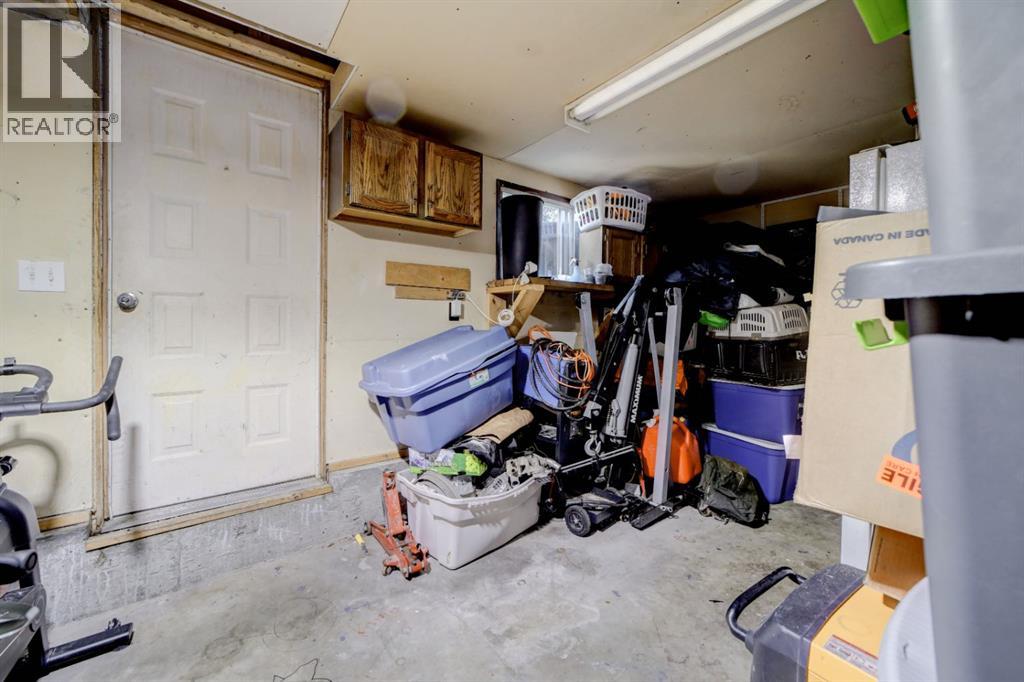
| Basement | Workshop | 21.25 Ft x 9.58 Ft | ||
| Main Level | 4pc Bathroom | 9.67 Ft x 8.00 Ft | ||
| Main Level | Primary Bedroom | 18.33 Ft x 12.83 Ft | ||
| Main Level | Bedroom | 11.33 Ft x 10.92 Ft | ||
| Main Level | Bedroom | 12.33 Ft x 9.92 Ft | ||
| Main Level | 4pc Bathroom | 7.25 Ft x 5.00 Ft | ||
| Main Level | Dining Room | 10.17 Ft x 10.17 Ft | ||
| Main Level | Kitchen | 9.17 Ft x 8.50 Ft | ||
| Main Level | Living Room | 13.25 Ft x 12.25 Ft |
Contact Us
Contact us for more information

The trademarks REALTOR®, REALTORS®, and the REALTOR® logo are controlled by The Canadian Real Estate Association (CREA) and identify real estate professionals who are members of CREA. The trademarks MLS®, Multiple Listing Service® and the associated logos are owned by The Canadian Real Estate Association (CREA) and identify the quality of services provided by real estate professionals who are members of CREA. The trademark DDF® is owned by The Canadian Real Estate Association (CREA) and identifies CREA's Data Distribution Facility (DDF®)
August 14 2026 04:27:58
Lethbridge & District Association of REALTORS®