
2210 Treeview Road Sudbury, Ontario P3E 5C5

$760,000
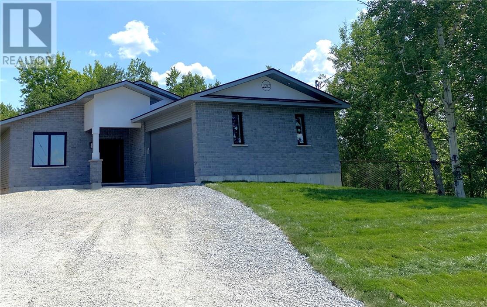
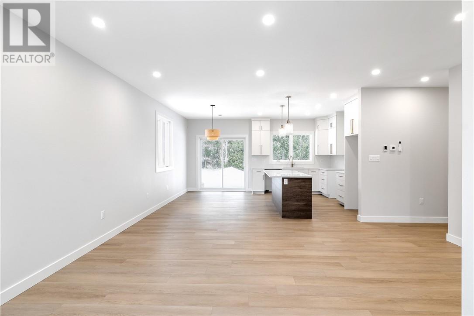
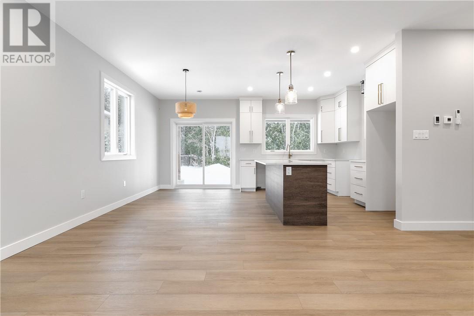
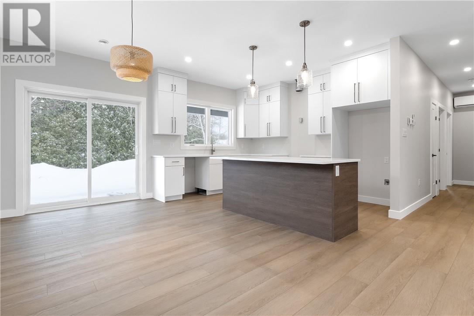
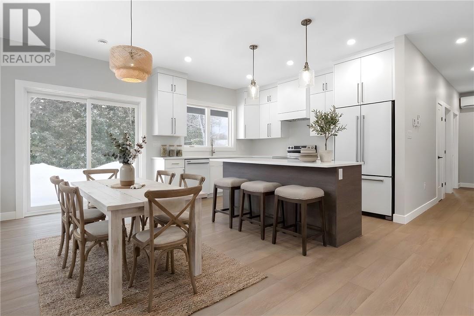
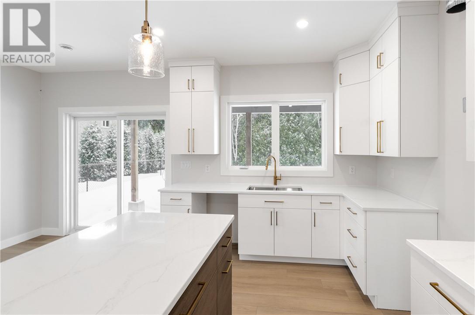
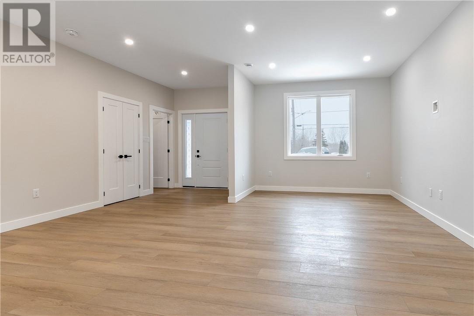
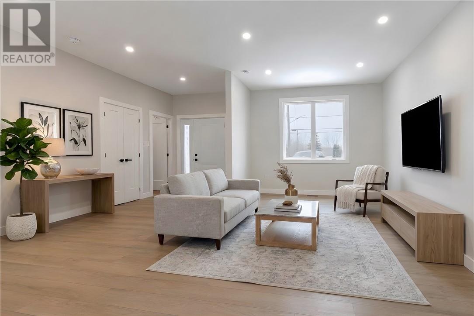
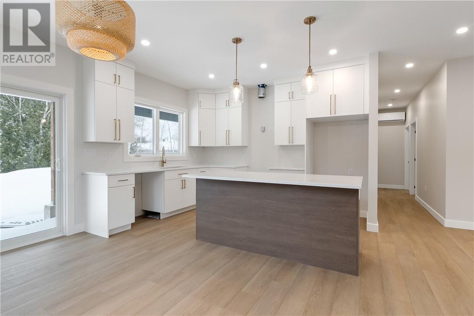
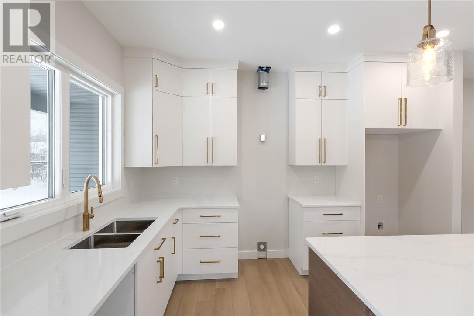
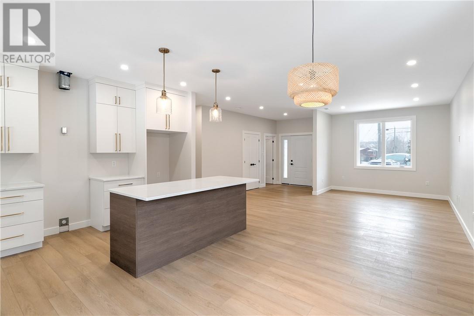
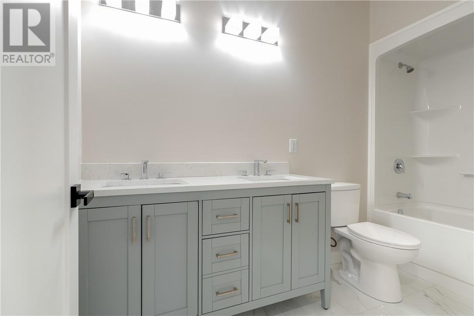
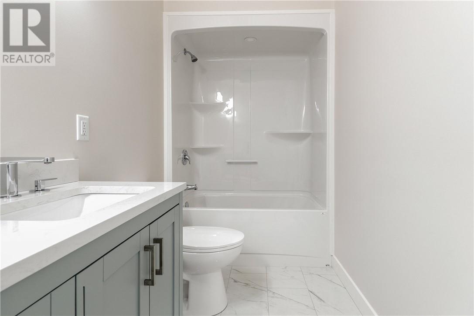
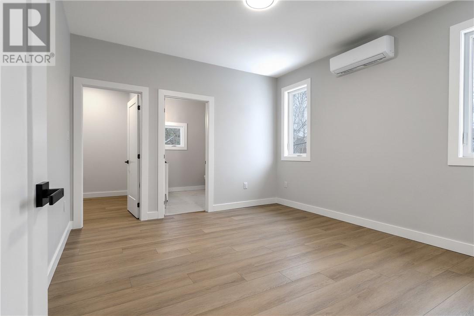
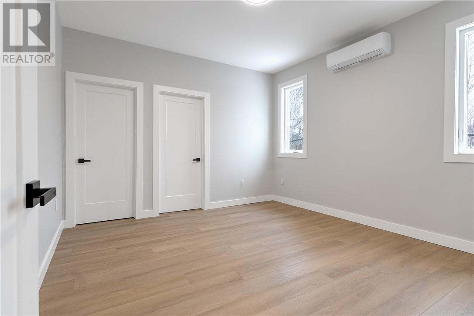
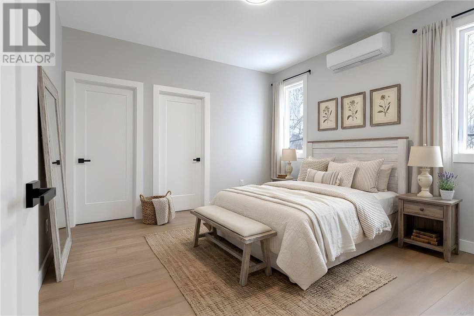
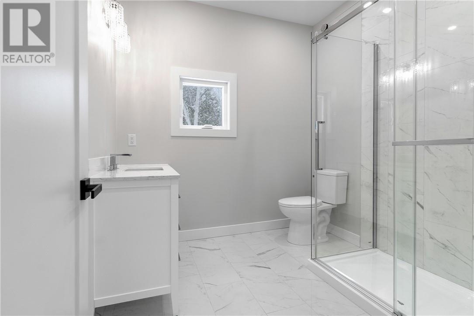
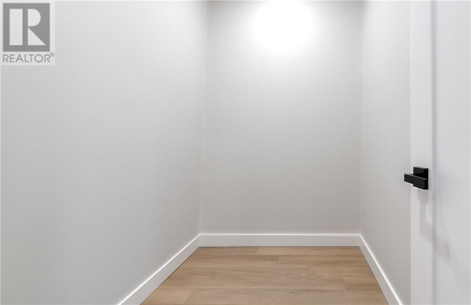
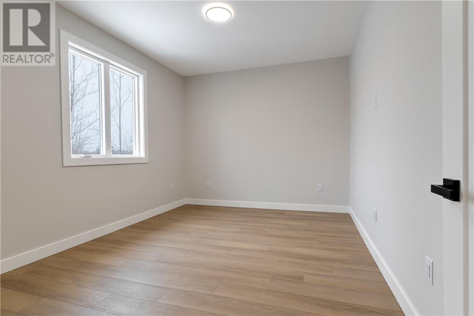
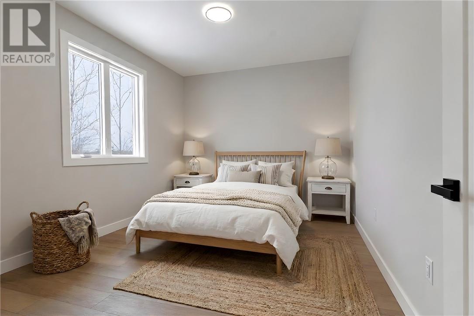
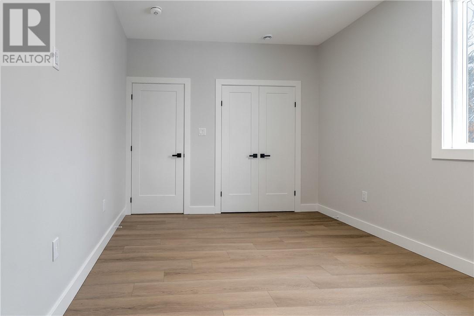
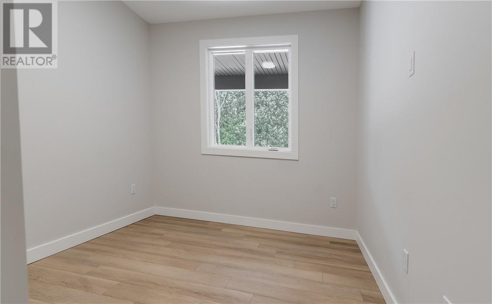
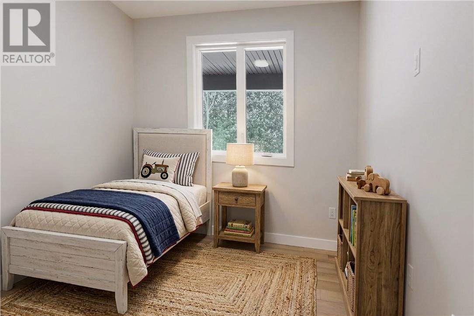
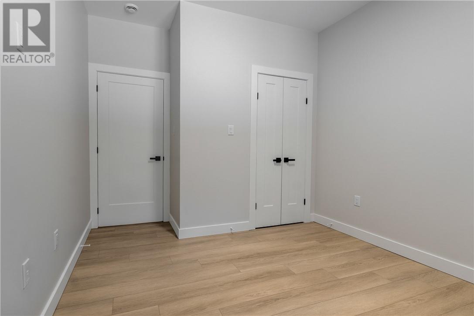
Welcome home to one of Sudbury's most exciting new builds — a beautifully crafted 3-bedroom bungalow nestled in the highly sought-after south end. Designed for those who want it all on one level, this architecturally considered slab-on-grade home blends clean, modern design with the warmth of a space made for real living. At its heart is a custom eat-in kitchen that opens effortlessly into a bright, open-concept living area — the kind of layout where dinner parties flow naturally and quiet evenings feel just as good. The primary suite is a true retreat, offering a generous walk-in closet and a stunning ensuite finished to impress. Two additional well-sized bedrooms provide the flexibility every household needs, whether for family, guests, or a dedicated home office. Outside, an 8 x 25 covered deck invites you to extend your living space into the fresh air — morning coffee, summer evenings, or year-round entertaining, it's all waiting for you. With construction complete, now is the perfect time to walk through and picture your life here. Immediate possession available — don't let this one pass you by. (id:63476)
Property Details
| MLS® Number | 2128881 |
| Property Type | Single Family |
| Equipment Type | None |
| Rental Equipment Type | None |
| Road Type | Paved Road |
Building
| Bathroom Total | 2 |
| Bedrooms Total | 3 |
| Architectural Style | Bungalow |
| Basement Type | None |
| Exterior Finish | Brick, Vinyl Siding |
| Fire Protection | Alarm System |
| Flooring Type | Tile, Vinyl |
| Foundation Type | Concrete |
| Heating Type | Boiler |
| Roof Material | Asphalt Shingle |
| Roof Style | Unknown |
| Stories Total | 1 |
| Type | House |
| Utility Water | Municipal Water |
Parking
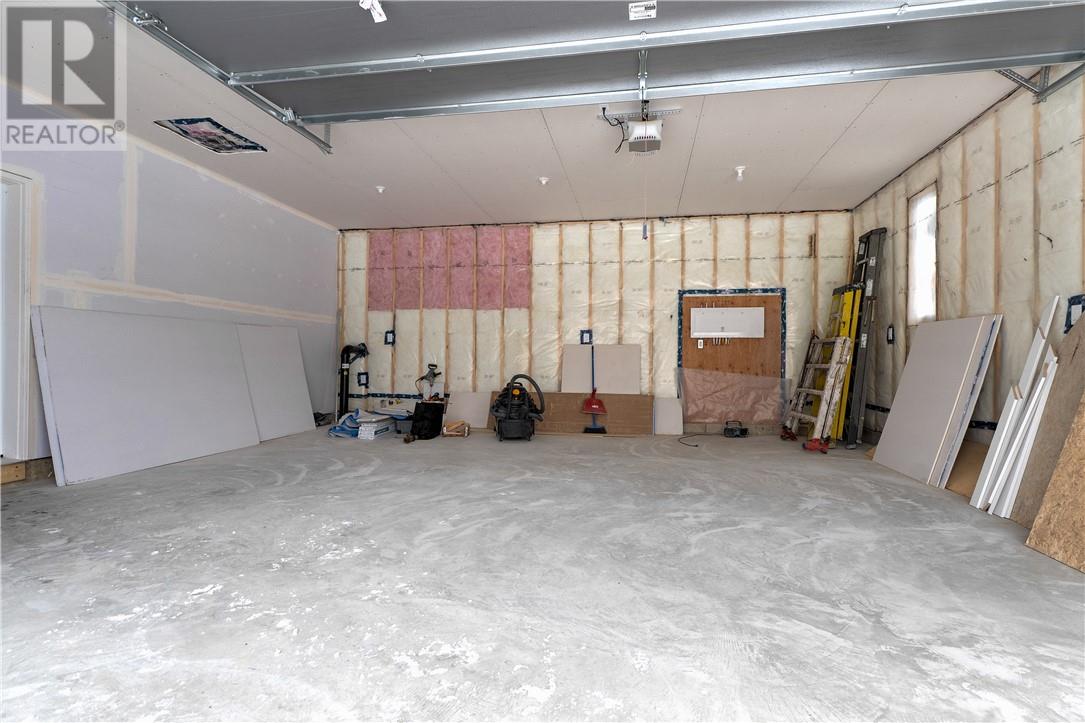
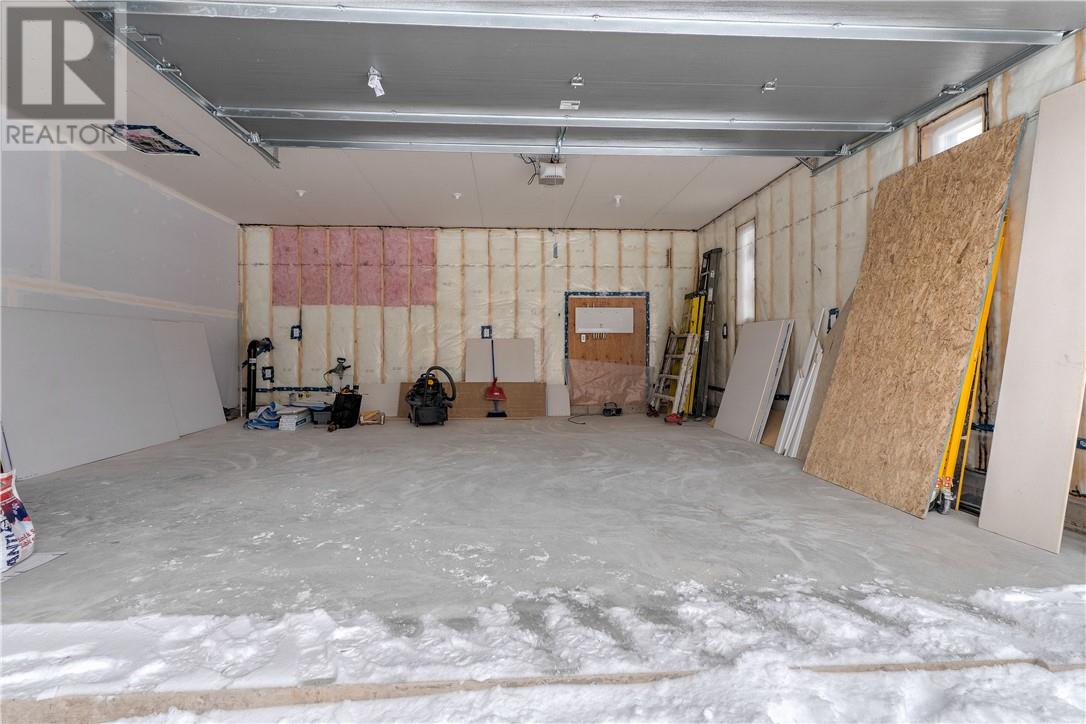
| Attached Garage |
Land
| Acreage | Yes |
| Sewer | Municipal Sewage System |
| Size Frontage | 83 Ft |
| Size Irregular | 169 |
| Size Total | 169.0000|4,051 - 7,250 Sqft |
| Size Total Text | 169.0000|4,051 - 7,250 Sqft |
| Zoning Description | R1-5 |
Rooms
| Level | Type | Length | Width | Dimensions |
|---|---|---|---|---|
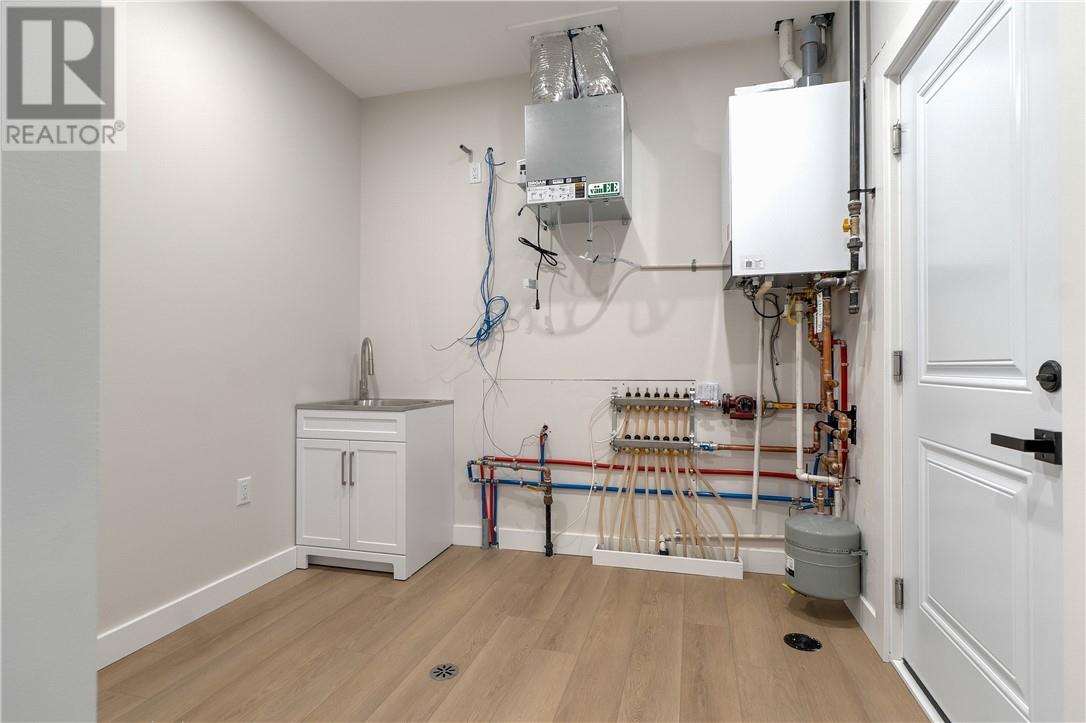
| Main Level | Laundry Room | 10' x 10'9"" | ||
| Main Level | Bathroom | 5' x 10'9"" | ||
| Main Level | Ensuite | 8' x 8' | ||
| Main Level | Primary Bedroom | 12' x 12'7"" | ||
| Main Level | Bedroom | 10'6"" x 14'4"" | ||
| Main Level | Bedroom | 9'1"" x 10'1"" | ||
| Main Level | Eat In Kitchen | 15' x 18' | ||
| Main Level | Living Room | 18' x 16'3"" |
Contact Us
Contact us for more information

The trademarks REALTOR®, REALTORS®, and the REALTOR® logo are controlled by The Canadian Real Estate Association (CREA) and identify real estate professionals who are members of CREA. The trademarks MLS®, Multiple Listing Service® and the associated logos are owned by The Canadian Real Estate Association (CREA) and identify the quality of services provided by real estate professionals who are members of CREA. The trademark DDF® is owned by The Canadian Real Estate Association (CREA) and identifies CREA's Data Distribution Facility (DDF®)
July 28 2026 07:46:19
Sudbury Real Estate Board
Exp Realty, Brokerage (Main)