
221 Ninth Avenue New Westminster, British Columbia V3L 2A2

$2,388,000
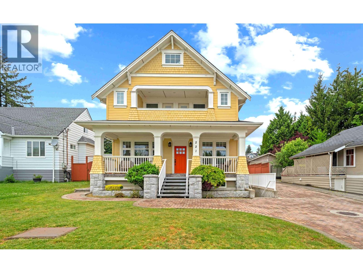
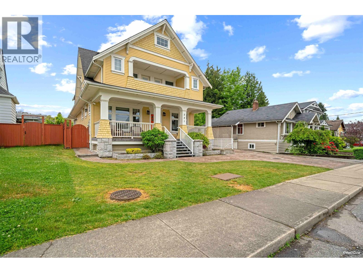
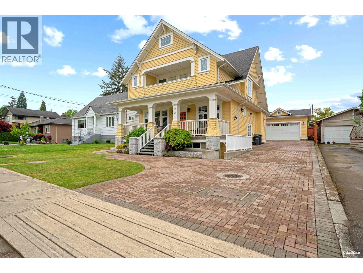
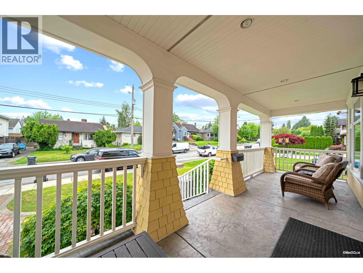
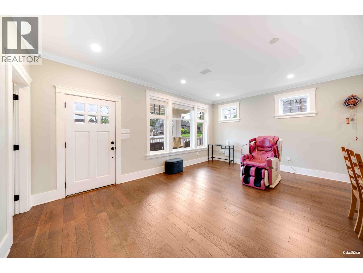
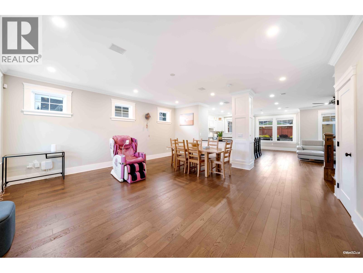
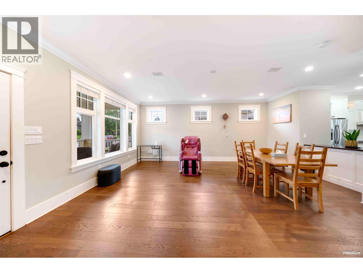
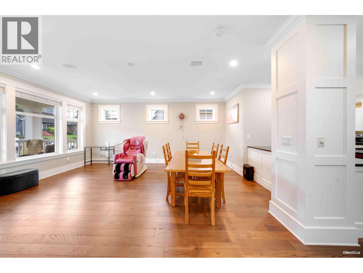
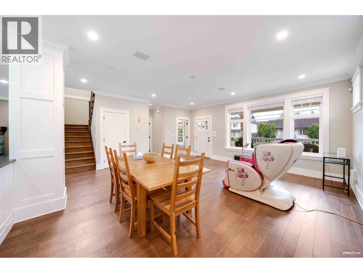
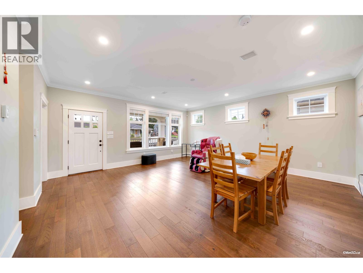
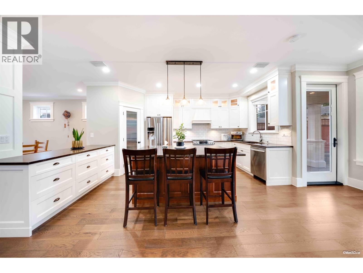
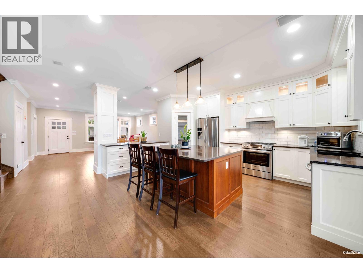
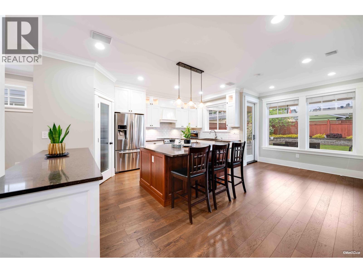
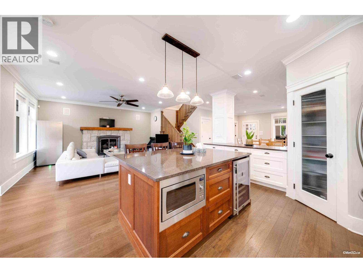
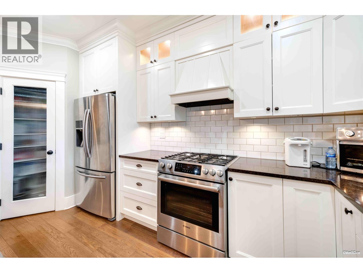
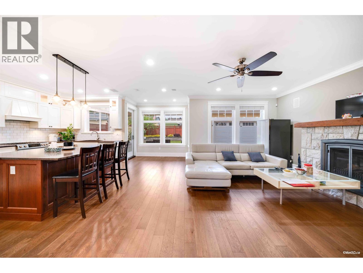
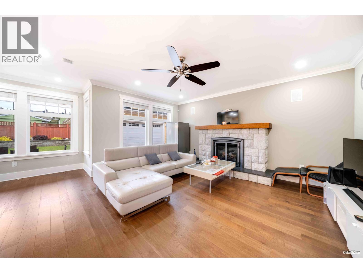
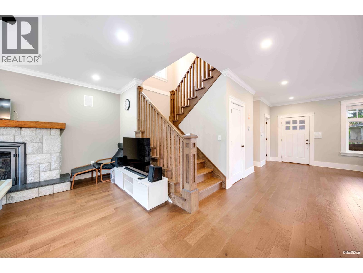
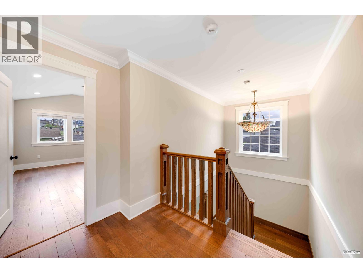
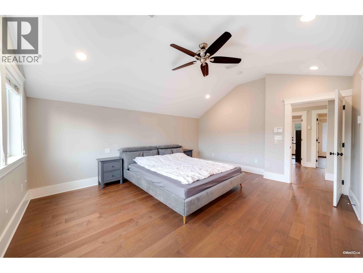
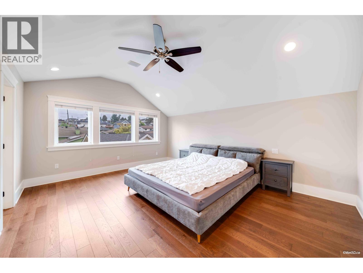
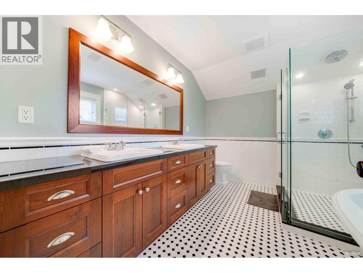
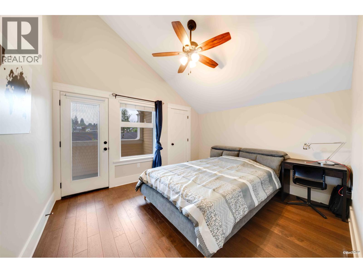
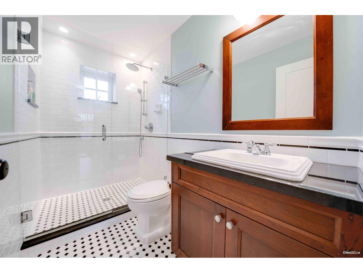
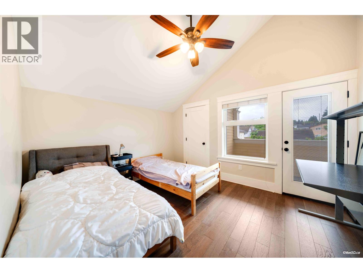
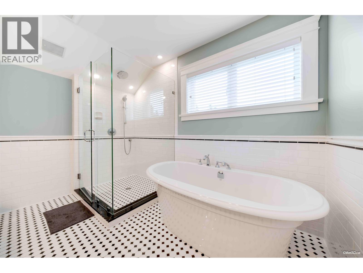
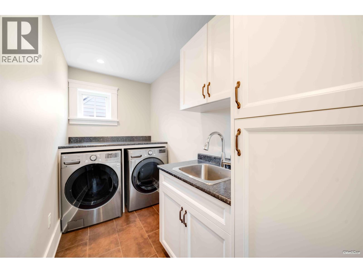
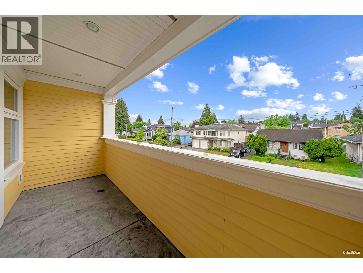
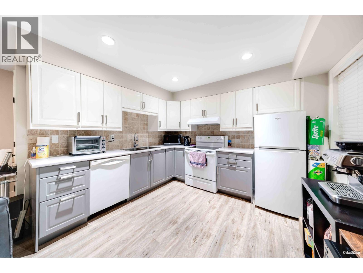
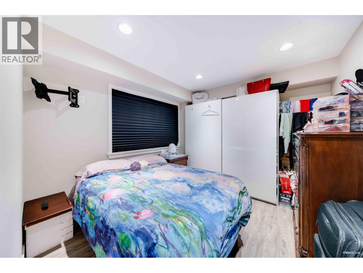
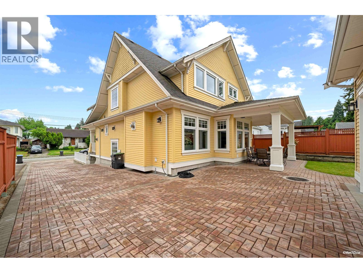
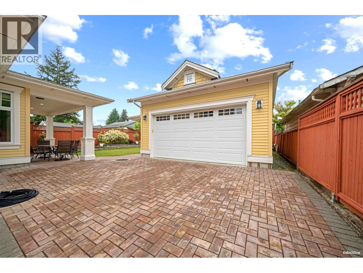
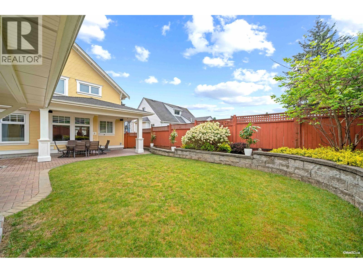
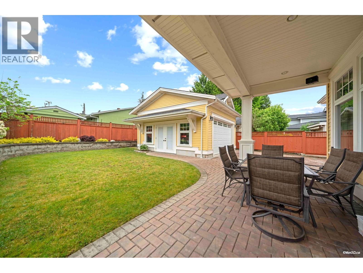
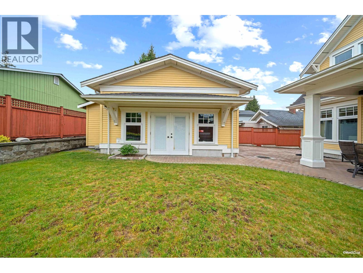
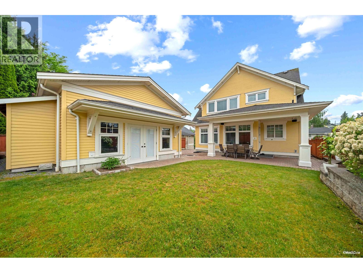
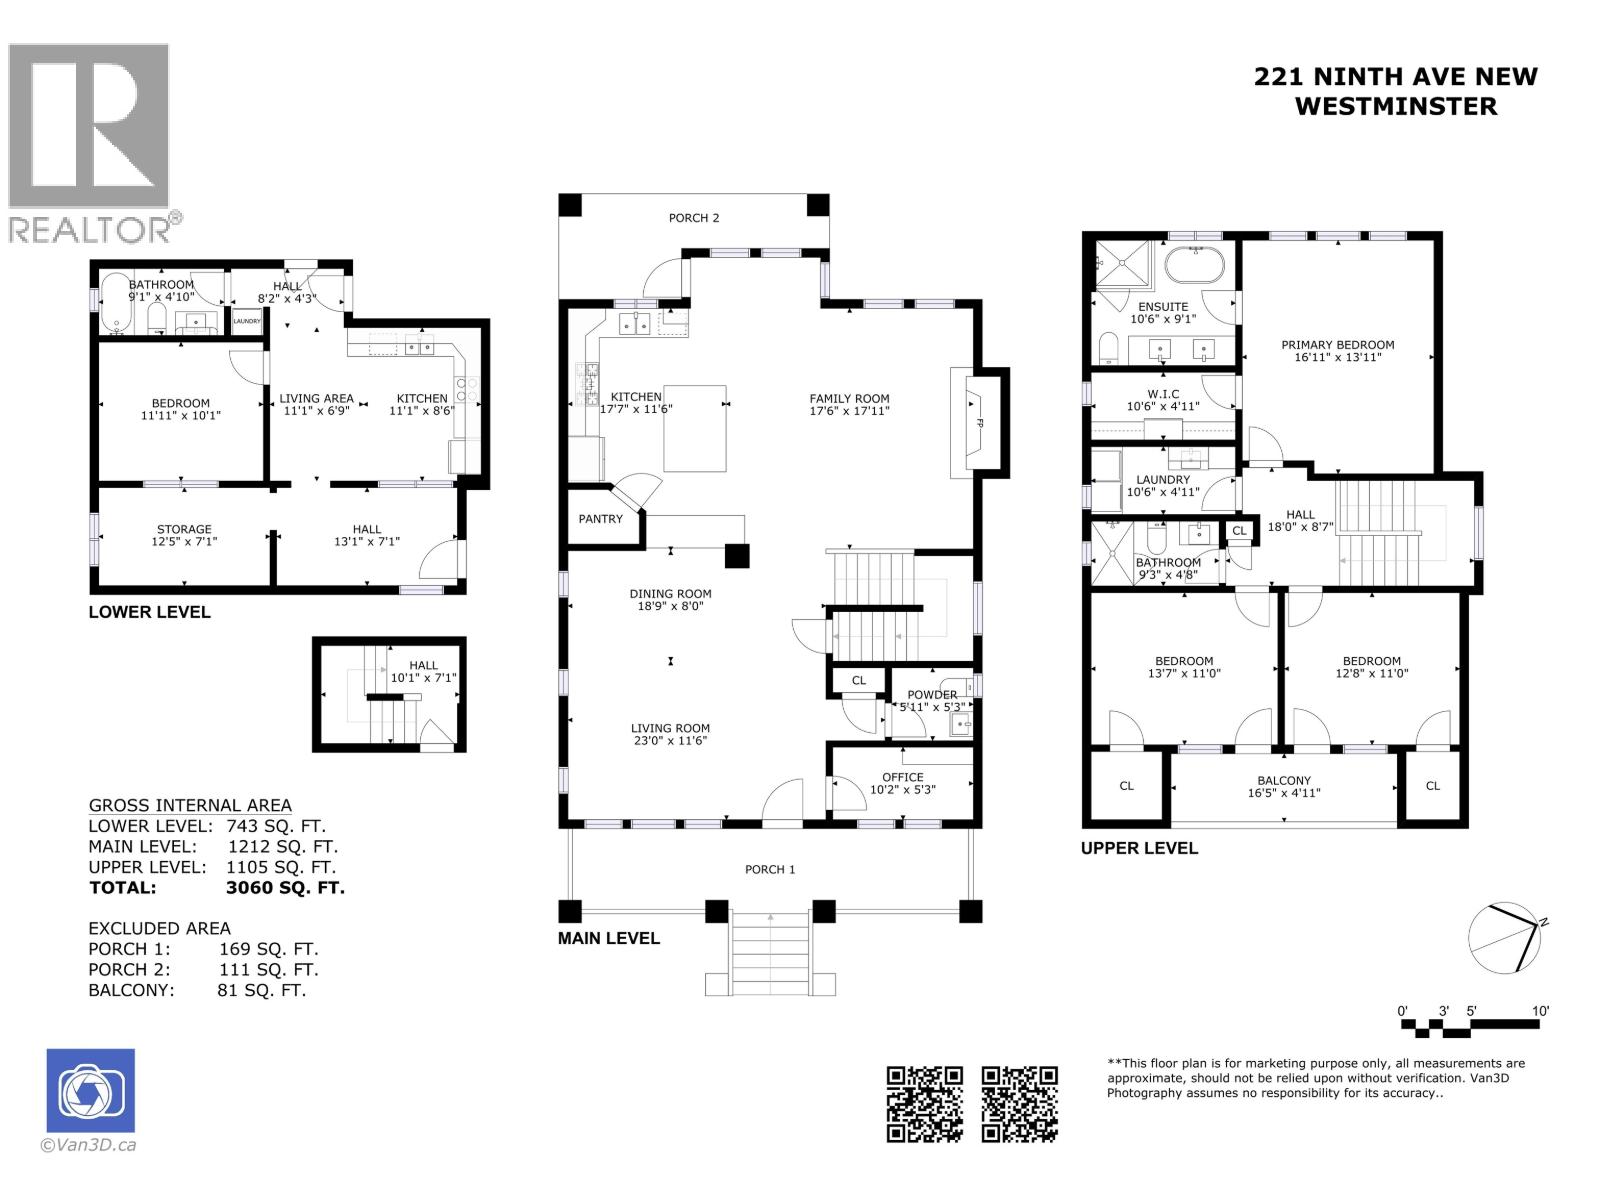
This 2017-built Craftsman home in Glenbrooke North offers a grand open-concept main floor with 9' ceilings and a gourmet granite kitchen. The upper level features three spacious bedrooms, each with a walk-in closet. A standout feature is the fully finished basement with a separate entrance, which the owner has converted into a 2-bedroom rental suite-an ideal mortgage helper with private laundry and its own patio. Outside, an impressive brick driveway leads to a detached double garage with over-height ceilings, providing total parking for 6 vehicles. Located on a quiet street within walking distance to schools and shopping, this home perfectly blends luxury and functionality. (id:63476)
Property Details
| MLS® Number | R3122479 |
| Property Type | Single Family |
| Amenities Near By | Recreation, Shopping |
| Features | Private Setting |
| Parking Space Total | 6 |
| Storage Type | Storage Shed |
Building
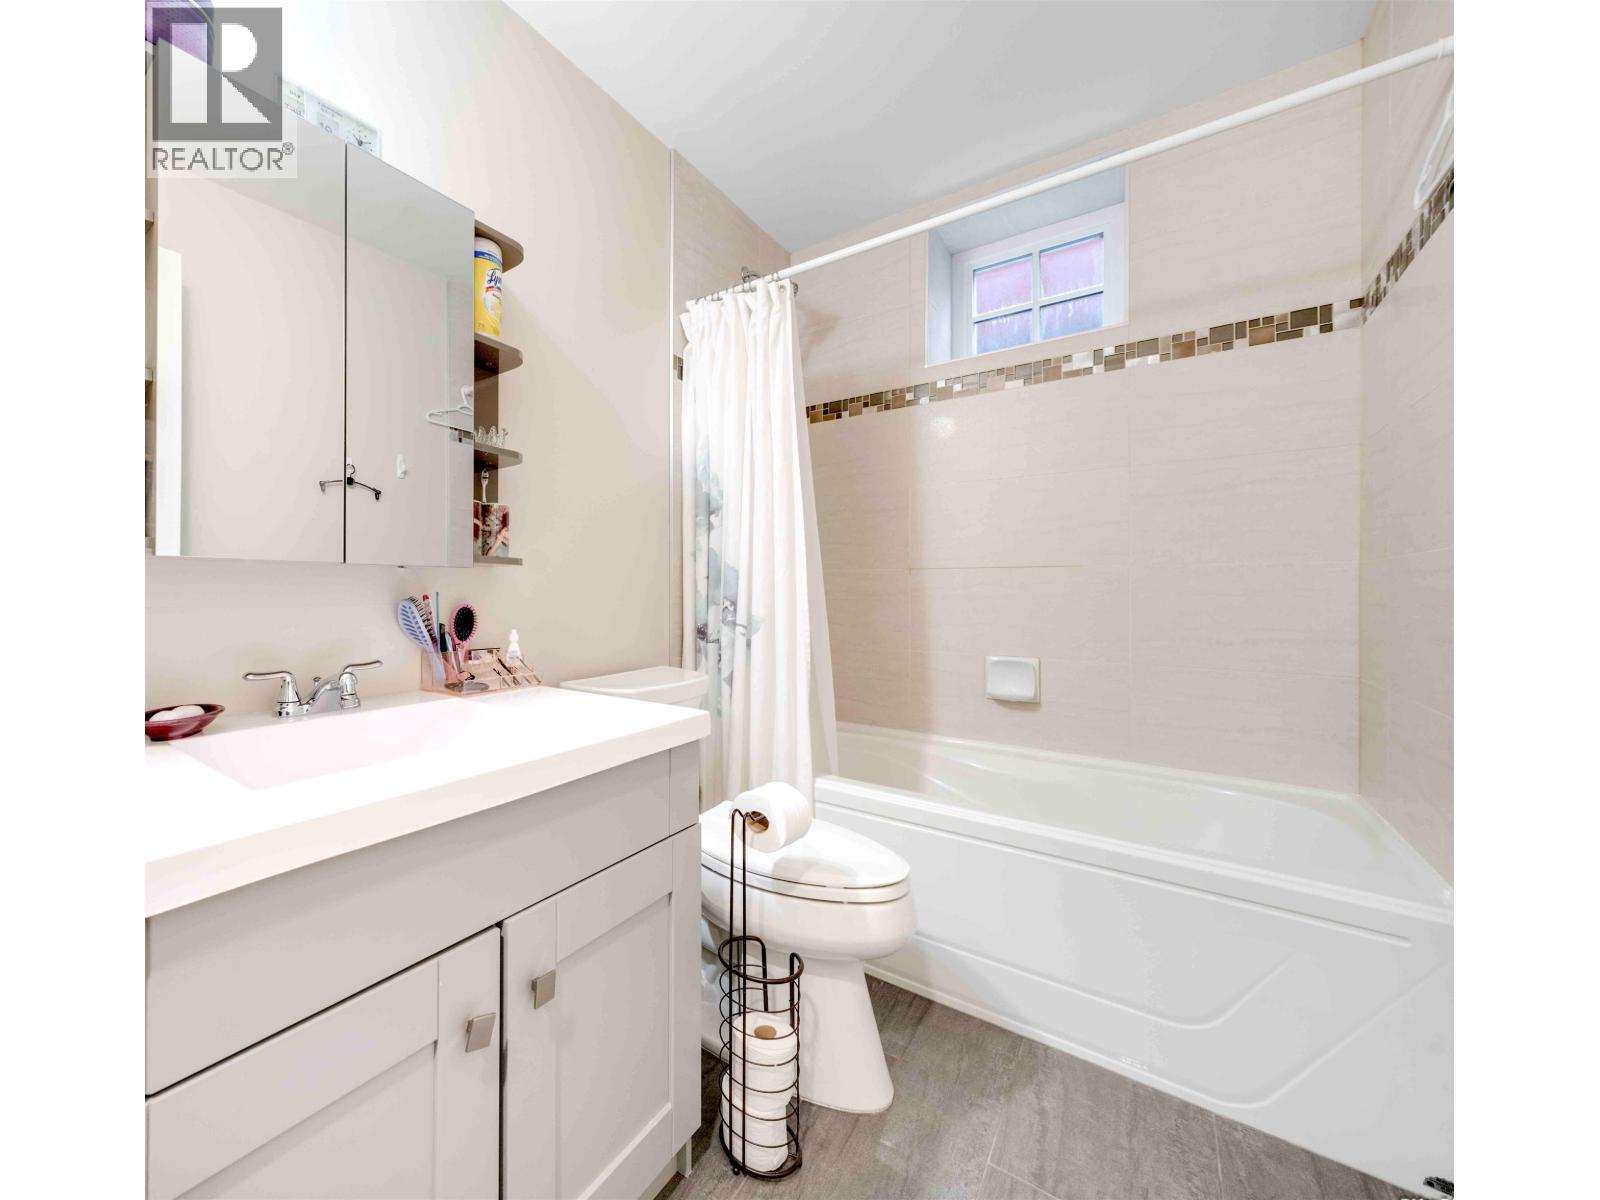
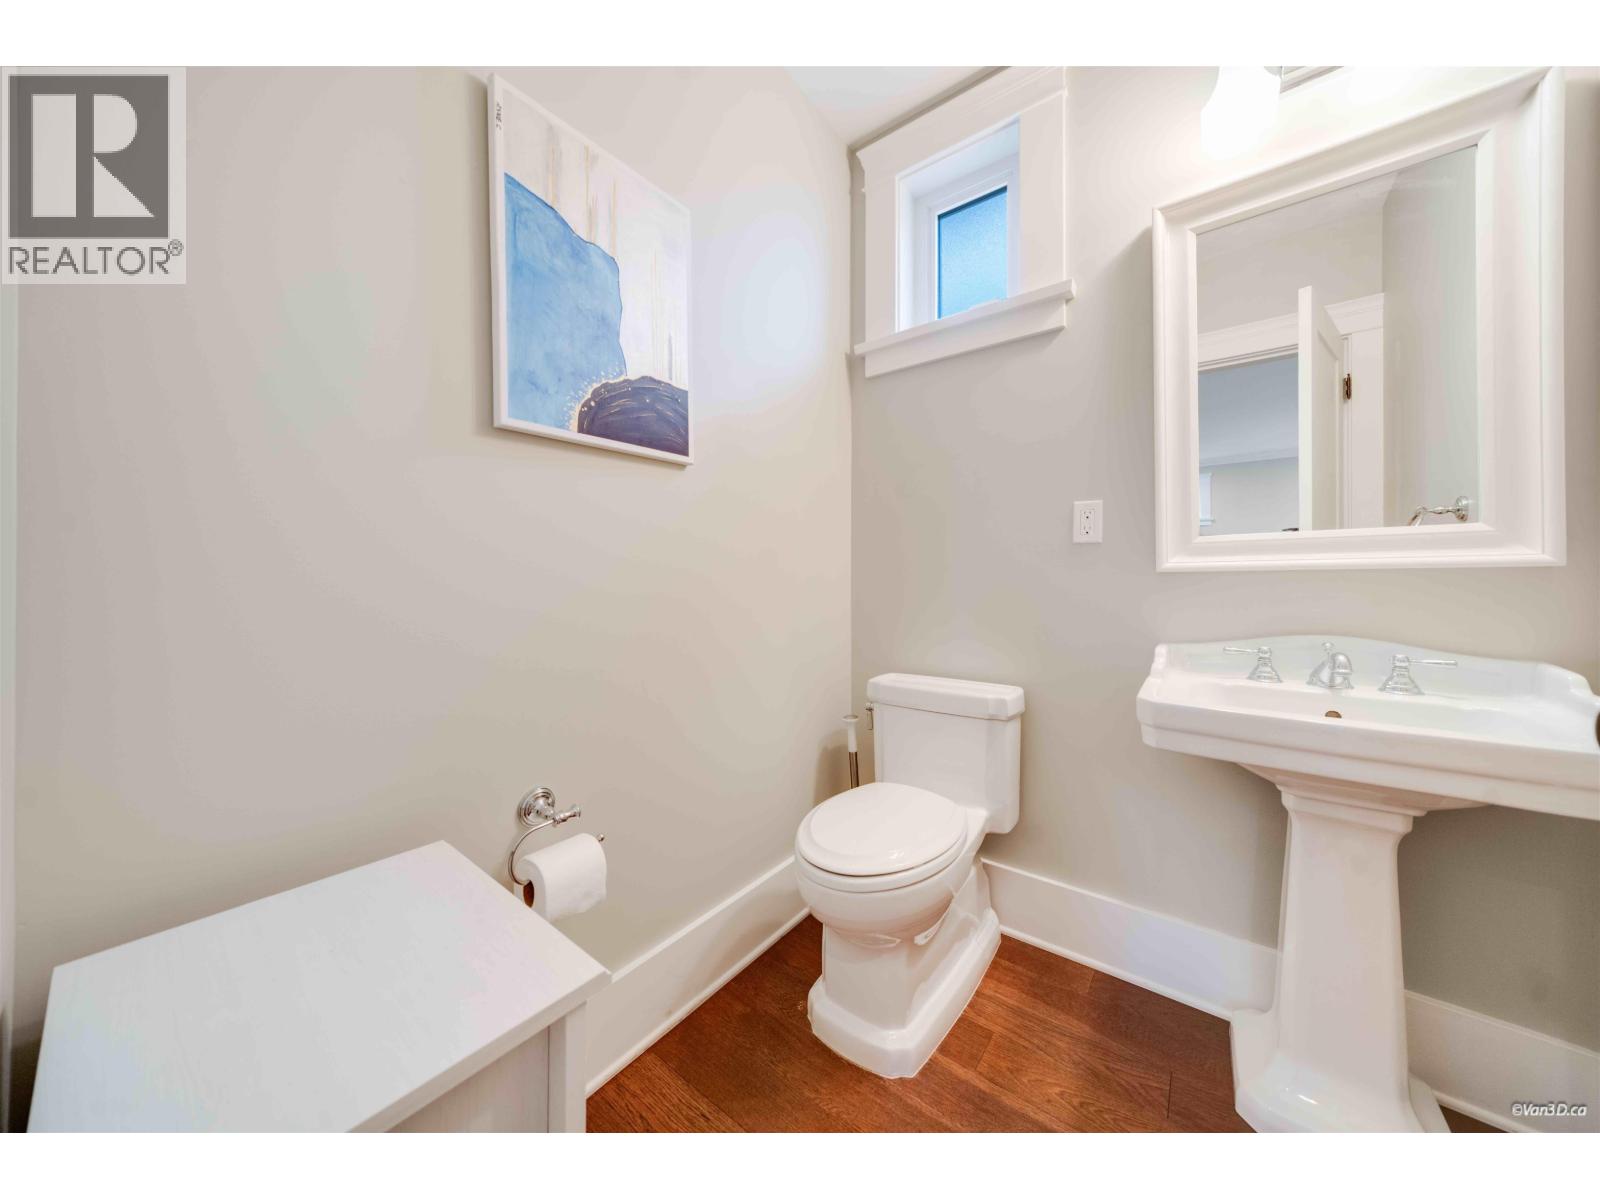
| Bathroom Total | 4 |
| Bedrooms Total | 5 |
| Appliances | All, Dishwasher |
| Architectural Style | 2 Level |
| Basement Development | Finished |
| Basement Features | Unknown |
| Basement Type | Unknown (finished) |
| Constructed Date | 2015 |
| Construction Style Attachment | Detached |
| Fire Protection | Security System, Smoke Detectors |
| Fireplace Present | Yes |
| Fireplace Total | 1 |
| Fixture | Drapes/window Coverings |
| Heating Type | Radiant Heat |
| Size Interior | 3,060 Sqft |
| Type | House |
Parking
| Detached Garage | |
| Garage | 2 |
| R V |
Land
| Acreage | No |
| Land Amenities | Recreation, Shopping |
| Size Frontage | 52 Ft |
| Size Irregular | 5621.2 |
| Size Total | 5621.2 Sqft |
| Size Total Text | 5621.2 Sqft |
Contact Us
Contact us for more information

The trademarks REALTOR®, REALTORS®, and the REALTOR® logo are controlled by The Canadian Real Estate Association (CREA) and identify real estate professionals who are members of CREA. The trademarks MLS®, Multiple Listing Service® and the associated logos are owned by The Canadian Real Estate Association (CREA) and identify the quality of services provided by real estate professionals who are members of CREA. The trademark DDF® is owned by The Canadian Real Estate Association (CREA) and identifies CREA's Data Distribution Facility (DDF®)
July 12 2026 03:56:45
Greater Vancouver REALTORS®
Renanza Realty Inc.