
221 Manon Street Dieppe, New Brunswick E1A 6W1

$449,900
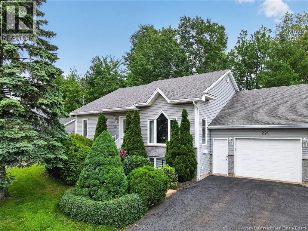
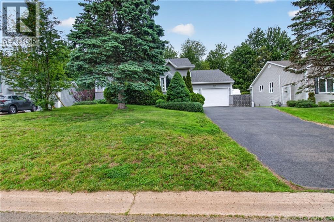
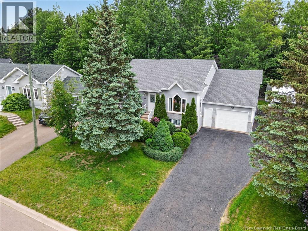
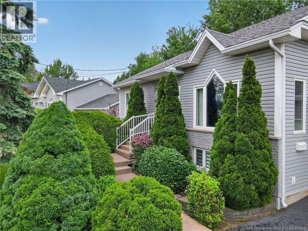
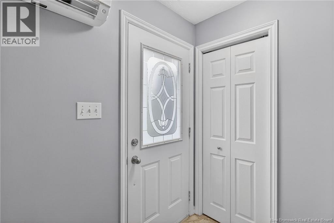
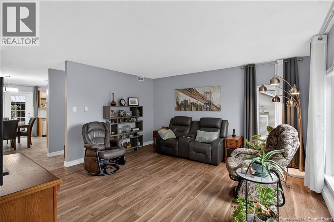
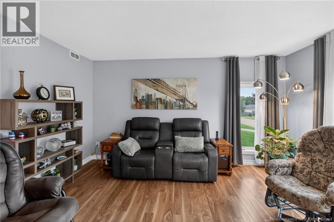
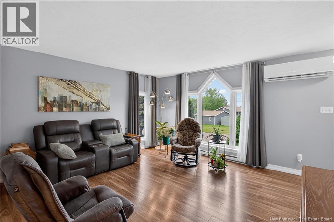
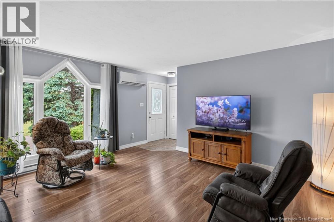
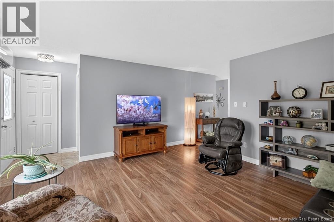
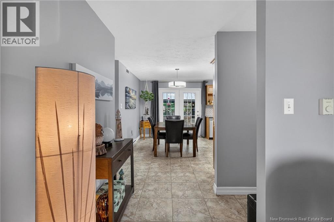
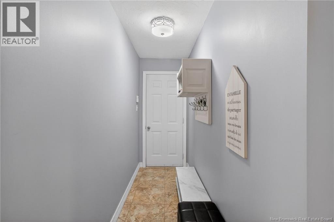
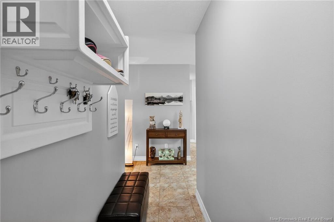
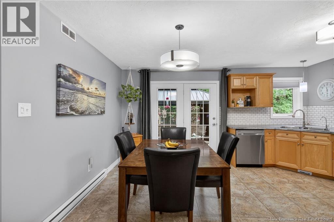
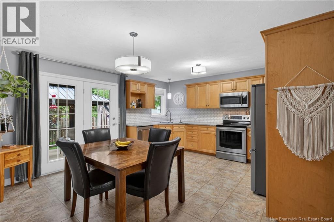
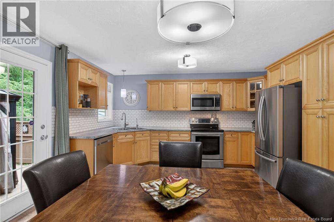
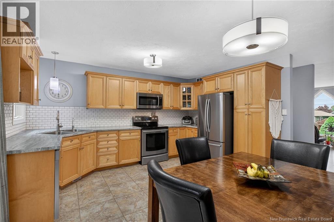
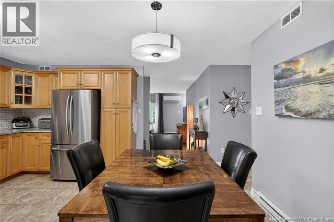
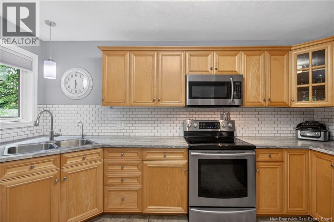
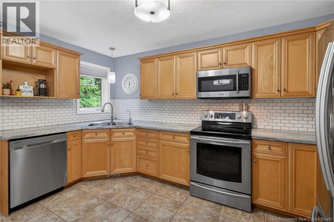
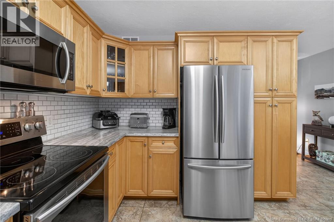
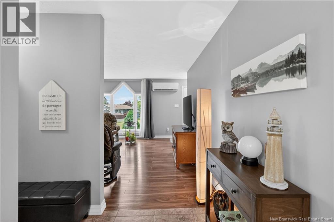
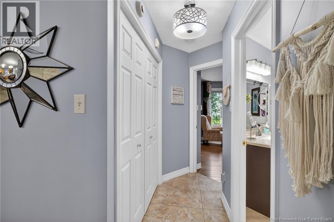
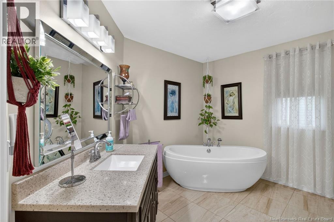
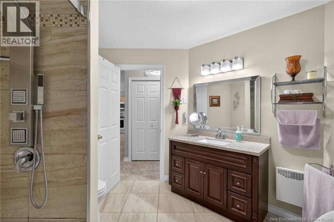
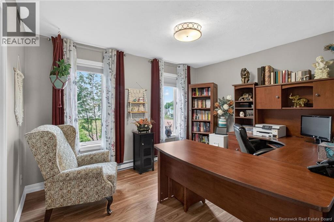
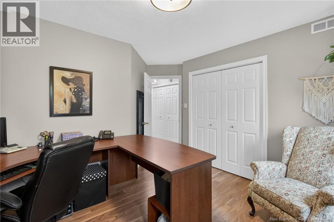
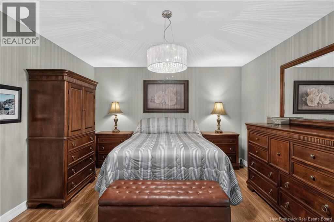
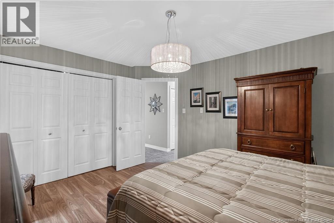
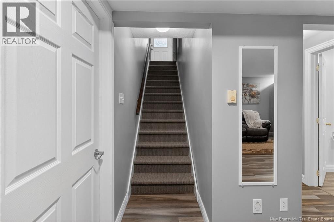
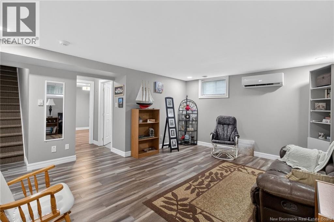
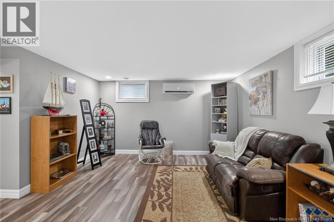
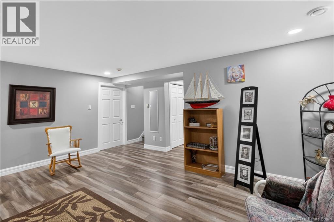
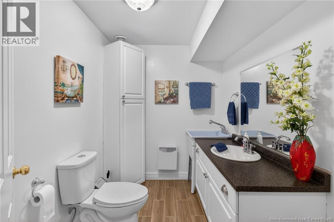
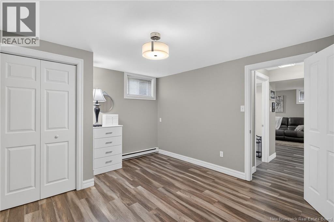
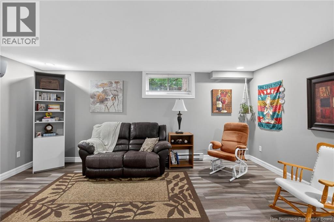
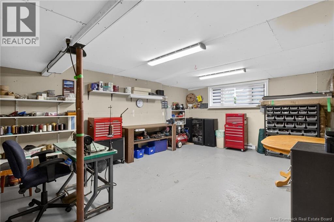
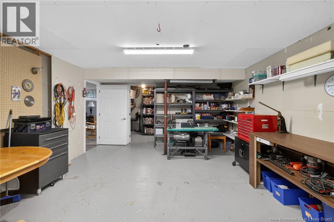
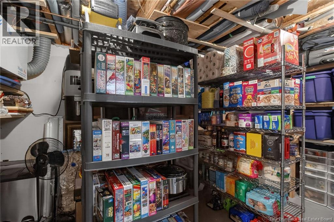
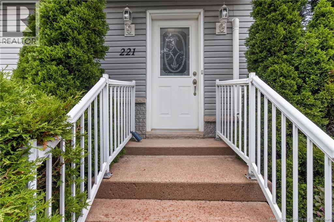
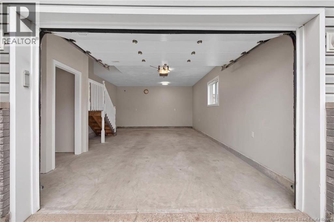
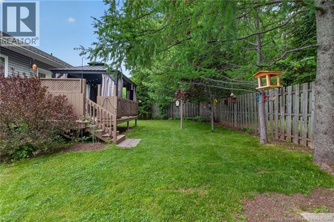
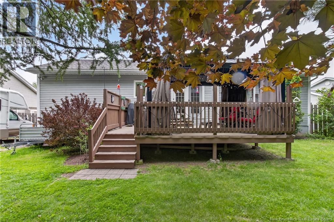
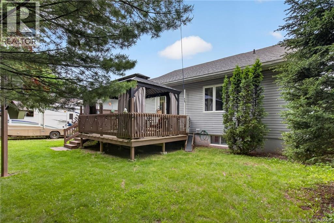
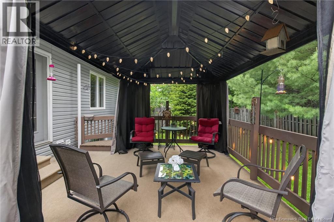
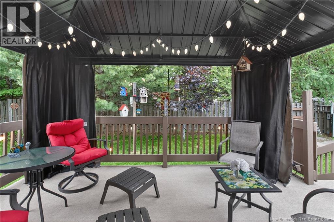
Bienvenue\Welcome to 221 Manon Street in Dieppe! This well-maintained bungalow offers comfort, functionality, and plenty of space both inside and out. The main level features an attached garage, a spacious living room, and a bright eat-in kitchen with ample cabinetry. Patio doors lead to a beautiful private backyard, fully fenced and surrounded by mature trees. The main floor also includes two bedrooms, a 4-piece bathroom, and convenient laundry facilities. The lower level offers a welcoming family room, a non-conforming bedroom, a 3-piece bathroom, a storage area, and an excellent workshop space for hobbyists or DIY enthusiasts. Outside, you'll appreciate the generous parking area, including space for an RV. Conveniently located in a desirable Dieppe neighbourhood close to schools, parks, walking trails, and everyday amenities, this property is an ideal choice for first-time buyers, downsizers, or anyone seeking a well-cared-for home. Contact your REALTOR® today to schedule your private viewing. (id:63476)
Property Details
| MLS® Number | NB141699 |
| Property Type | Single Family |
| Features | Balcony/deck/patio |
Building
| Bathroom Total | 2 |
| Bedrooms Above Ground | 2 |
| Bedrooms Total | 2 |
| Architectural Style | Bungalow, 2 Level |
| Cooling Type | Heat Pump |
| Exterior Finish | Aluminum/vinyl |
| Flooring Type | Laminate, Tile, Hardwood |
| Foundation Type | Concrete |
| Half Bath Total | 1 |
| Heating Fuel | Electric |
| Heating Type | Baseboard Heaters, Heat Pump |
| Stories Total | 1 |
| Size Interior | 2,015 Sqft |
| Total Finished Area | 2015 Sqft |
| Type | House |
| Utility Water | Municipal Water |
Parking
| Attached Garage |
Land
| Acreage | No |
| Sewer | Municipal Sewage System |
| Size Irregular | 660 |
| Size Total | 660 M2 |
| Size Total Text | 660 M2 |
Rooms
| Level | Type | Length | Width | Dimensions |
|---|---|---|---|---|
| Basement | Workshop | 20'5'' x 14'0'' | ||
| Basement | Bedroom | 13'5'' x 17'11'' | ||
| Basement | 3pc Bathroom | X | ||
| Basement | Family Room | X | ||
| Main Level | Bedroom | 12'2'' x 10'4'' | ||
| Main Level | Bedroom | 12'1'' x 12'2'' | ||
| Main Level | 4pc Bathroom | X | ||
| Main Level | Kitchen | 15'10'' x 13'11'' | ||
| Main Level | Living Room | 14'8'' x 14'6'' |
Contact Us
Contact us for more information

The trademarks REALTOR®, REALTORS®, and the REALTOR® logo are controlled by The Canadian Real Estate Association (CREA) and identify real estate professionals who are members of CREA. The trademarks MLS®, Multiple Listing Service® and the associated logos are owned by The Canadian Real Estate Association (CREA) and identify the quality of services provided by real estate professionals who are members of CREA. The trademark DDF® is owned by The Canadian Real Estate Association (CREA) and identifies CREA's Data Distribution Facility (DDF®)
July 16 2026 01:44:37
New Brunswick Real Estate Board
Exit Realty Associates