
2209 Angelica Avenue Ottawa, Ontario K4A 0S7

$599,900
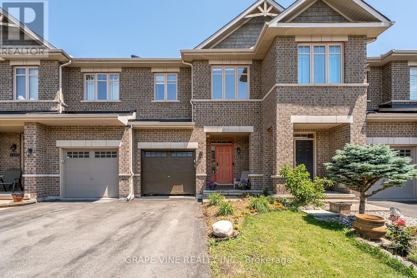
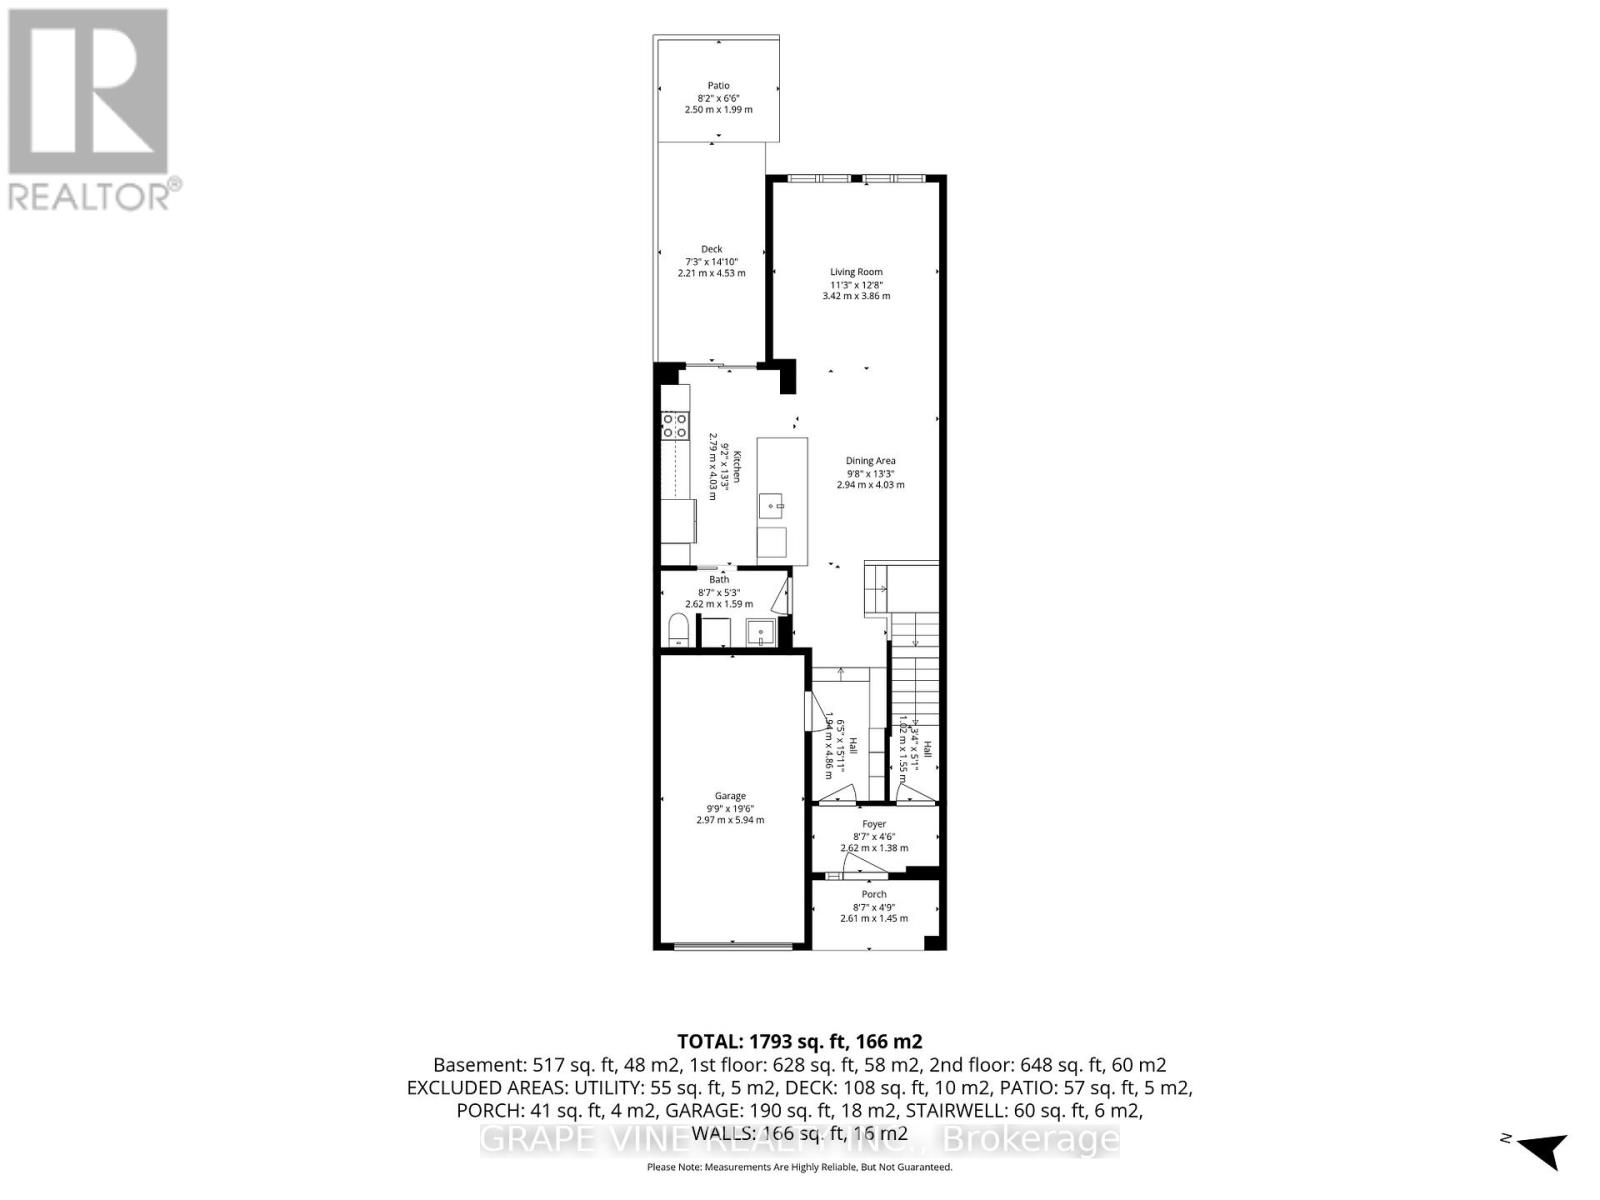
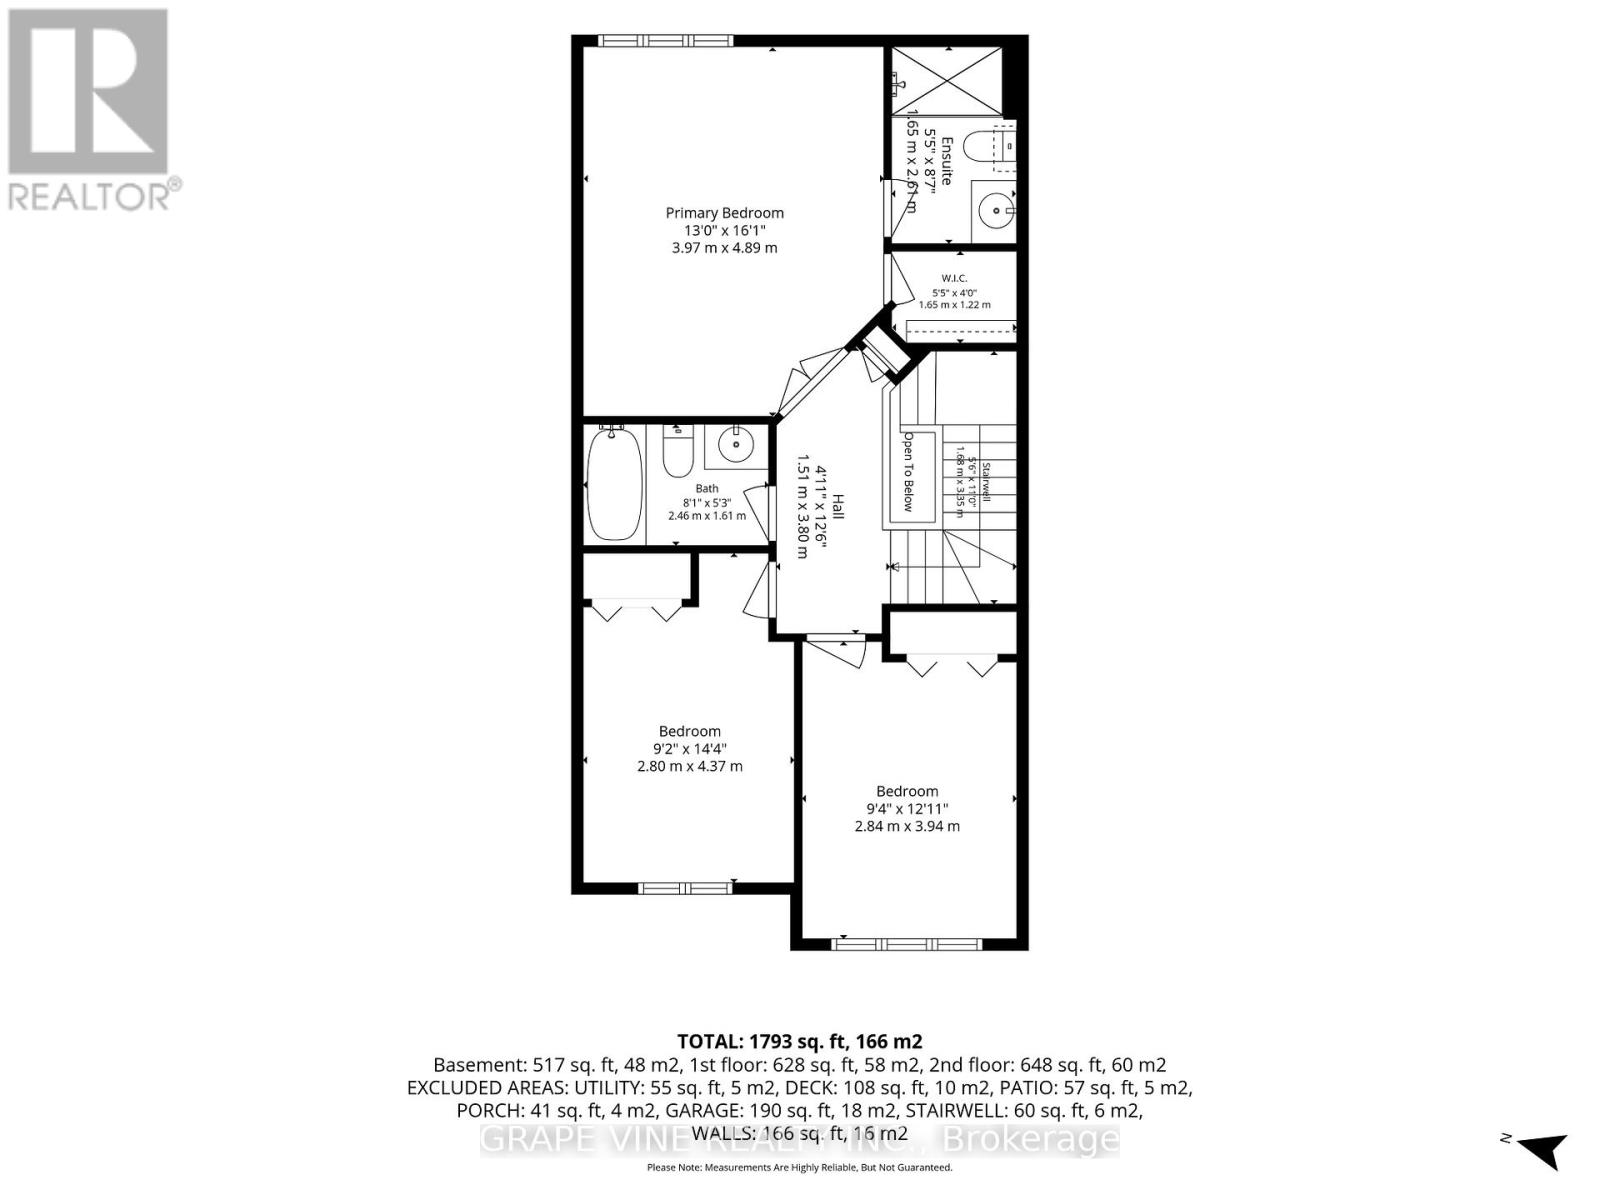
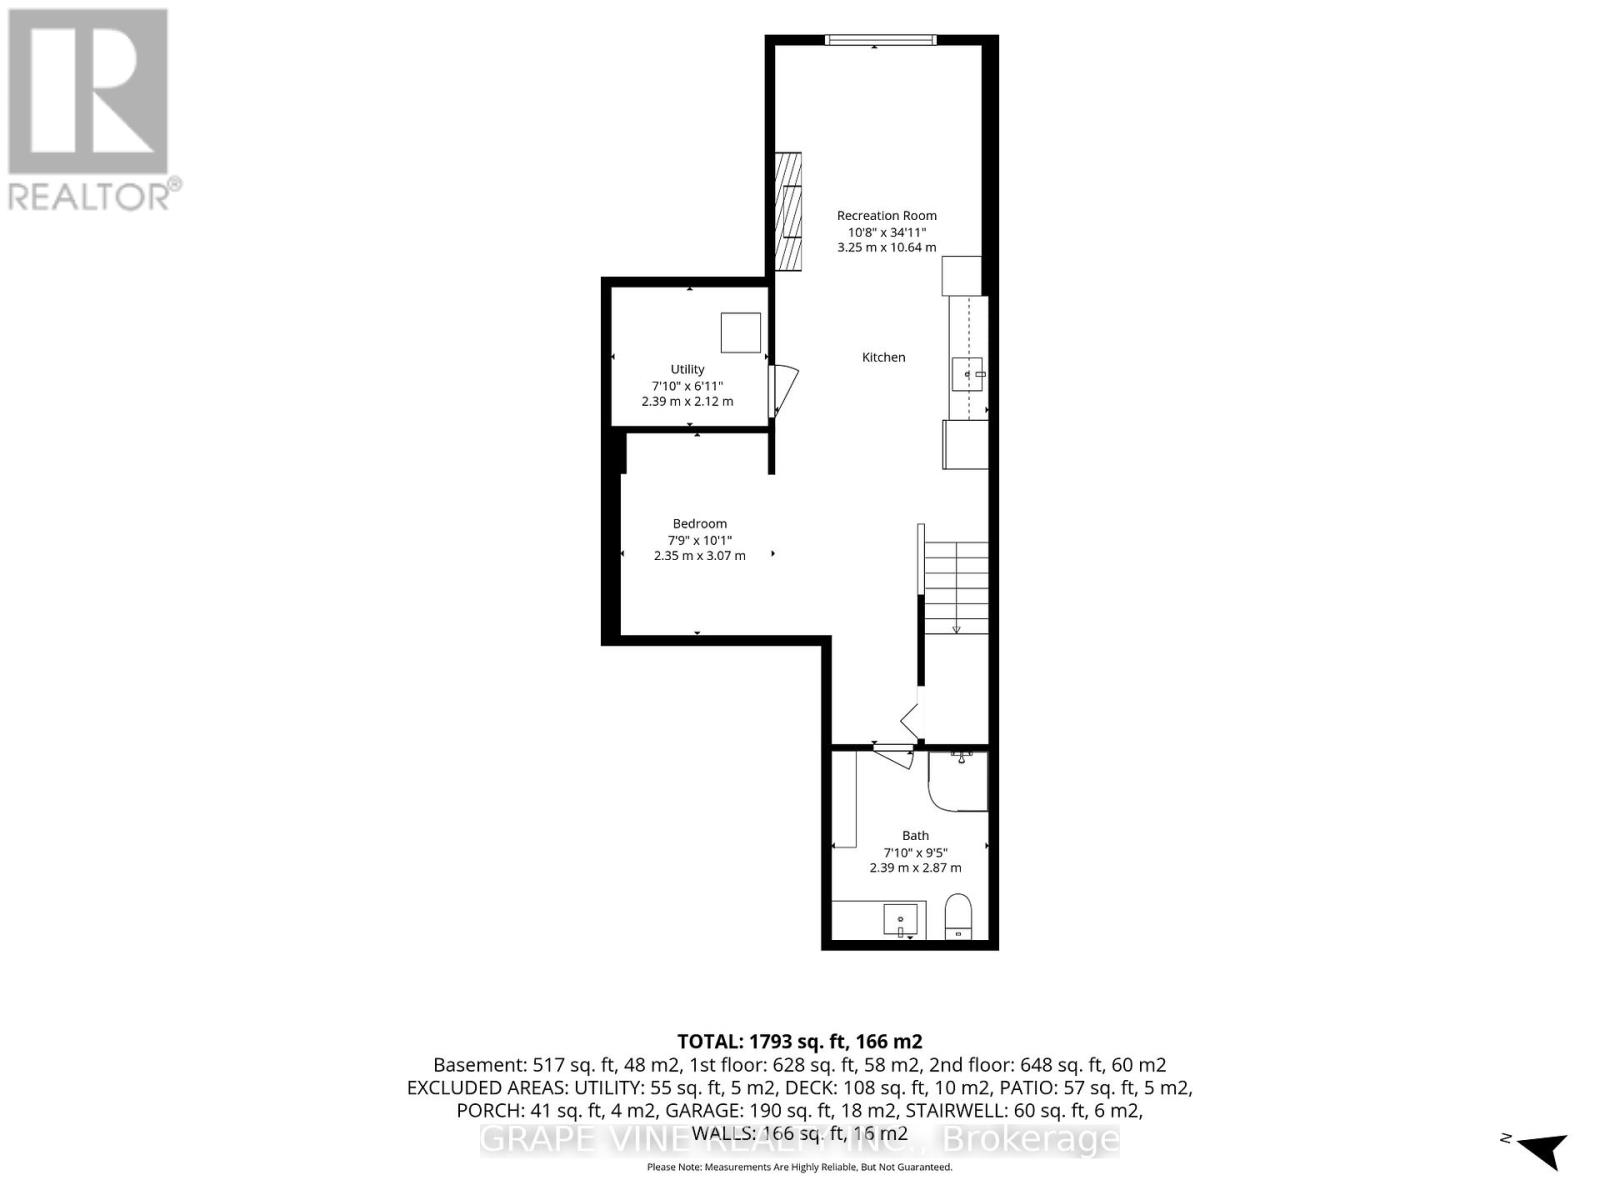
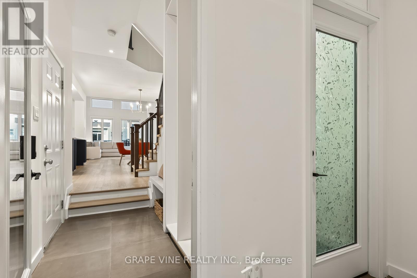
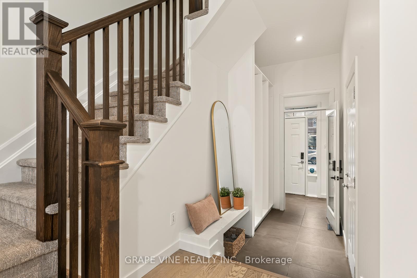
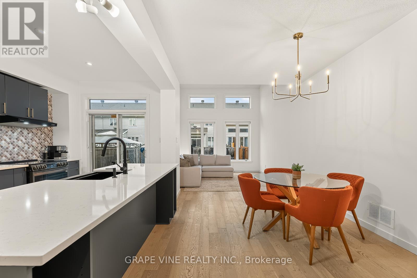
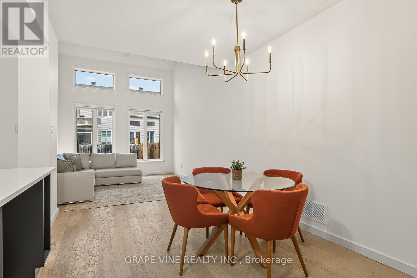
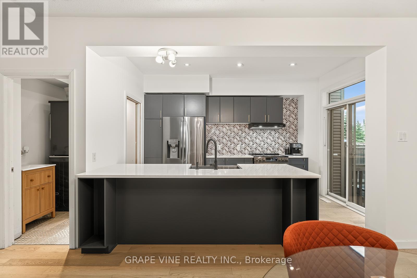
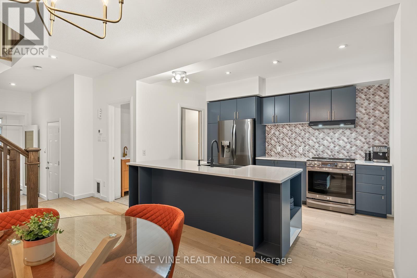
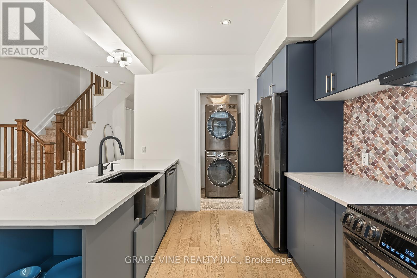
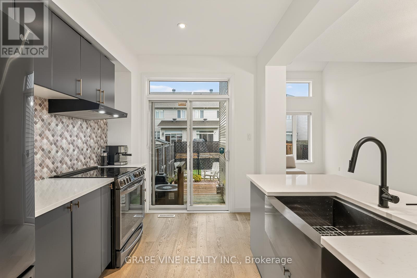
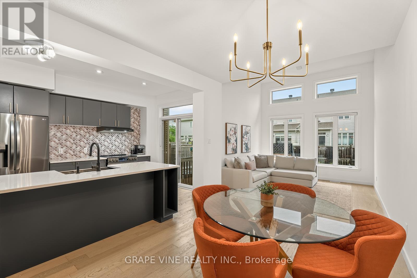
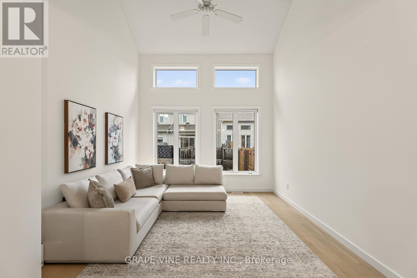
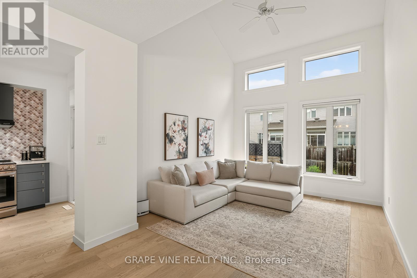
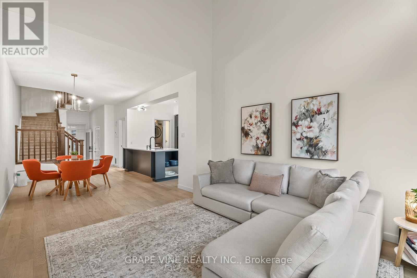
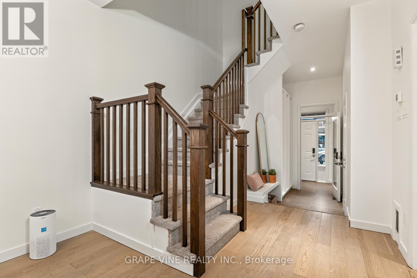
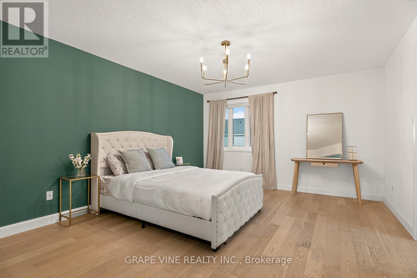
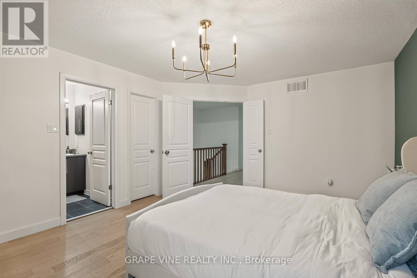
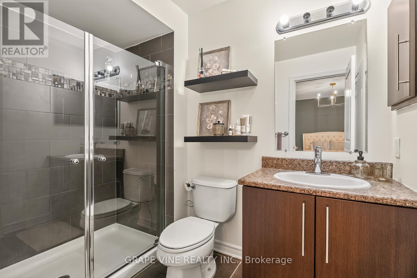
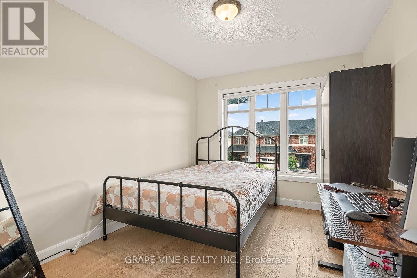
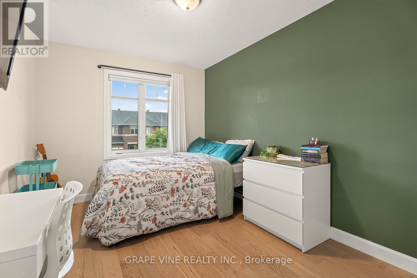
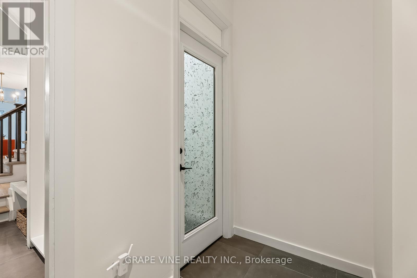
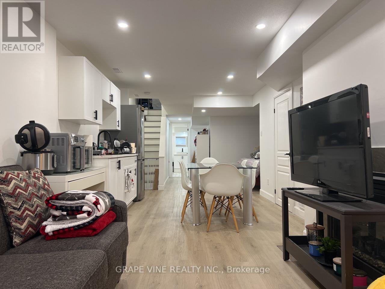
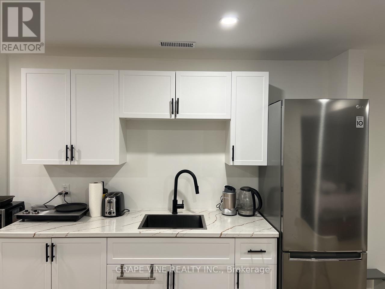
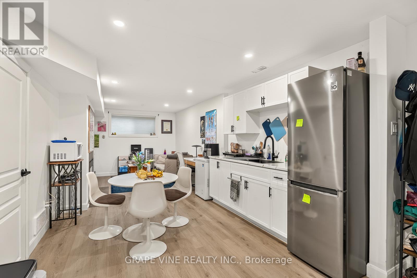
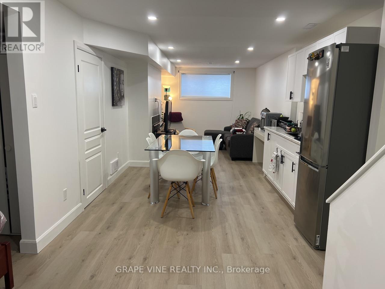
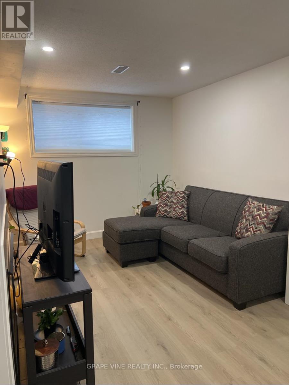
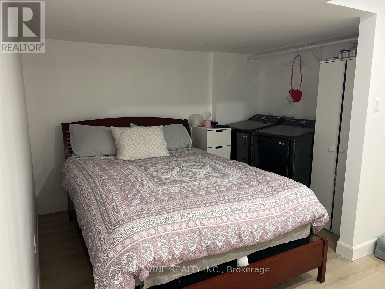
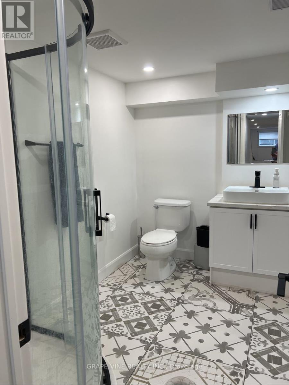
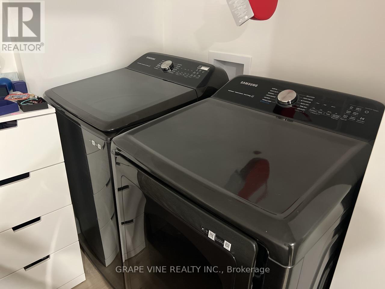
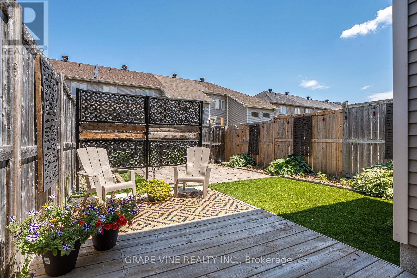
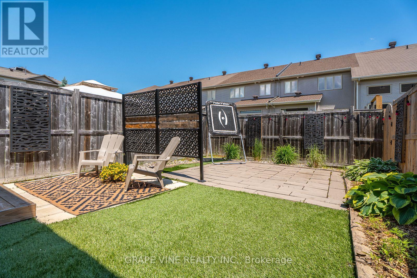
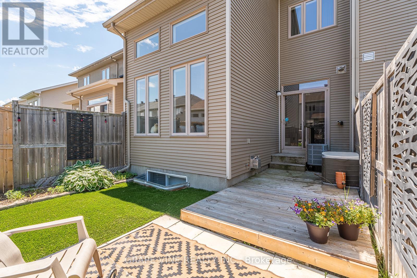
Step into a beautifully updated home that blends modern comfort with exceptional rental income potential. Fully renovated from top to bottom, this property showcases quality upgrades throughout and offers a rare opportunity to offset your mortgage with a self-contained nanny / in-law / rental suite on the lower level.The home's thoughtful updates create a clean, move-in-ready feel from the moment you walk in. The bright and stylish main level features updated flooring (2023 & 2024), a contemporary kitchen (2023) with sleek LG appliances (2023), and fresh paint throughout (2022 & 2026). A main floor laundry / powder room with an LG washer and dryer (2023) add everyday convenience. The second floor offers 3 carpet-free bedrooms, a primary ensuite washroom and an additional full bathroom. On the lower level, discover a self-contained nanny, in-law, or rental suite (2023) complete with a private entrance, separate washer and dryer, kitchenette, full bathroom, storage, living space, and sleeping area-ideal for multigenerational living or generating consistent rental income.Major updates to the exterior of the home/property include new shingles (2023) and a maintenance-free landscaped backyard (2022). Furnace and A/C have been professionally cleaned and maintained regularly.Whether you're looking for a turnkey family home or a smart investment opportunity, this property delivers-live upstairs and collect rent while you sleep. Some photos of the lower level were taken prior to the current tenant moving in. (id:63476)
Property Details
| MLS® Number | X13470824 |
| Property Type | Single Family |
| Community Name | 1119 - Notting Hill/Summerside |
| Equipment Type | Water Heater, Water Heater - Tankless |
| Features | In-law Suite |
| Parking Space Total | 3 |
| Rental Equipment Type | Water Heater, Water Heater - Tankless |
Building
| Bathroom Total | 4 |
| Bedrooms Above Ground | 3 |
| Bedrooms Below Ground | 1 |
| Bedrooms Total | 4 |
| Basement Development | Finished |
| Basement Type | Full (finished) |
| Construction Style Attachment | Attached |
| Cooling Type | Central Air Conditioning |
| Exterior Finish | Brick, Vinyl Siding |
| Fireplace Present | Yes |
| Foundation Type | Concrete |
| Half Bath Total | 1 |
| Heating Fuel | Natural Gas |
| Heating Type | Forced Air |
| Stories Total | 2 |
| Size Interior | 1,100 - 1,500 Sqft |
| Type | Row / Townhouse |
| Utility Water | Municipal Water |
Parking
| Attached Garage | |
| Garage |
Land
| Acreage | No |
| Sewer | Sanitary Sewer |
| Size Depth | 105 Ft |
| Size Frontage | 19 Ft ,9 In |
| Size Irregular | 19.8 X 10⁵ Ft |
| Size Total Text | 19.8 X 10⁵ Ft |
Rooms
| Level | Type | Length | Width | Dimensions |
|---|---|---|---|---|
| Second Level | Primary Bedroom | 3.97 m | 4.89 m | 3.97 m x 4.89 m |
| Second Level | Bedroom | 2.8 m | 4.37 m | 2.8 m x 4.37 m |
| Second Level | Bedroom | 2.84 m | 3.94 m | 2.84 m x 3.94 m |
| Basement | Great Room | 10.64 m | 3.25 m | 10.64 m x 3.25 m |
| Basement | Bedroom | 2.35 m | 3.07 m | 2.35 m x 3.07 m |
| Ground Level | Kitchen | 2.79 m | 4.03 m | 2.79 m x 4.03 m |
| Ground Level | Dining Room | 2.94 m | 4.03 m | 2.94 m x 4.03 m |
| Ground Level | Living Room | 3.42 m | 3.86 m | 3.42 m x 3.86 m |
Contact Us
Contact us for more information

The trademarks REALTOR®, REALTORS®, and the REALTOR® logo are controlled by The Canadian Real Estate Association (CREA) and identify real estate professionals who are members of CREA. The trademarks MLS®, Multiple Listing Service® and the associated logos are owned by The Canadian Real Estate Association (CREA) and identify the quality of services provided by real estate professionals who are members of CREA. The trademark DDF® is owned by The Canadian Real Estate Association (CREA) and identifies CREA's Data Distribution Facility (DDF®)
June 20 2026 02:55:04
Ottawa Real Estate Board
Grape Vine Realty Inc.