
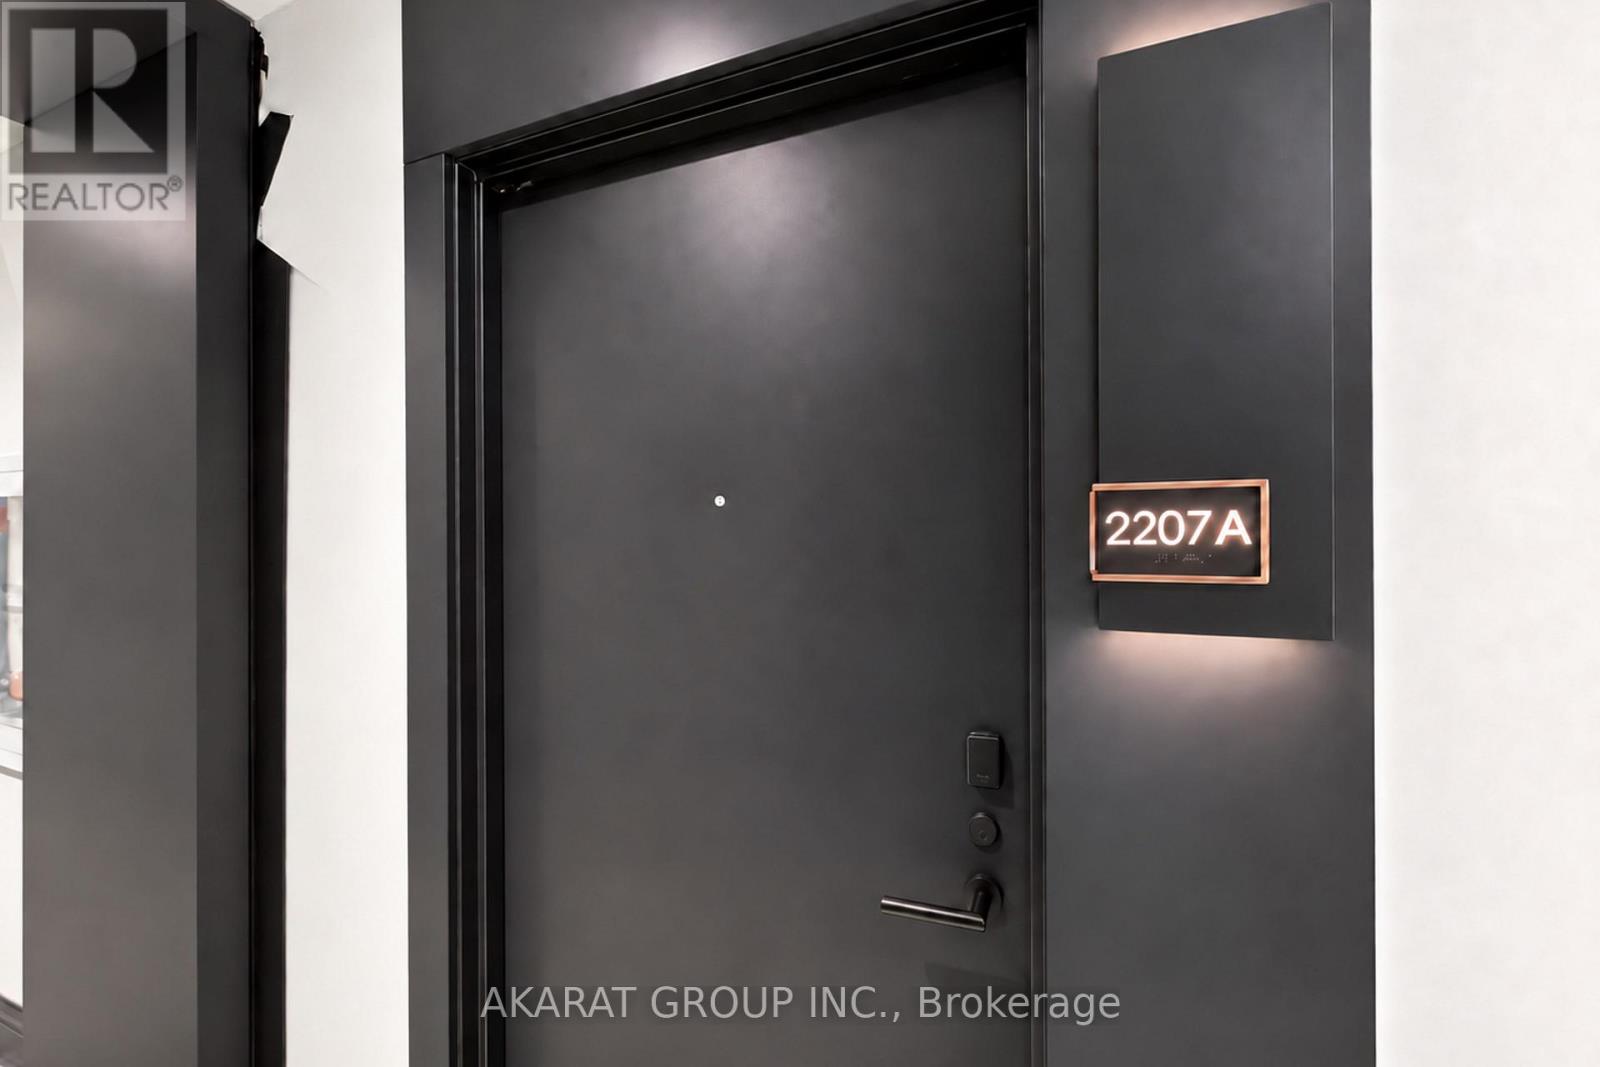
2207a - 115 Nipissing Road Milton, Ontario L9T 1R3

$2,200 Monthly
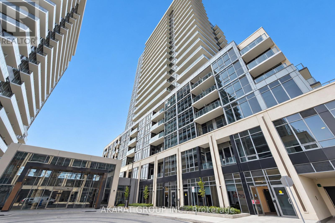
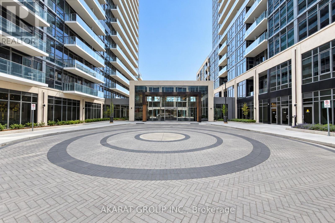
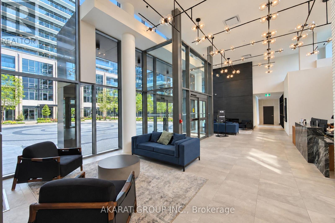
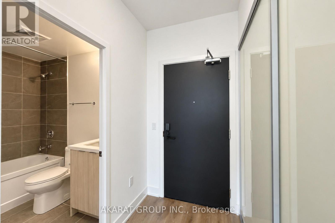
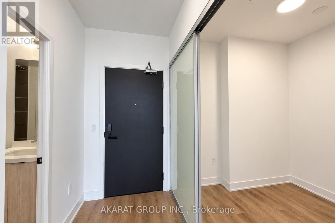
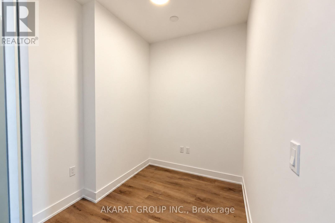
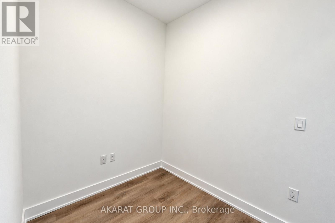
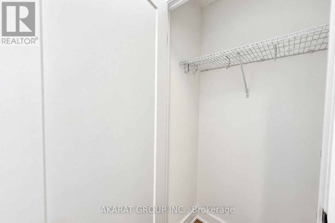
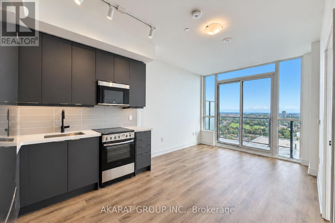
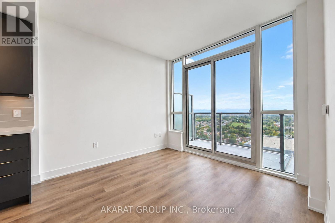
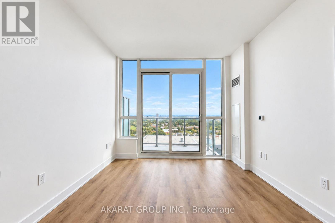
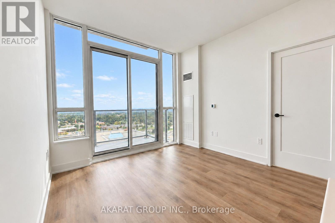
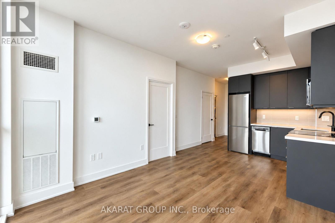
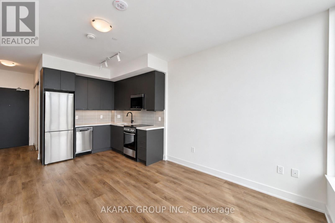
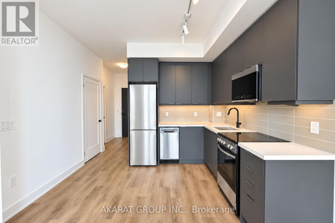
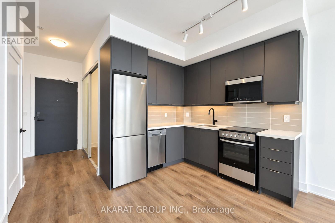
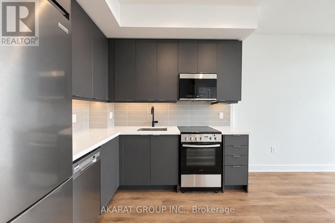
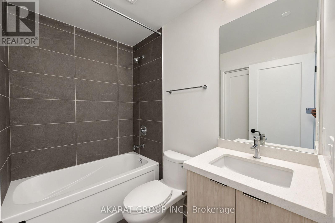
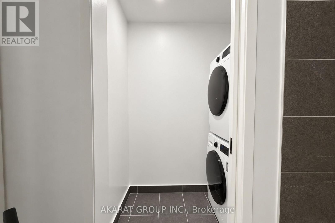
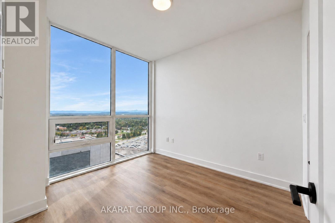
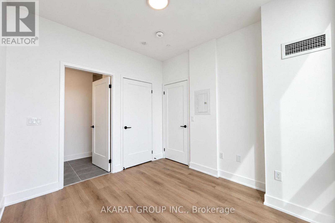
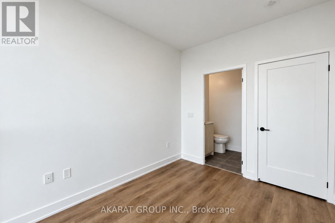
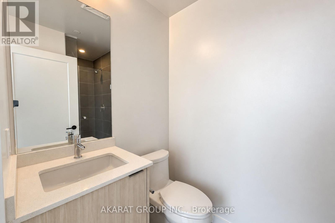
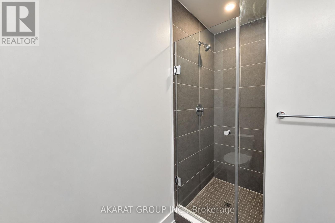
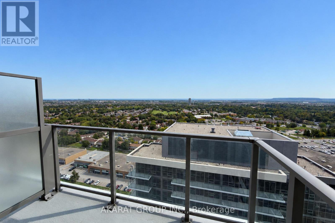
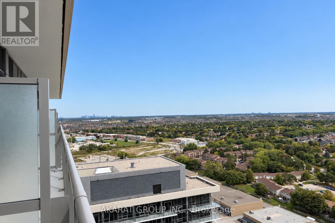
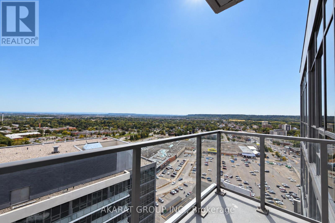
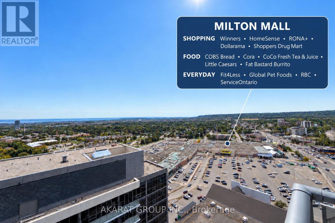
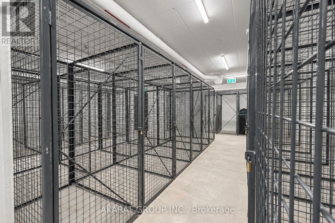
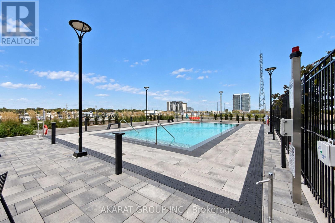
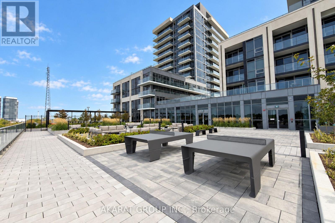
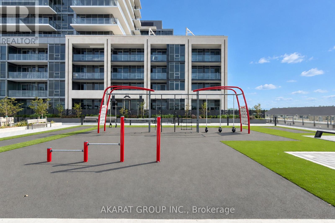
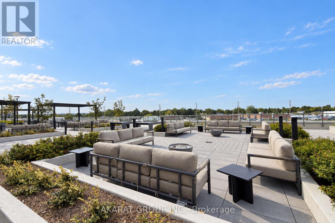
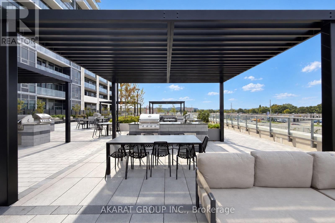
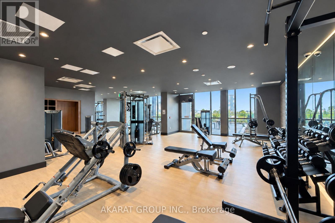
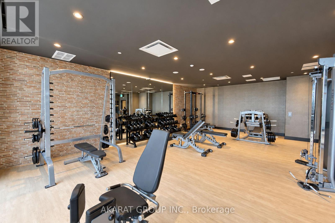
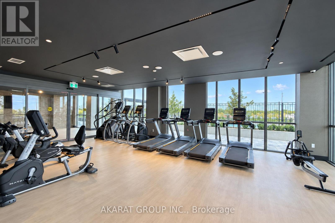
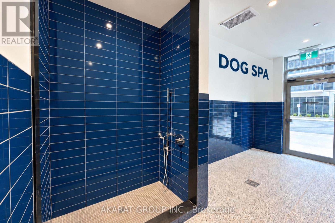
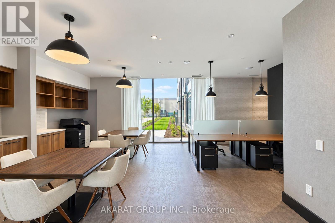
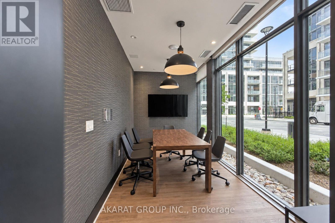
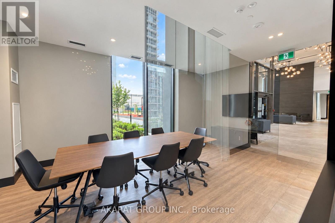
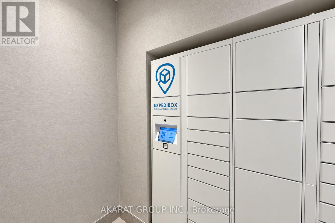
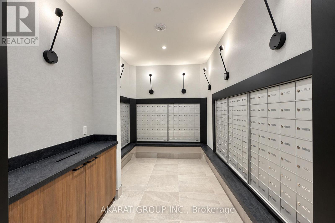
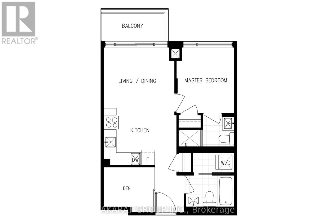
Welcome to The Millhouse in Milton. This 565 sq. ft. one-bedroom plus den suite offers two bathrooms, an open-concept living and dining area, and a private balcony with expansive views. The kitchen features quartz countertops, extra-height cabinetry, soft-close hardware, under-cabinet lighting, a subway-tile backsplash and stainless-steel appliances. A stacked washer and dryer add everyday convenience.Builder upgrades include an upgraded kitchen quartz countertop with a 1-inch mitred edge, matching mitred edges on both bathroom vanities, a 10 mm frameless glass ensuite shower enclosure with a dual-swing door, six upgraded one-panel interior doors, and matte-black door hardware. Luxury vinyl plank flooring runs through the principal areas, with 12" 24" porcelain tile in both bathrooms. The den provides flexible space for a home office or guest area. Milton Mall is next door, putting shopping and dining close at hand.Concierge, co-working and fitness spaces, outdoor pool, party rooms, guest suites, parcel lockers, a pet-washing station and outdoor terrace. (id:63476)
Property Details
| MLS® Number | W13819060 |
| Property Type | Single Family |
| Community Name | 1035 - OM Old Milton |
| Amenities Near By | Hospital, Public Transit, Park |
| Community Features | Pets Allowed With Restrictions, Community Centre |
| Features | Balcony, Carpet Free |
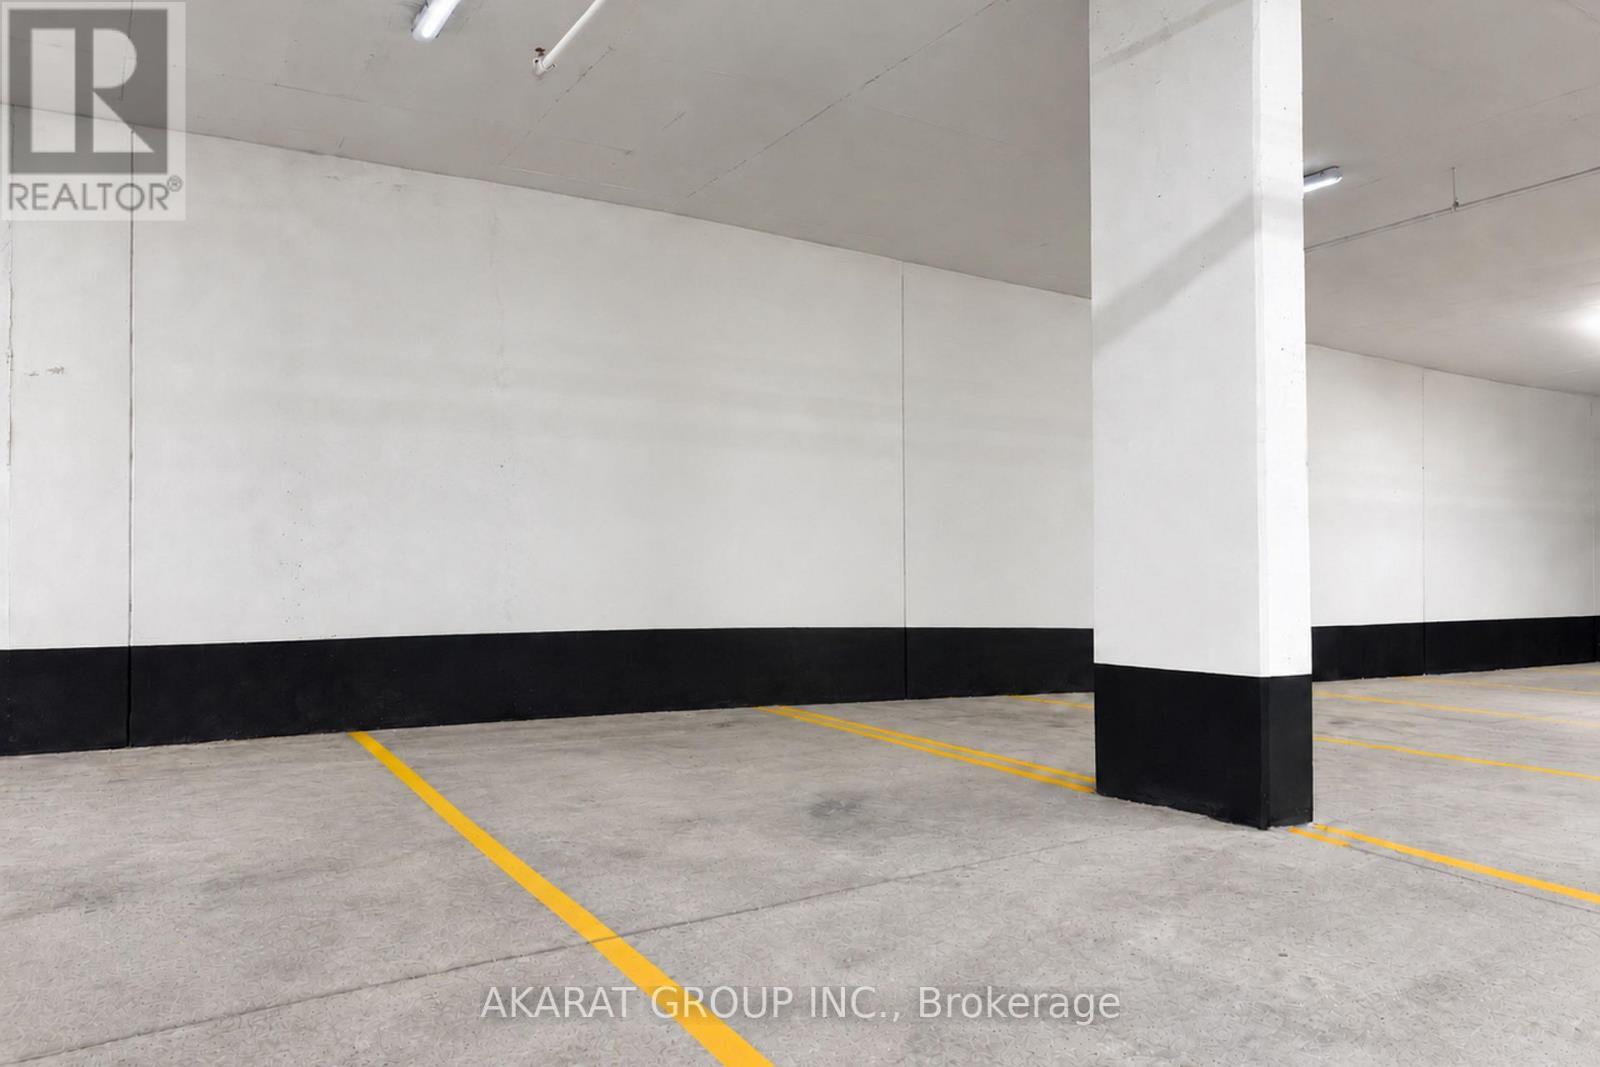
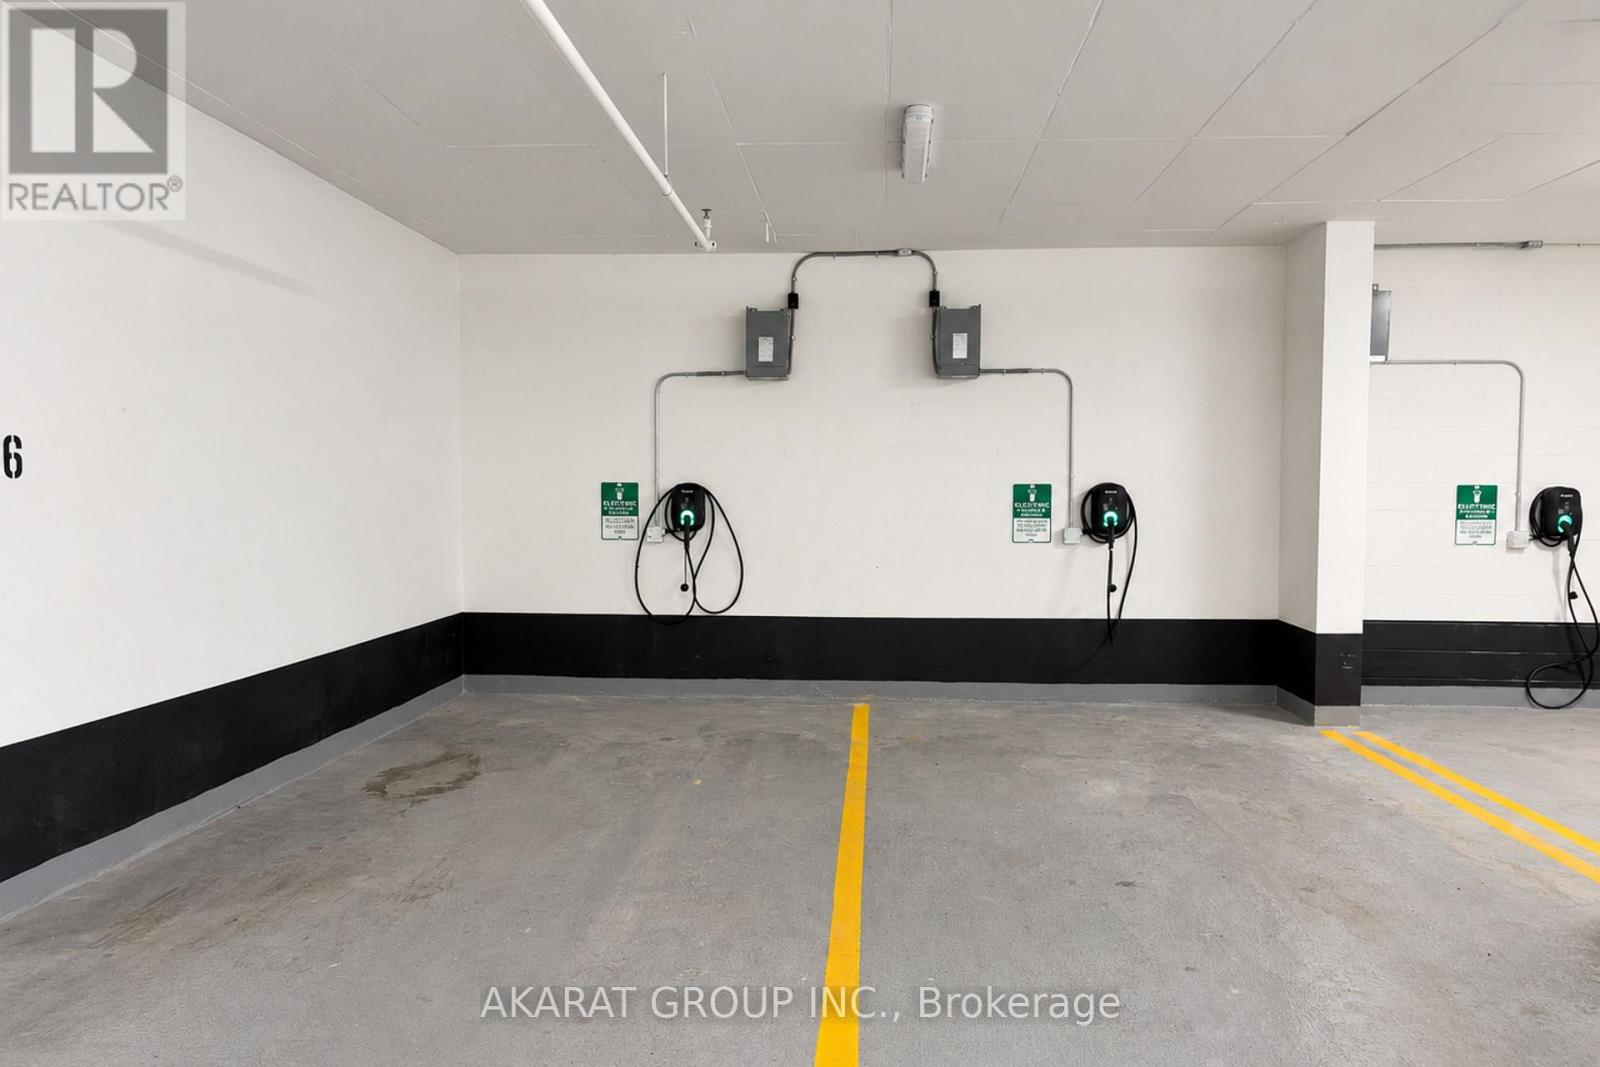
| Parking Space Total | 1 |
| Pool Type | Outdoor Pool |
Building
| Bathroom Total | 2 |
| Bedrooms Above Ground | 1 |
| Bedrooms Below Ground | 1 |
| Bedrooms Total | 2 |
| Age | New Building |
| Amenities | Security/concierge, Recreation Centre, Exercise Centre, Storage - Locker |
| Appliances | Blinds, Dryer, Washer |
| Basement Type | None |
| Cooling Type | Central Air Conditioning |
| Exterior Finish | Concrete |
| Flooring Type | Vinyl, Porcelain Tile |
| Heating Fuel | Electric |
| Heating Type | Heat Pump |
| Size Interior | 500 - 599 Sqft |
| Type | Apartment |
Parking
| Underground | |
| Garage |
Land
| Acreage | No |
| Land Amenities | Hospital, Public Transit, Park |
Rooms
| Level | Type | Length | Width | Dimensions |
|---|---|---|---|---|
| Flat | Living Room | 3.5 m | 3.2 m | 3.5 m x 3.2 m |
| Flat | Dining Room | 3.5 m | 3.2 m | 3.5 m x 3.2 m |
| Flat | Kitchen | 3.5 m | 2.4 m | 3.5 m x 2.4 m |
| Flat | Den | 2.4 m | 1.9 m | 2.4 m x 1.9 m |
| Flat | Bathroom | 2.4 m | 1.5 m | 2.4 m x 1.5 m |
| Flat | Primary Bedroom | 3.2 m | 2.7 m | 3.2 m x 2.7 m |
| Flat | Bathroom | 2.7 m | 1.5 m | 2.7 m x 1.5 m |
Contact Us
Contact us for more information

The trademarks REALTOR®, REALTORS®, and the REALTOR® logo are controlled by The Canadian Real Estate Association (CREA) and identify real estate professionals who are members of CREA. The trademarks MLS®, Multiple Listing Service® and the associated logos are owned by The Canadian Real Estate Association (CREA) and identify the quality of services provided by real estate professionals who are members of CREA. The trademark DDF® is owned by The Canadian Real Estate Association (CREA) and identifies CREA's Data Distribution Facility (DDF®)
September 23 2026 04:34:44
Toronto Regional Real Estate Board
Akarat Group Inc.