3 Bedroom
3 Bathroom
1,500 - 2,000 sqft
Central Air Conditioning
Forced Air
$2,800 Monthly
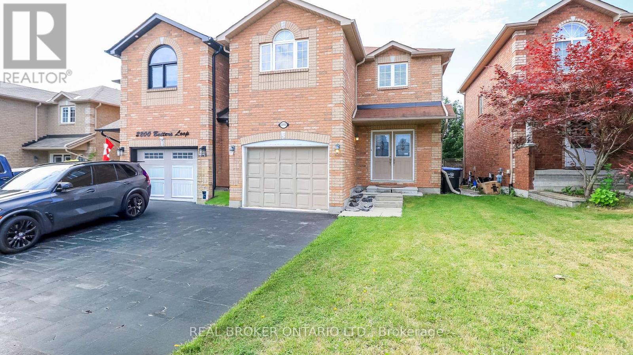
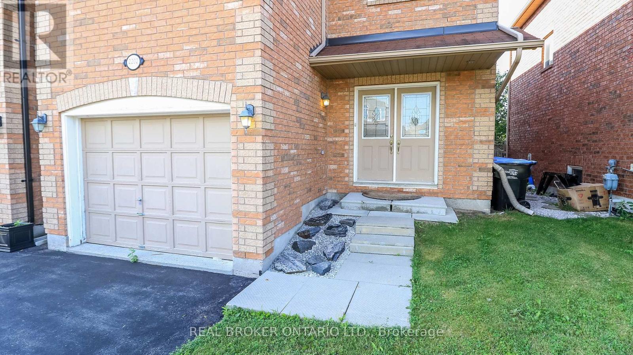
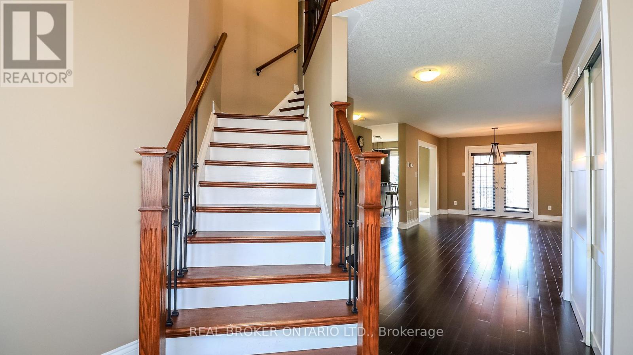
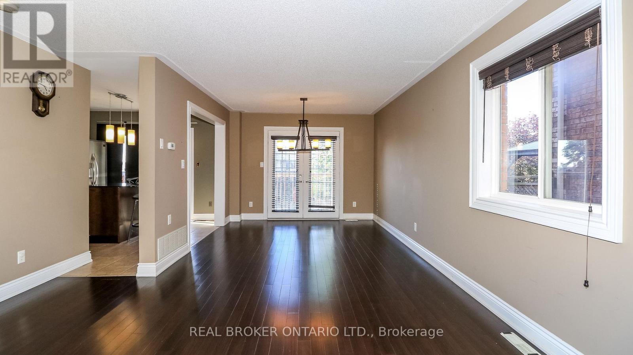
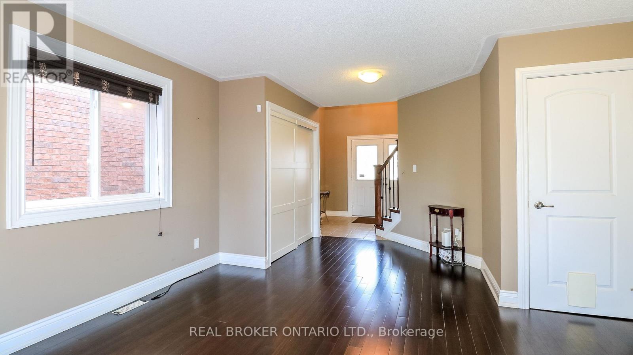
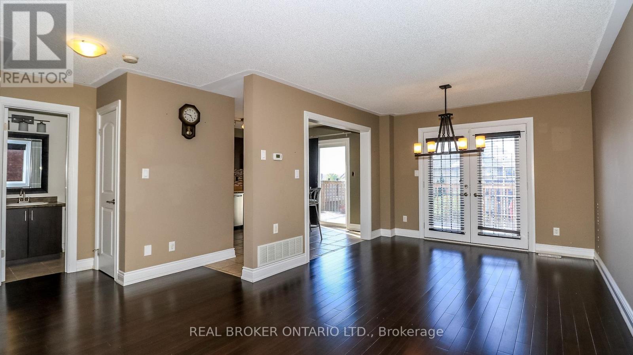
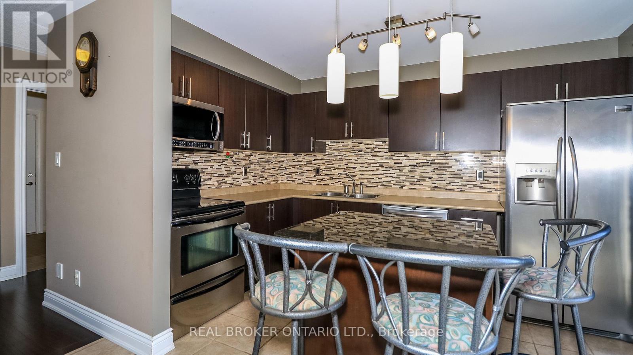
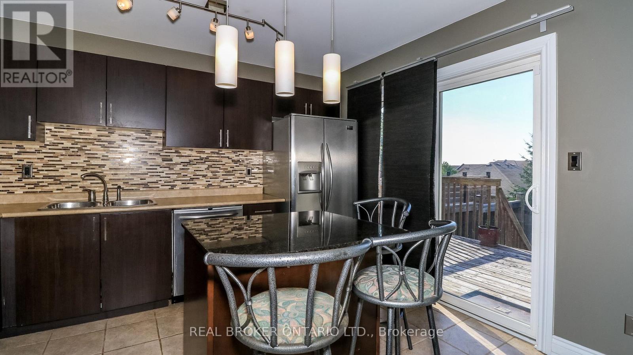
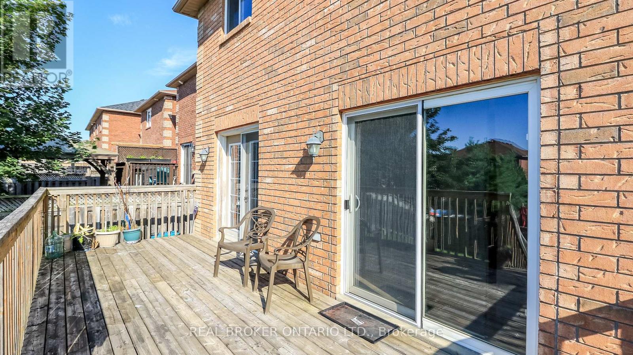
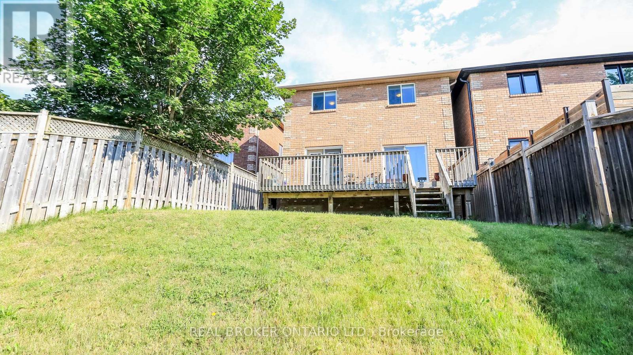
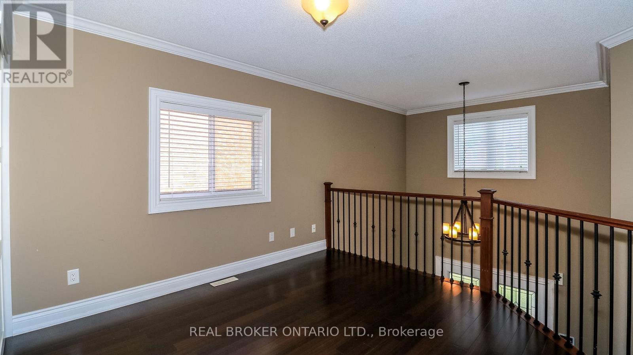
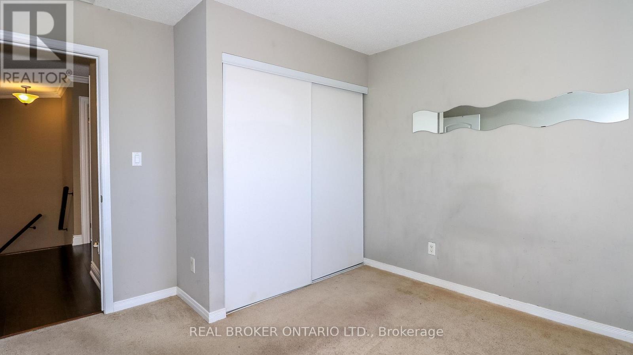
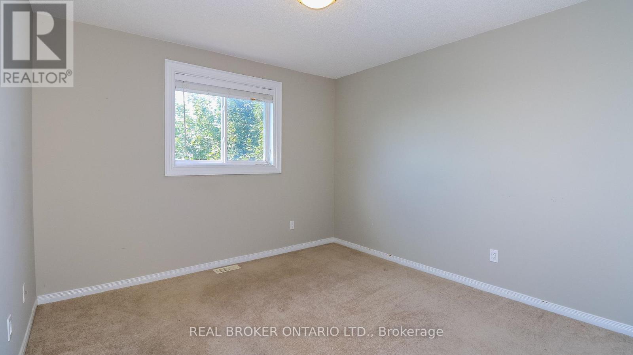
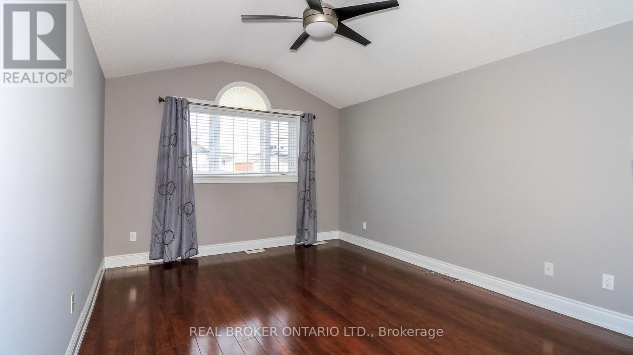
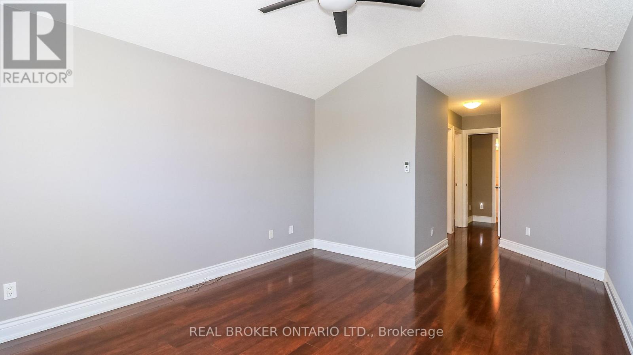
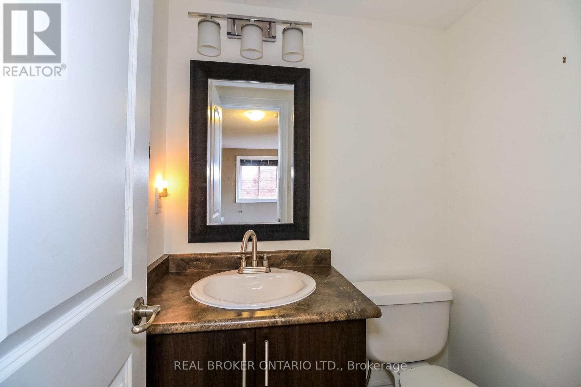
Welcome to this well-maintained home in a sought-after, family-friendly neighbourhood, conveniently located near parks, schools, shopping, and just a short drive from beautiful Lake Simcoe. Warm and welcoming, this home features a functional layout with a combined living and dining area that walks out to a private deck, creating the perfect space for relaxing or entertaining. Offering 3 spacious bedrooms, 3 bathrooms, and a versatile second-floor loft with a large closet, this home provides flexible living space ideal for a home office, reading nook, playroom, or additional family area. The unfinished basement offers ample storage, while the private backyard provides a peaceful outdoor retreat. Tenant is responsible for all utilities, hot water tank rental, lawn maintenance, and snow removal. (id:63476)
Property Details
|
MLS® Number |
N13579904 |
|
Property Type |
Single Family |
|
Community Name |
Alcona |
|
Amenities Near By |
Beach, Park, Schools, Golf Nearby |
|
Community Features |
Community Centre |
|
Equipment Type |
Water Heater |
|
Parking Space Total |
2 |
|
Rental Equipment Type |
Water Heater |
Building
|
Bathroom Total |
3 |
|
Bedrooms Above Ground |
3 |
|
Bedrooms Total |
3 |
|
Appliances |
Water Softener, Dishwasher, Dryer, Hood Fan, Microwave, Stove, Washer, Window Coverings, Refrigerator |
|
Basement Development |
Unfinished |
|
Basement Type |
N/a (unfinished) |
|
Construction Style Attachment |
Link |
|
Cooling Type |
Central Air Conditioning |
|
Exterior Finish |
Brick |
|
Fire Protection |
Smoke Detectors, Alarm System |
|
Flooring Type |
Hardwood, Ceramic, Carpeted |
|
Foundation Type |
Poured Concrete |
|
Half Bath Total |
1 |
|
Heating Fuel |
Natural Gas |
|
Heating Type |
Forced Air |
|
Stories Total |
2 |
|
Size Interior |
1,500 - 2,000 Sqft |
|
Type |
House |
|
Utility Water |
Municipal Water |
Parking
Land
|
Acreage |
No |
|
Land Amenities |
Beach, Park, Schools, Golf Nearby |
|
Sewer |
Sanitary Sewer |
|
Size Depth |
33.98 M |
|
Size Irregular |
34 M |
|
Size Total Text |
34 M |
Rooms
| Level | Type | Length | Width | Dimensions |
|---|
|
Second Level |
Bedroom |
7.69 m |
3.47 m |
7.69 m x 3.47 m |
|
Second Level |
Bedroom 2 |
3.27 m |
3.17 m |
3.27 m x 3.17 m |
|
Second Level |
Bedroom 3 |
3.27 m |
2.99 m |
3.27 m x 2.99 m |
|
Second Level |
Loft |
3.91 m |
3.3 m |
3.91 m x 3.3 m |
|
Main Level |
Living Room |
8.51 m |
4.41 m |
8.51 m x 4.41 m |
|
Main Level |
Kitchen |
3.81 m |
3.41 m |
3.81 m x 3.41 m |
|
Main Level |
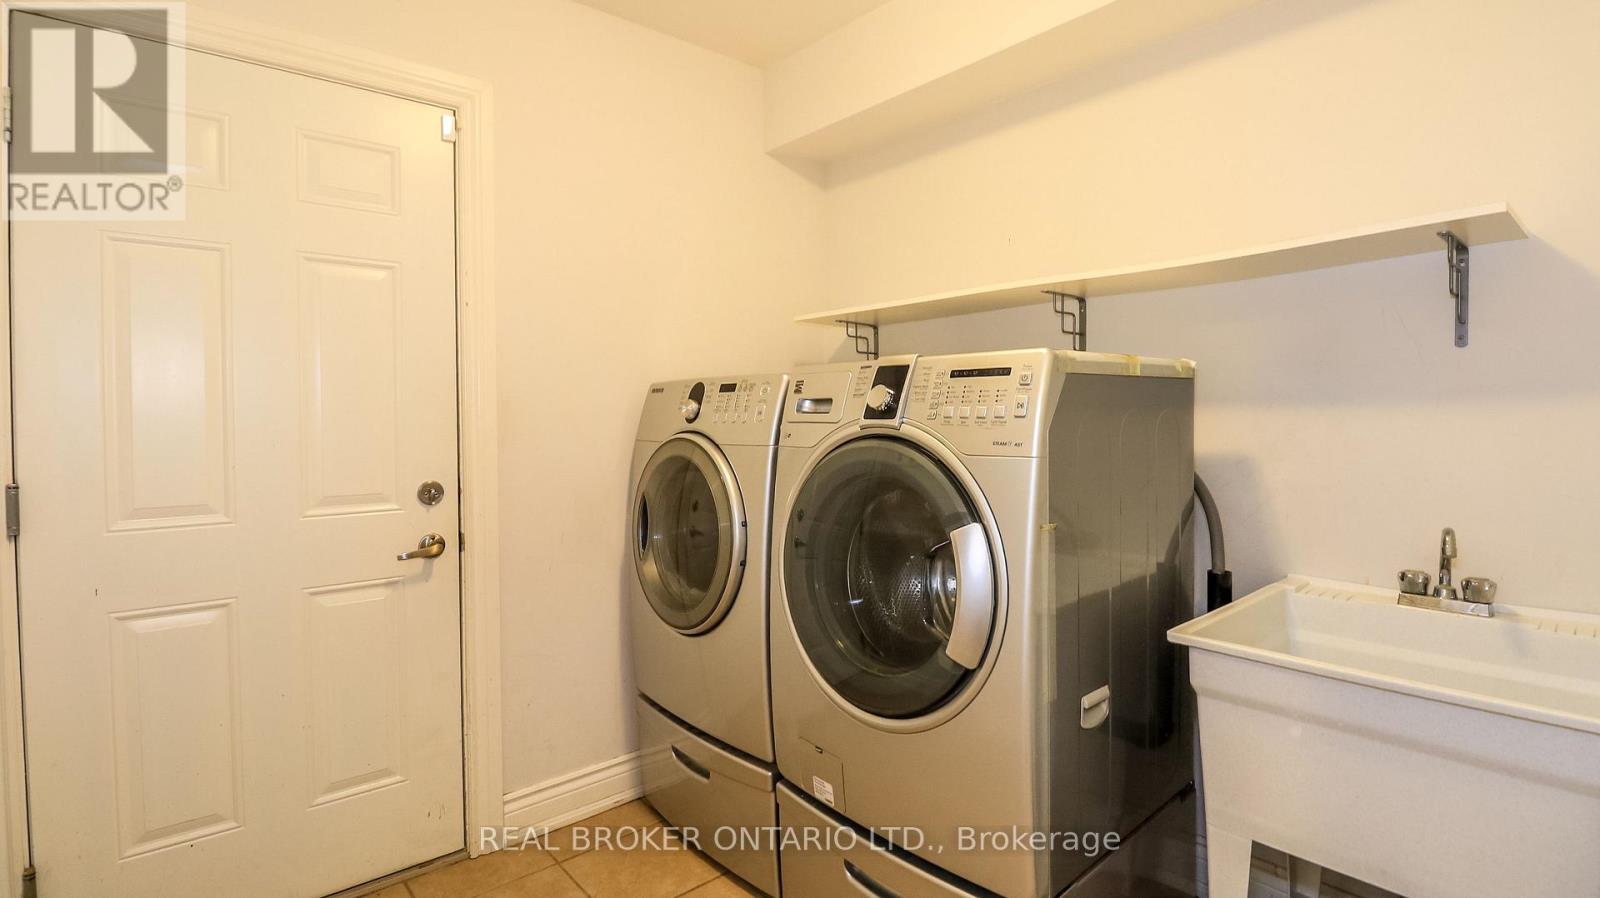
Laundry Room |
2.2 m |
3.1 m |
2.2 m x 3.1 m |
Utilities
|
Cable |
Available |
|
Electricity |
Available |
|
Sewer |
Installed |