
220 - 430 Essa Road Barrie, Ontario L9J 0M1

$2,500 Monthly
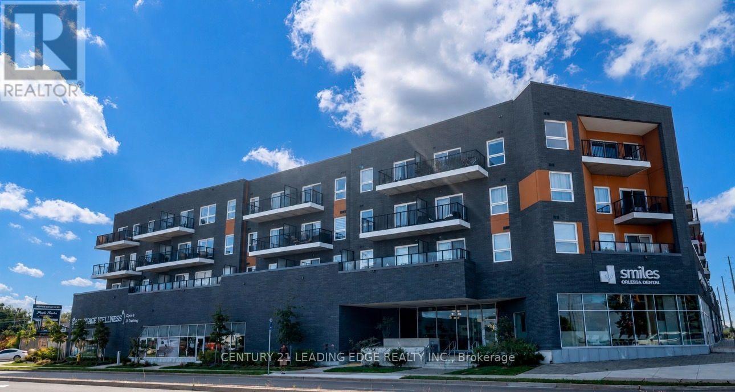
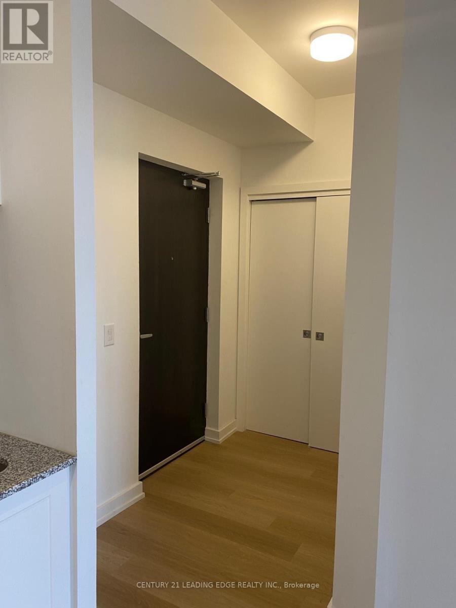
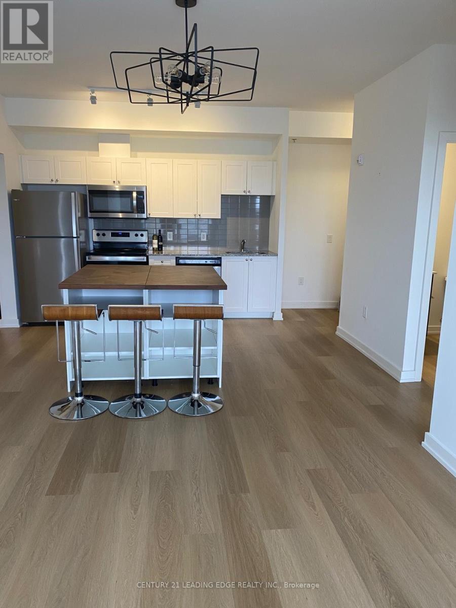
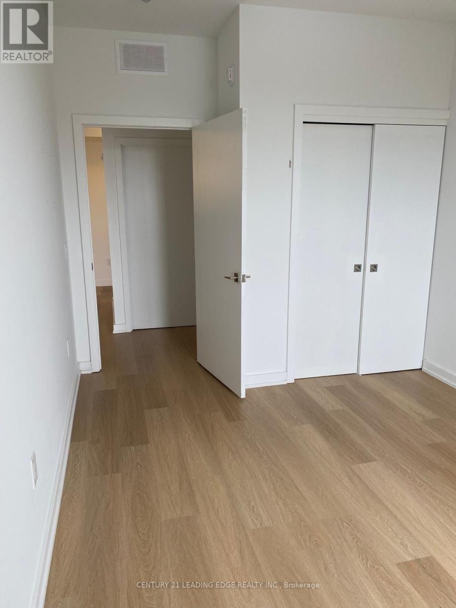
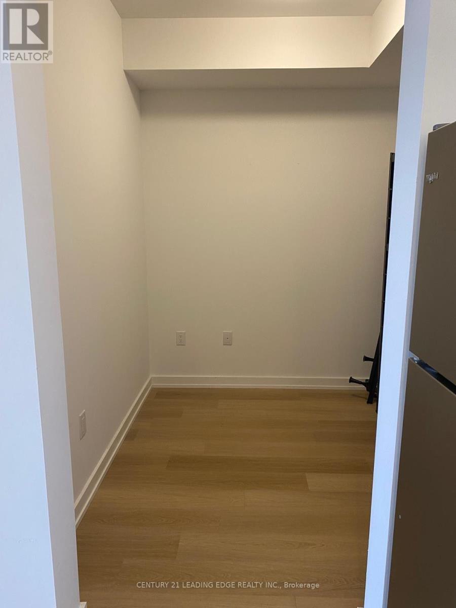
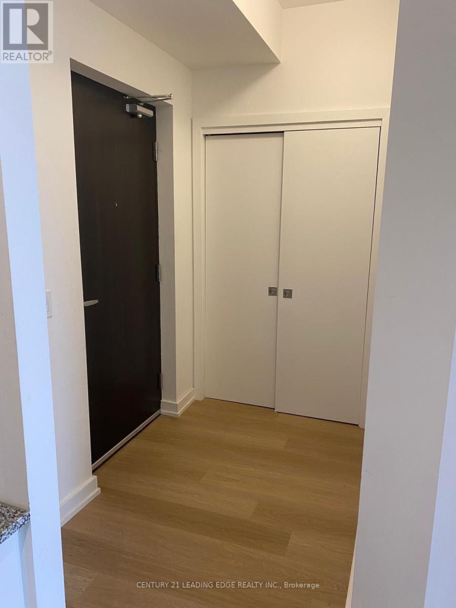
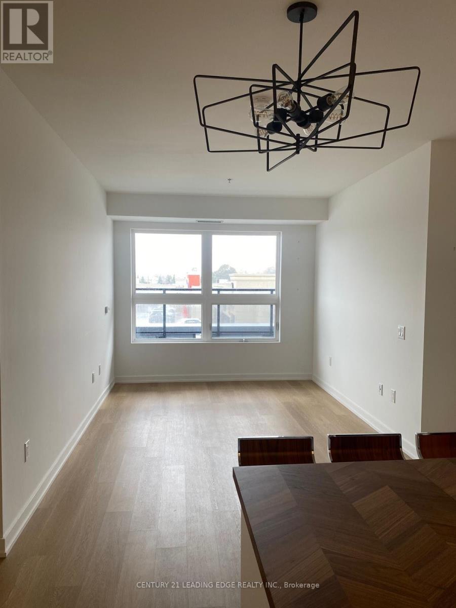
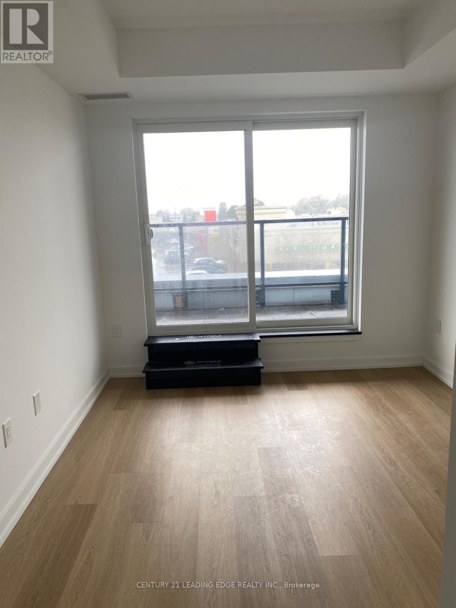
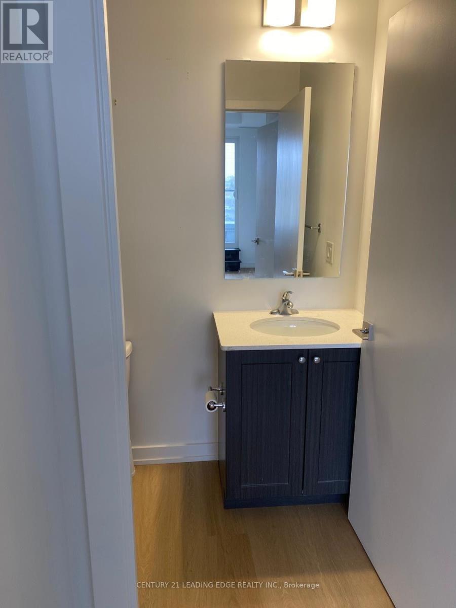
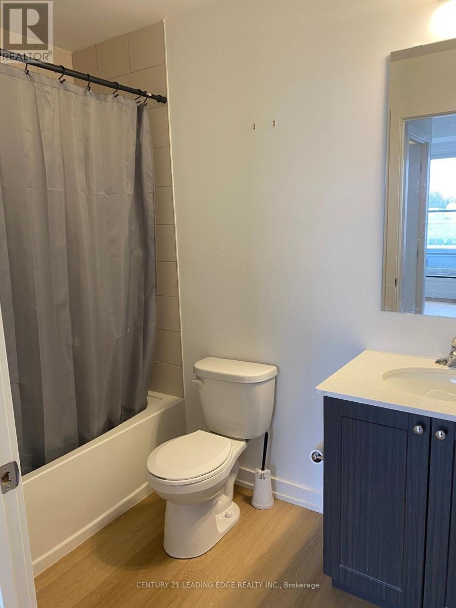
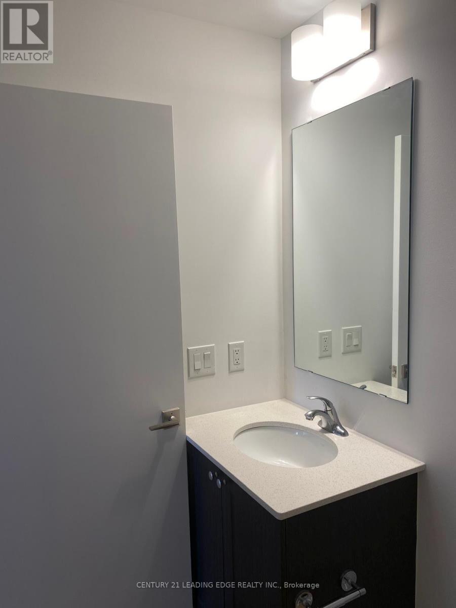
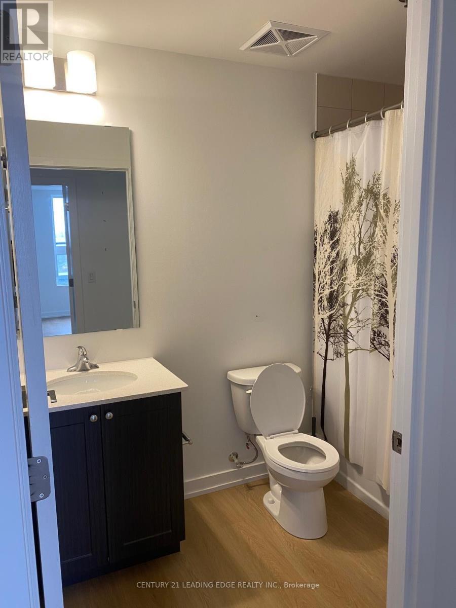
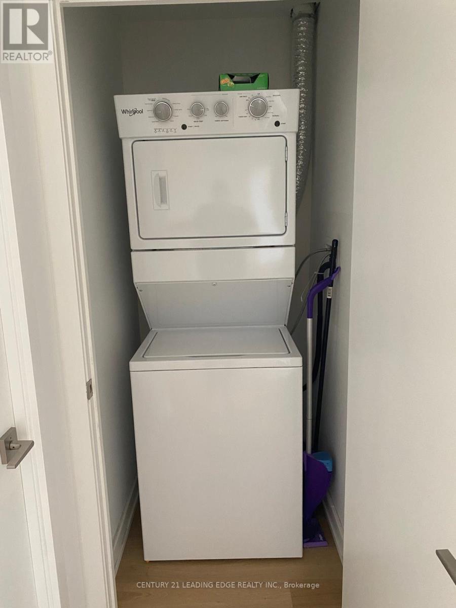
Spacious 2-bedroom, 2-full bathroom condo with one parking space offering over 1,000 sq. ft. of beautifully designed living space! This bright, open-concept unit features smooth ceilings, laminate flooring throughout, a large walk-in closet, and a serene northwest-facing corner exposure with stunning sunset views from the balcony. Located in the highly sought-after 430 Essa Condos, this steel and concrete building offers exceptional quality construction and premium amenities, including a fitness centre, party room, electric vehicle charging stations, ground-floor retail, and a beautifully landscaped outdoor BBQ rooftop area. Ideally situated in a family-friendly neighbourhood close to shopping, grocery stores, schools, parks, restaurants, transit, and more, this is the perfect place to call home. (id:63476)
Property Details
| MLS® Number | S13571830 |
| Property Type | Single Family |
| Community Name | Holly |
| Community Features | Pets Allowed With Restrictions |
| Features | Balcony, Carpet Free |
| Parking Space Total | 1 |
Building
| Bathroom Total | 2 |
| Bedrooms Above Ground | 2 |
| Bedrooms Below Ground | 1 |
| Bedrooms Total | 3 |
| Amenities | Exercise Centre, Party Room, Visitor Parking |
| Appliances | Dishwasher, Dryer, Stove, Washer, Refrigerator |
| Basement Type | None |
| Cooling Type | Central Air Conditioning |
| Exterior Finish | Brick |
| Flooring Type | Laminate |
| Heating Fuel | Natural Gas |
| Heating Type | Forced Air |
| Size Interior | 1,000 - 1,199 Sqft |
| Type | Apartment |
Parking
| Underground | |
| Garage |
Land
| Acreage | No |
Rooms
| Level | Type | Length | Width | Dimensions |
|---|---|---|---|---|
| Main Level | Living Room | 3.08 m | 2.77 m | 3.08 m x 2.77 m |
| Main Level | Dining Room | 3.77 m | 3.29 m | 3.77 m x 3.29 m |
| Main Level | Primary Bedroom | 3.65 m | 3.07 m | 3.65 m x 3.07 m |
| Main Level | Bedroom 2 | 2.98 m | 3.74 m | 2.98 m x 3.74 m |
| Main Level | Den | 2.46 m | 2.01 m | 2.46 m x 2.01 m |
Contact Us
Contact us for more information

The trademarks REALTOR®, REALTORS®, and the REALTOR® logo are controlled by The Canadian Real Estate Association (CREA) and identify real estate professionals who are members of CREA. The trademarks MLS®, Multiple Listing Service® and the associated logos are owned by The Canadian Real Estate Association (CREA) and identify the quality of services provided by real estate professionals who are members of CREA. The trademark DDF® is owned by The Canadian Real Estate Association (CREA) and identifies CREA's Data Distribution Facility (DDF®)
July 16 2026 05:35:19
Toronto Regional Real Estate Board
Century 21 Leading Edge Realty Inc.