
#220 245 Edwards Dr SW Edmonton, Alberta T6X 1J9

$172,500Maintenance, Exterior Maintenance, Heat, Insurance, Common Area Maintenance, Other, See Remarks, Water
$438.44 Monthly
Maintenance, Exterior Maintenance, Heat, Insurance, Common Area Maintenance, Other, See Remarks, Water
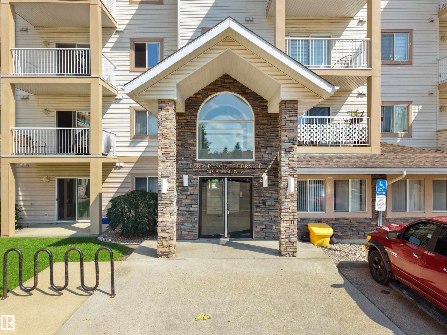
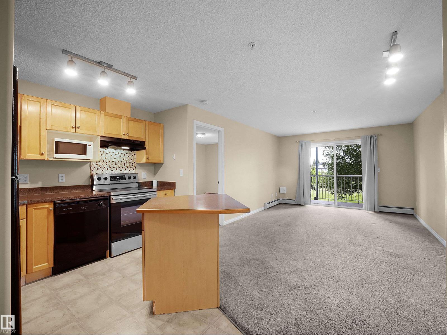
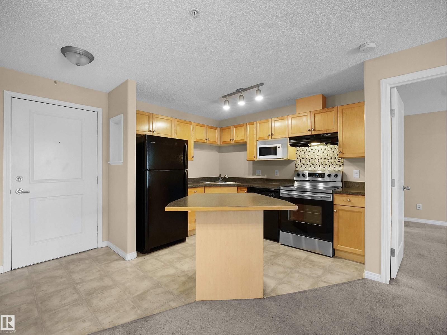
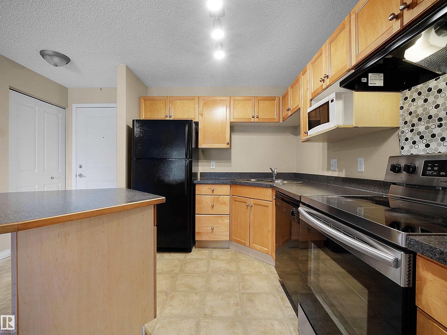
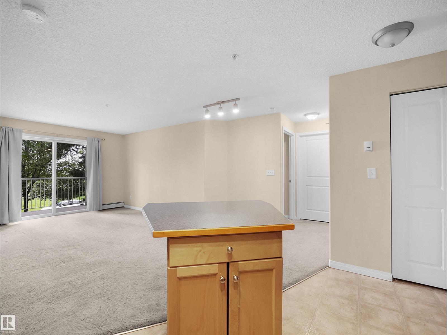
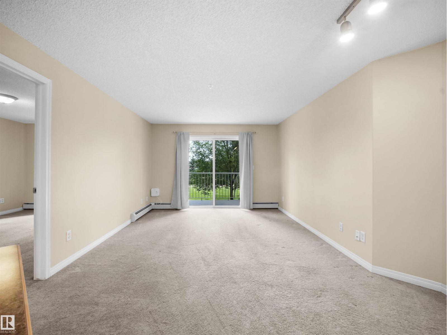
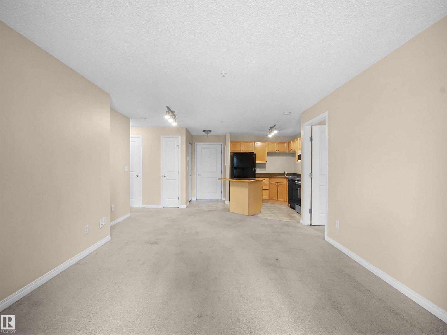
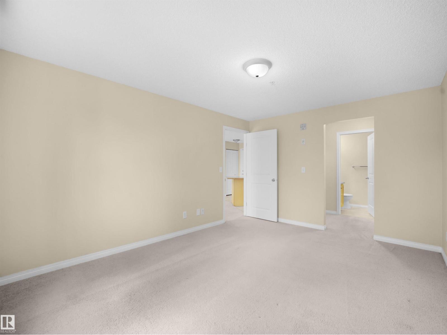
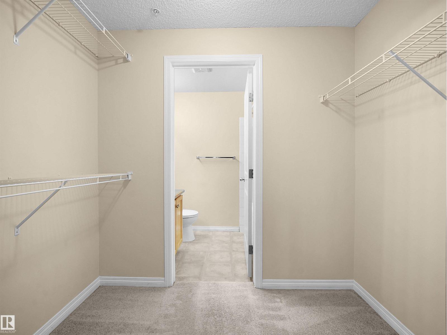
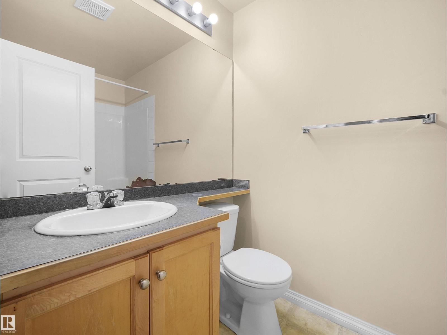
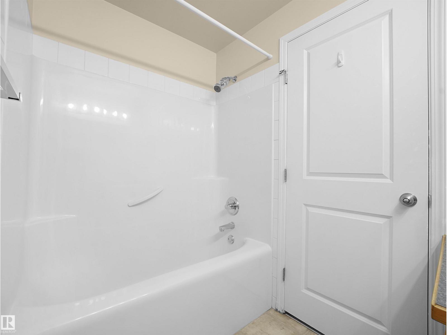
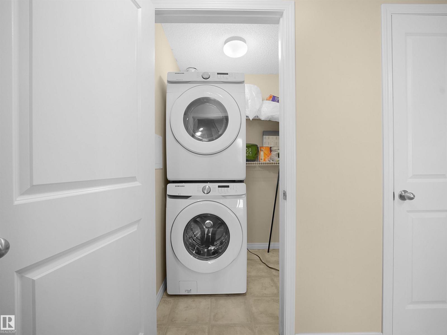
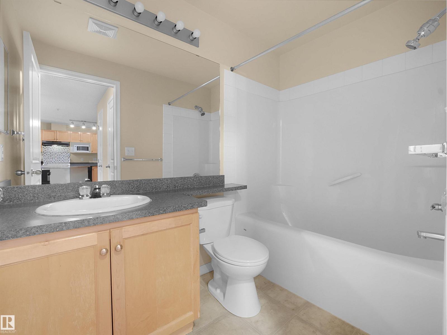
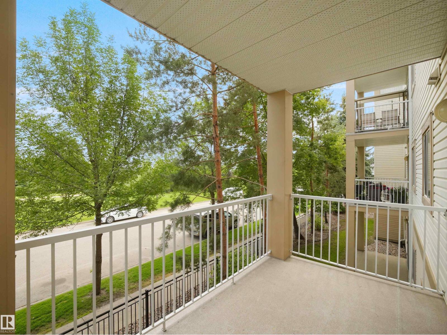
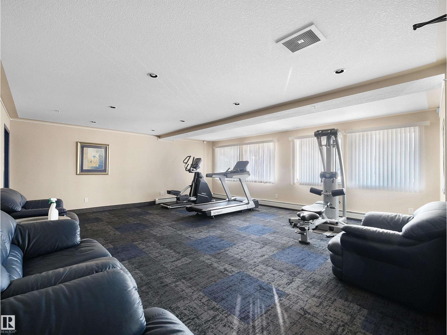
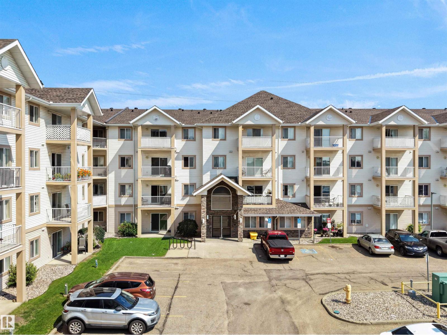
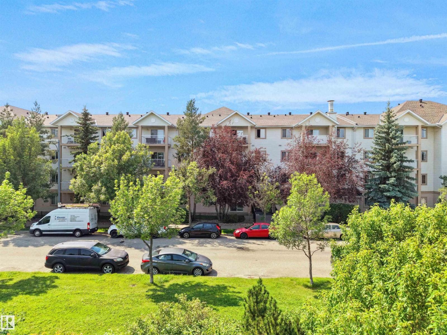
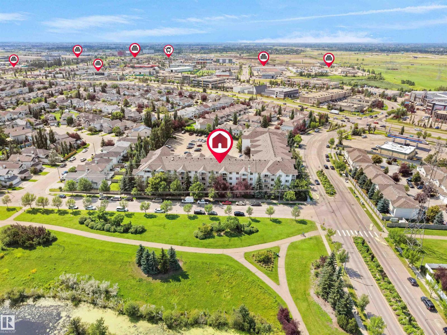
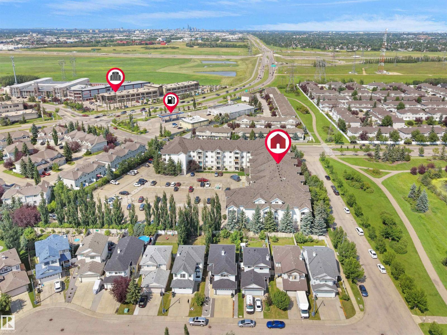
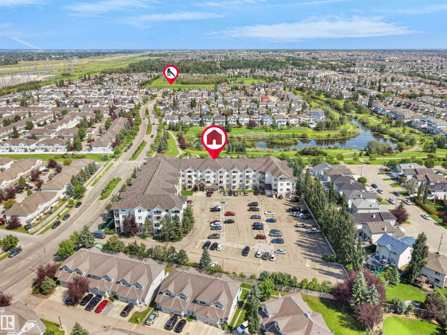
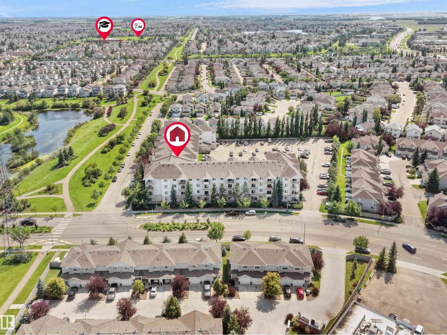
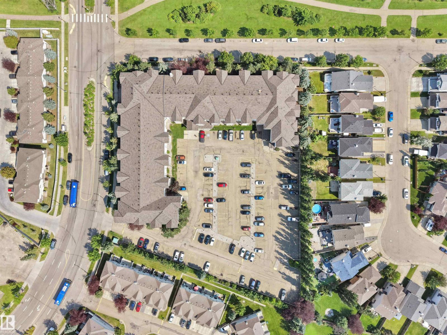
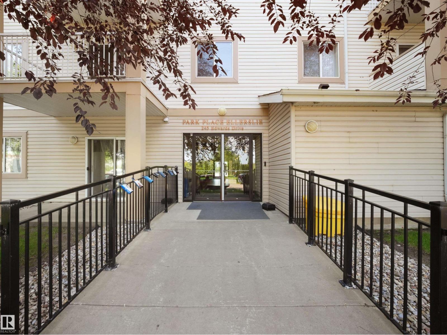
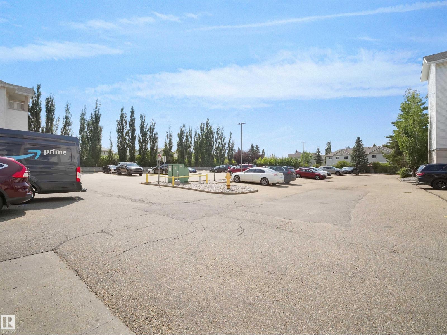
$438.44 MonthlyFirst-Time Buyer or Investor ALERT! This well-kept 2-bedroom, 2-full-bath condo offers outstanding value and convenience. Enjoy an east-facing second-floor balcony overlooking a peaceful pond, perfect for morning coffee or quiet evenings. The functional layout includes in-suite laundry and an assigned parking stall, making everyday living easy. Located steps from shopping, schools, and transit, this home delivers exceptional accessibility for owners and tenants alike. The complex is well-maintained and known for its low condo fees—only $438/month, which include utilities and exterior maintenance, keeping monthly costs predictable and affordable. A smart choice for anyone seeking comfort, convenience, and long-term value. ACT NOW>>> (id:63476)
Property Details
| MLS® Number | E4501126 |
| Property Type | Single Family |
| Neigbourhood | Ellerslie |
| Amenities Near By | Airport, Golf Course, Playground, Public Transit, Schools, Shopping |
| Features | See Remarks |
Building
| Bathroom Total | 2 |
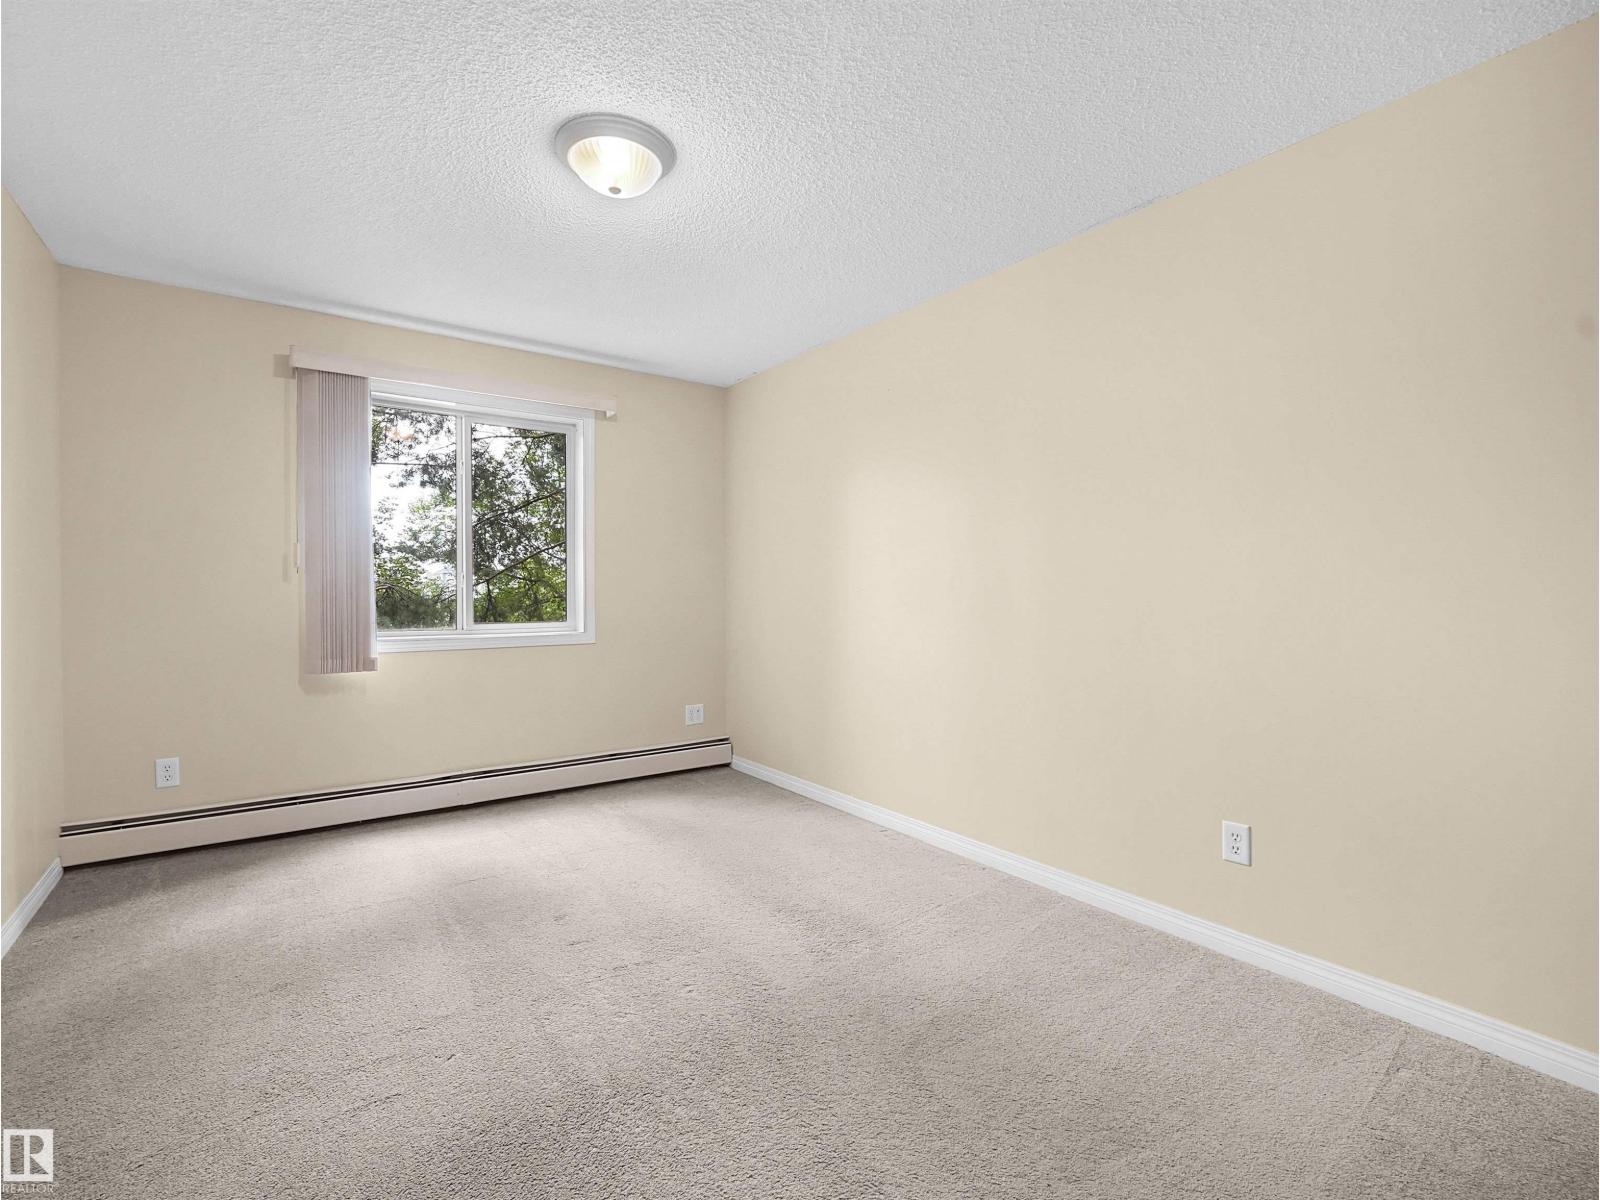
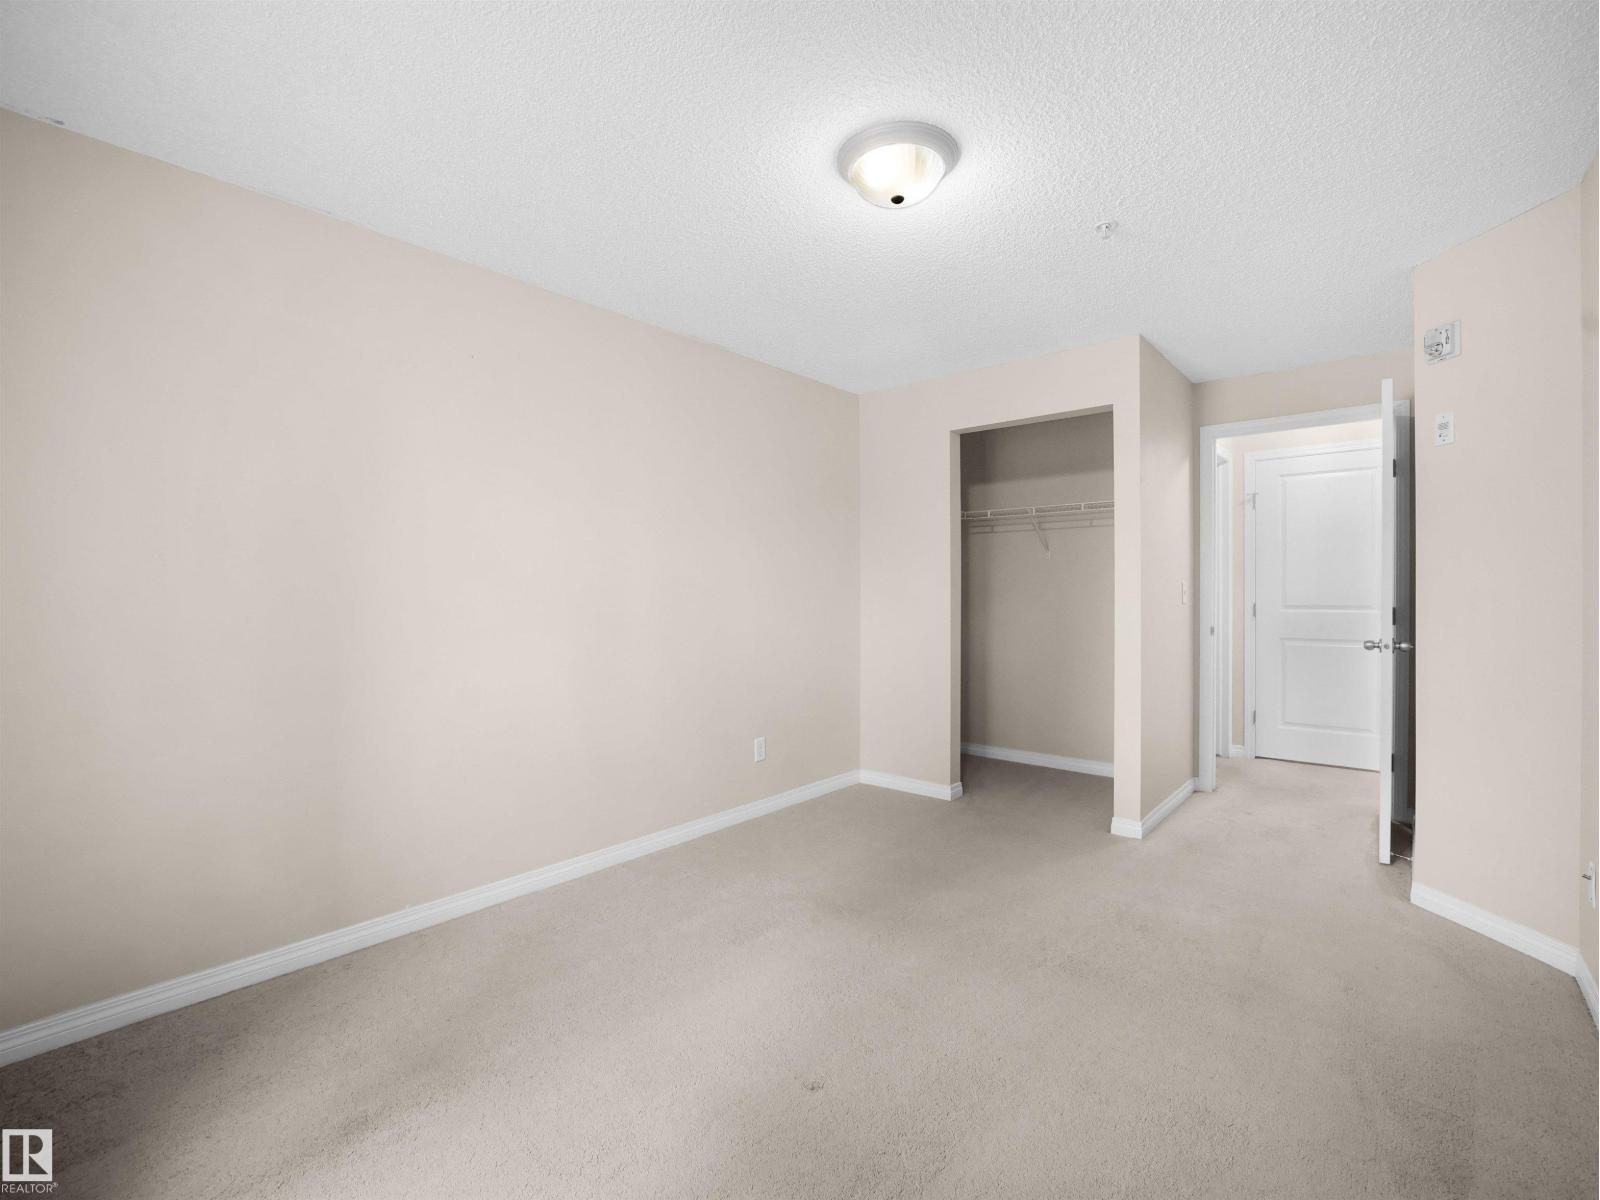
| Bedrooms Total | 2 |
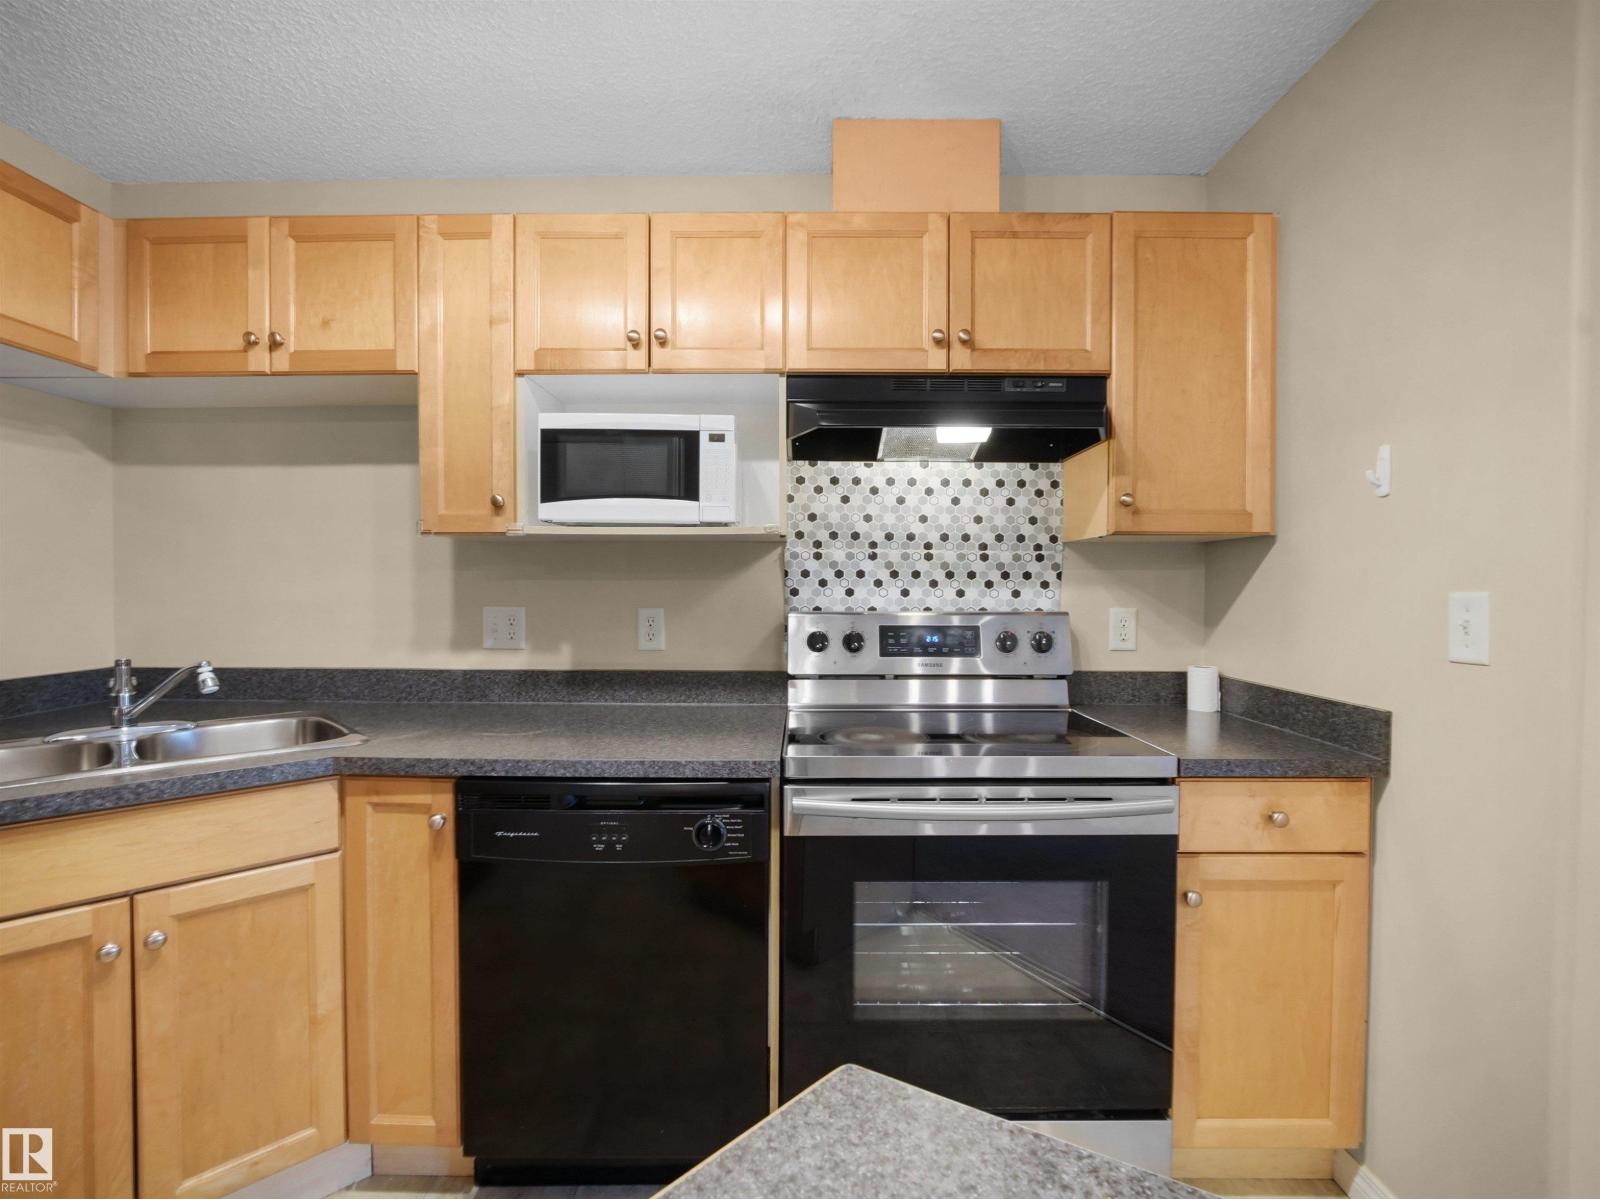
| Appliances | Dishwasher, Dryer, Hood Fan, Refrigerator, Stove, Washer |
| Basement Type | None |
| Constructed Date | 2004 |
| Fire Protection | Smoke Detectors |
| Heating Type | Hot Water Radiator Heat |
| Size Interior | 894 Sqft |
| Type | Apartment |
Parking
| Stall |
Land
| Acreage | No |
| Land Amenities | Airport, Golf Course, Playground, Public Transit, Schools, Shopping |
| Size Irregular | 91.1 |
| Size Total | 91.1 M2 |
| Size Total Text | 91.1 M2 |
Rooms
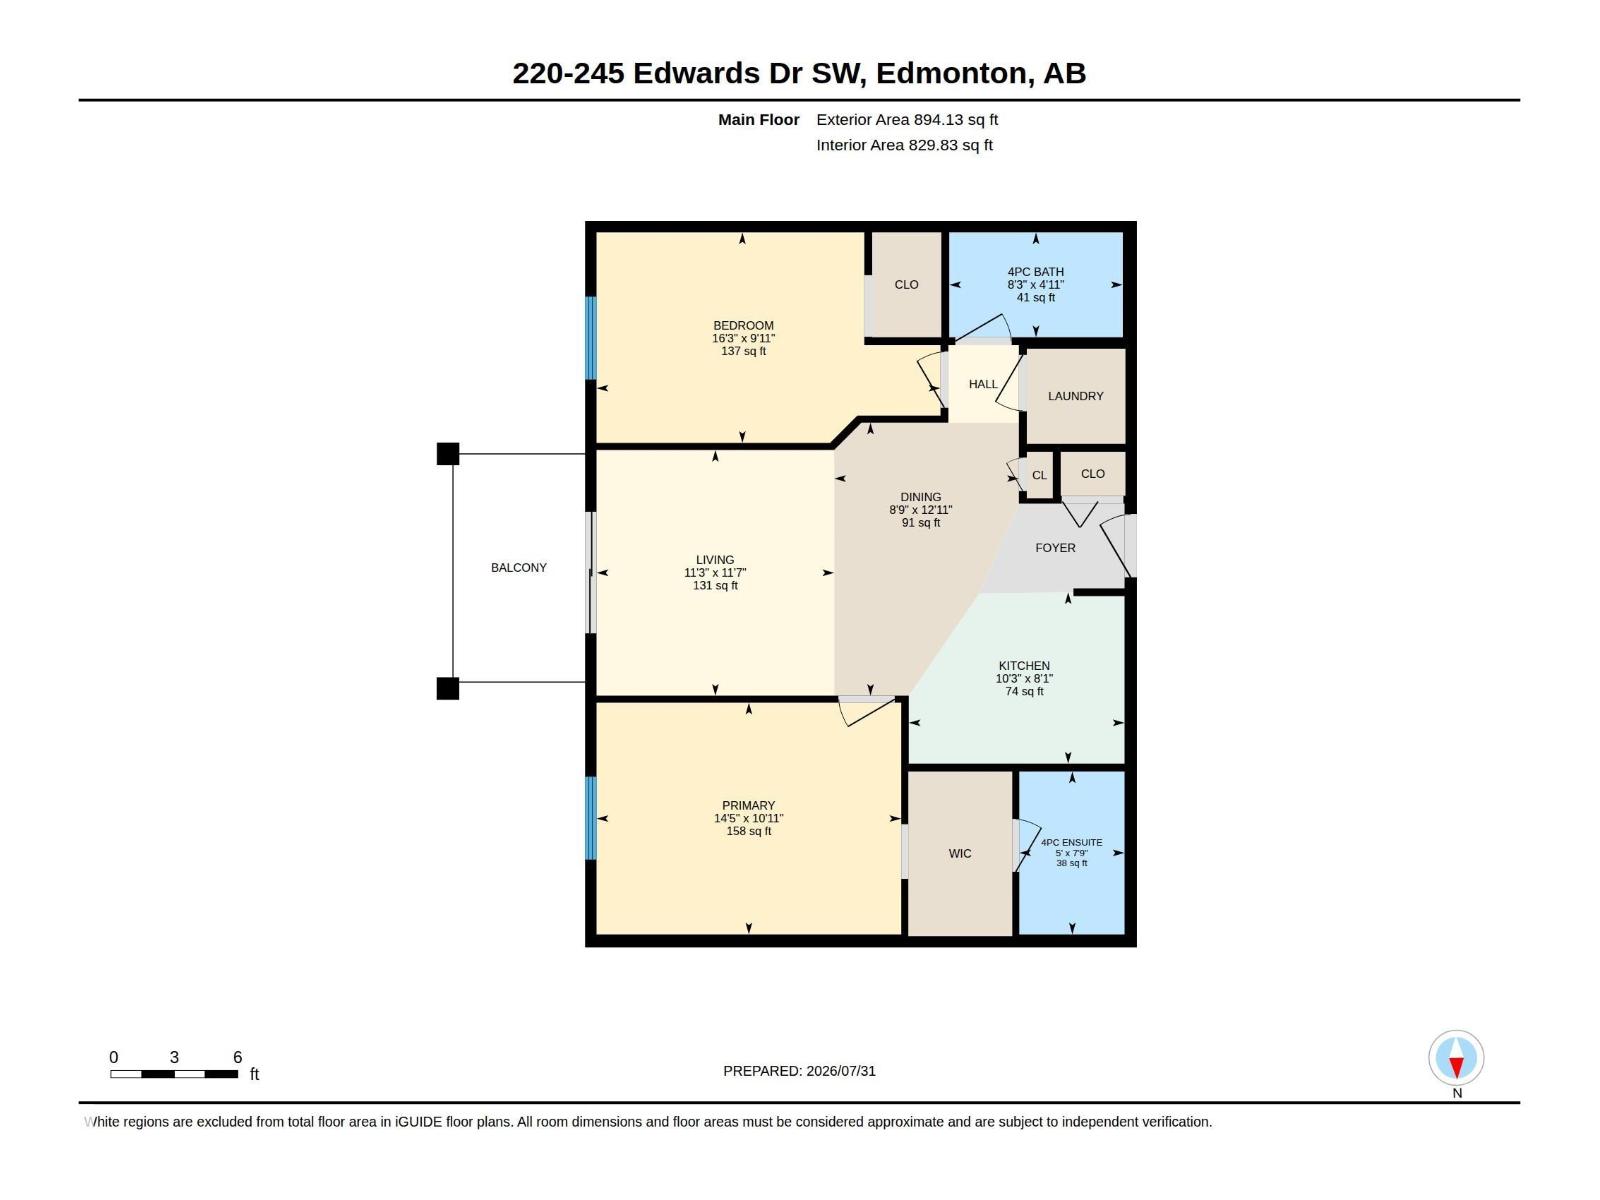
| Level | Type | Length | Width | Dimensions |
|---|---|---|---|---|
| Main Level | Living Room | 3.43 m | 3.54 m | 3.43 m x 3.54 m |
| Main Level | Dining Room | 2.66 m | 3.94 m | 2.66 m x 3.94 m |
| Main Level | Kitchen | 3.11 m | 2.47 m | 3.11 m x 2.47 m |
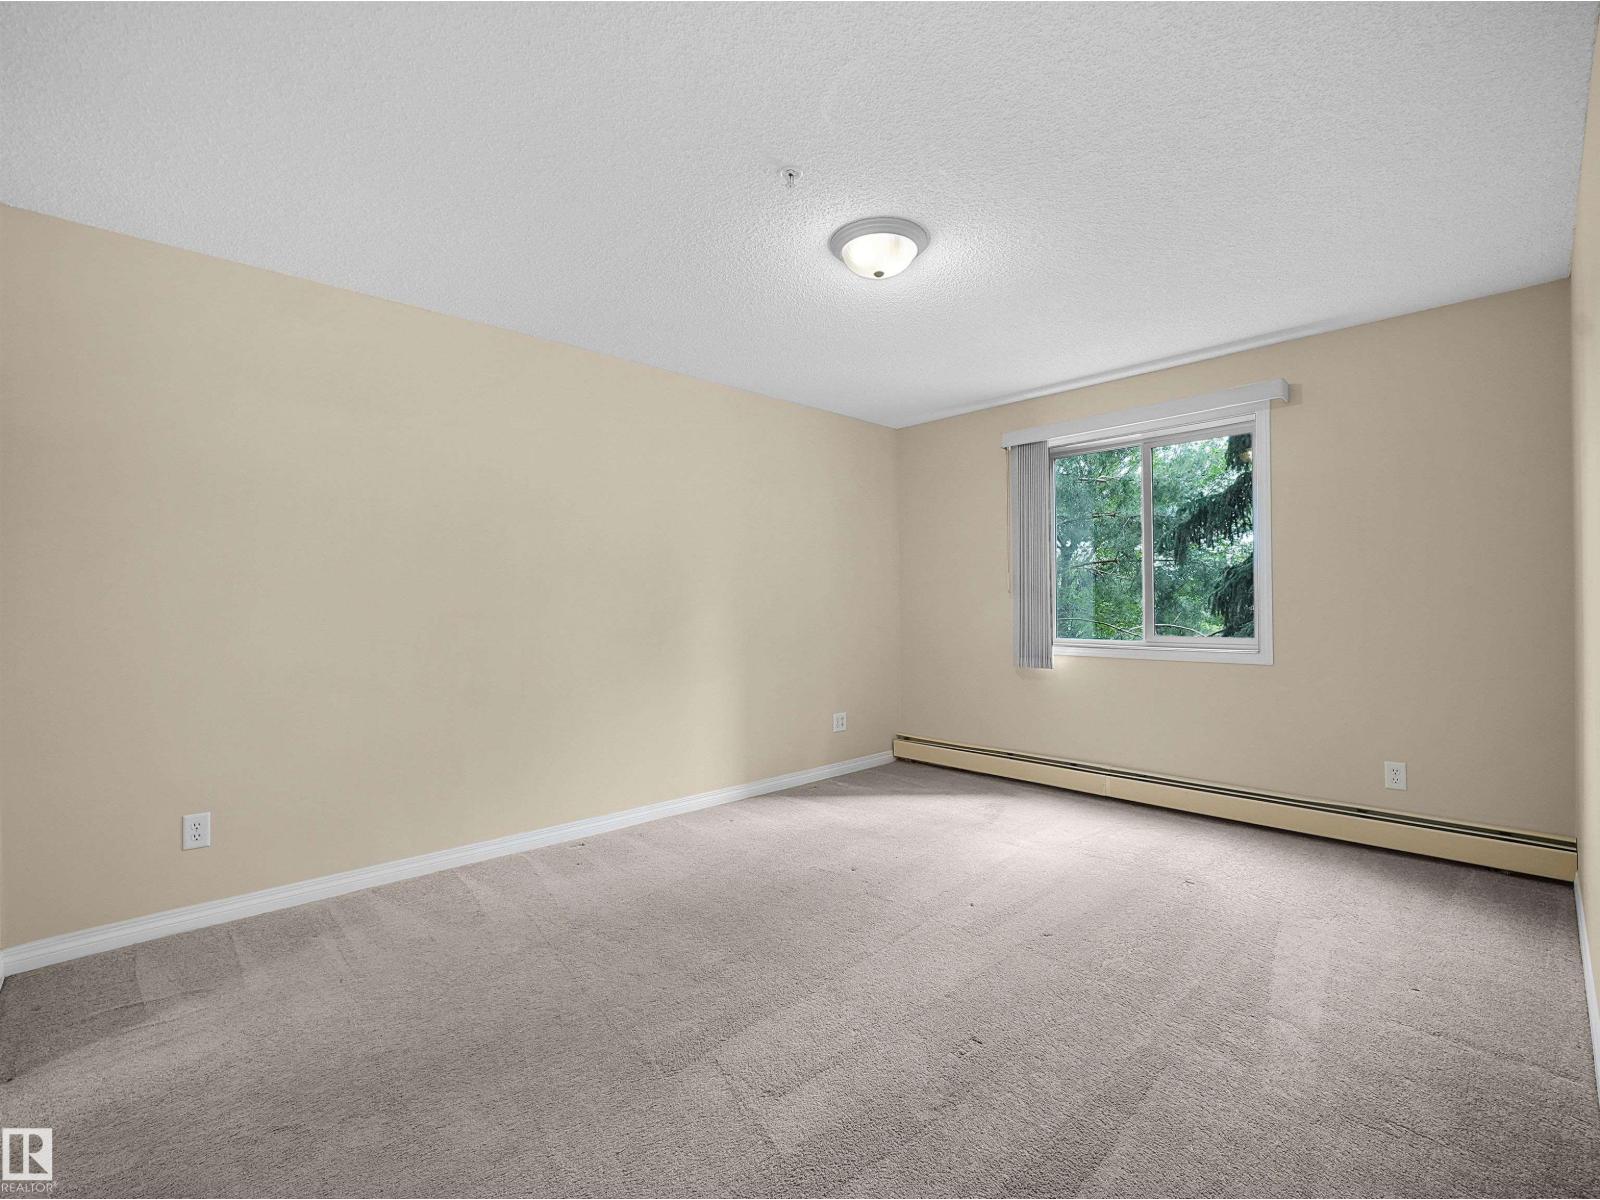
| Main Level | Primary Bedroom | 4.39 m | 3.34 m | 4.39 m x 3.34 m |
| Main Level | Bedroom 2 | 4.96 m | 3.04 m | 4.96 m x 3.04 m |
| Main Level | Laundry Room | Measurements not available |
Contact Us
Contact us for more information

The trademarks REALTOR®, REALTORS®, and the REALTOR® logo are controlled by The Canadian Real Estate Association (CREA) and identify real estate professionals who are members of CREA. The trademarks MLS®, Multiple Listing Service® and the associated logos are owned by The Canadian Real Estate Association (CREA) and identify the quality of services provided by real estate professionals who are members of CREA. The trademark DDF® is owned by The Canadian Real Estate Association (CREA) and identifies CREA's Data Distribution Facility (DDF®)
August 08 2026 09:40:51
REALTORS® Association of Edmonton
RE/MAX Excellence