
22 Ville Marie Drive Dunville, Newfoundland & Labrador A0B 1S0


$219,000
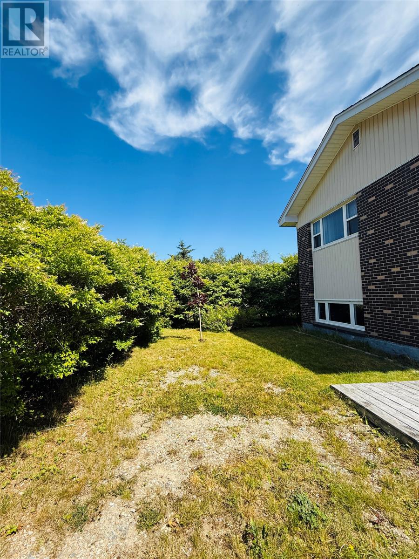
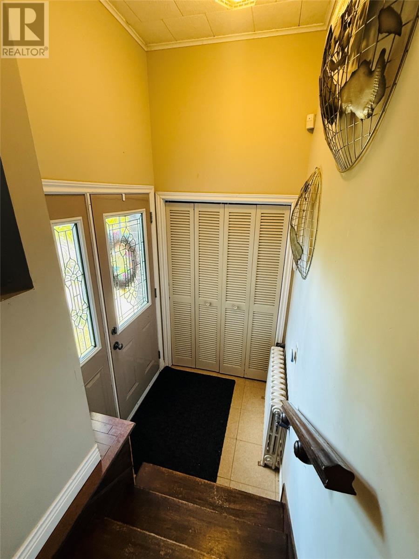
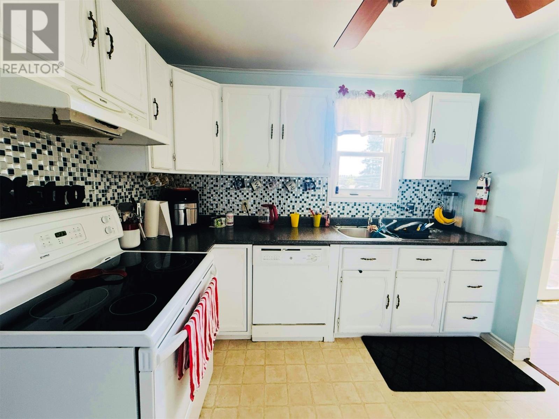
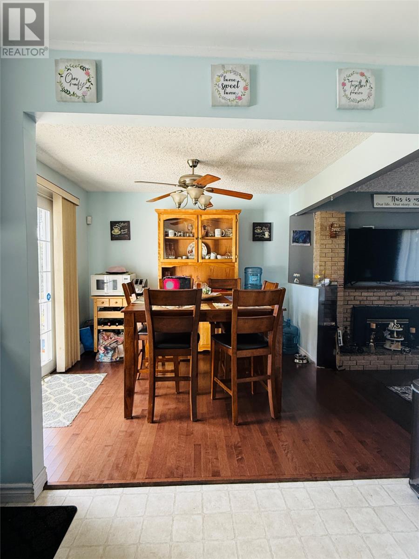
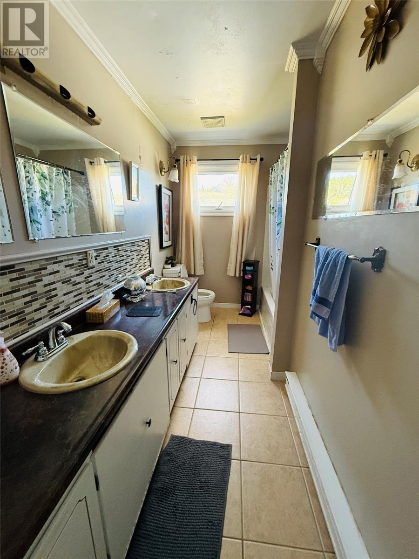
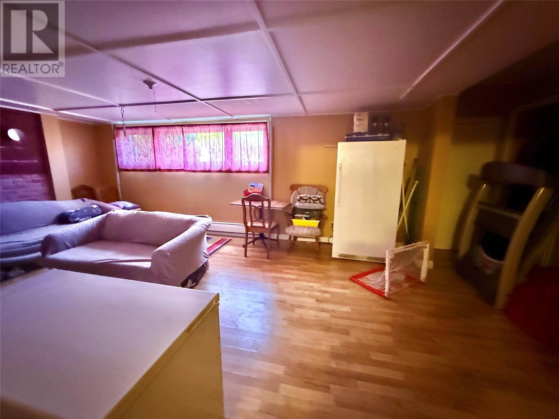
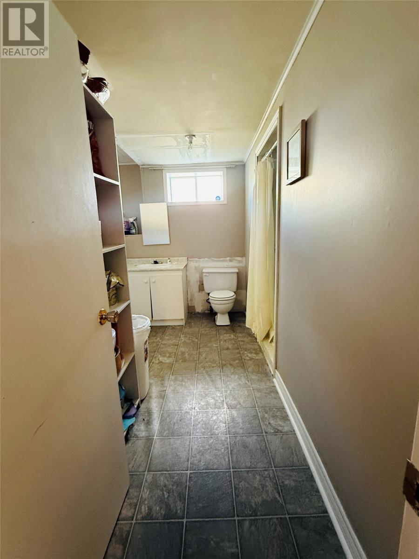
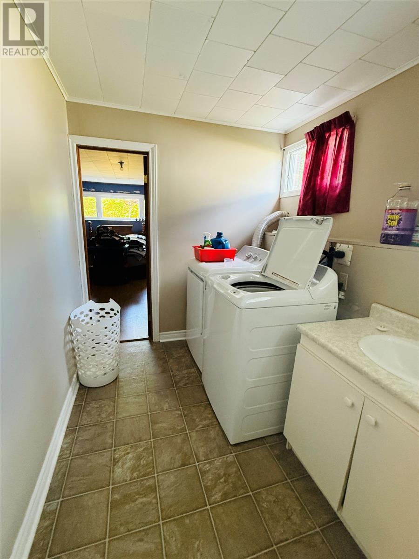
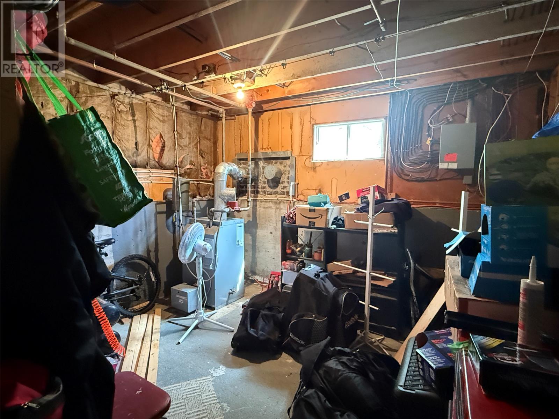
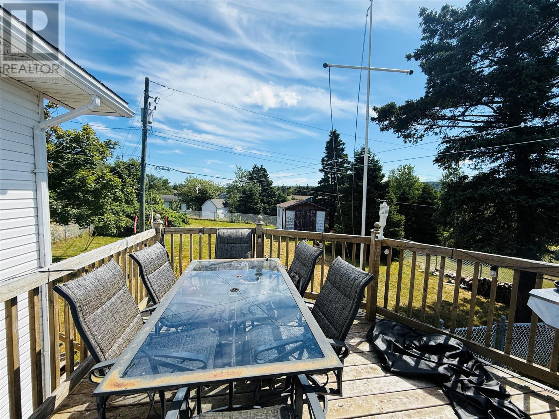
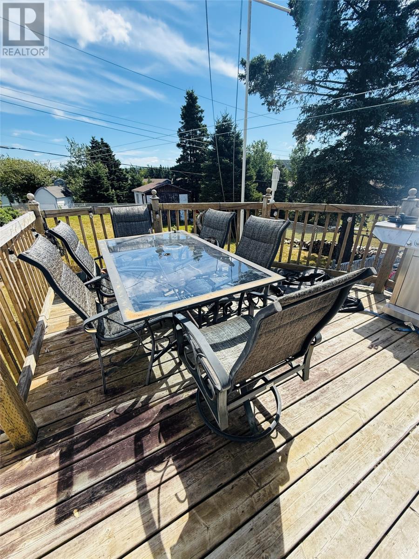
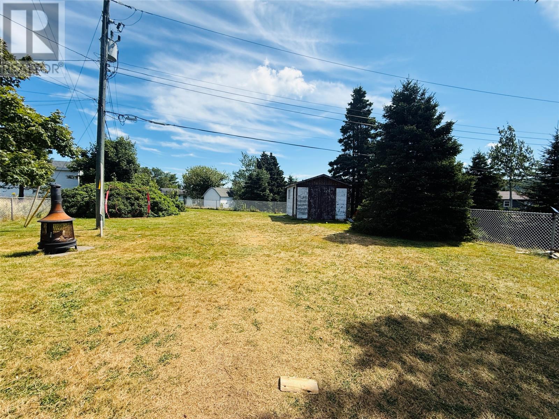
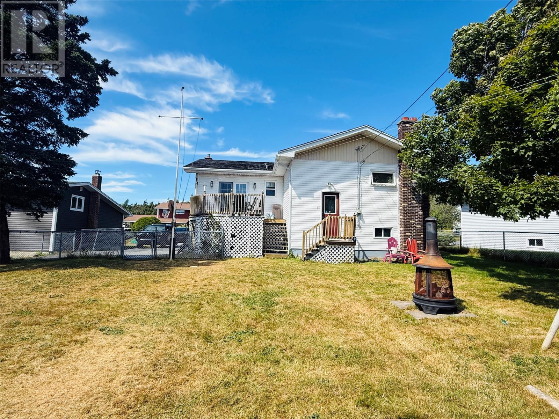
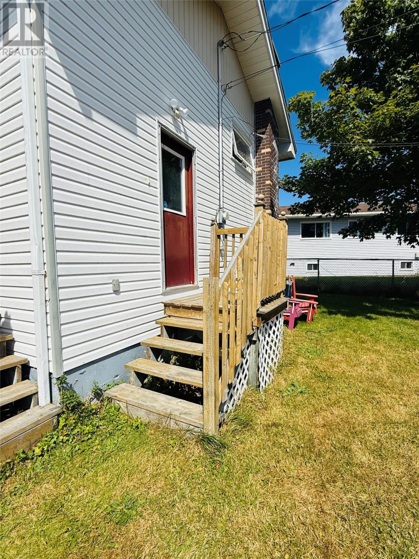
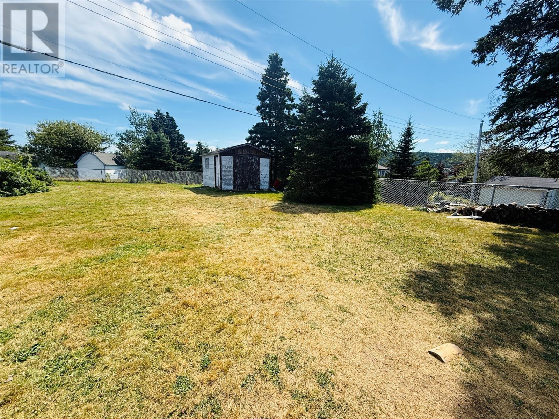
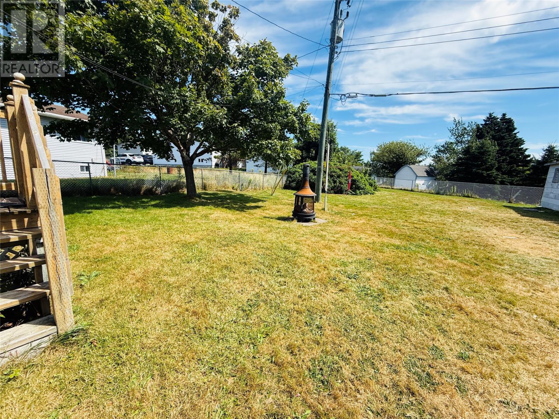
Welcome to 22 Ville Marie Drive – a spacious 5-bedroom, 2 bath detached family home in a prime location just a short walk from St. Anne’s Academy. The main level features a cozy sunken living room with a brick propane fire place, a bright kitchen that opens to the dining area, three generous bedrooms, and a full bathroom with double sinks. The fully developed lower level offers even more living space with a large rec room, two additional bedrooms, a 3-piece bathroom with laundry, and a utility room. Step outside from the dining area onto the deck and enjoy the rare bonus of a large, FULLY FENCED backyard—perfect for children, pets, and outdoor entertaining. A storage shed adds even more convenience. Bring your vision and a little TLC and make this spacious house your dream family home. (id:63476)
Property Details
| MLS® Number | 1289710 |
| Property Type | Single Family |
| Amenities Near By | Recreation |
| Equipment Type | None |
| Rental Equipment Type | None |
Building
| Bathroom Total | 2 |
| Bedrooms Above Ground | 3 |
| Bedrooms Below Ground | 2 |
| Bedrooms Total | 5 |
| Appliances | Refrigerator, Stove |
| Architectural Style | Bungalow |
| Constructed Date | 1975 |
| Construction Style Attachment | Detached |
| Exterior Finish | Brick, Vinyl Siding |
| Flooring Type | Hardwood, Laminate, Mixed Flooring, Other |
| Foundation Type | Concrete |
| Heating Fuel | Oil, Propane |
| Heating Type | Baseboard Heaters, Hot Water Radiator Heat, Radiant Heat |
| Roof Material | Asphalt Shingle |
| Roof Style | Unknown |
| Stories Total | 1 |
| Size Interior | 2,624 Sqft |
| Type | House |
| Utility Water | Municipal Water |
Land
| Acreage | No |
| Land Amenities | Recreation |
| Landscape Features | Landscaped |
| Sewer | Municipal Sewage System |
| Size Irregular | 10,399 Sq Feet |
| Size Total Text | 10,399 Sq Feet|7,251 - 10,889 Sqft |
| Zoning Description | Residential |
Rooms
| Level | Type | Length | Width | Dimensions |
|---|---|---|---|---|
| Lower Level | Utility Room | 12.25 x 13.25 | ||
| Lower Level | Bath (# Pieces 1-6) | 11 x 6.25 | ||
| Lower Level | Bedroom | 12.5 x 11 | ||
| Lower Level | Bedroom | 14 x 9 | ||
| Lower Level | Recreation Room | 22.5 x 13.25 | ||
| Main Level | Bedroom | 12.5 x 11 | ||
| Main Level | Bedroom | 12.5 x 12.5 | ||
| Main Level | Bedroom | 12.5 x 9 | ||
| Main Level | Porch | 7 x 4.5 | ||
| Main Level | Living Room | 20 x 12 | ||
| Main Level | Bath (# Pieces 1-6) | 12.5 x 4.7 | ||
| Main Level | Dining Room | 11 x 10 | ||
| Main Level | Kitchen | 10.5 x 10 |
Contact Us
Contact us for more information

The trademarks REALTOR®, REALTORS®, and the REALTOR® logo are controlled by The Canadian Real Estate Association (CREA) and identify real estate professionals who are members of CREA. The trademarks MLS®, Multiple Listing Service® and the associated logos are owned by The Canadian Real Estate Association (CREA) and identify the quality of services provided by real estate professionals who are members of CREA. The trademark DDF® is owned by The Canadian Real Estate Association (CREA) and identifies CREA's Data Distribution Facility (DDF®)
August 03 2026 12:52:29
Newfoundland & Labrador Association of REALTORS®
3% Realty East Coast