
22 Pemberton Road Lumby, British Columbia V0E 2G7

$698,000
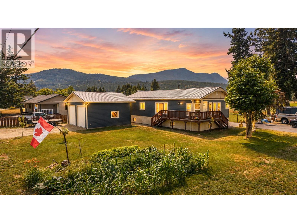
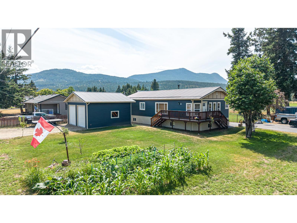
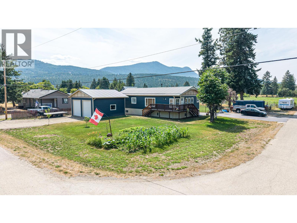
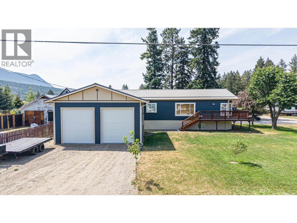
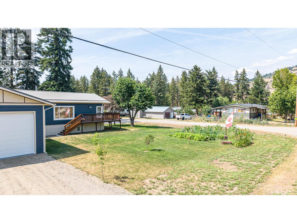
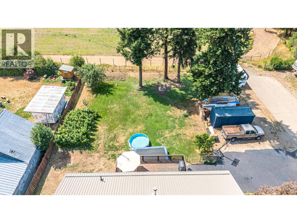
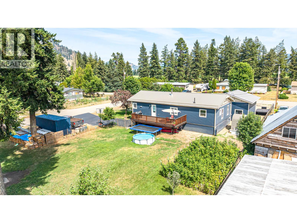
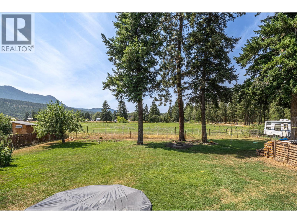
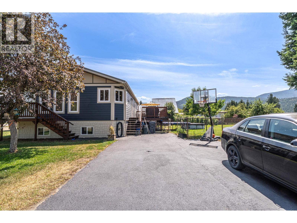
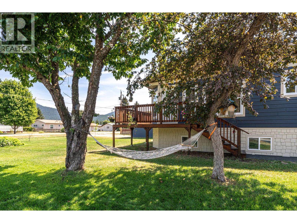
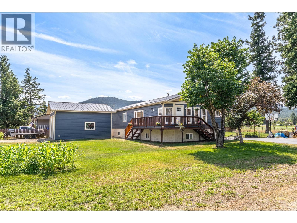
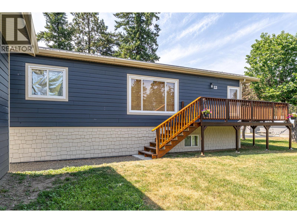
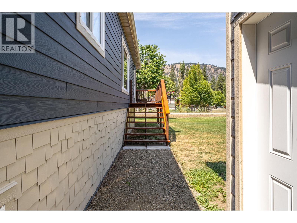
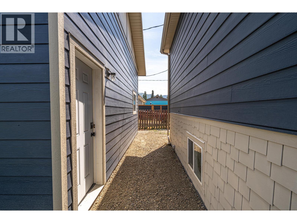
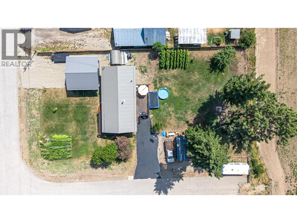
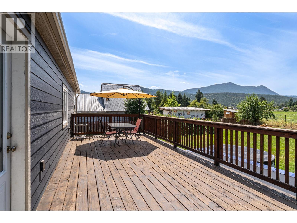
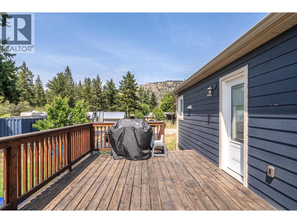
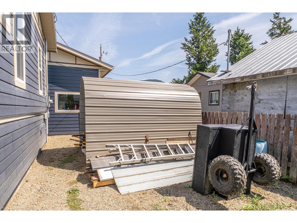
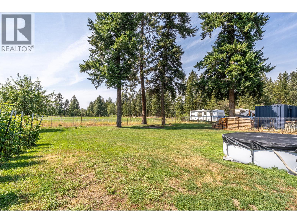
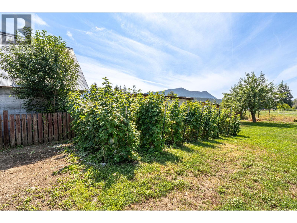
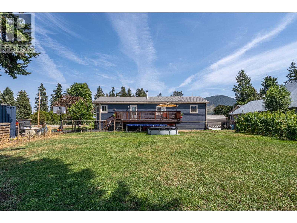
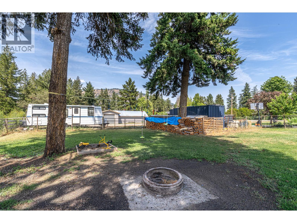
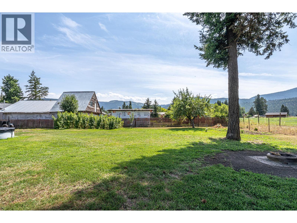
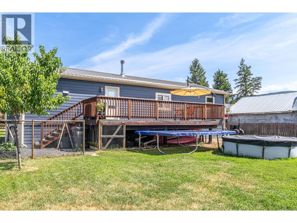
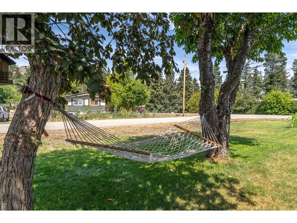
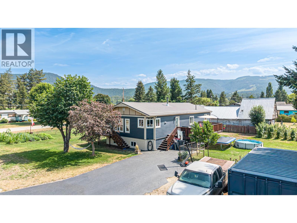
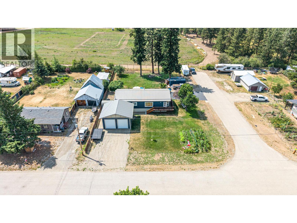
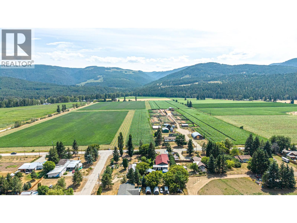
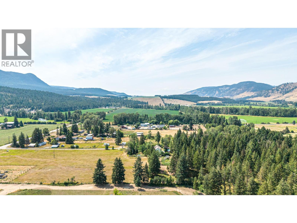
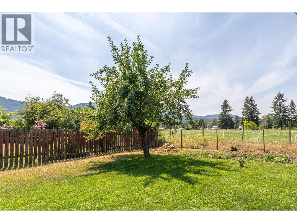
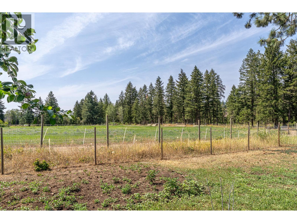
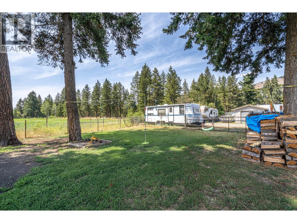
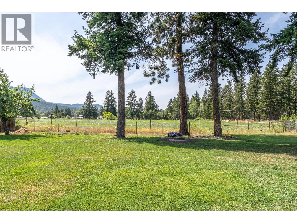
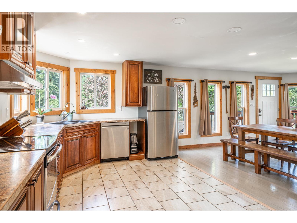
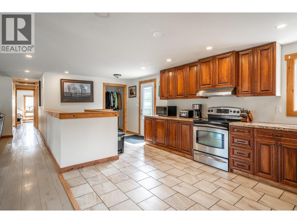
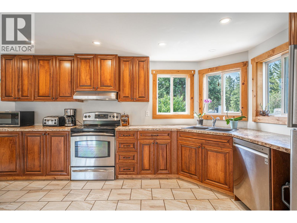
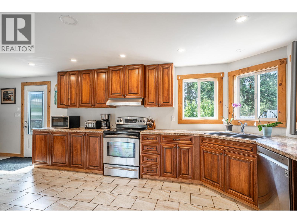
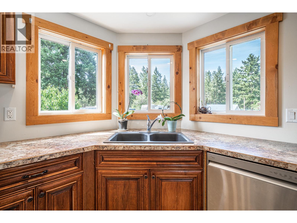
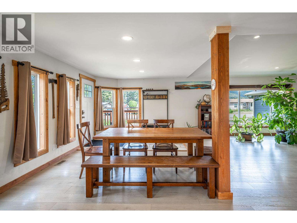
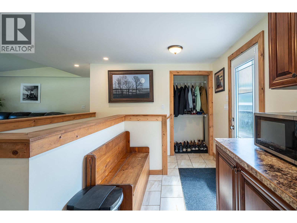
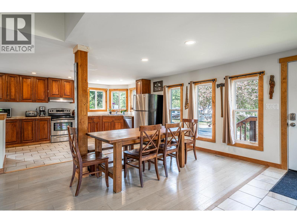
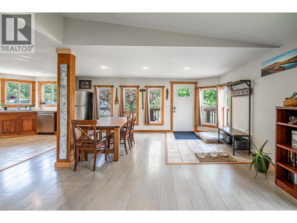
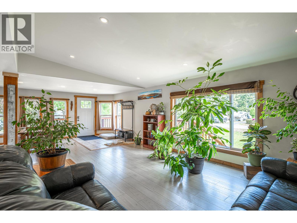
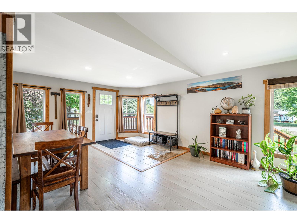
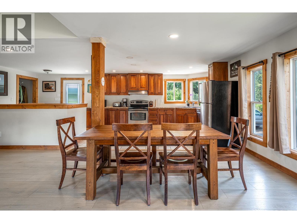
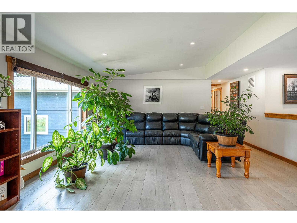
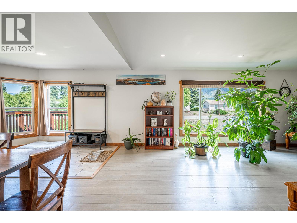
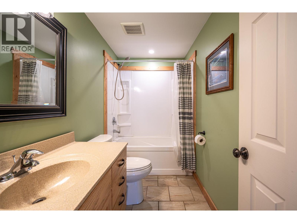
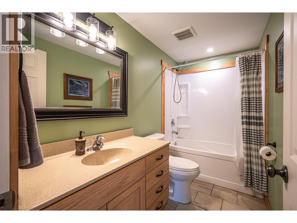
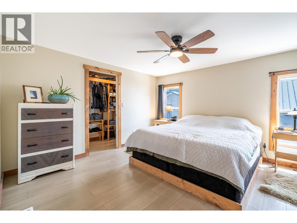
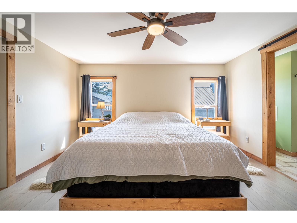
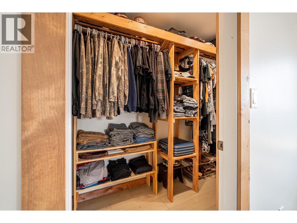
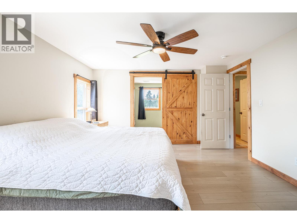
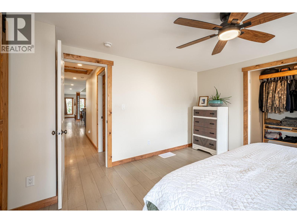
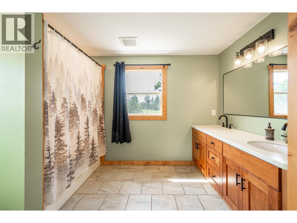
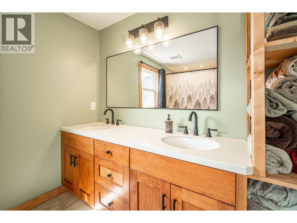
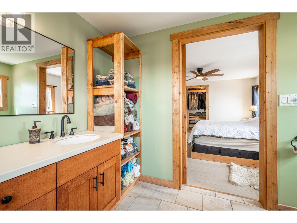
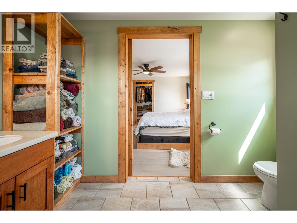
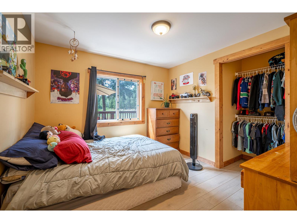
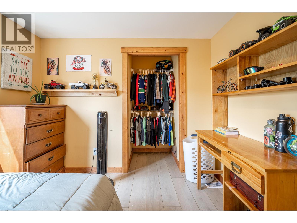
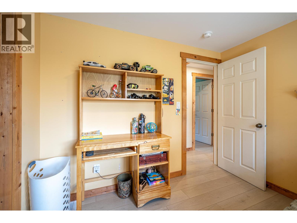
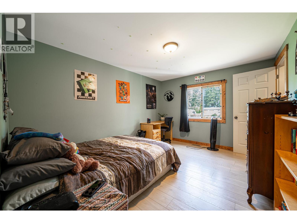
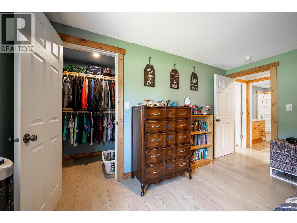
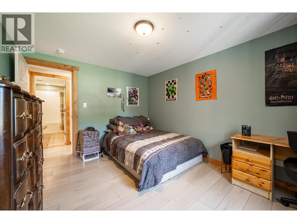
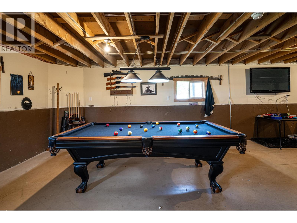
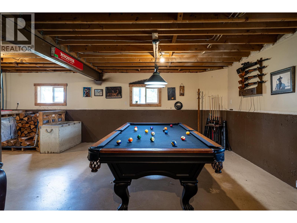
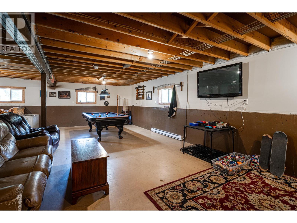
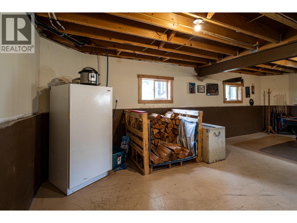
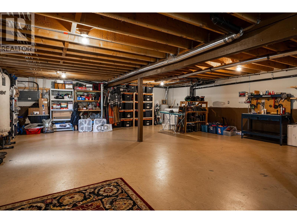
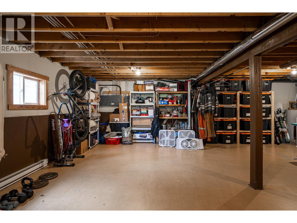
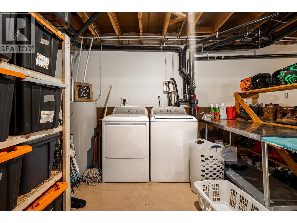
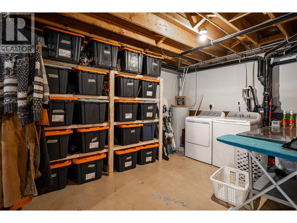
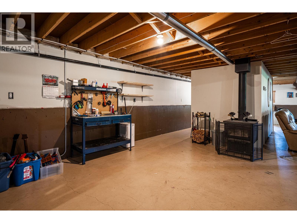
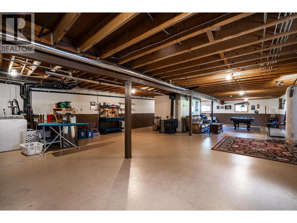
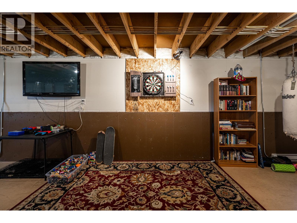
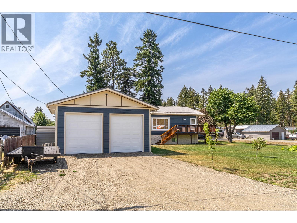
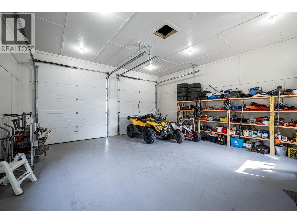
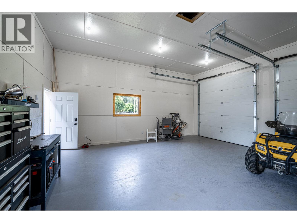
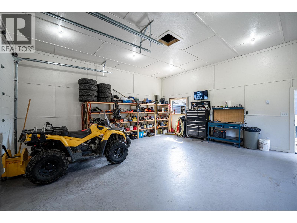
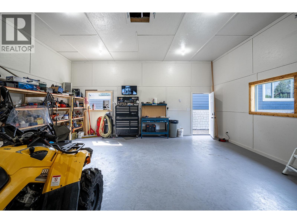
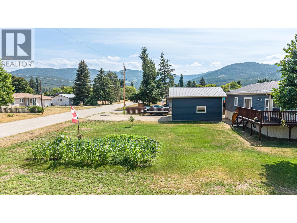
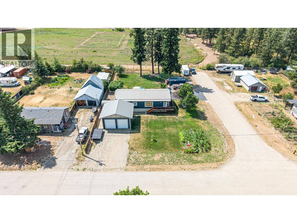
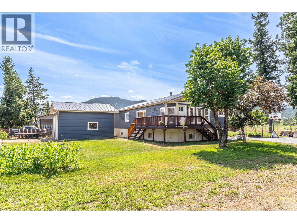
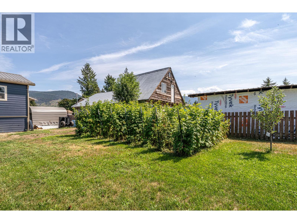
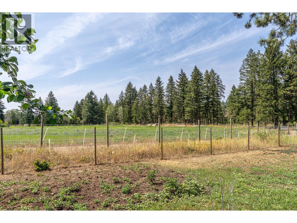
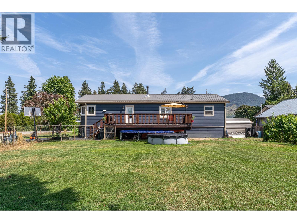
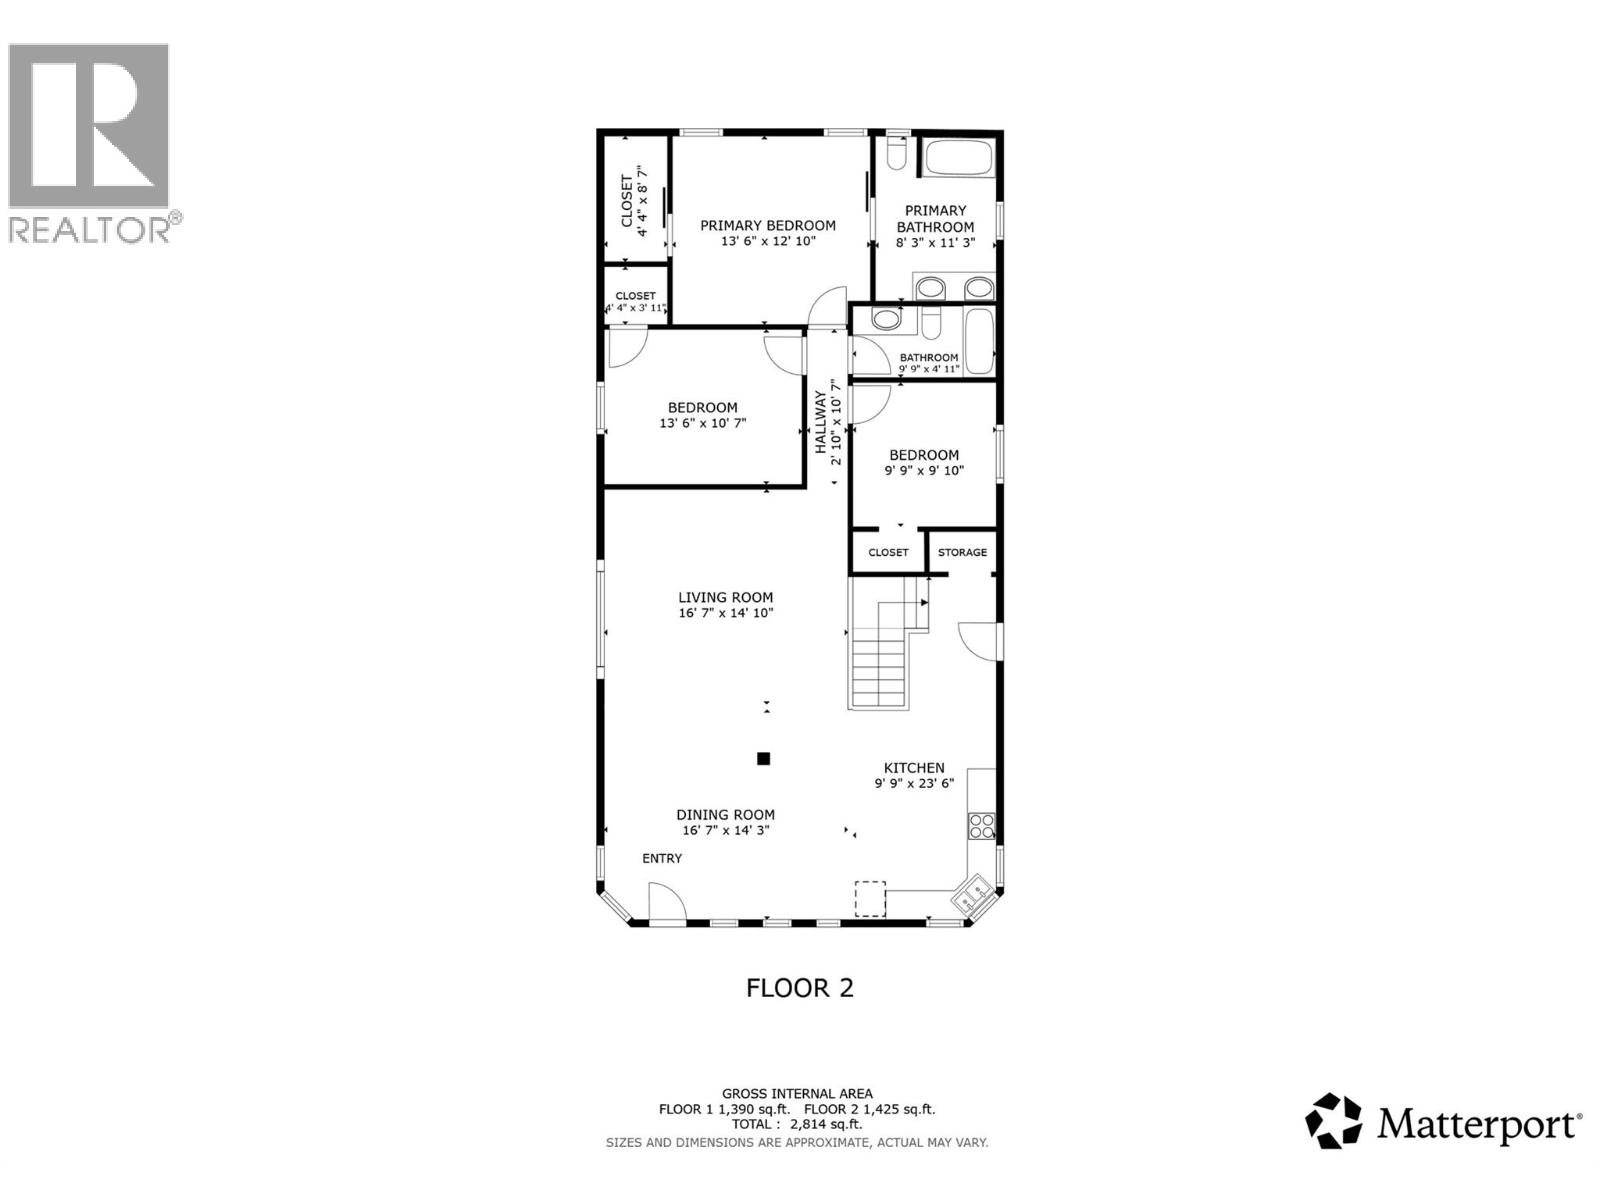
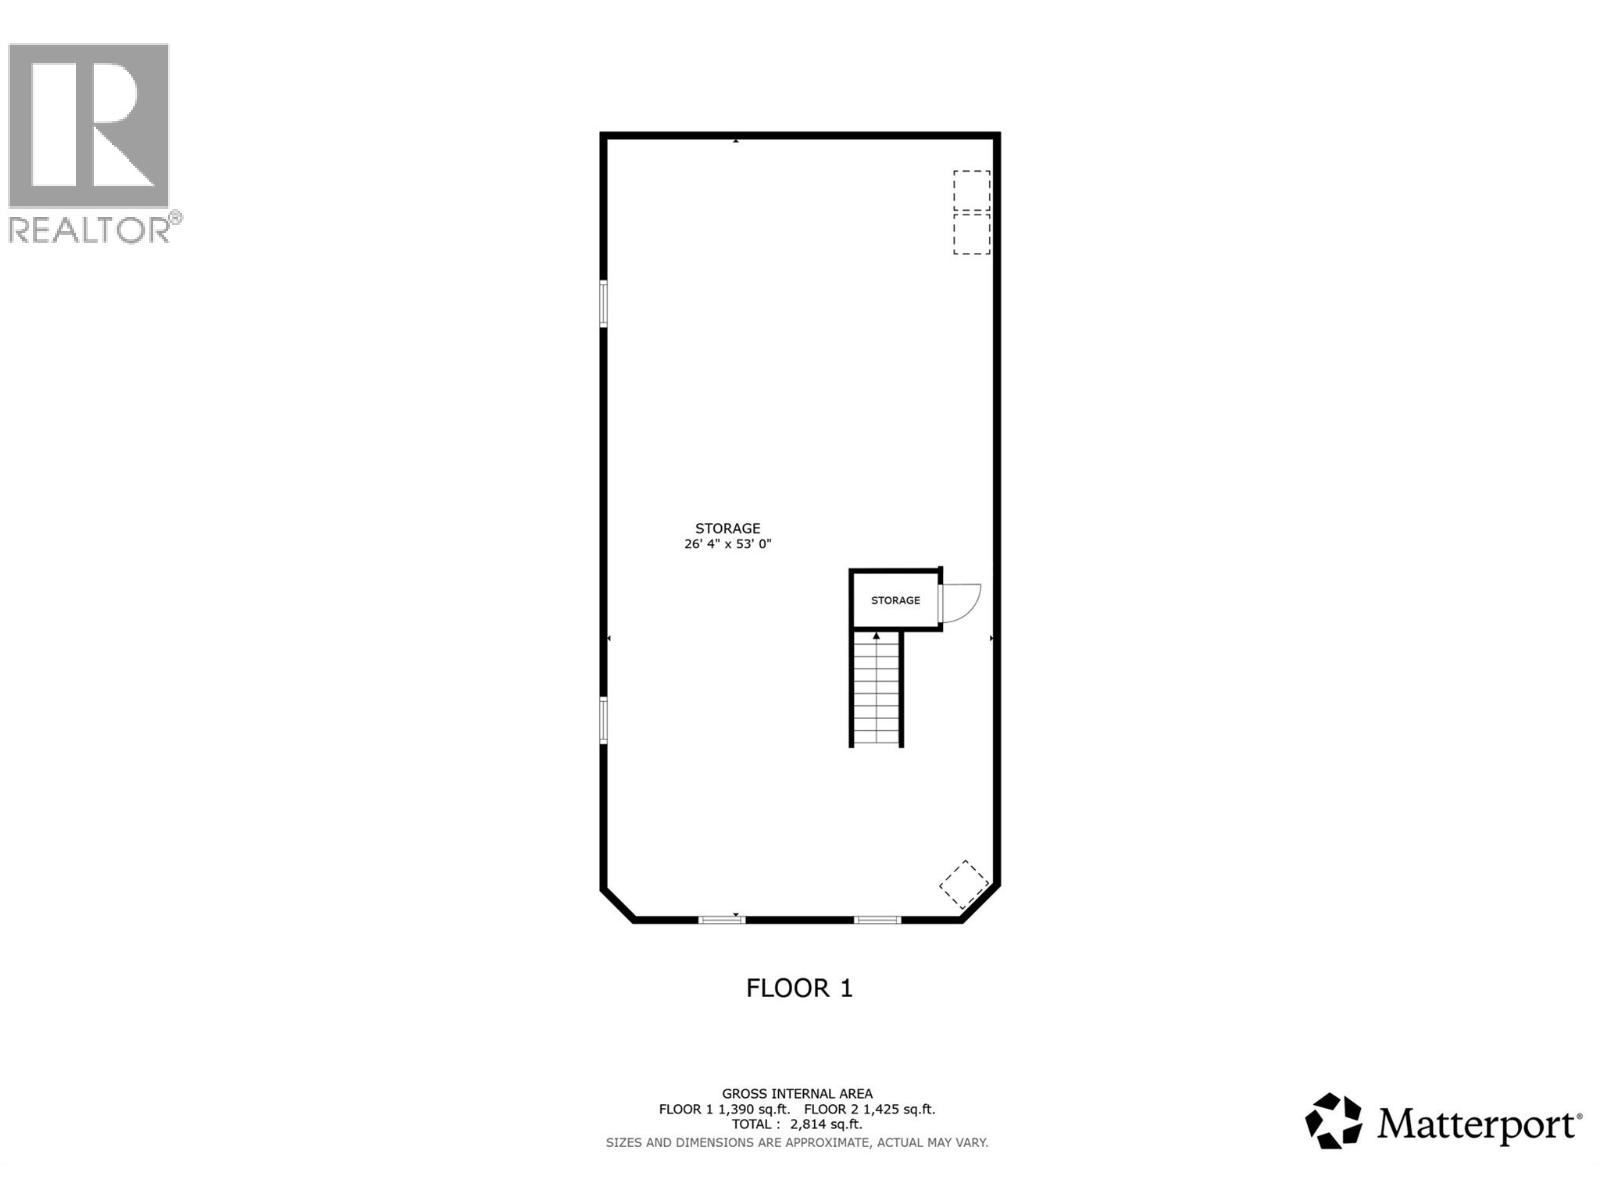
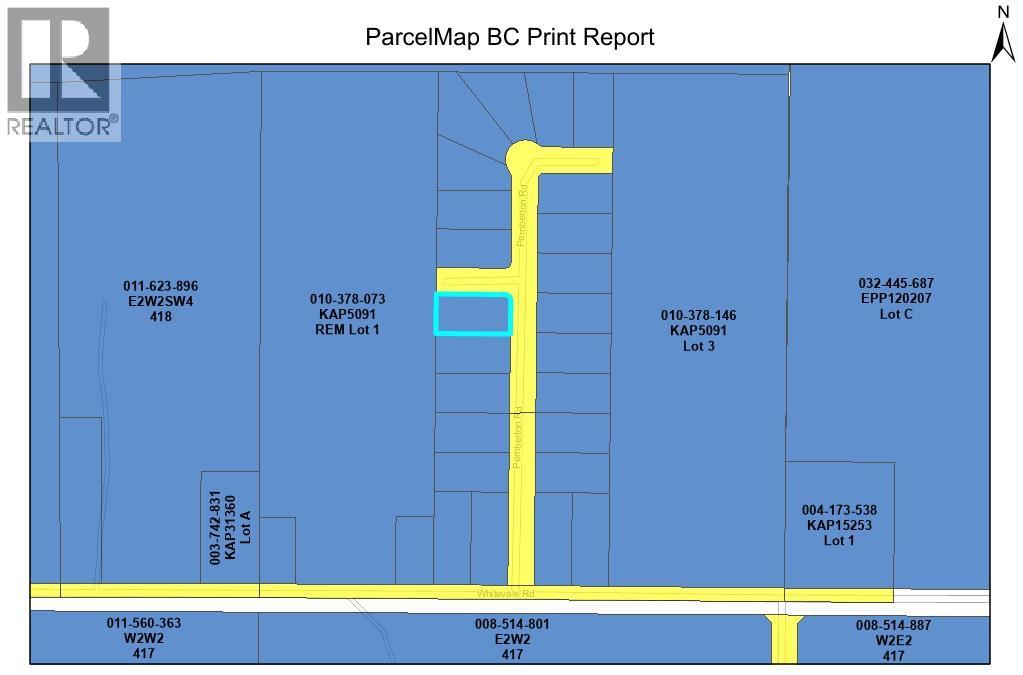
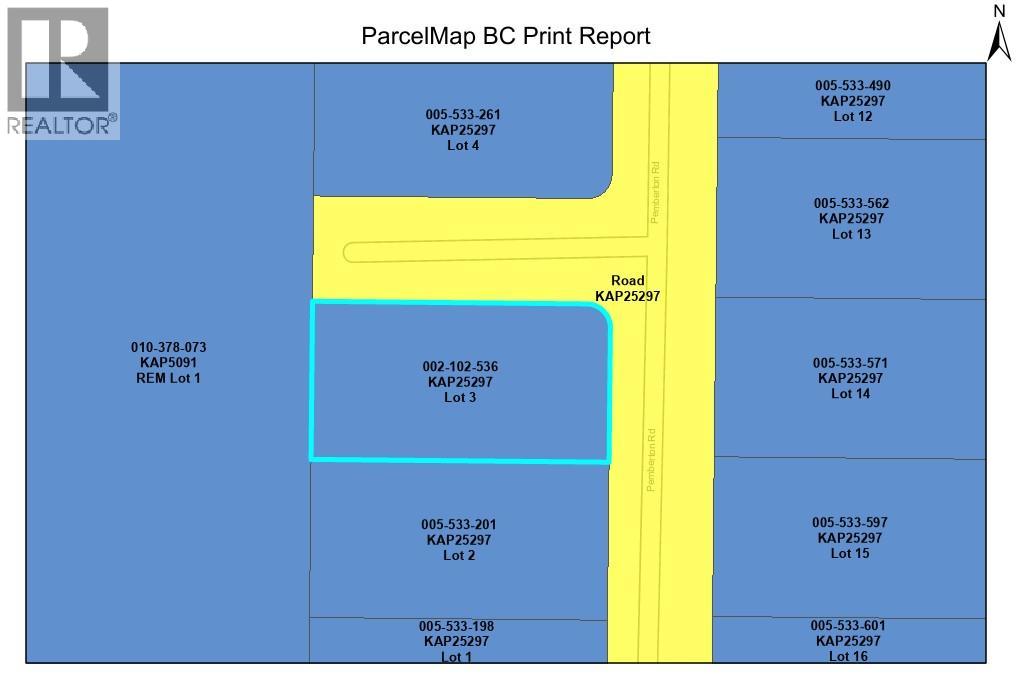
Come enjoy the semi-rural lifestyle with this 3 bed / 2 full bath home on a .43 acre lot in desirable Whitevale. Completely renovated in 2022 this former manufactured home was rebuilt from the studs up with a large open Kitchen, Dining and Living room with vaulted ceiling. Flooring has quality Laminate and tile throughout the home. The Primary Bedroom has a full ensuite bath with double sink vanity plus a 8'x5' Walk-in Closet. The other 2 bedrooms are on this main floor along with another full bath. The basement is open and unfinished waiting for your finishing ideas. Heating is via baseboard heaters and a freestanding WETT certified wood stove in the basement, natural gas is located at the property boundary if you so desire. Outside is where you will find the bright new 24' x 24' Shop with 12' ceiling and 2 x 10' roll up doors, perfect for automotive or woodworking enthusiast. The ample sized back yard of the home is fenced for pets along with a 12' x 27' Deck to sit and enjoy those beautiful sunsets over the farmland to the west. The lot is situated on a corner of a no-through road allowing for extra parking and back yard access. Home is powered by 200 amp service, Shop 100 amps with water delivered by a reliable drilled well. (id:63476)
Property Details
| MLS® Number | 10395309 |
| Property Type | Single Family |
| Neigbourhood | Lumby Valley |
| Amenities Near By | Public Transit, Recreation, Schools, Shopping |
| Community Features | Family Oriented, Rural Setting, Pets Allowed, Rentals Allowed |
| Features | Private Setting, Corner Site, One Balcony |
| Parking Space Total | 4 |
| View Type | Mountain View, Valley View |
Building
| Bathroom Total | 2 |
| Bedrooms Total | 3 |
| Architectural Style | Ranch |
| Constructed Date | 1994 |
| Construction Style Attachment | Detached |
| Exterior Finish | Other |
| Fireplace Present | Yes |
| Fireplace Total | 1 |
| Fireplace Type | Free Standing Metal |
| Heating Fuel | Wood |
| Heating Type | Baseboard Heaters, Stove |
| Roof Material | Metal |
| Roof Style | Unknown |
| Stories Total | 2 |
| Size Interior | 1,512 Sqft |
| Type | House |
| Utility Water | Well |
Parking
| Detached Garage | 2 |
| Oversize |
Land
| Access Type | Easy Access |
| Acreage | No |
| Land Amenities | Public Transit, Recreation, Schools, Shopping |
| Size Irregular | 0.43 |
| Size Total | 0.43 Ac|under 1 Acre |
| Size Total Text | 0.43 Ac|under 1 Acre |
Rooms
| Level | Type | Length | Width | Dimensions |
|---|---|---|---|---|
| Basement | Laundry Room | 10'0'' x 10'0'' | ||
| Main Level | Full Bathroom | 9'6'' x 4'11'' | ||
| Main Level | Bedroom | 9'7'' x 9'7'' | ||
| Main Level | Bedroom | 12'9'' x 10'3'' | ||
| Main Level | Full Ensuite Bathroom | 10'8'' x 8'0'' | ||
| Main Level | Primary Bedroom | 13'3'' x 12'9'' | ||
| Main Level | Living Room | 18'9'' x 16'1'' | ||
| Main Level | Foyer | 9'8'' x 6'8'' | ||
| Main Level | Dining Room | 11'10'' x 8'8'' | ||
| Main Level | Kitchen | 15'11'' x 10'0'' |
Utilities
| Electricity | Available |
| Natural Gas | At Lot Line |
| Water | Available |
Contact Us
Contact us for more information

The trademarks REALTOR®, REALTORS®, and the REALTOR® logo are controlled by The Canadian Real Estate Association (CREA) and identify real estate professionals who are members of CREA. The trademarks MLS®, Multiple Listing Service® and the associated logos are owned by The Canadian Real Estate Association (CREA) and identify the quality of services provided by real estate professionals who are members of CREA. The trademark DDF® is owned by The Canadian Real Estate Association (CREA) and identifies CREA's Data Distribution Facility (DDF®)
July 28 2026 10:53:56
Association of Interior REALTORS®
Royal LePage Downtown Realty