
22 Northlin Park Road Kawartha Lakes, Ontario K9V 4P3

$369,900
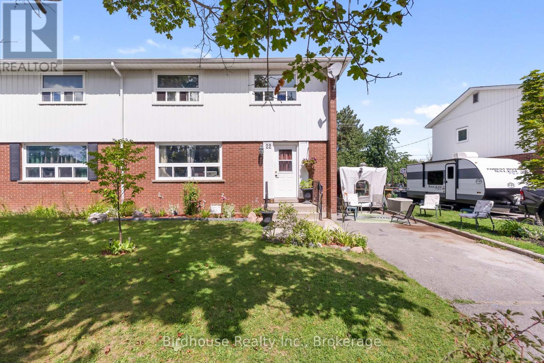
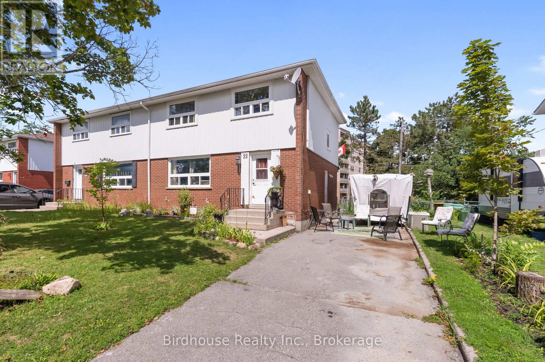
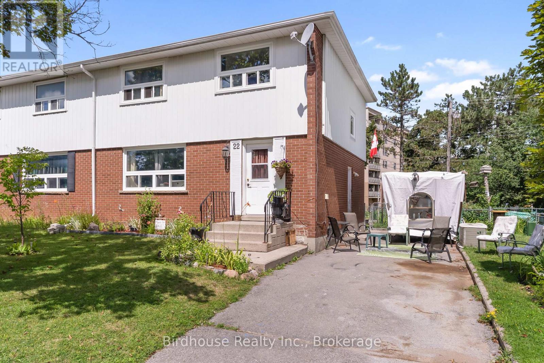
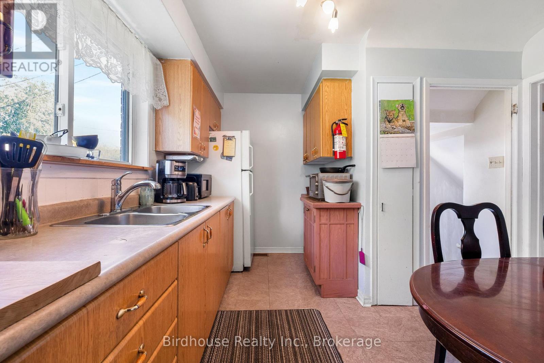
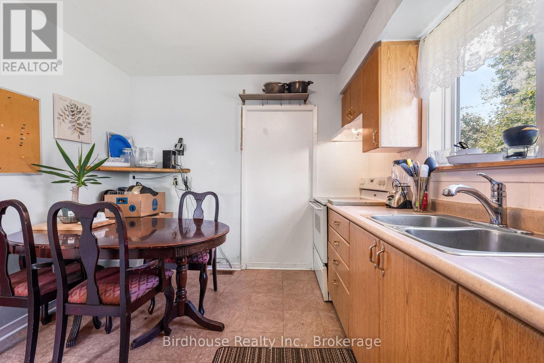
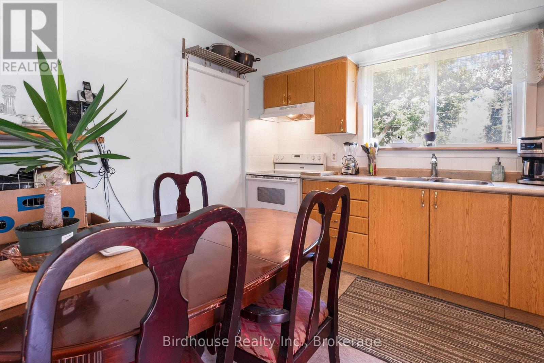
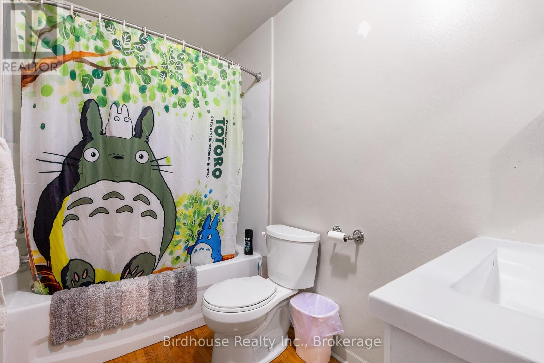
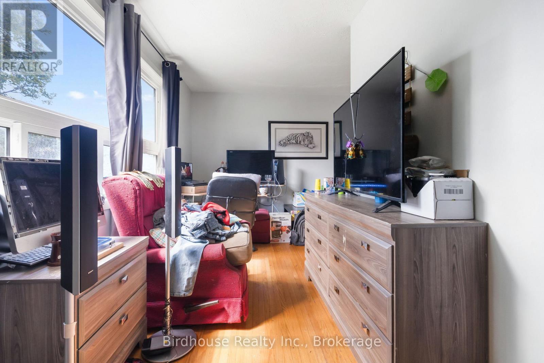
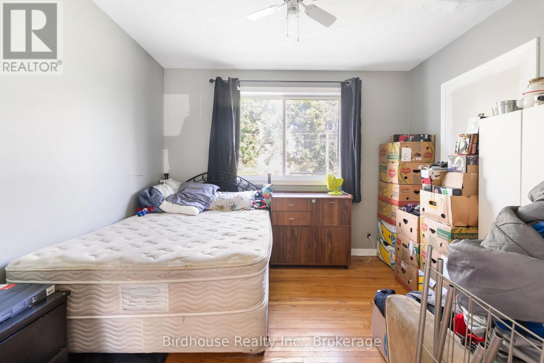
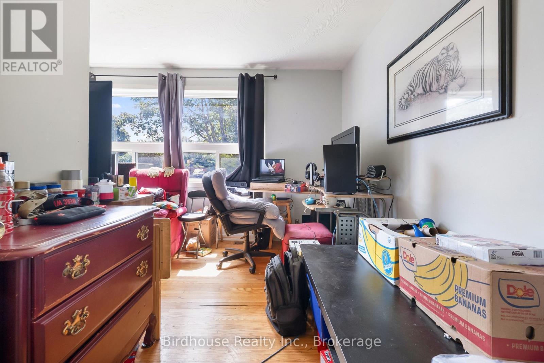
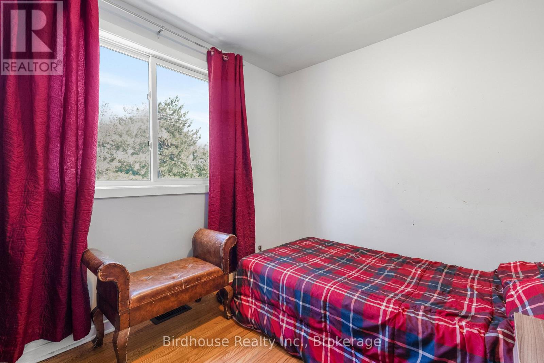
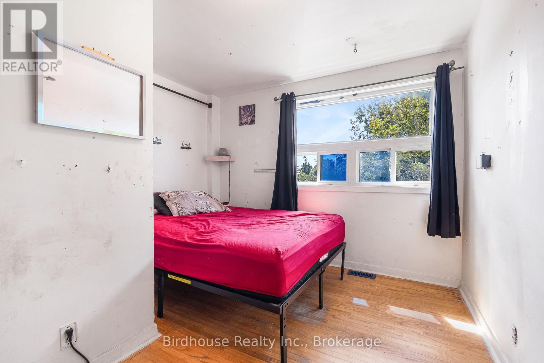
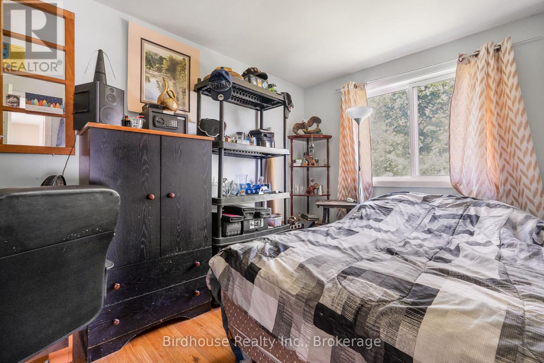
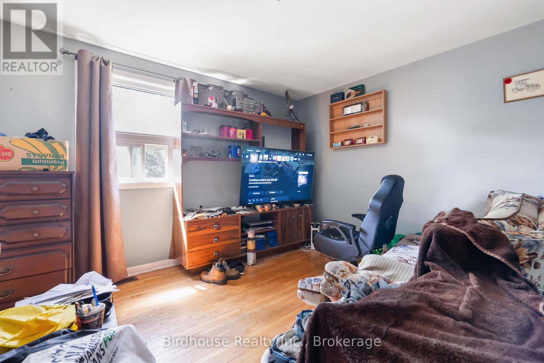
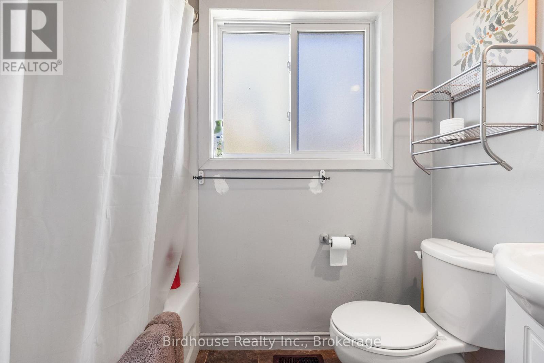
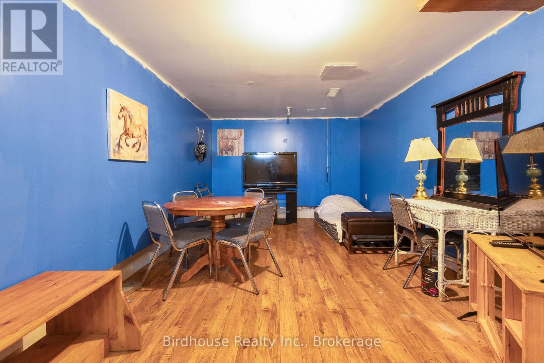
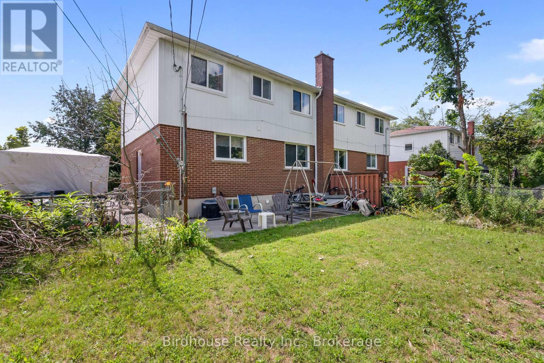
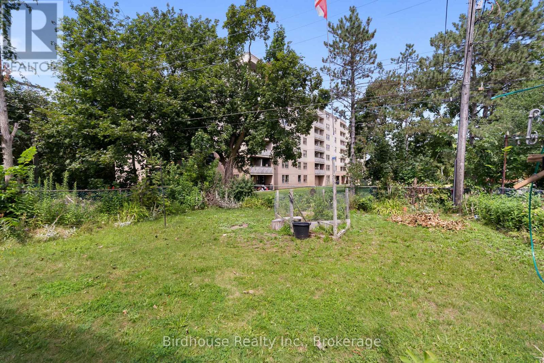
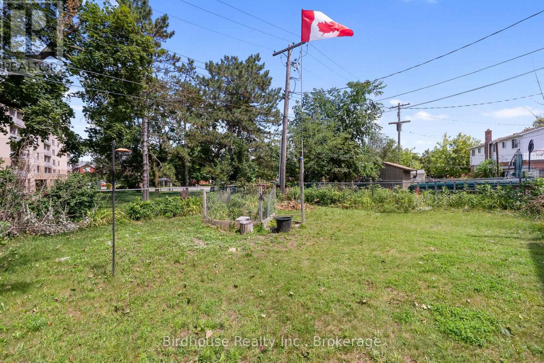
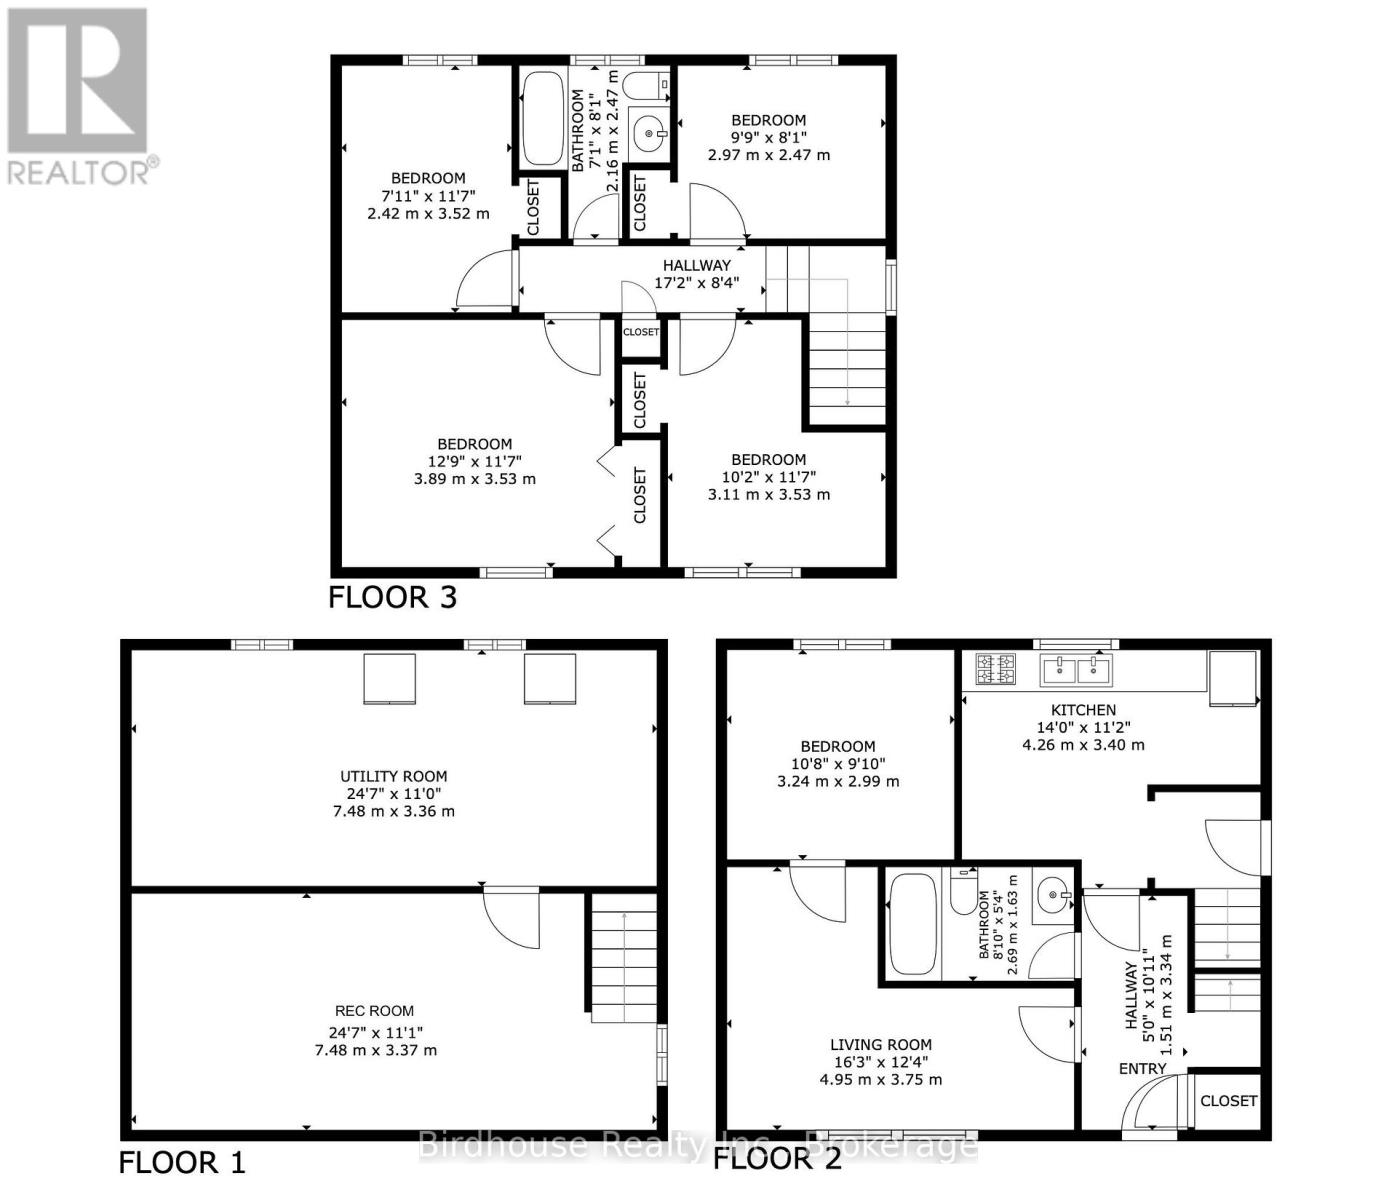
Five bedroom semi-detached located in Lindsay, ON! Currently used as a rooming house, the property features a main floor bedroom, 4pc bathroom, living room & kitchen. Upstairs you'll find four bedrooms plus a second 4pc bathroom. The basement is full height and partially finished with a second living room & utility room with laundry and storage. Fully fenced yard and single driveway with parking for three vehicles. (id:63476)
Property Details
| MLS® Number | X13640996 |
| Property Type | Single Family |
| Community Name | Lindsay |
| Amenities Near By | Golf Nearby, Hospital, Park, Place Of Worship |
| Community Features | Community Centre |
| Equipment Type | Water Heater |
| Features | Level |
| Parking Space Total | 3 |
| Rental Equipment Type | Water Heater |
Building
| Bathroom Total | 2 |
| Bedrooms Above Ground | 5 |
| Bedrooms Total | 5 |
| Age | 51 To 99 Years |
| Appliances | Water Meter, Dryer, Stove, Washer, Refrigerator |
| Basement Development | Partially Finished |
| Basement Type | Full (partially Finished) |
| Construction Style Attachment | Semi-detached |
| Cooling Type | Central Air Conditioning |
| Exterior Finish | Brick, Aluminum Siding |
| Foundation Type | Block |
| Heating Fuel | Natural Gas |
| Heating Type | Forced Air |
| Stories Total | 2 |
| Size Interior | 1,100 - 1,500 Sqft |
| Type | House |
| Utility Water | Municipal Water |
Parking
| No Garage |
Land
| Acreage | No |
| Land Amenities | Golf Nearby, Hospital, Park, Place Of Worship |
| Sewer | Sanitary Sewer |
| Size Depth | 95 Ft ,1 In |
| Size Frontage | 43 Ft ,1 In |
| Size Irregular | 43.1 X 95.1 Ft |
| Size Total Text | 43.1 X 95.1 Ft|under 1/2 Acre |
| Zoning Description | R3 |
Rooms
| Level | Type | Length | Width | Dimensions |
|---|---|---|---|---|
| Second Level | Bedroom | 3.89 m | 3.53 m | 3.89 m x 3.53 m |
| Second Level | Bedroom | 3.11 m | 3.53 m | 3.11 m x 3.53 m |
| Second Level | Bedroom | 2.42 m | 3.52 m | 2.42 m x 3.52 m |
| Second Level | Bedroom | 2.97 m | 2.47 m | 2.97 m x 2.47 m |
| Second Level | Bathroom | 2.16 m | 2.47 m | 2.16 m x 2.47 m |
| Lower Level | Recreational, Games Room | 7.48 m | 3.37 m | 7.48 m x 3.37 m |
| Lower Level | Utility Room | 7.48 m | 3.36 m | 7.48 m x 3.36 m |
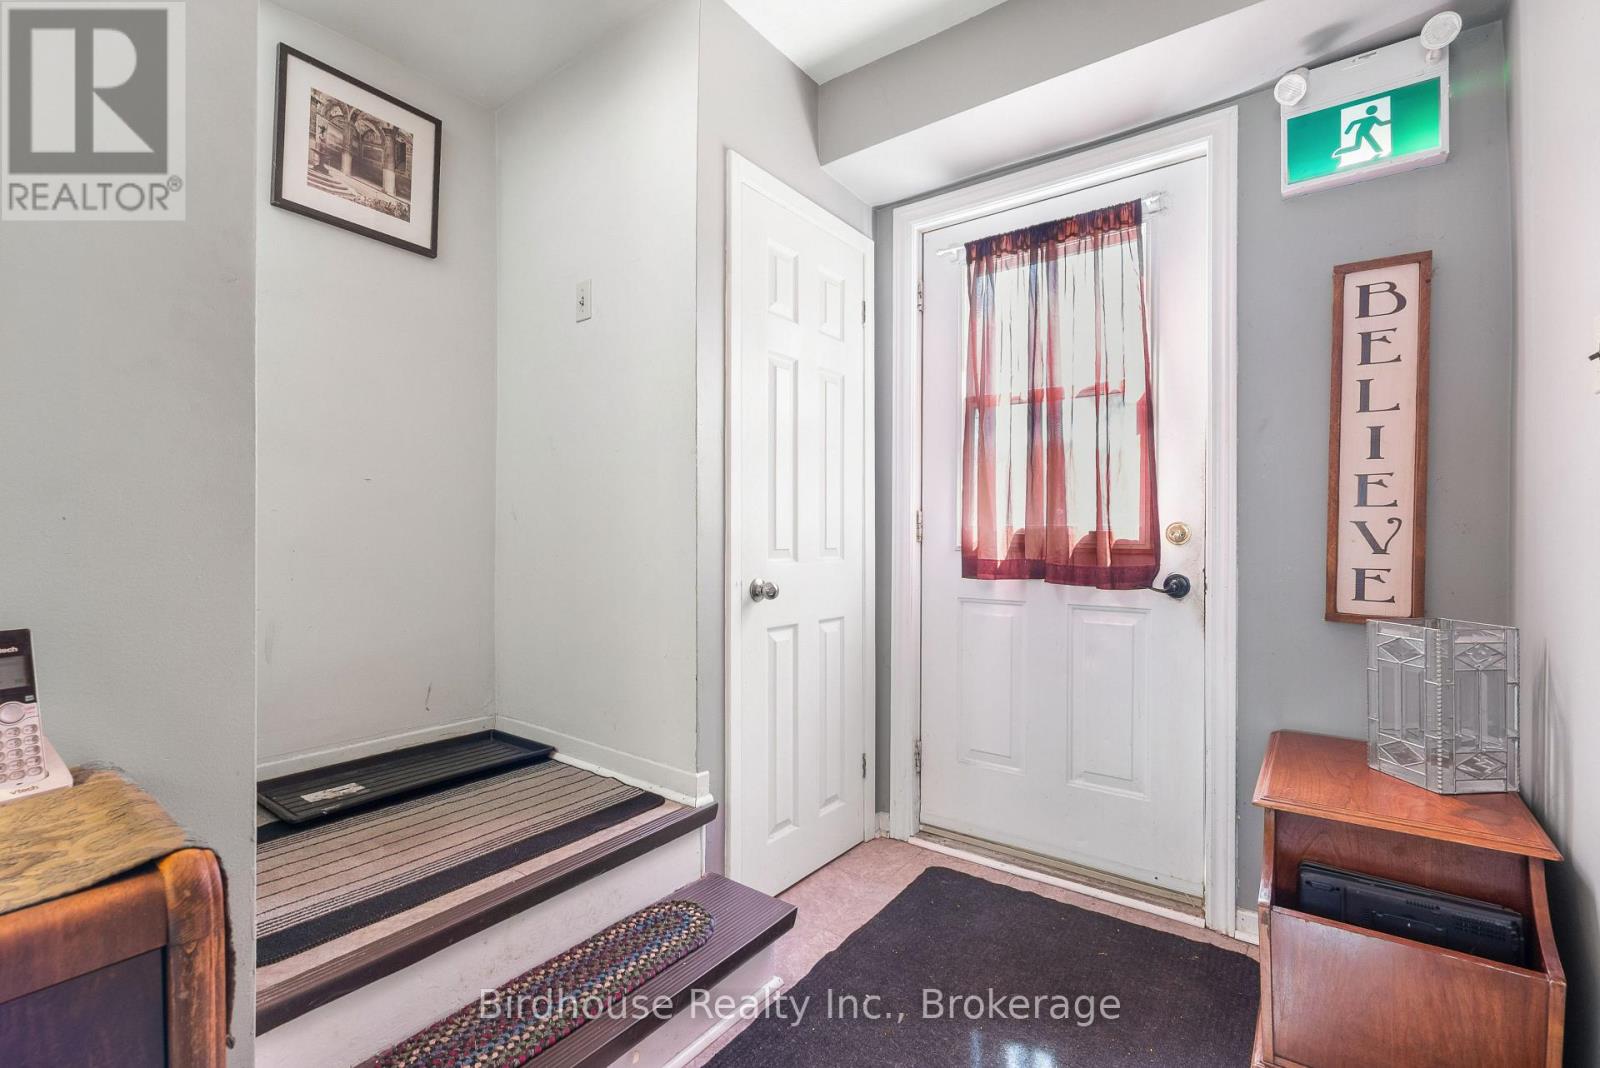
| Main Level | Foyer | 1.51 m | 3.34 m | 1.51 m x 3.34 m |
| Main Level | Living Room | 4.95 m | 3.75 m | 4.95 m x 3.75 m |
| Main Level | Kitchen | 4.26 m | 3.4 m | 4.26 m x 3.4 m |
| Main Level | Bedroom | 3.24 m | 2.99 m | 3.24 m x 2.99 m |
| Main Level | Bathroom | 2.69 m | 1.63 m | 2.69 m x 1.63 m |
Utilities
| Cable | Available |
| Electricity | Installed |
| Sewer | Installed |
Contact Us
Contact us for more information

The trademarks REALTOR®, REALTORS®, and the REALTOR® logo are controlled by The Canadian Real Estate Association (CREA) and identify real estate professionals who are members of CREA. The trademarks MLS®, Multiple Listing Service® and the associated logos are owned by The Canadian Real Estate Association (CREA) and identify the quality of services provided by real estate professionals who are members of CREA. The trademark DDF® is owned by The Canadian Real Estate Association (CREA) and identifies CREA's Data Distribution Facility (DDF®)
August 12 2026 01:19:54
Central Lakes Association of REALTORS®
Birdhouse Realty Inc.