
22 Ketch Court Head Of St. Margarets Bay, Nova Scotia B3Z 1Z2

$1,999,900
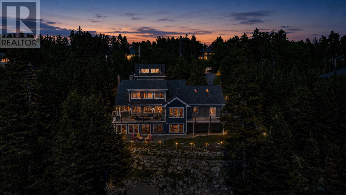
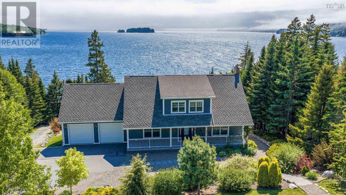
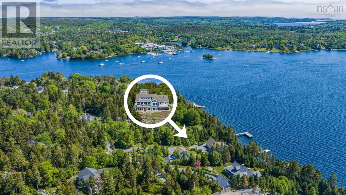
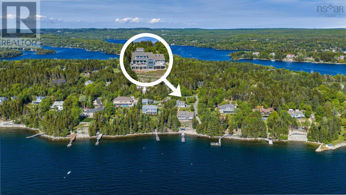
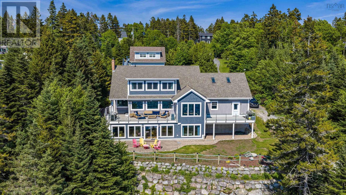
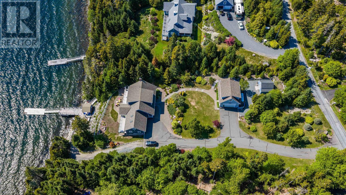
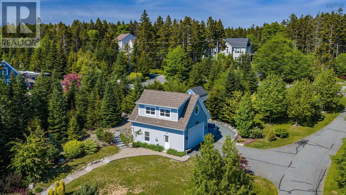
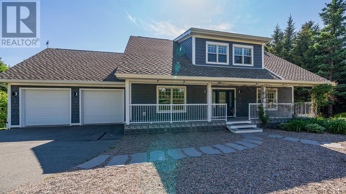
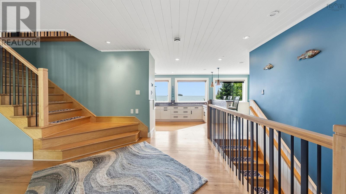
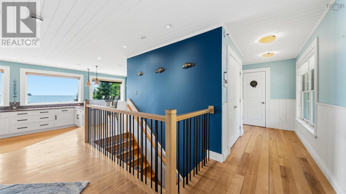
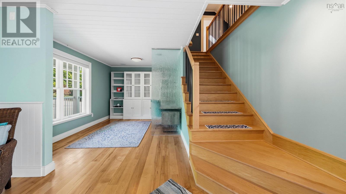
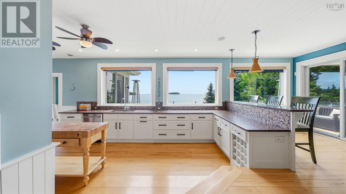
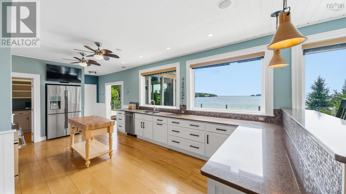
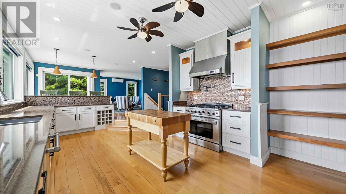
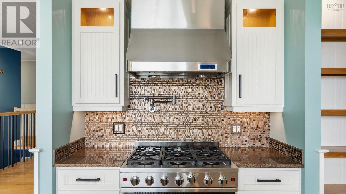
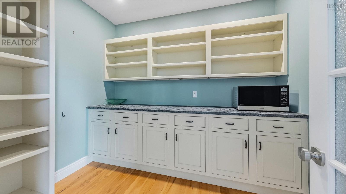
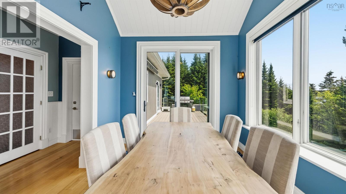

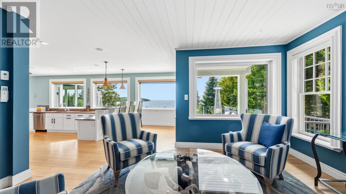
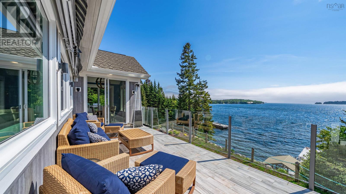
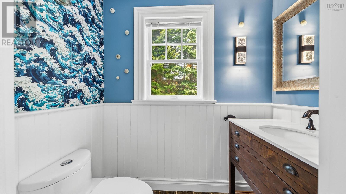
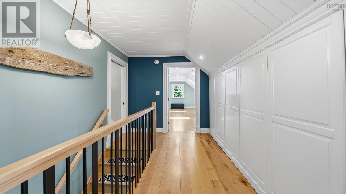
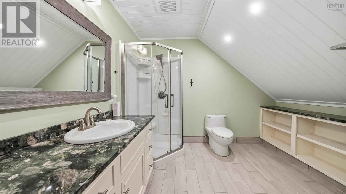
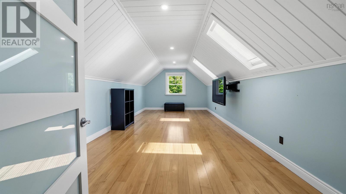
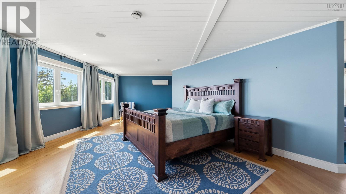
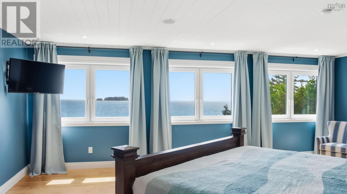
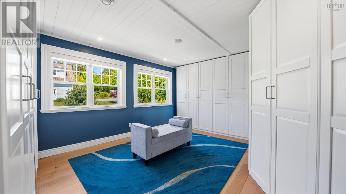
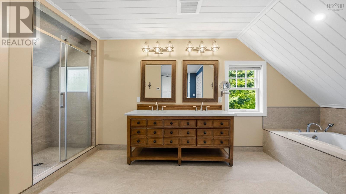
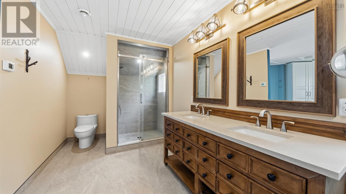
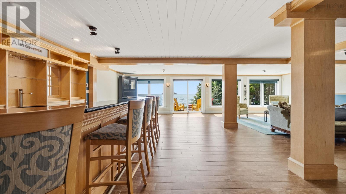
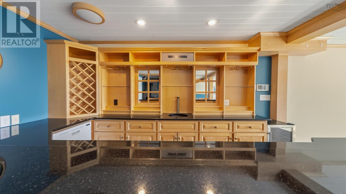
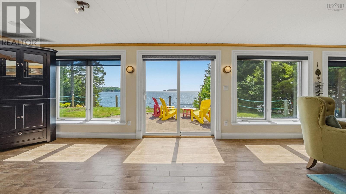
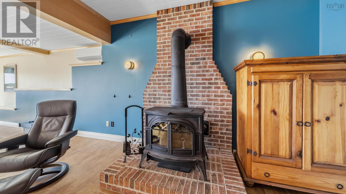
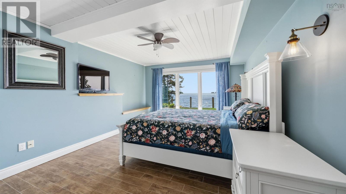
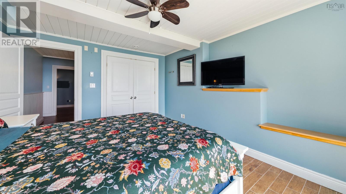
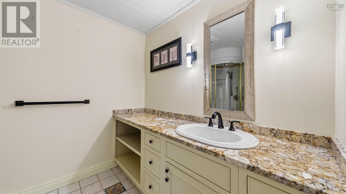
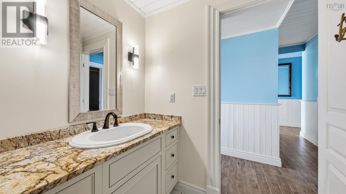
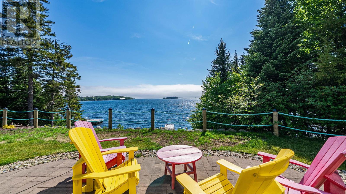
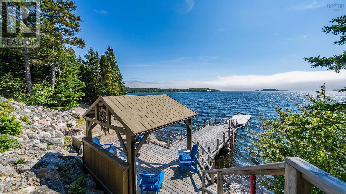
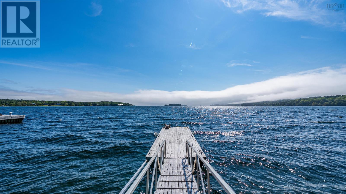
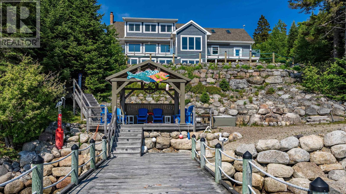
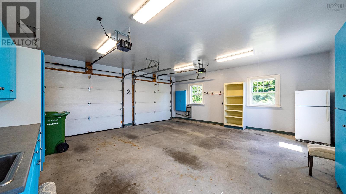
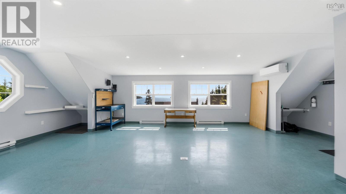
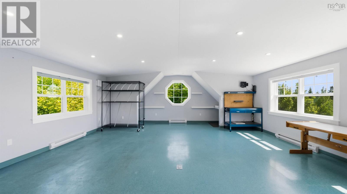
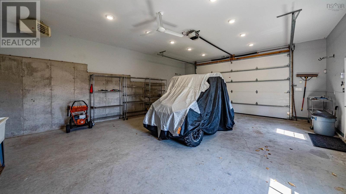
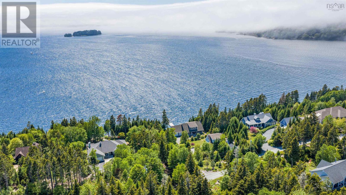
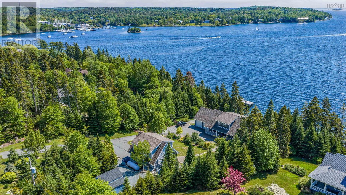
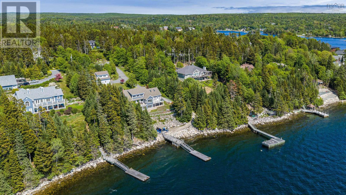
The horizon is the first thing you will notice when you enter 22 Ketch Court an exceptional 1.06 acre coastal estate poised on the southwest-facing shores of Masons Point. Designed for those who see the ocean not as a view, but as a lifestyle. Spanning over 3900 ft2 of fully realized luxury the residence tells a story of effortless transition between sophisticated interiors and a world-class deep-water anchorage. Every detail speaks to uncompromised curation. The main living floor features a full custom sunken chefs kitchen backed by a secret butlers pantry with soapstone surfaces, flowing naturally into a vaulted dining room wrapped entirely in triple-glazed glass. Outside, composite and tiled viewing decks with seamless glass railings overlook a pristine 140 ft shoreline where an advanced concrete pier a floating dock with 50 amp shore power and commercial grade 3,000-pound offshore moorings provide immediate secure passage to the open Atlantic. The layout balances grand-scale hosting with a private retreat feel from the upper-level primary sanctuary with its spa ensuite to the lower-level walkout complete with a custom copper-sink wet bar and wood-burning stove. A detached double height heated workshop features a separate yet to be defined studio suite above offering a versatile refuge for visitors or artists. Fully turnkey and backed by an automated 22kW Generac generator and advanced climate systems this private oasis sits just 30 minutes from Halifax offering a life completely without compromise built around the tides. (id:63476)
Property Details
| MLS® Number | 202614677 |
| Property Type | Single Family |
| Community Name | Head Of St. Margarets Bay |
| Amenities Near By | Golf Course, Park, Playground, Public Transit, Shopping, Place Of Worship, Beach |
| Community Features | Recreational Facilities, School Bus |
| Equipment Type | Propane Tank |
| Features | Sloping, Walk-in Closet |
| Rental Equipment Type | Propane Tank |
| Structure | Shed |
| Water Front Type | Waterfront |
Building
| Bathroom Total | 5 |
| Bedrooms Above Ground | 2 |
| Bedrooms Below Ground | 1 |
| Bedrooms Total | 3 |
| Architectural Style | 3 Level, Cape Cod, Contemporary |
| Basement Development | Finished |
| Basement Features | Walk Out |
| Basement Type | Full (finished) |
| Constructed Date | 2002 |
| Construction Style Attachment | Detached |
| Cooling Type | Air Conditioned |
| Exterior Finish | Wood Shingles, Vinyl |
| Flooring Type | Hardwood, Tile |
| Foundation Type | Poured Concrete |
| Half Bath Total | 2 |
| Heating Fuel | Electric, Propane, Wood |
| Heating Type | Baseboard Heaters, Heat Pump, Ductless, In Floor Heating |
| Stories Total | 2 |
| Size Interior | 3,923 Sqft |
| Total Finished Area | 3923 Sqft |
| Type | House |
| Utility Water | Dug Well, Well |
Parking
| Garage | |
| Attached Garage | |
| Detached Garage | |
| Heated Garage | |
| Paved Yard |
Land
| Acreage | Yes |
| Land Amenities | Golf Course, Park, Playground, Public Transit, Shopping, Place Of Worship, Beach |
| Landscape Features | Landscaped |
| Sewer | Septic System |
| Size Irregular | 1.06 |
| Size Total | 1.06 Ac |
| Size Total Text | 1.06 Ac |
Rooms
| Level | Type | Length | Width | Dimensions |
|---|---|---|---|---|
| Second Level | Primary Bedroom | 21. x 13.6 | ||
| Second Level | 5pc Ensuite Bath | 18.6 x 7 | ||
| Second Level | Bedroom | 24. x 12 | ||
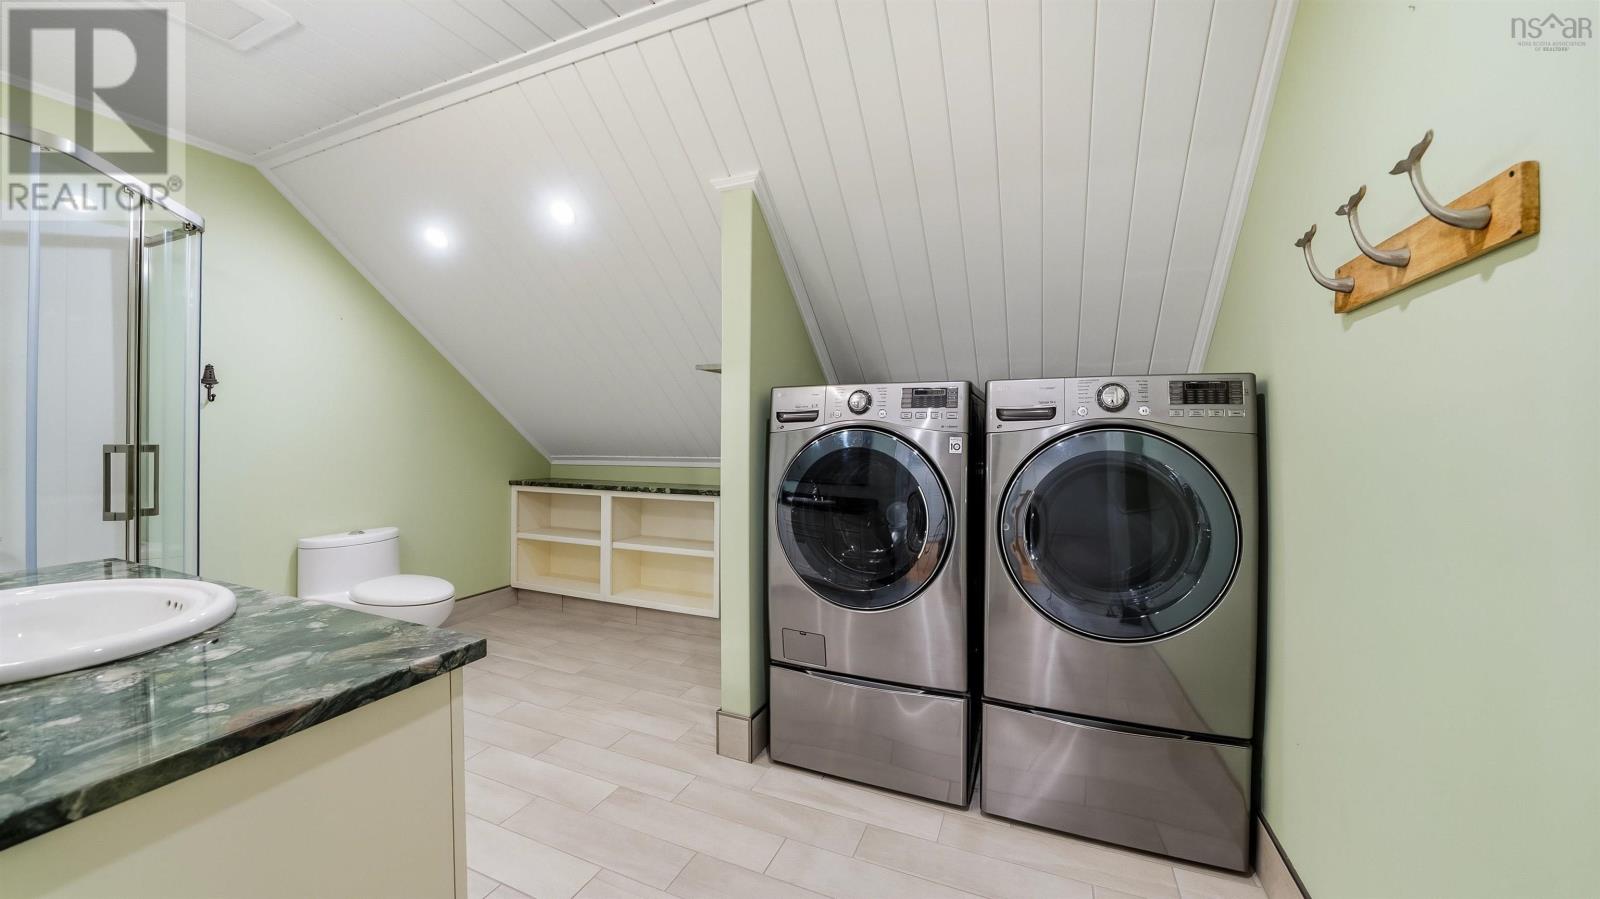
| Second Level | Laundry / Bath | 12. x 10 | ||
| Lower Level | Recreational, Games Room | 29.6 x 29.6 - jog | ||
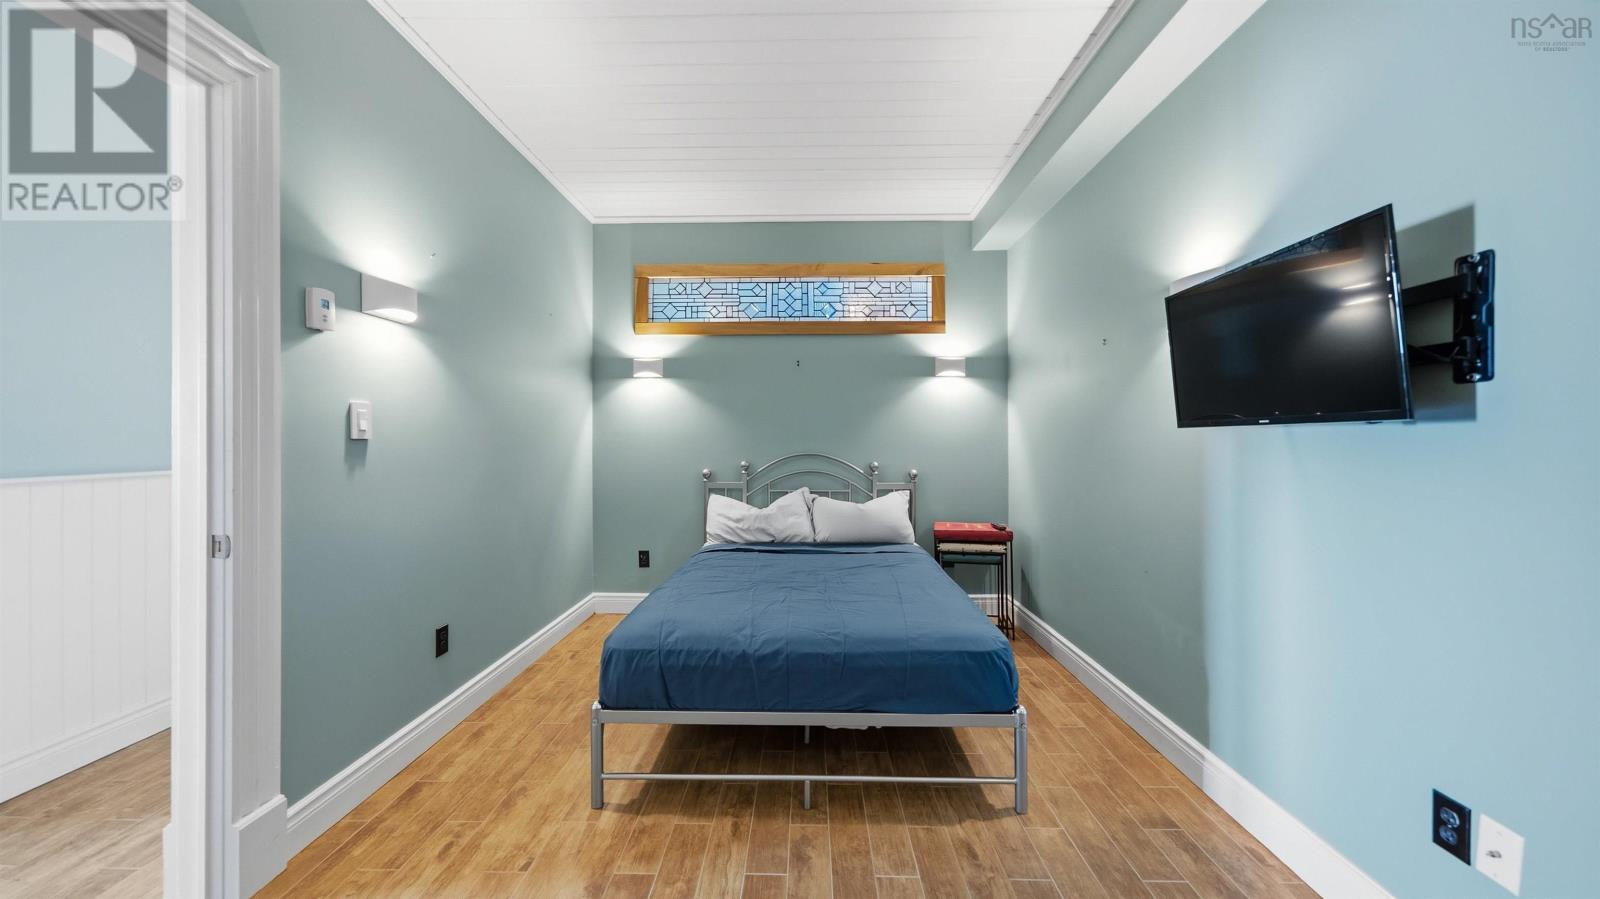
| Lower Level | Bedroom | 13. x 11 | ||
| Lower Level | 3pc Bathroom | 9.6 x 7 | ||
| Lower Level | Den | 15. x 9 | ||
| Lower Level | Utility Room | 13.6 x 6 | ||
| Lower Level | Other | 12.6 x 7. wet bar | ||
| Main Level | Foyer | 15. x 14 | ||
| Main Level | Den | 13.6 x 9 | ||
| Main Level | Living Room | 14. x 11.6 | ||
| Main Level | Kitchen | 29.6 x 12.6 - jog | ||
| Main Level | Dining Room | 12. x 9.6 | ||
| Main Level | Other | 9. x 7. pantry | ||
| Main Level | 2pc Bathroom | 2pc |
Contact Us
Contact us for more information

The trademarks REALTOR®, REALTORS®, and the REALTOR® logo are controlled by The Canadian Real Estate Association (CREA) and identify real estate professionals who are members of CREA. The trademarks MLS®, Multiple Listing Service® and the associated logos are owned by The Canadian Real Estate Association (CREA) and identify the quality of services provided by real estate professionals who are members of CREA. The trademark DDF® is owned by The Canadian Real Estate Association (CREA) and identifies CREA's Data Distribution Facility (DDF®)
August 12 2026 01:23:56
Nova Scotia Association of REALTORS®
Engel & Volkers