
22 James Bowman Court King, Ontario L7B 0A2

$2,388,800
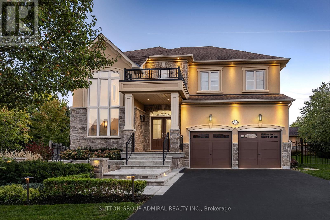
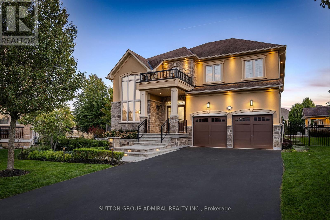
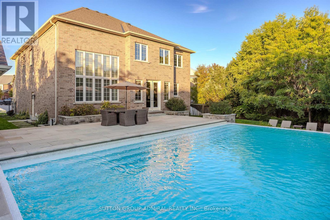
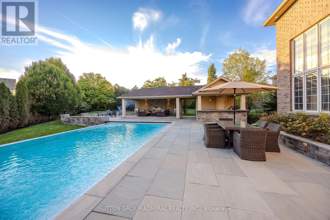
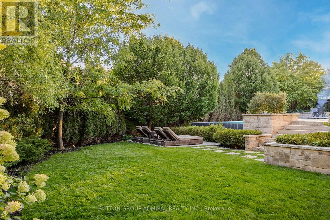
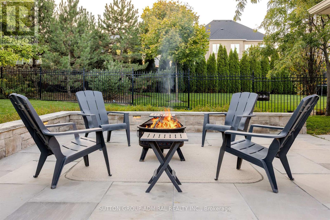
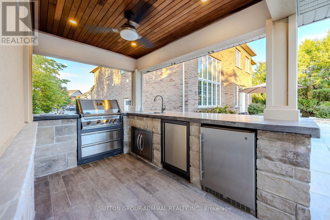
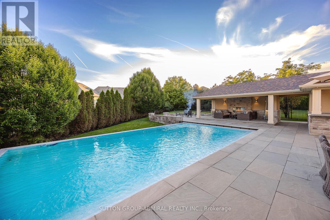
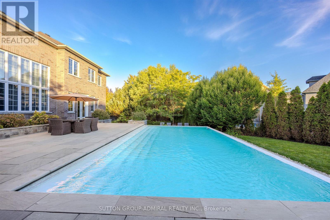
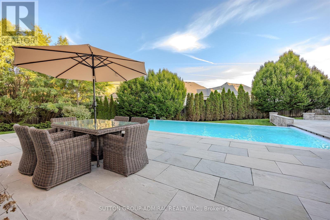
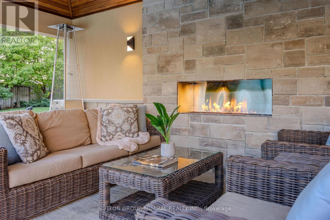
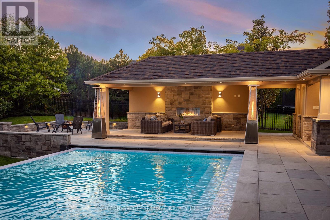
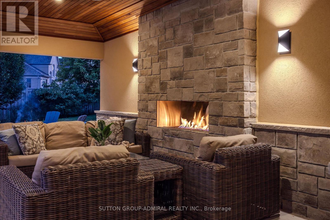
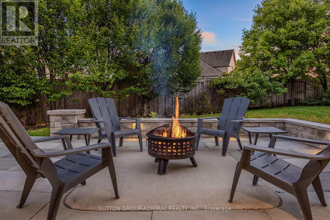
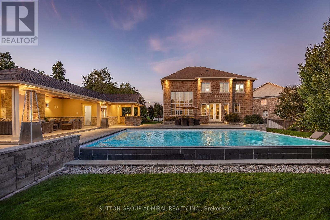
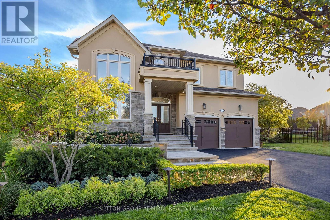
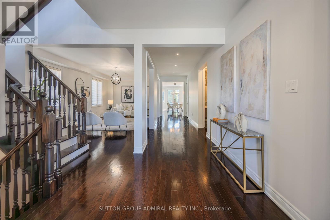
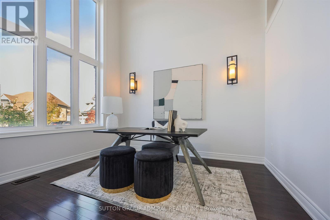
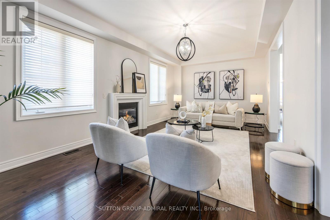
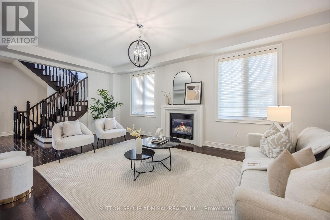
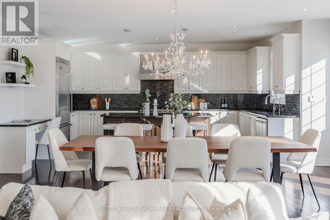
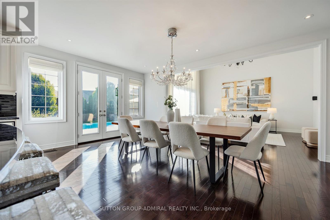
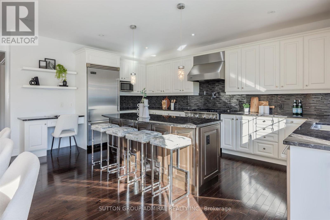
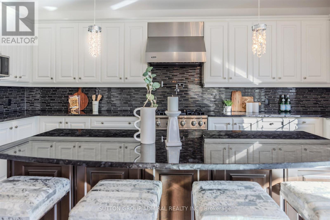
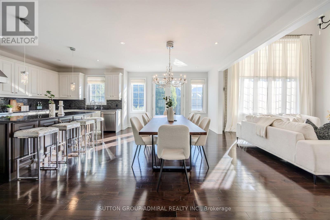
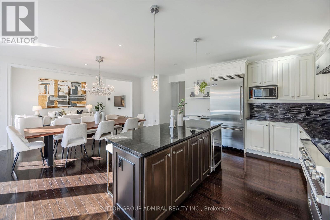
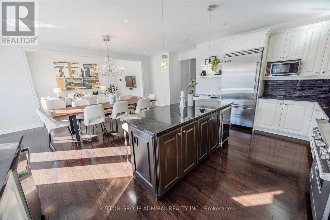
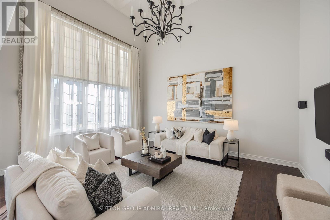
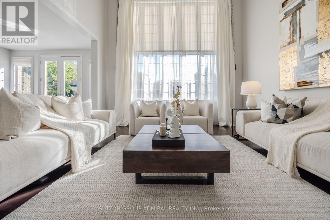
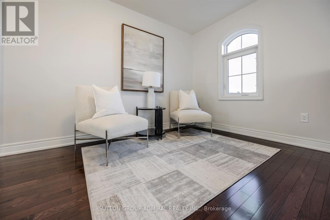
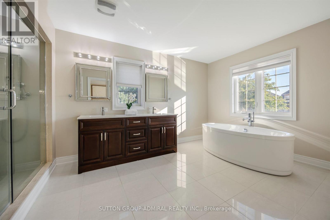
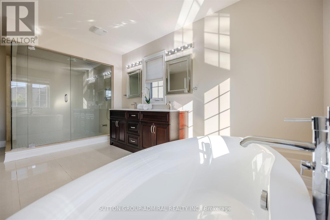
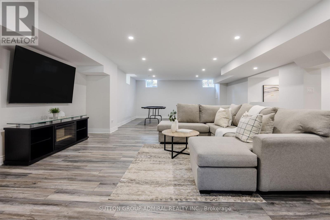
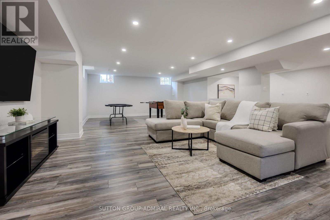
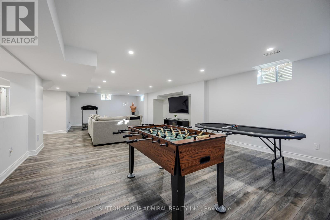
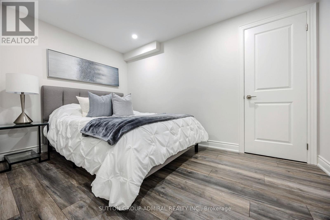
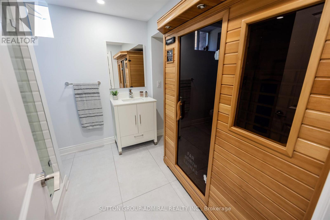
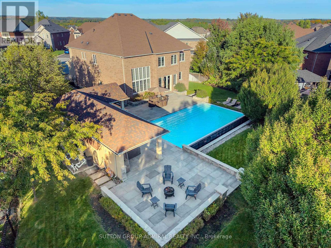
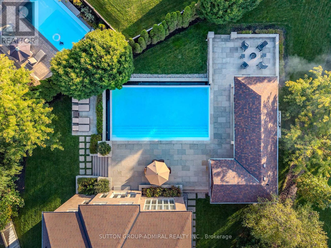
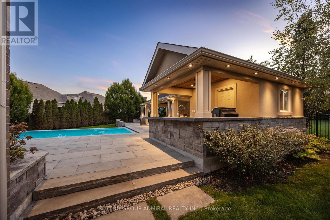
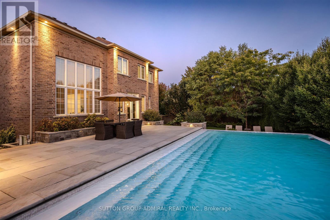
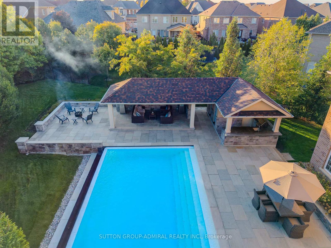
Situated on a coveted 0.32 acre pie-shaped lot with an impressive 199 foot irregular rear yard, this exceptional property offers the ultimate outdoor lifestyle. Designed for both relaxation and entertaining, the backyard features a stunning 20 x 26' saltwater concrete sports pool complete with a dramatic two-sided infinity-edge spillover. The custom outdoor cabana showcases a stone gas fireplace, cedar ceilings and a convenient 2-piece outdoor bathroom, R/I for shower and a dedicated cedar-lined change area. The fully equipped outdoor kitchen includes a built-in Napoleon grill, bar fridge & sink- everything needed to host unforgettable gatherings! The expansive backyard still offers plenty of greenspace for children & pets to play. Inside, the home offers a family friendly floor plan. The main level features a private office, spacious laundry/mudroom with direct access to both the tandem garage & separate entrance to basement. The large kitchen is the heart of the home offering an open concept design connecting to a spacious family room. A separate formal living room with a gas fireplace adds space for entertaining. The finished basement expands the living space, featuring a large open concept recreational room and an additional 3-piece bathroom, making it perfect for a home gym, media room, guest accommodations or family gatherings. (id:63476)
Property Details
| MLS® Number | N13456484 |
| Property Type | Single Family |
| Community Name | Nobleton |
| Amenities Near By | Park, Place Of Worship, Schools |
| Equipment Type | Water Heater |
| Features | Cul-de-sac, Irregular Lot Size, Lighting, Carpet Free |
| Parking Space Total | 4 |
| Pool Features | Salt Water Pool |
| Pool Type | Inground Pool |
| Rental Equipment Type | Water Heater |
| Structure | Patio(s) |
Building
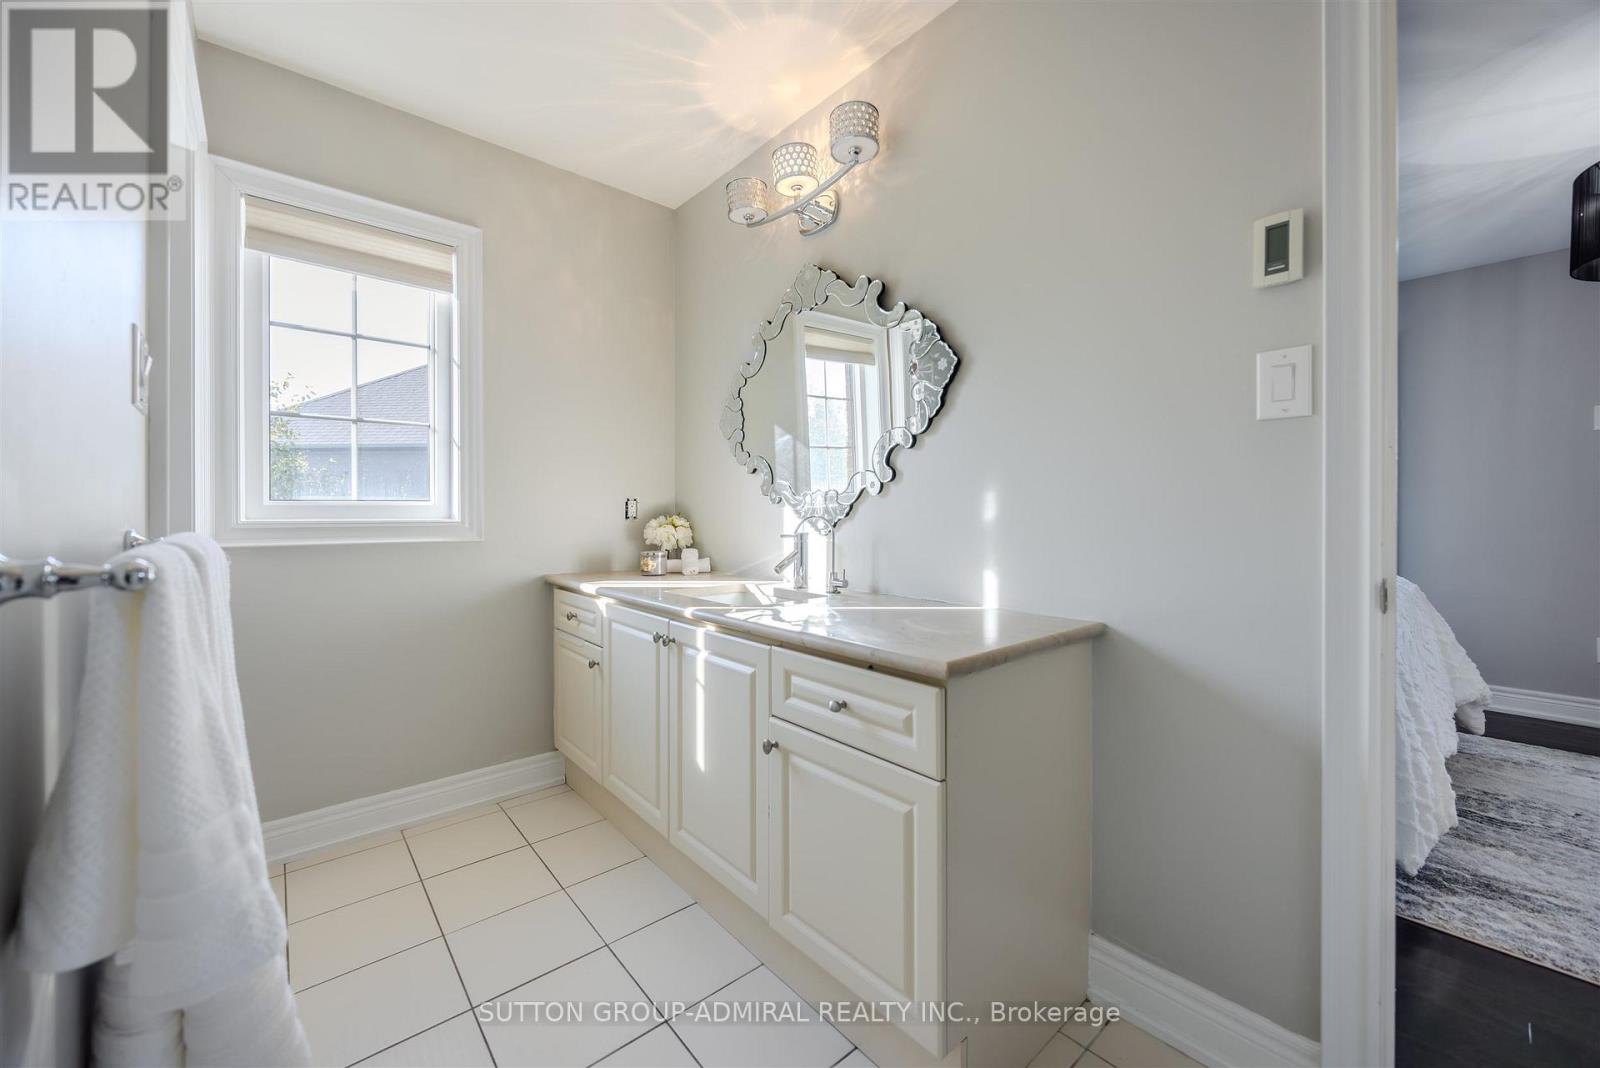
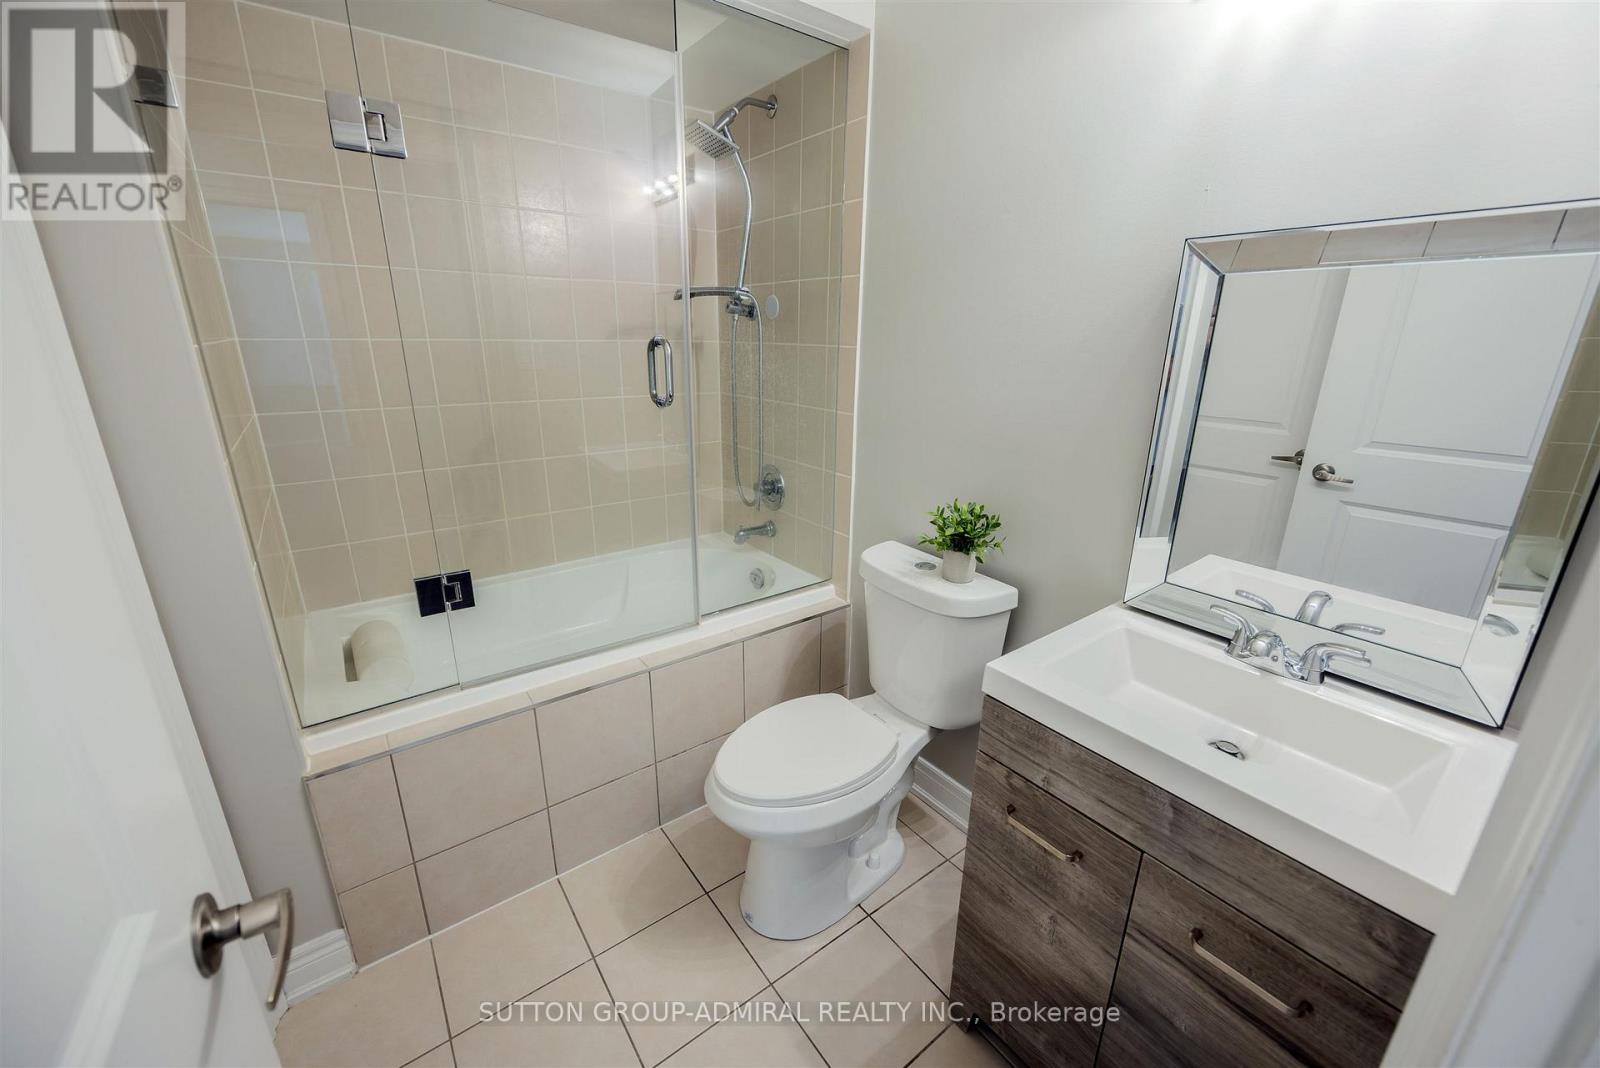
| Bathroom Total | 6 |
| Bedrooms Above Ground | 4 |
| Bedrooms Total | 4 |
| Amenities | Fireplace(s) |
| Appliances | Barbeque, Garage Door Opener Remote(s), Central Vacuum, Dishwasher, Dryer, Hood Fan, Range, Washer, Water Softener, Refrigerator |
| Basement Development | Finished |
| Basement Features | Separate Entrance |
| Basement Type | N/a, N/a (finished) |
| Construction Style Attachment | Detached |
| Cooling Type | Central Air Conditioning |
| Exterior Finish | Stone, Stucco |
| Fireplace Present | Yes |
| Fireplace Total | 1 |
| Flooring Type | Hardwood, Laminate, Ceramic |
| Foundation Type | Unknown |
| Half Bath Total | 2 |
| Heating Fuel | Natural Gas |
| Heating Type | Forced Air |
| Stories Total | 2 |
| Size Interior | 3,500 - 5,000 Sqft |
| Type | House |
| Utility Water | Municipal Water |
Parking
| Attached Garage | |
| Garage |
Land
| Acreage | No |
| Fence Type | Fenced Yard |
| Land Amenities | Park, Place Of Worship, Schools |
| Landscape Features | Landscaped, Lawn Sprinkler |
| Sewer | Sanitary Sewer |
| Size Depth | 199 Ft ,3 In |
| Size Frontage | 48 Ft |
| Size Irregular | 48 X 199.3 Ft |
| Size Total Text | 48 X 199.3 Ft |
Rooms
| Level | Type | Length | Width | Dimensions |
|---|---|---|---|---|
| Lower Level | Recreational, Games Room | 11.27 m | 4.58 m | 11.27 m x 4.58 m |
| Lower Level | Bedroom | 3.66 m | 2.44 m | 3.66 m x 2.44 m |
| Lower Level | Office | 3.37 m | 1.55 m | 3.37 m x 1.55 m |
| Main Level | Library | 2.92 m | 3.62 m | 2.92 m x 3.62 m |
| Main Level | Living Room | 3.65 m | 6.7 m | 3.65 m x 6.7 m |
| Main Level | Kitchen | 3.04 m | 5.48 m | 3.04 m x 5.48 m |
| Main Level | Eating Area | 3.96 m | 6.09 m | 3.96 m x 6.09 m |
| Main Level | Family Room | 4.29 m | 5.45 m | 4.29 m x 5.45 m |
| Main Level | Laundry Room | 2.45 m | 2.45 m | 2.45 m x 2.45 m |
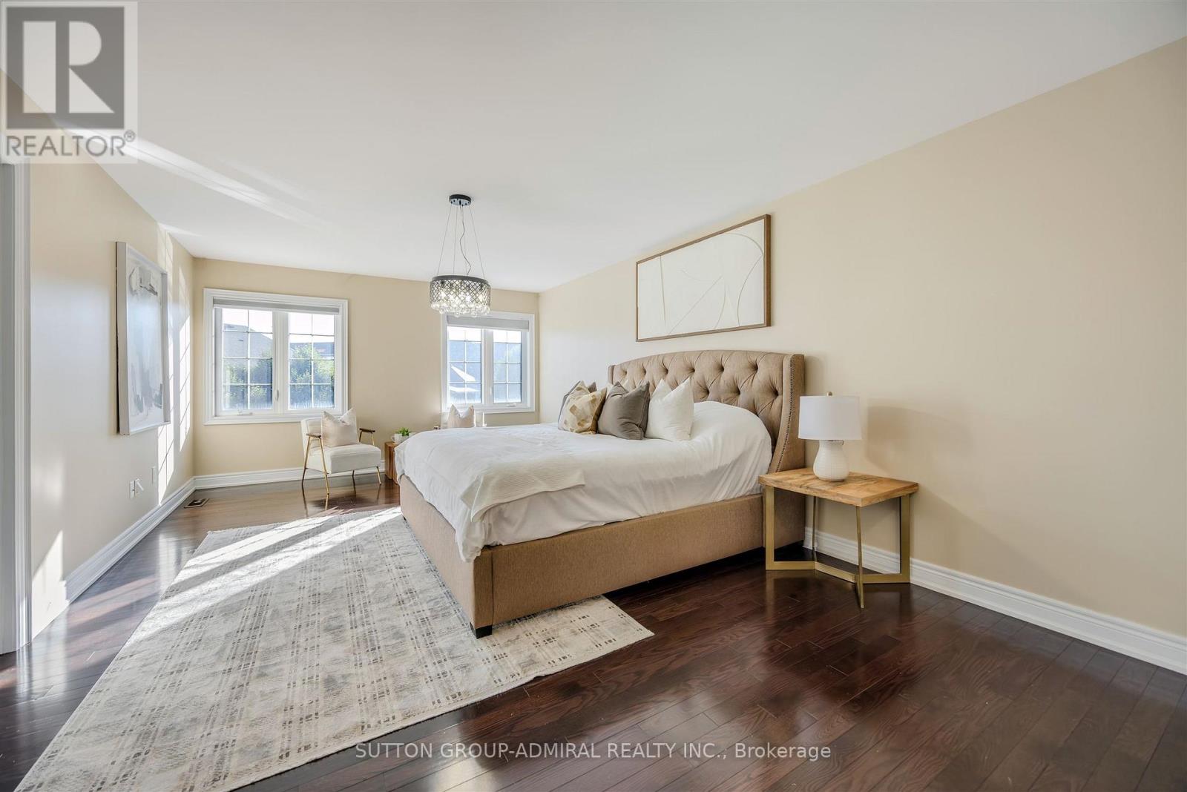
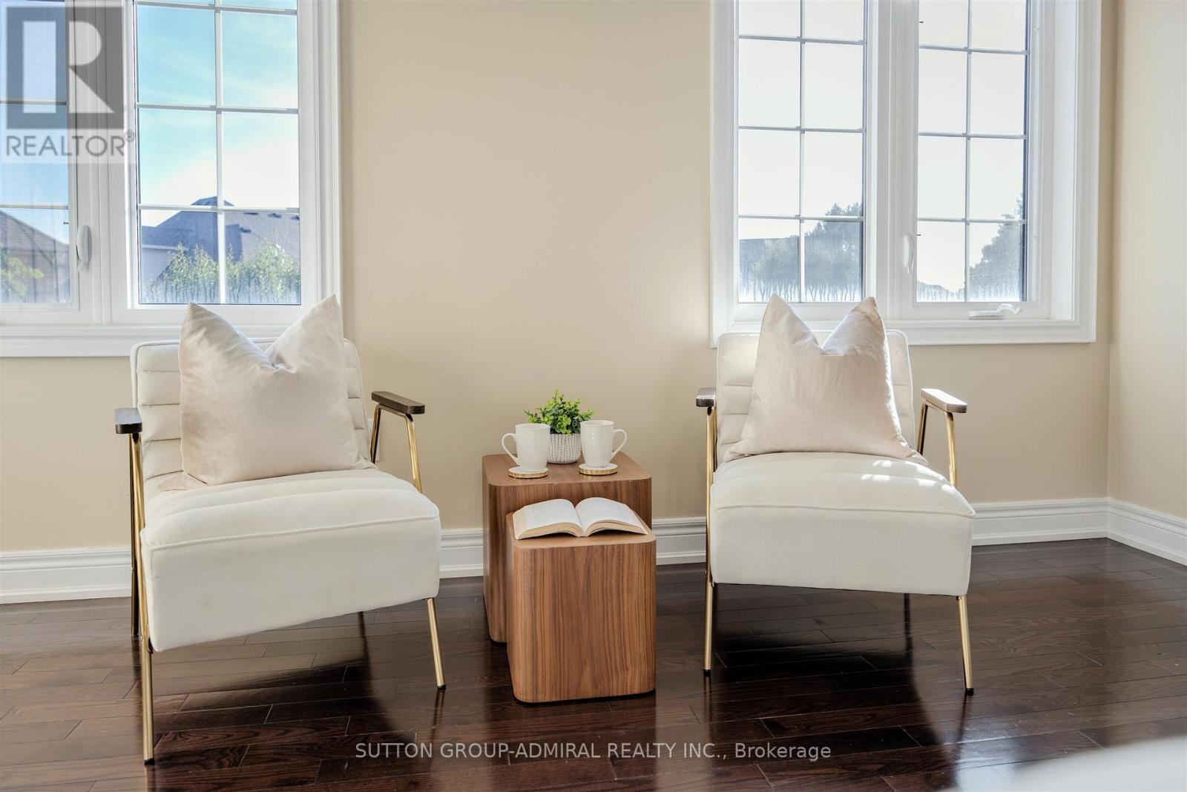
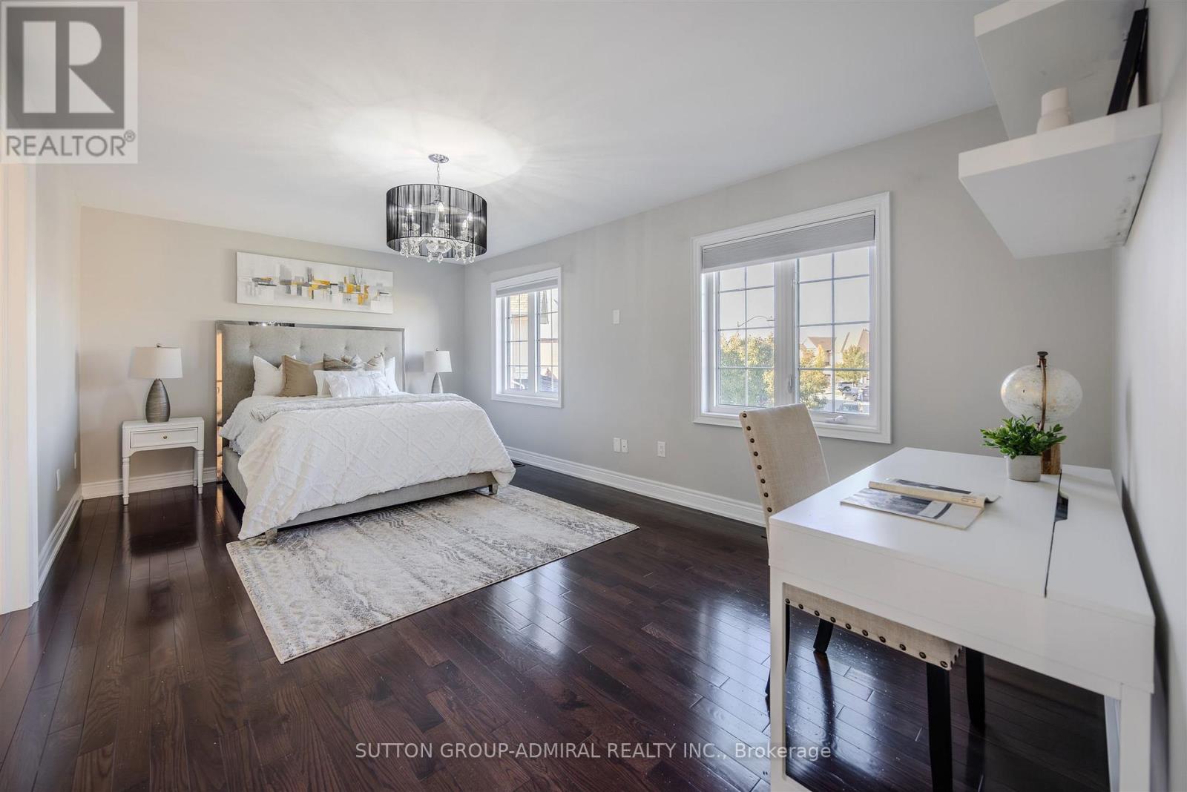
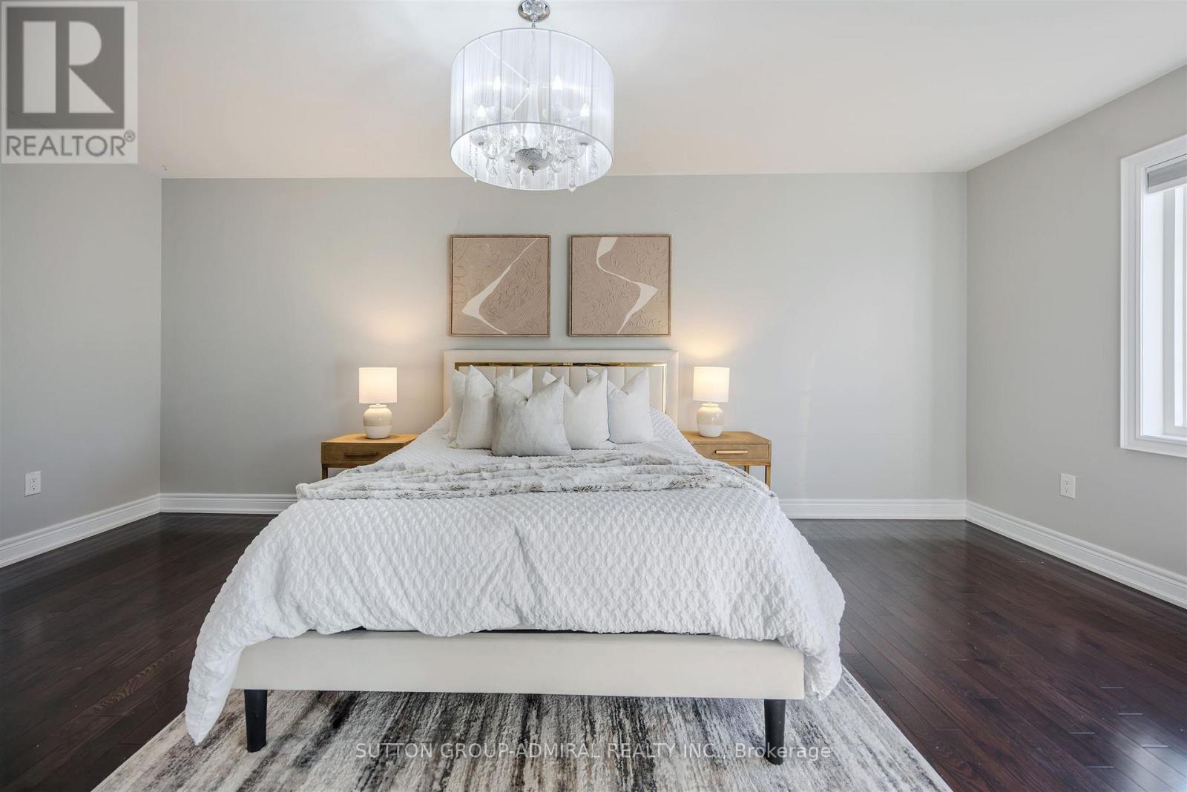
| Upper Level | Primary Bedroom | 6.09 m | 3.96 m | 6.09 m x 3.96 m |
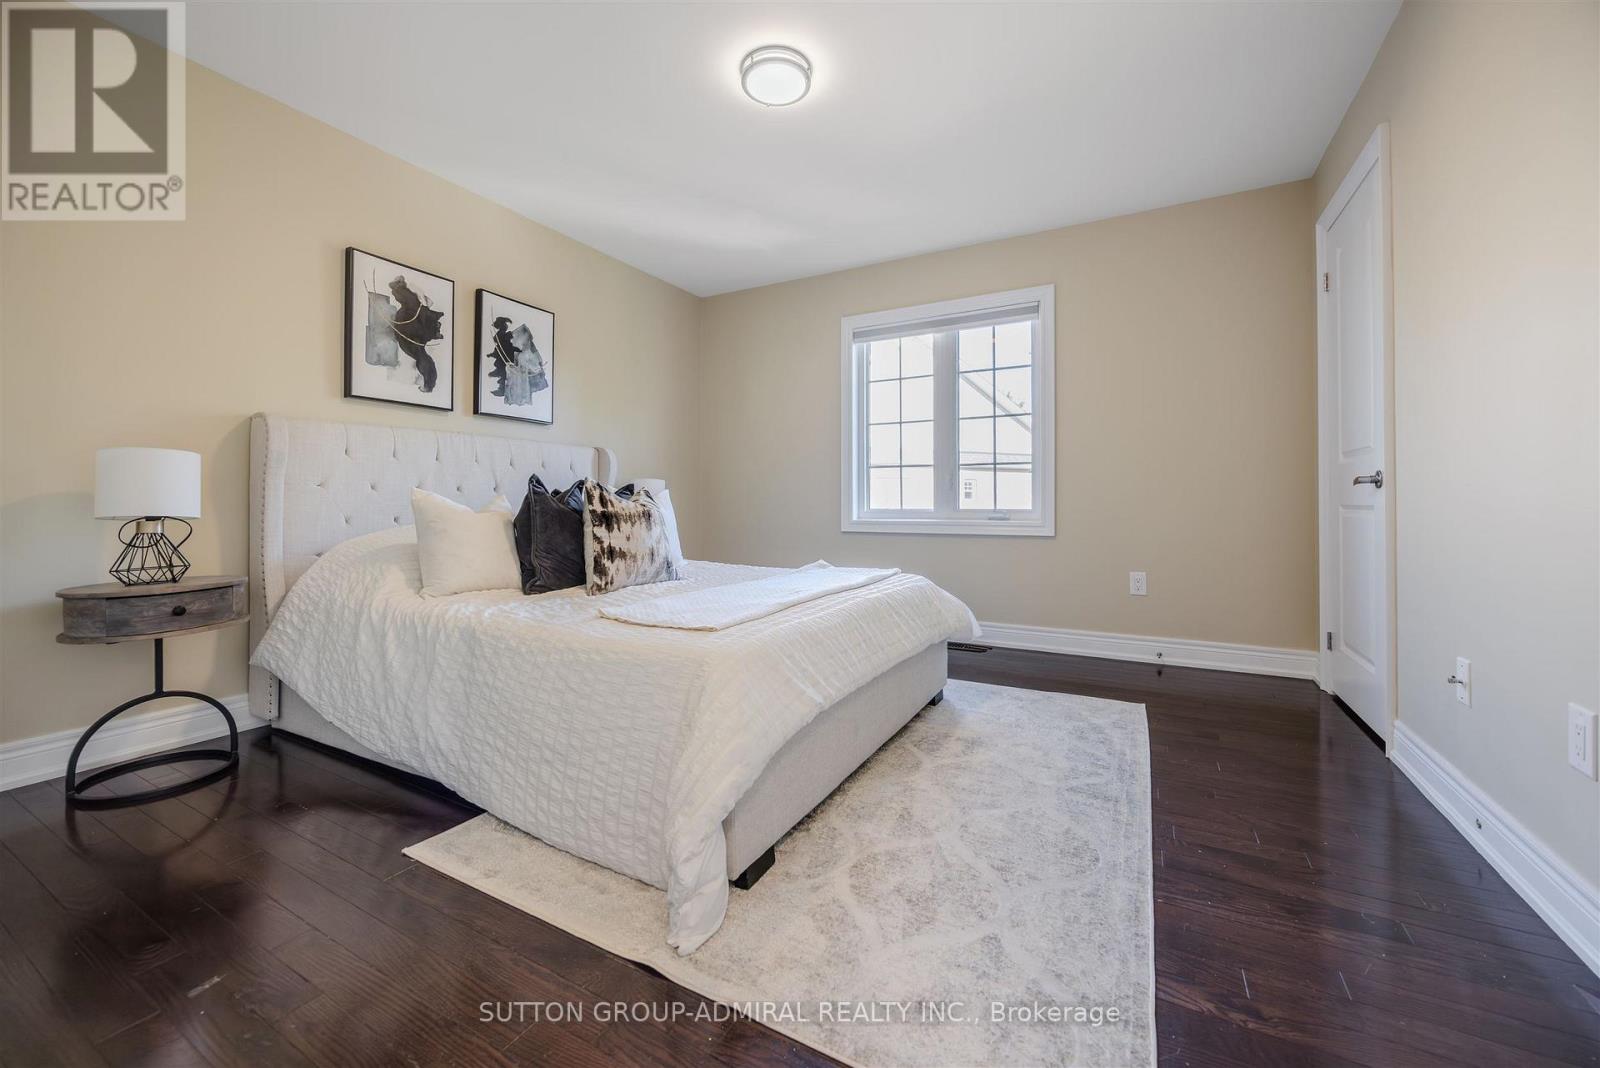
| Upper Level | Bedroom 2 | 3.65 m | 3.67 m | 3.65 m x 3.67 m |
| Upper Level | Bedroom 3 | 5.79 m | 3.53 m | 5.79 m x 3.53 m |
| Upper Level | Bedroom 4 | 3.84 m | 3.65 m | 3.84 m x 3.65 m |
Contact Us
Contact us for more information

The trademarks REALTOR®, REALTORS®, and the REALTOR® logo are controlled by The Canadian Real Estate Association (CREA) and identify real estate professionals who are members of CREA. The trademarks MLS®, Multiple Listing Service® and the associated logos are owned by The Canadian Real Estate Association (CREA) and identify the quality of services provided by real estate professionals who are members of CREA. The trademark DDF® is owned by The Canadian Real Estate Association (CREA) and identifies CREA's Data Distribution Facility (DDF®)
June 17 2026 04:48:46
Toronto Regional Real Estate Board
Sutton Group-Admiral Realty Inc.