
22 Blackstone Avenue Lacombe, Alberta T4L 1P7

$335,000
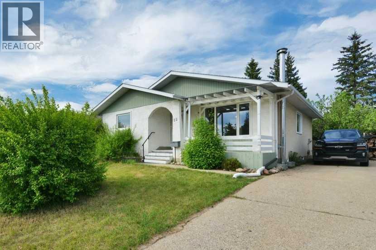
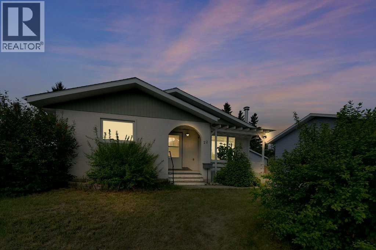
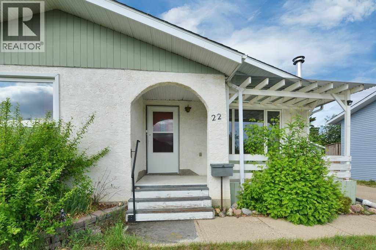
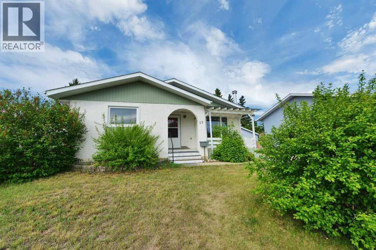
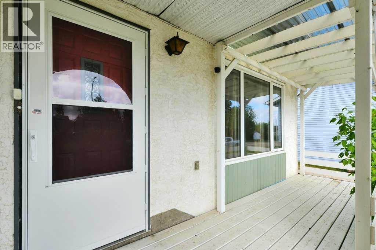
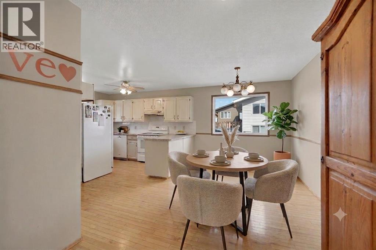
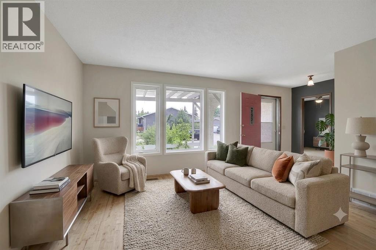
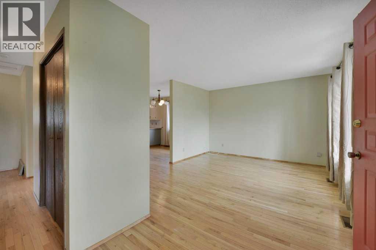
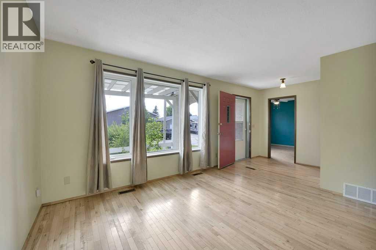
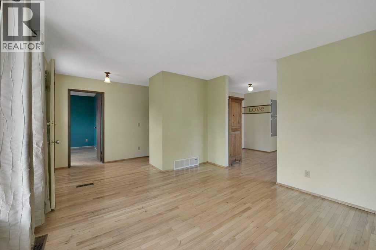
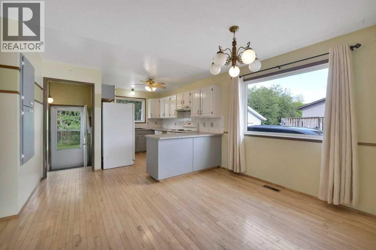
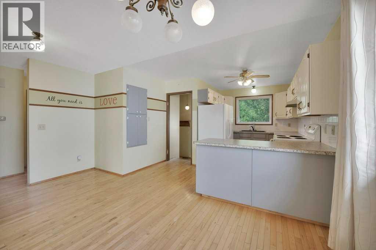
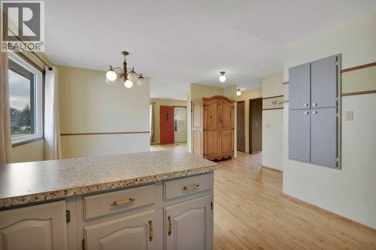
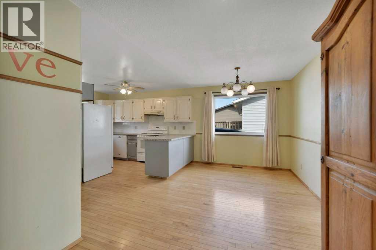
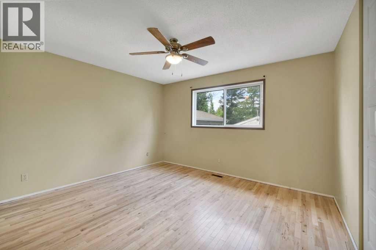
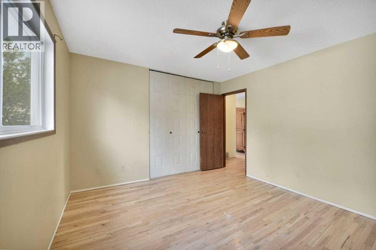
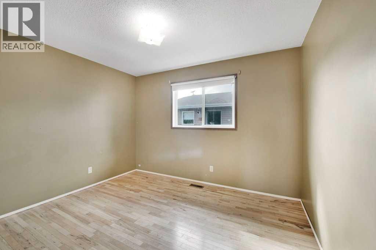
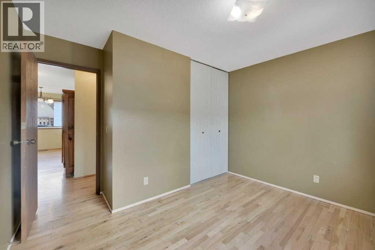
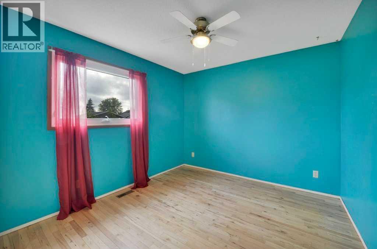
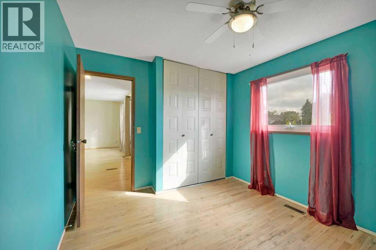
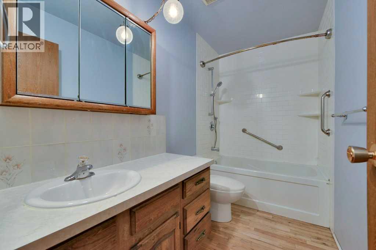
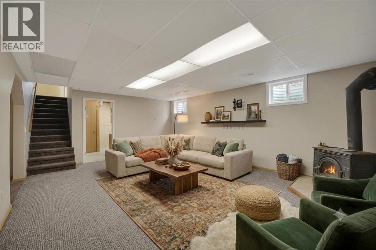
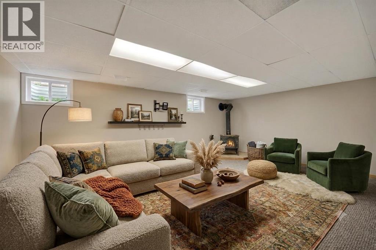
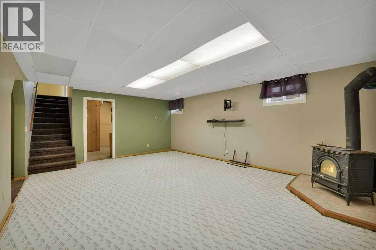
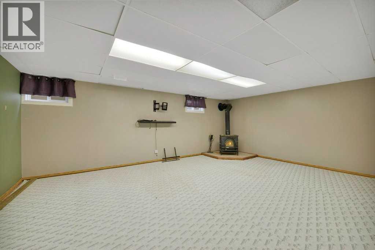
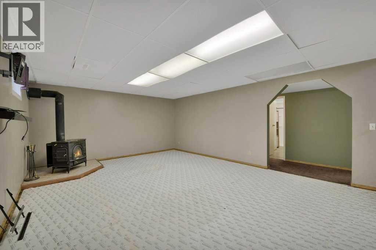
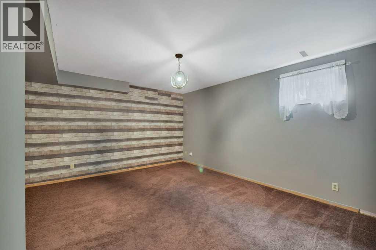
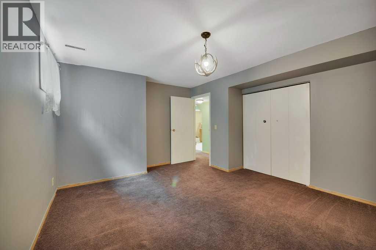
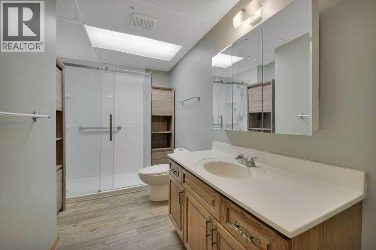
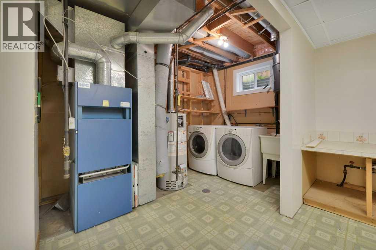
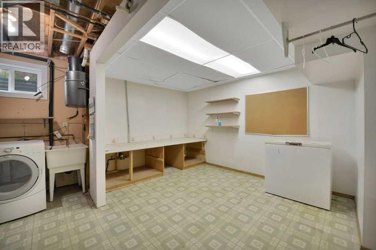
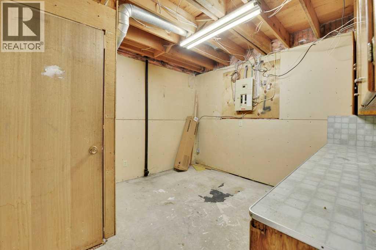
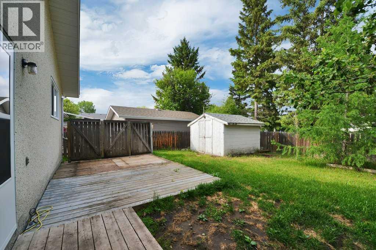
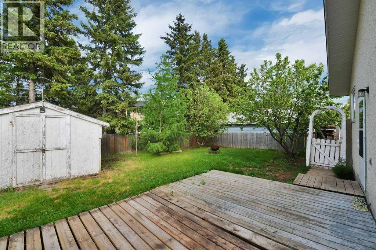
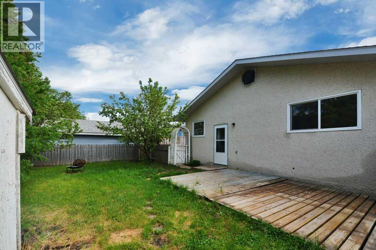
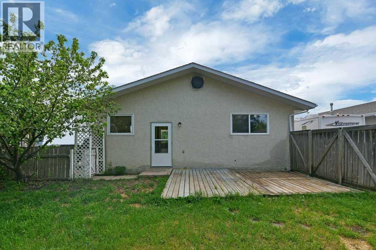
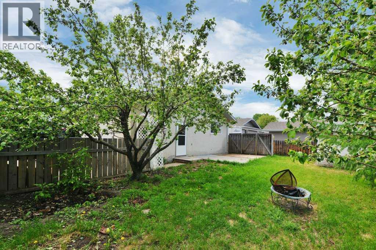
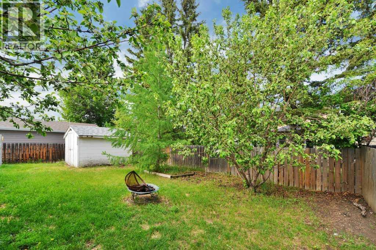
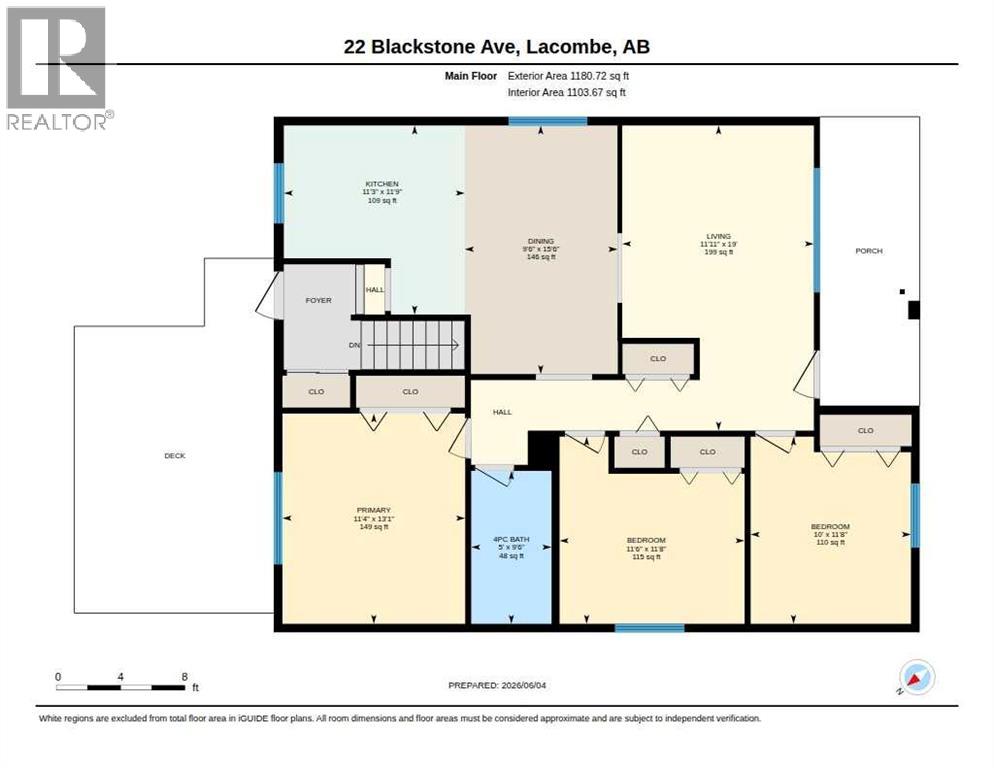
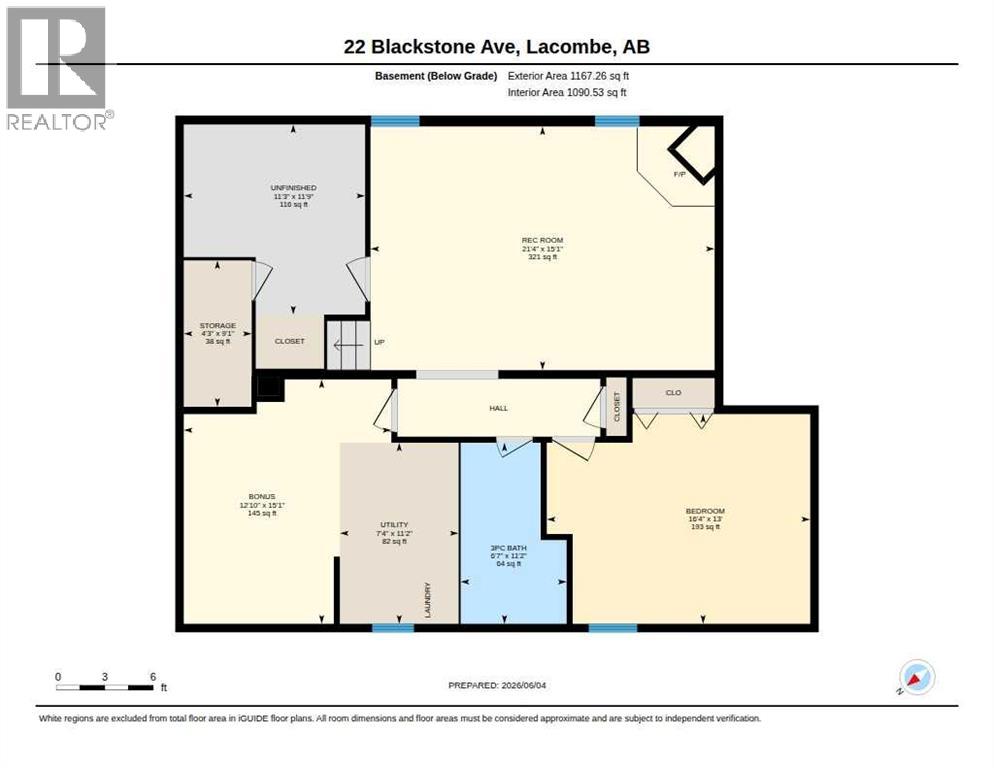
Discover the perfect blend of comfort and functionality in this well-maintained bungalow located in Lacombe. This home offers a bright and spacious, wide-open layout designed to accommodate practical family living. The main floor features beautiful hardwood flooring that remains in incredibly good condition, providing a warm and durable foundation for your living space. The main level includes a large living room, a functional dining area, and a kitchen that flows seamlessly, making it an excellent space for daily activities or entertaining guests. With multiple bedrooms on the main floor, there is ample room for a growing family or a dedicated home office. A unique and practical feature of this home is the built-in laundry chute, adding a touch of classic convenience to your daily chores. The basement is fully finished and expands your total living area significantly. It includes a massive recreation room perfect for movie nights or hobbies, an additional large bedroom, and a 3-piece bathroom. A bonus room located adjacent to the utility and mechanical area can serve as a workshop or hobby room, offering great utility for the DIY enthusiast. The home also provides extra storage space to ensure your living areas remain organized and clutter-free. Outside, you will find a fully fenced backyard that feels like a private oasis. The lot is enhanced by a number of mature trees, which provide excellent privacy and a serene atmosphere for outdoor relaxation. This property is situated in a great community with easy and convenient access to local parks and amenities. This property offers a solid foundation for any buyer looking for value and potential in a mature neighborhood. *** Some photos have been digitally enhanced *** (id:63476)
Property Details
| MLS® Number | A2317720 |
| Property Type | Single Family |
| Community Name | Hearthstone |
| Amenities Near By | Airport |
| Features | Other |
| Parking Space Total | 3 |
| Plan | 7822856 |
| Structure | Deck |
Building
| Bathroom Total | 2 |
| Bedrooms Above Ground | 3 |
| Bedrooms Below Ground | 1 |
| Bedrooms Total | 4 |
| Appliances | See Remarks |
| Architectural Style | Bungalow |
| Basement Development | Finished |
| Basement Type | Full (finished) |
| Constructed Date | 1982 |
| Construction Material | Wood Frame |
| Construction Style Attachment | Detached |
| Cooling Type | None |
| Exterior Finish | Stucco |
| Fireplace Present | Yes |
| Fireplace Total | 1 |
| Flooring Type | Carpeted, Hardwood, Vinyl |
| Heating Type | Forced Air |
| Stories Total | 1 |
| Size Interior | 1,181 Sqft |
| Total Finished Area | 1180.72 Sqft |
| Type | House |
Parking
| Parking Pad |
Land
| Acreage | No |
| Fence Type | Fence |
| Land Amenities | Airport |
| Size Depth | 30.48 M |
| Size Frontage | 15.24 M |
| Size Irregular | 5000.00 |
| Size Total | 5000 Sqft|4,051 - 7,250 Sqft |
| Size Total Text | 5000 Sqft|4,051 - 7,250 Sqft |
| Zoning Description | R1 |
Rooms
| Level | Type | Length | Width | Dimensions |
|---|---|---|---|---|
| Lower Level | Bedroom | 13.00 Ft x 16.33 Ft | ||
| Lower Level | 3pc Bathroom | 11.17 Ft x 6.58 Ft | ||
| Lower Level | Recreational, Games Room | 15.08 Ft x 21.33 Ft | ||
| Lower Level | Bonus Room | 15.08 Ft x 12.83 Ft | ||
| Main Level | Primary Bedroom | 13.08 Ft x 11.33 Ft | ||
| Main Level | Bedroom | 11.67 Ft x 10.00 Ft | ||
| Main Level | Bedroom | 11.67 Ft x 11.50 Ft | ||
| Main Level | 4pc Bathroom | 9.50 Ft x 5.00 Ft | ||
| Main Level | Kitchen | 11.75 Ft x 11.25 Ft | ||
| Main Level | Living Room | 19.00 Ft x 11.92 Ft | ||
| Main Level | Dining Room | 15.50 Ft x 9.50 Ft |
Contact Us
Contact us for more information

The trademarks REALTOR®, REALTORS®, and the REALTOR® logo are controlled by The Canadian Real Estate Association (CREA) and identify real estate professionals who are members of CREA. The trademarks MLS®, Multiple Listing Service® and the associated logos are owned by The Canadian Real Estate Association (CREA) and identify the quality of services provided by real estate professionals who are members of CREA. The trademark DDF® is owned by The Canadian Real Estate Association (CREA) and identifies CREA's Data Distribution Facility (DDF®)
August 05 2026 03:25:49
Central Alberta REALTORS® Association
RE/MAX Real Estate Central Alberta