
22 6211 Chilliwack River Road, Sardis South Chilliwack, British Columbia V2R 6A7

$859,900
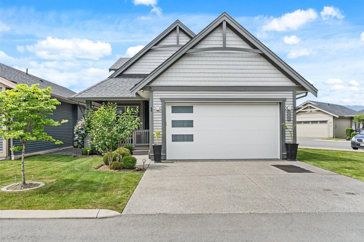
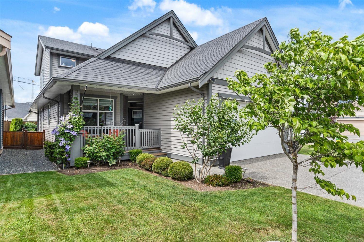
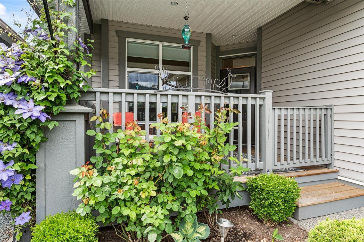
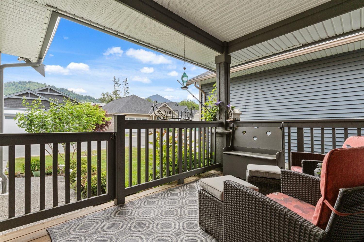
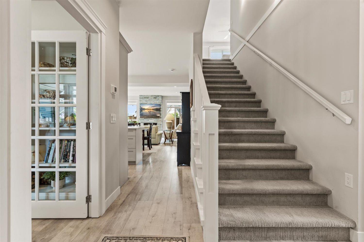
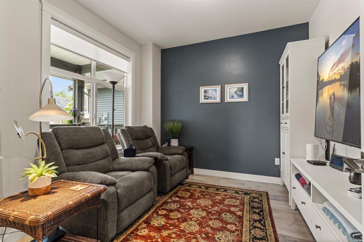
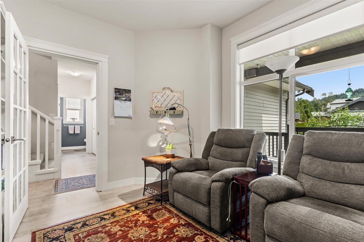
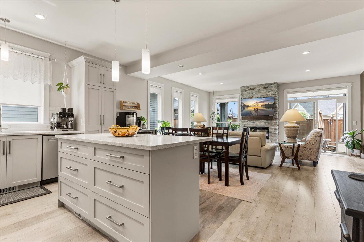
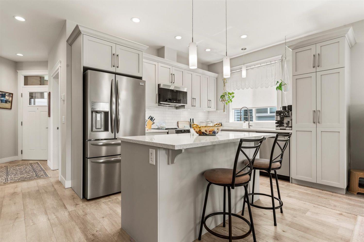
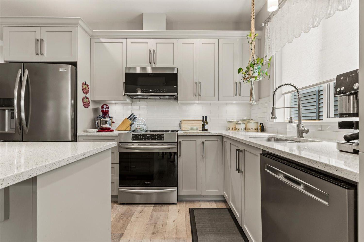
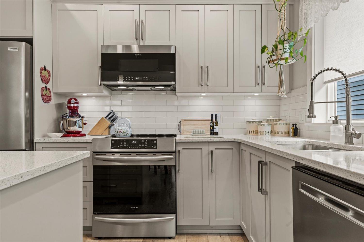
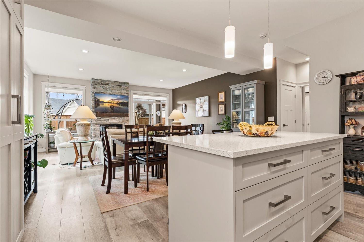
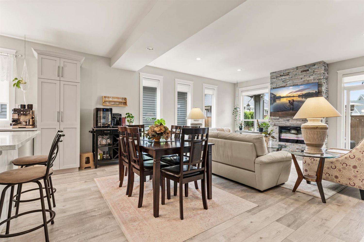
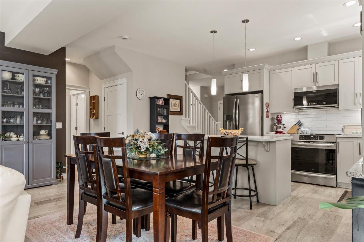
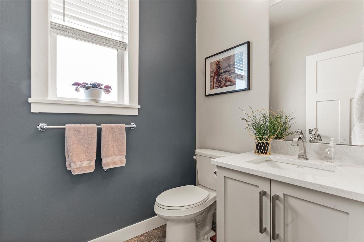
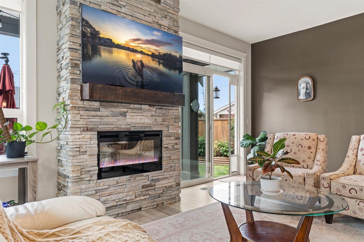
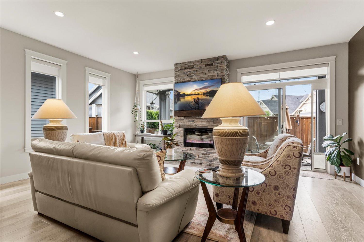
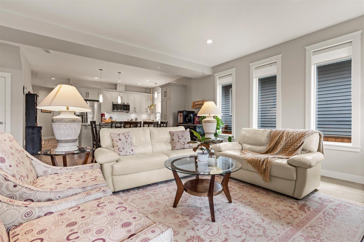
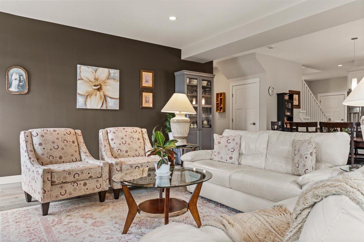
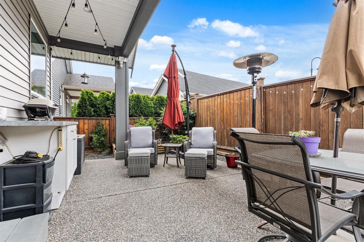
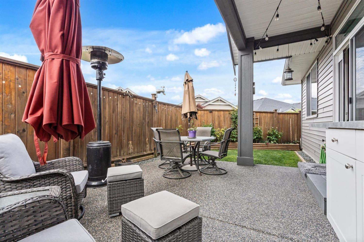
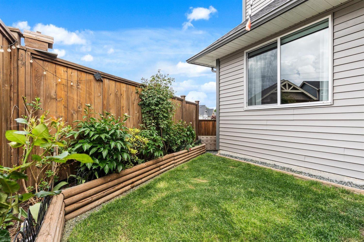
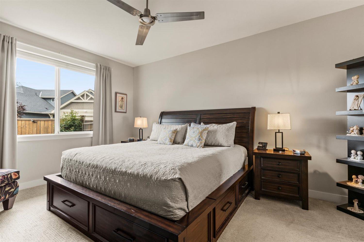
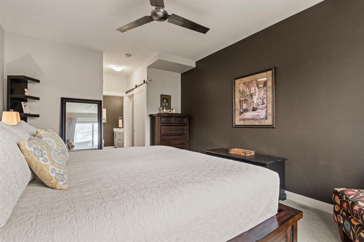
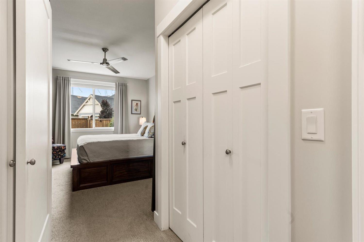
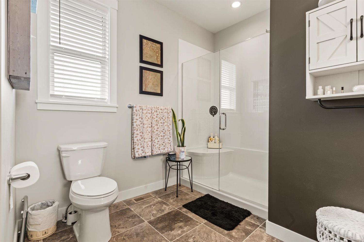
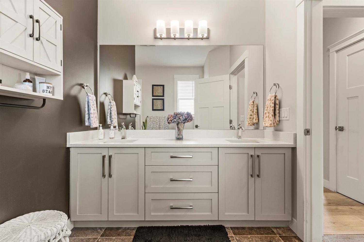
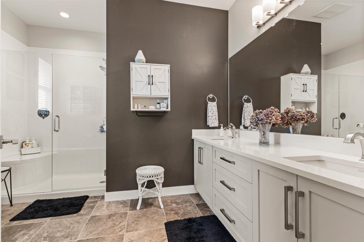
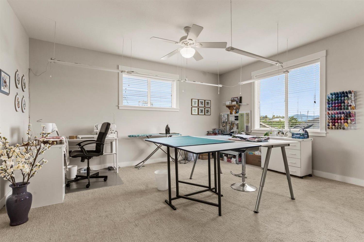
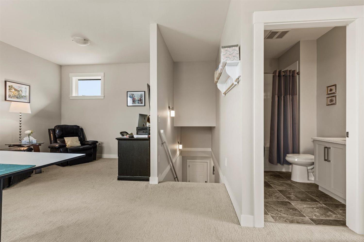
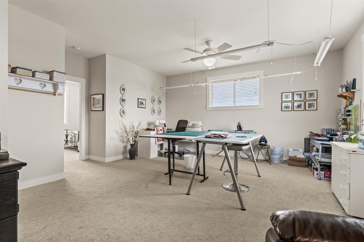
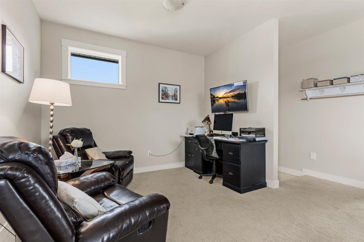
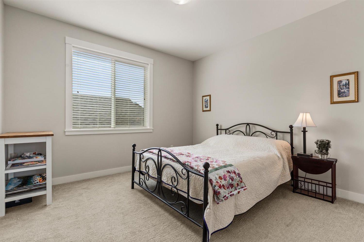
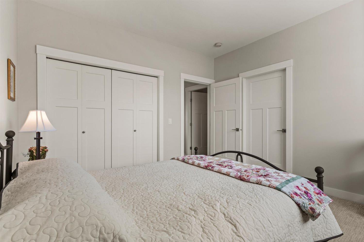
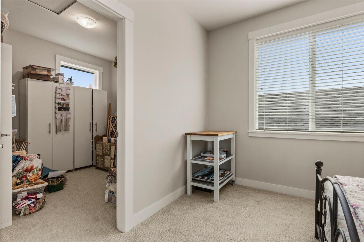
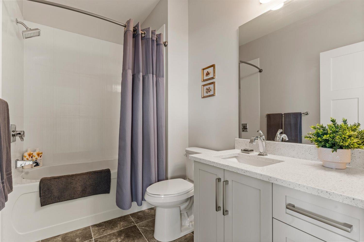
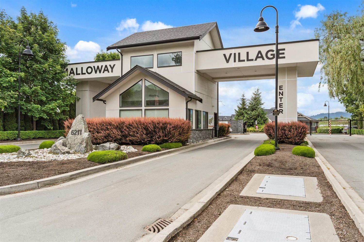
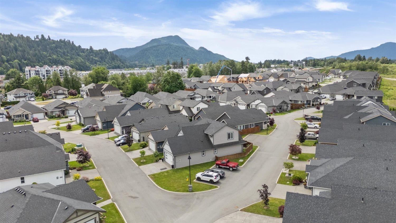
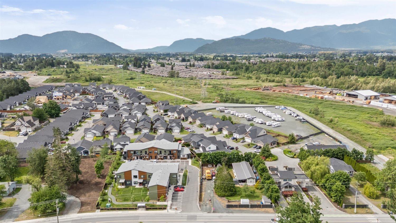
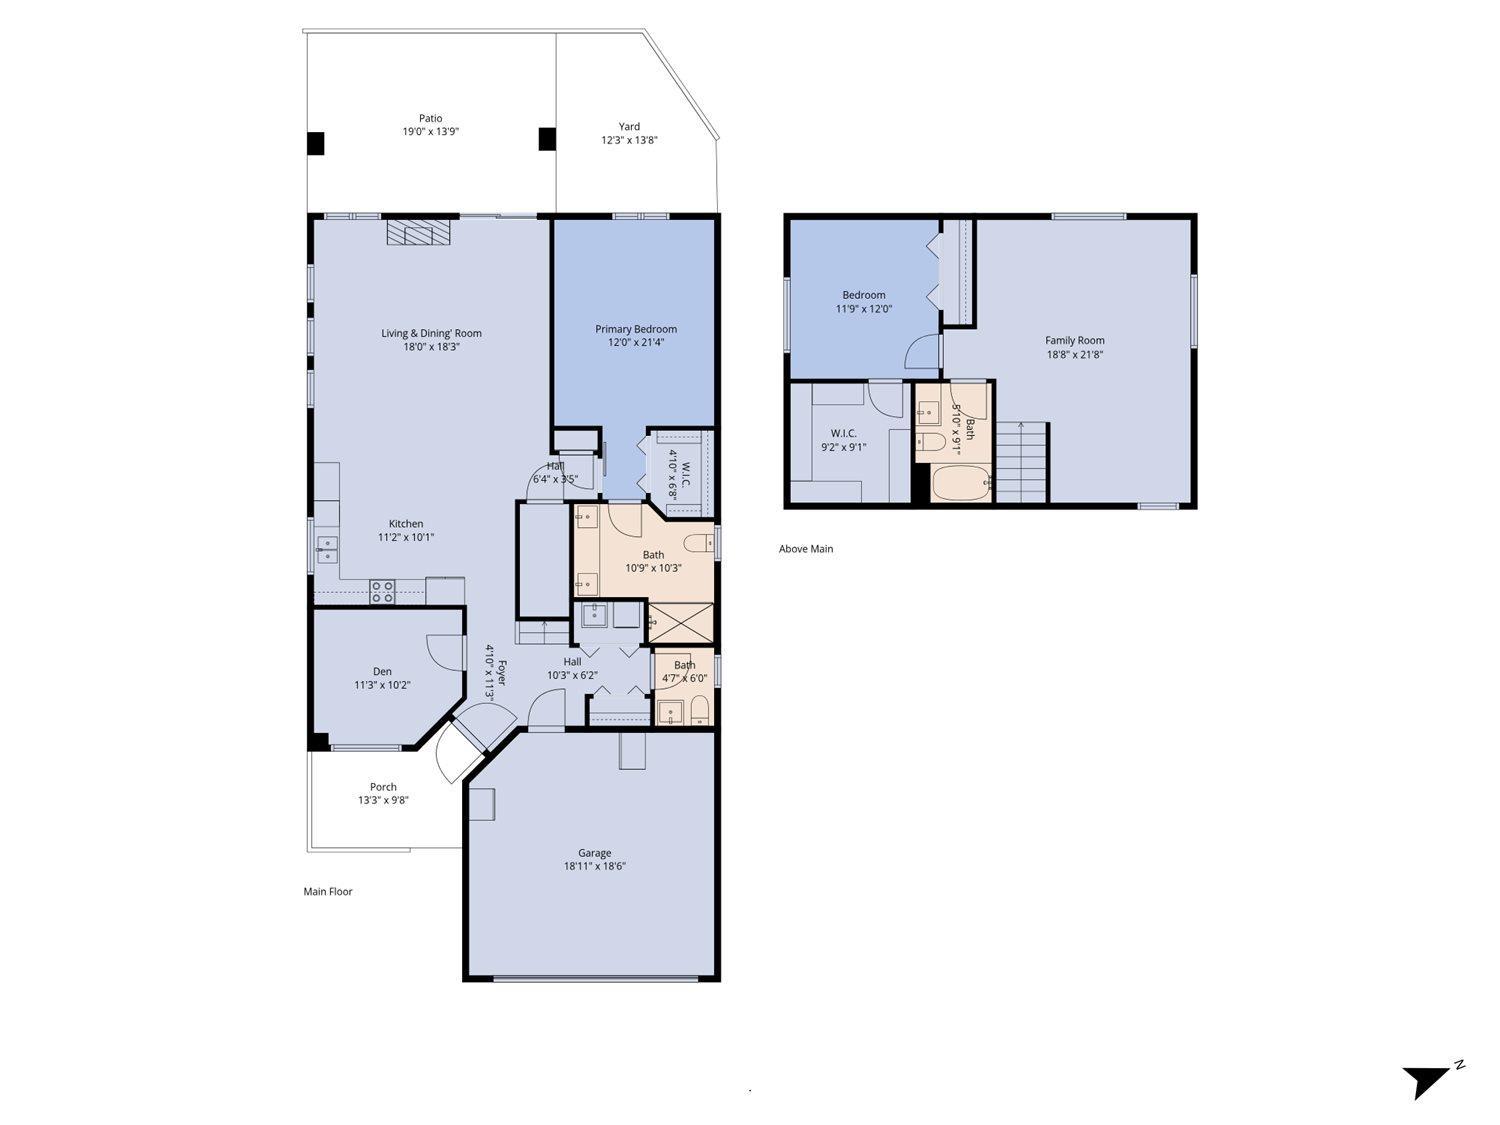
Welcome to Malloway Village, a beautifully maintained 45+ GATED COMMUNITY in the heart of Sardis. This RANCHER w/ LOFT style home is designed for comfortable, easy living offering over 2,000 sq ft w/ 2 bedrooms, a den and 3 bathrooms. The SPACIOUS MAIN FLOOR layout offers everything you need day-to-day and flows seamlessly out to the private fenced backyard and patio area on this desirable corner lot. While the loft area provides a spacious family room perfect for hobbies and visiting family and friends. Thoughtfully designed with BEAUTIFUL FINISHES throughout, the home blends modern style with a warm, inviting feel. Move-in ready and meticulously cared for, this is the perfect place to enjoy your next chapter in comfort and style! * PREC - Personal Real Estate Corporation (id:63476)
Property Details
| MLS® Number | R3124824 |
| Property Type | Single Family |
| Structure | Clubhouse |
Building
| Bathroom Total | 3 |
| Bedrooms Total | 2 |
| Amenities | Laundry - In Suite |
| Appliances | Washer, Dryer, Refrigerator, Stove, Dishwasher |
| Basement Type | Crawl Space |
| Constructed Date | 2019 |
| Construction Style Attachment | Detached |
| Cooling Type | Central Air Conditioning |
| Fireplace Present | Yes |
| Fireplace Total | 1 |
| Heating Fuel | Electric, Geo Thermal |
| Heating Type | Baseboard Heaters |
| Stories Total | 2 |
| Size Interior | 2,024 Sqft |
| Type | House |
Parking
| Garage | 2 |
Land
| Acreage | No |
| Size Depth | 93 Ft |
| Size Frontage | 40 Ft |
| Size Irregular | 3741 |
| Size Total | 3741 Sqft |
| Size Total Text | 3741 Sqft |
Rooms
| Level | Type | Length | Width | Dimensions |
|---|---|---|---|---|
| Above | Family Room | 21 ft ,8 in | 18 ft ,8 in | 21 ft ,8 in x 18 ft ,8 in |
| Above | Bedroom 2 | 12 ft | 11 ft ,9 in | 12 ft x 11 ft ,9 in |
| Above | Other | 9 ft ,1 in | 9 ft ,2 in | 9 ft ,1 in x 9 ft ,2 in |
| Main Level | Foyer | 11 ft ,3 in | 4 ft ,10 in | 11 ft ,3 in x 4 ft ,10 in |
| Main Level | Kitchen | 11 ft ,2 in | 10 ft ,1 in | 11 ft ,2 in x 10 ft ,1 in |
| Main Level | Dining Room | 18 ft | 9 ft | 18 ft x 9 ft |
| Main Level | Living Room | 18 ft | 9 ft ,3 in | 18 ft x 9 ft ,3 in |
| Main Level | Den | 11 ft ,3 in | 10 ft | 11 ft ,3 in x 10 ft |
| Main Level | Primary Bedroom | 21 ft ,4 in | 12 ft | 21 ft ,4 in x 12 ft |
| Main Level | Other | 4 ft ,10 in | 6 ft ,8 in | 4 ft ,10 in x 6 ft ,8 in |
Contact Us
Contact us for more information

The trademarks REALTOR®, REALTORS®, and the REALTOR® logo are controlled by The Canadian Real Estate Association (CREA) and identify real estate professionals who are members of CREA. The trademarks MLS®, Multiple Listing Service® and the associated logos are owned by The Canadian Real Estate Association (CREA) and identify the quality of services provided by real estate professionals who are members of CREA. The trademark DDF® is owned by The Canadian Real Estate Association (CREA) and identifies CREA's Data Distribution Facility (DDF®)
August 16 2026 02:05:37
Chilliwack & District Real Estate Board
Exp Realty