
22 20057 82 Avenue Langley, British Columbia V2Y 3S4

$1,079,000Maintenance,
$339.30 Monthly
Maintenance,
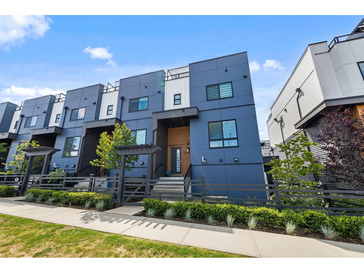
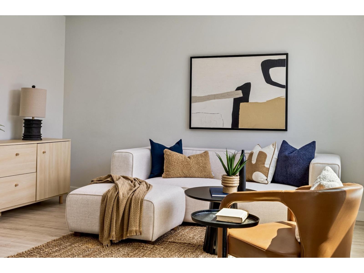
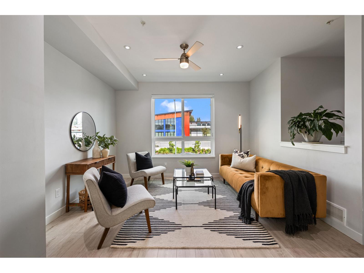
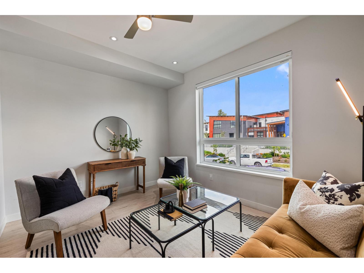
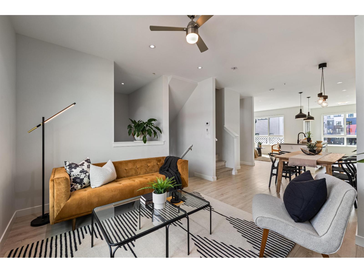
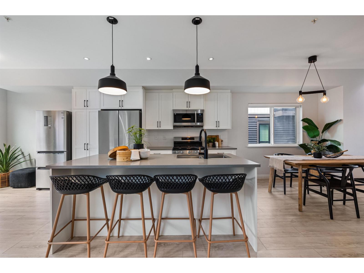
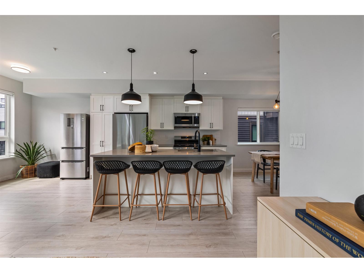
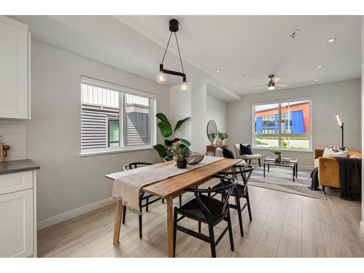
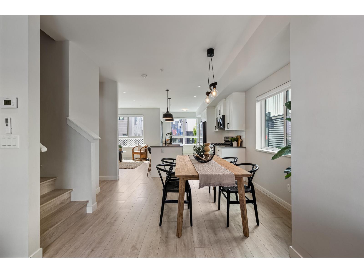
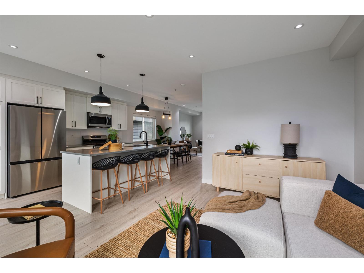
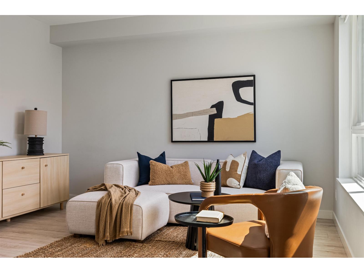
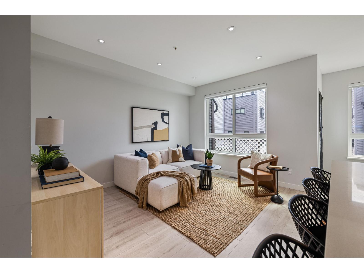
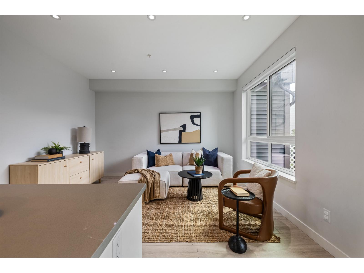
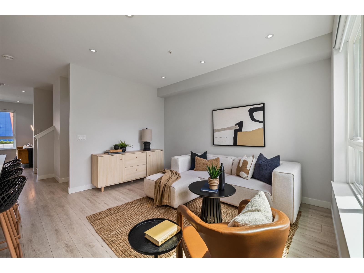
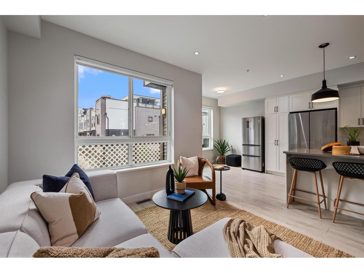
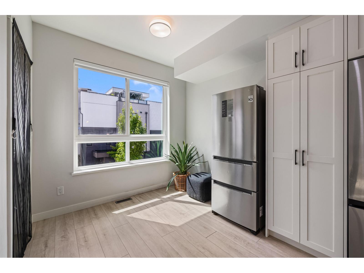
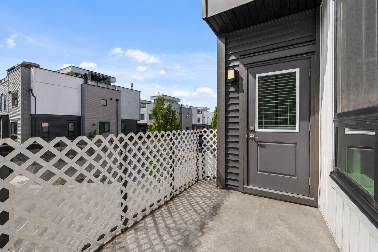
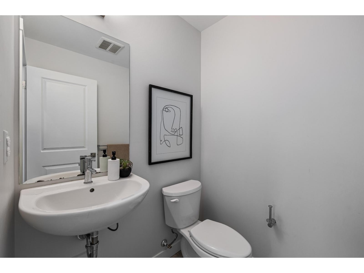
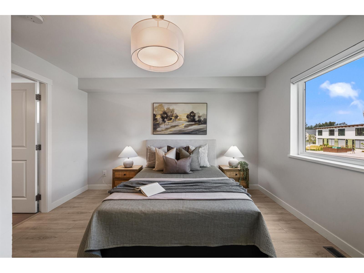
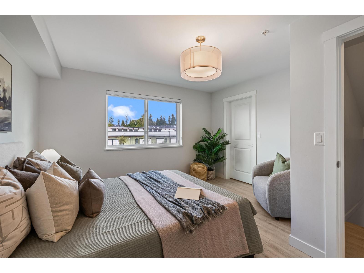
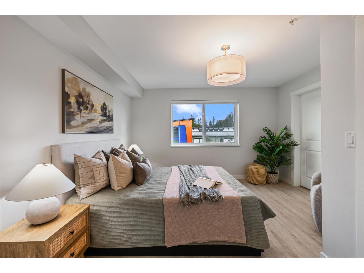
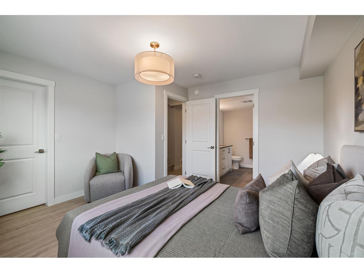
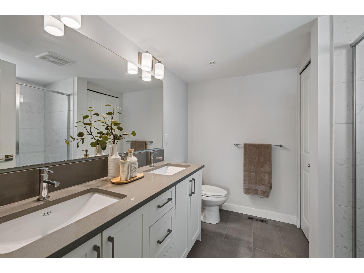
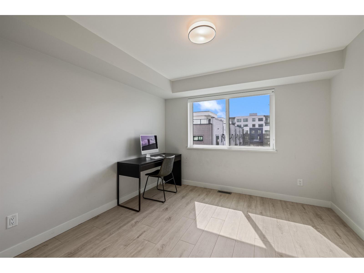
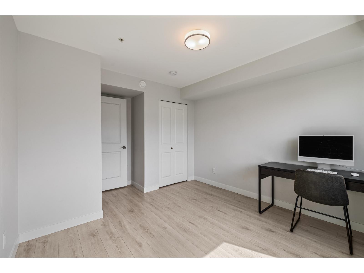
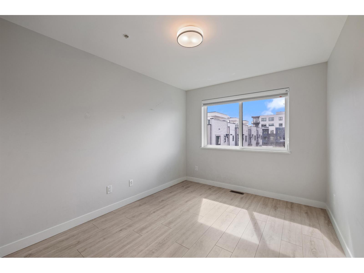
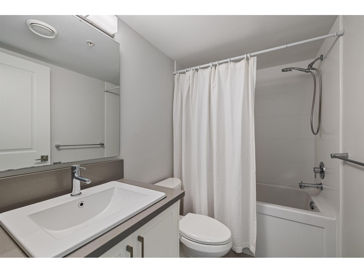
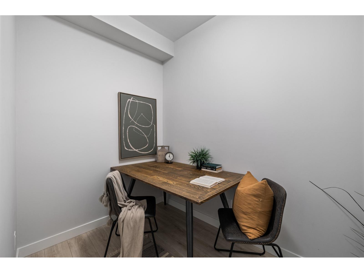
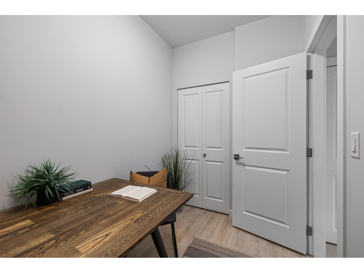
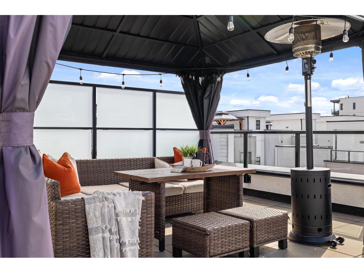
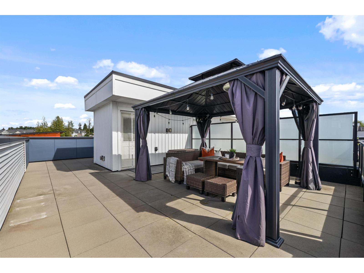
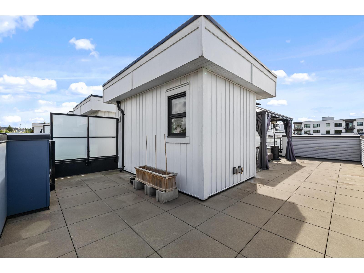
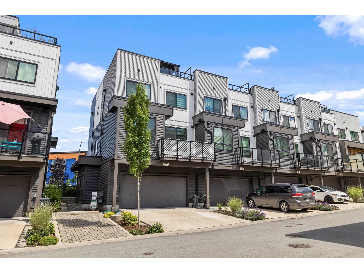
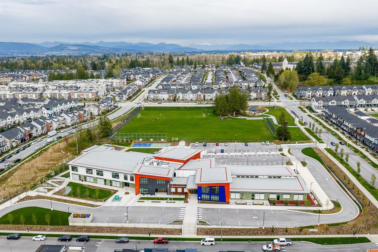
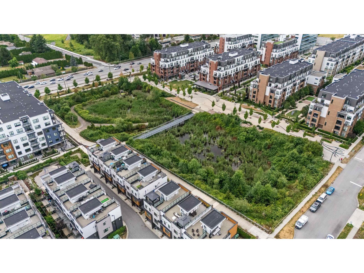
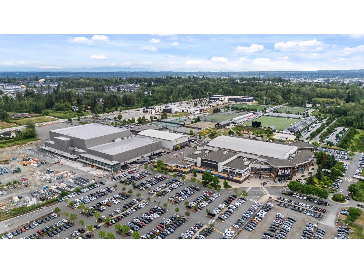
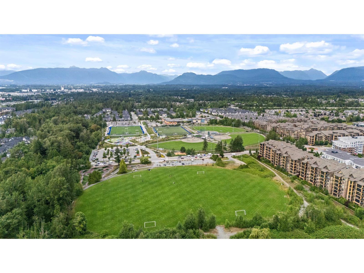
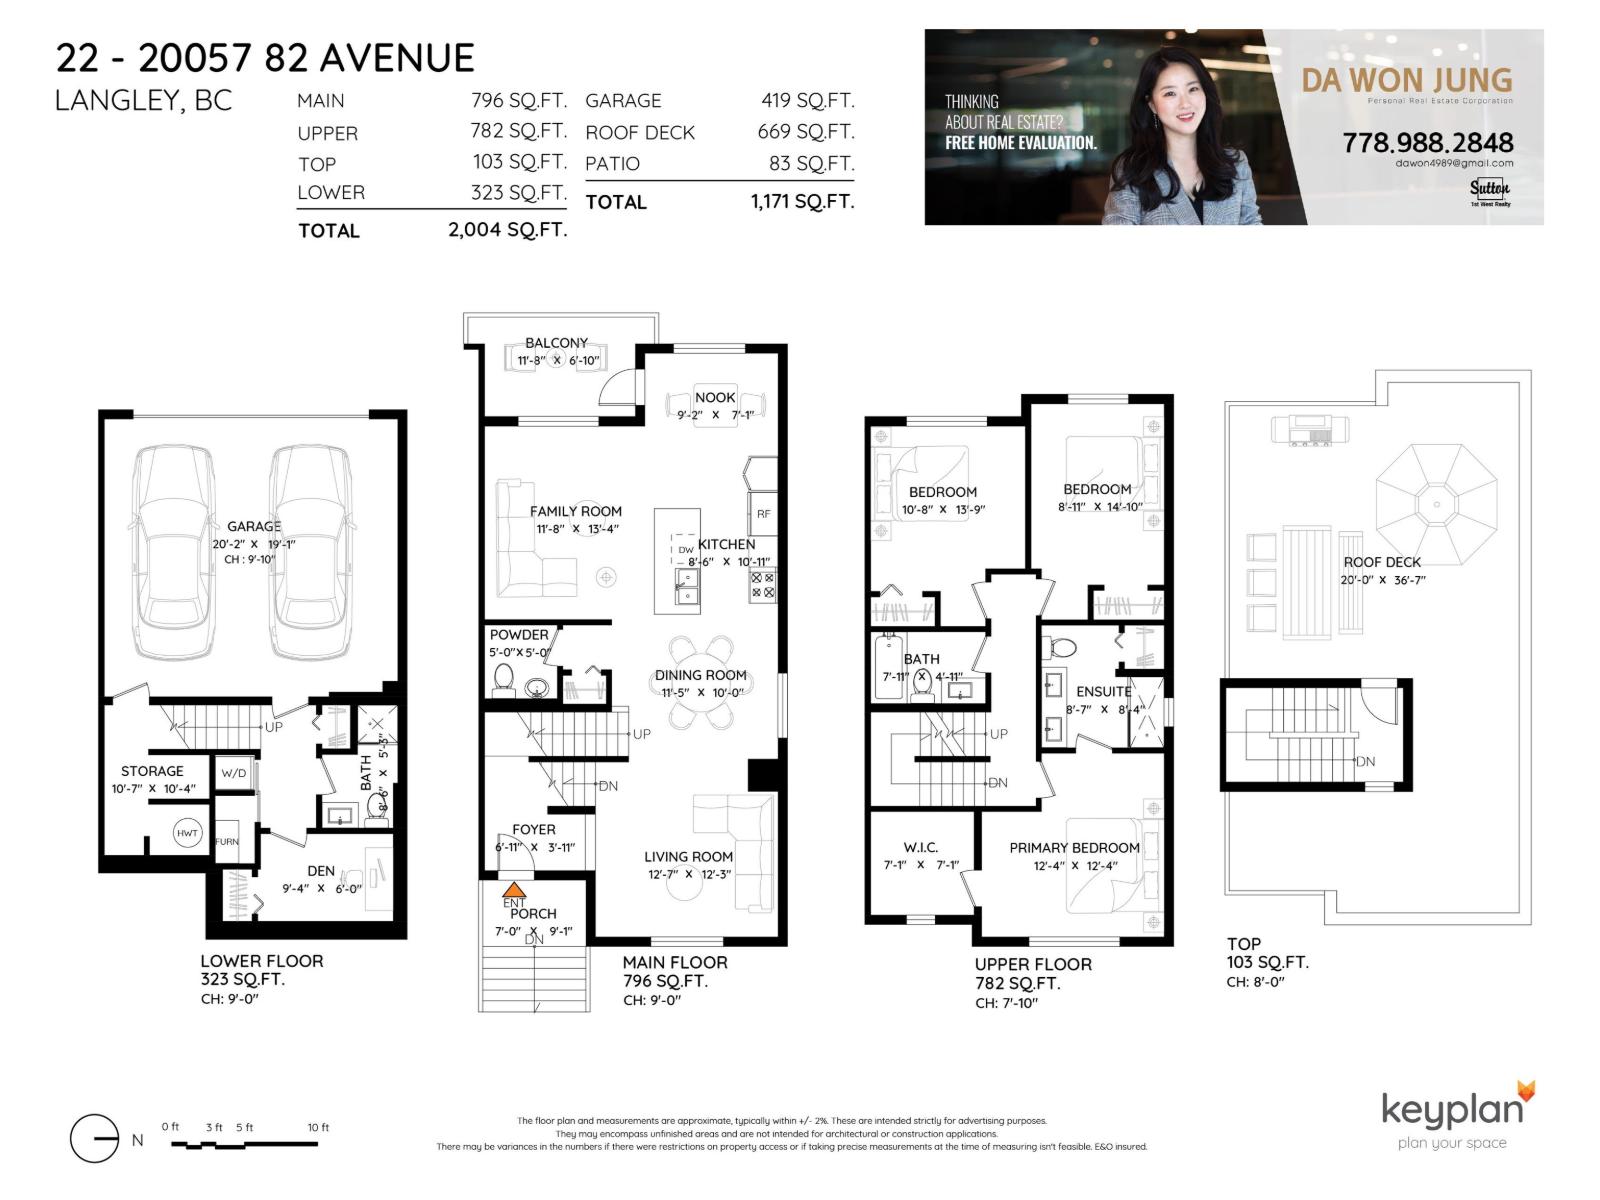
$339.30 MonthlyLooking for 4 PARKING + EXTENDED DRIVEWAY & ROOFTOP LIVING? Welcome to this RARE CORNER UNIT at Stratford, offering 2,000+ SF of bright, functional living in PRIME Willoughby. The ONLY floorplan of its kind in the complex, it offers exceptional privacy with NO direct neighbours front or back. Features 3 BED +Office/Den + Nook, 4 BATH, laminate flooring throughout and a chef's kitchen w/quartz island & deck access. Enjoy the RARE combination of Family, Living, Dining & Nook spaces. The LARGEST 670 SF private rooftop patio showcases stunning views, perfect for entertaining or relaxing. Motorized zebra blinds the LONGEST driveway accommodating 4 PARKING, & EV charging complete this exceptional home. Ideally located minutes to Hwy 1 & all levels of schools. (id:63476)
Property Details
| MLS® Number | R3159279 |
| Property Type | Single Family |
| Community Features | Pets Allowed With Restrictions, Rentals Allowed |
| Parking Space Total | 4 |
| Structure | Playground |
| View Type | Mountain View |
Building
| Bathroom Total | 4 |
| Bedrooms Total | 3 |
| Age | 3 Years |
| Amenities | Laundry - In Suite |
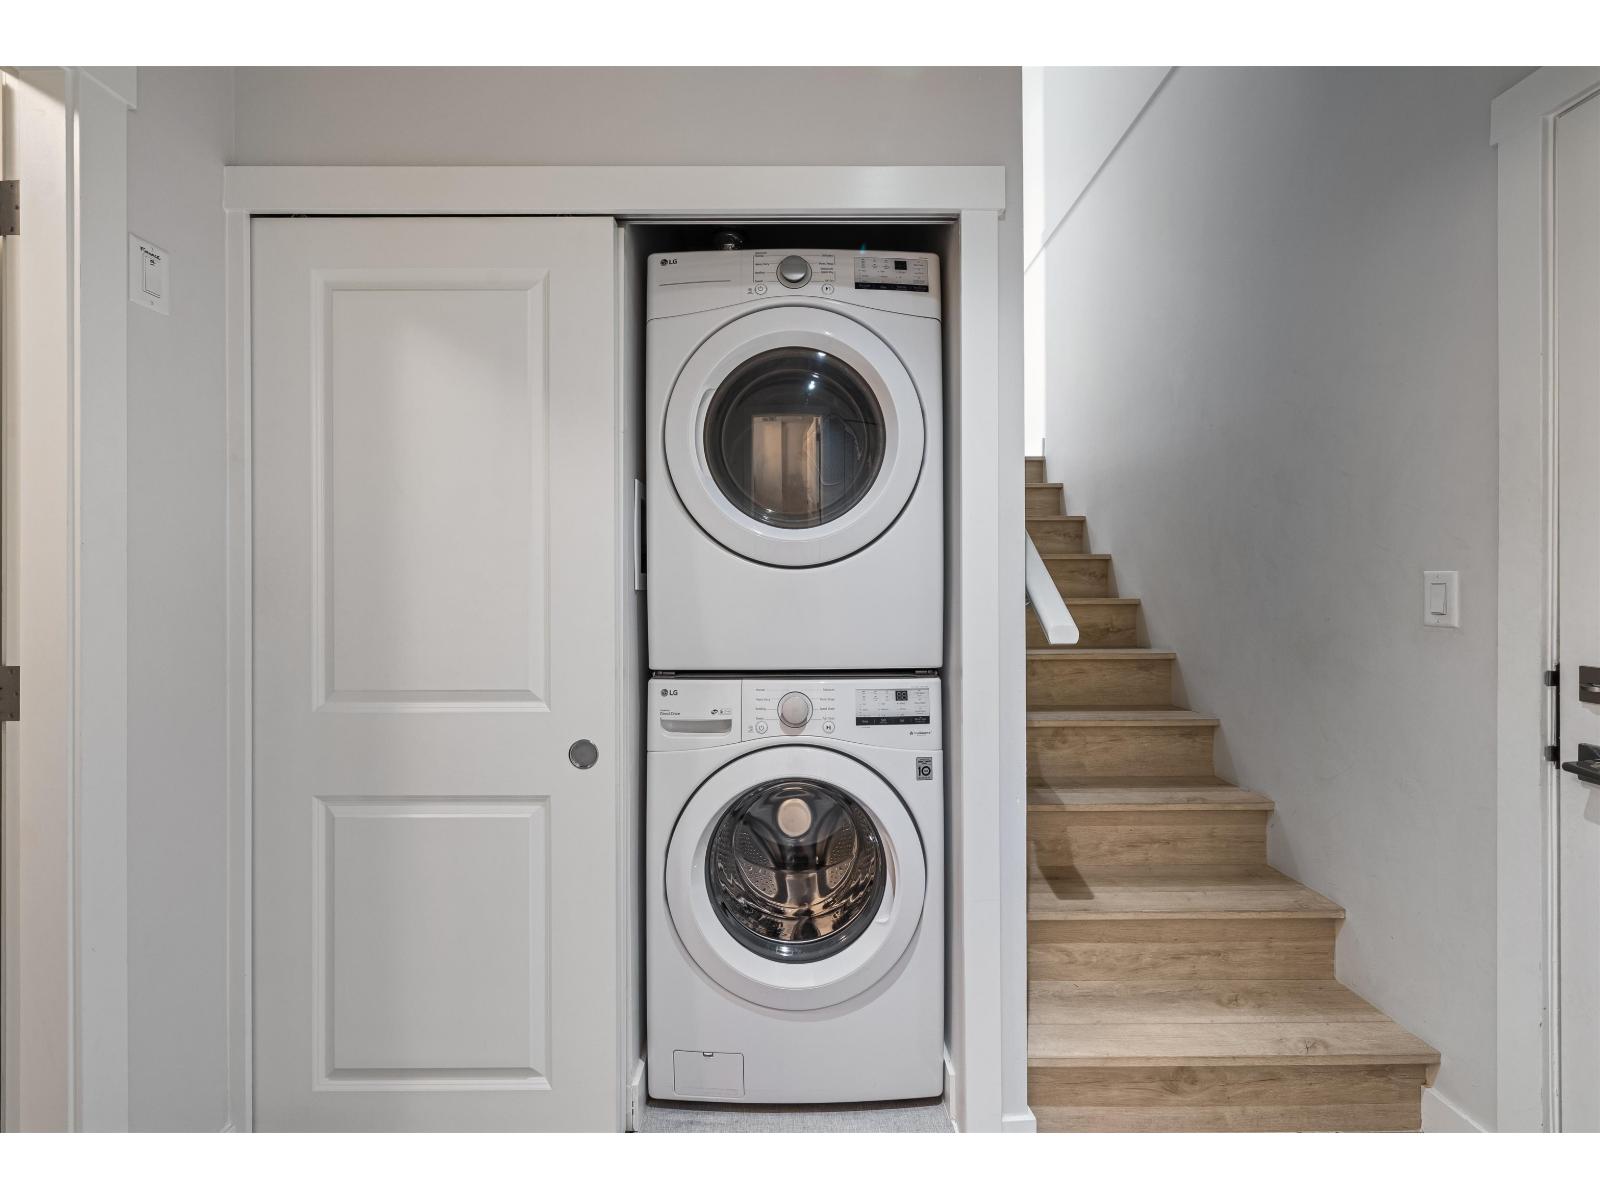
| Appliances | Washer, Dryer, Refrigerator, Stove, Dishwasher, Microwave |
| Architectural Style | 2 Level, Other |
| Basement Development | Unknown |
| Basement Type | None (unknown) |
| Construction Style Attachment | Attached |
| Heating Type | Forced Air |
| Size Interior | 2,004 Sqft |
| Type | Row / Townhouse |
| Utility Water | Municipal Water |
Parking
| Garage | |
| Garage | |
| Carport |
Land
| Acreage | No |
| Landscape Features | Garden Area |
| Sewer | Sanitary Sewer |
Utilities
| Electricity | Available |
| Natural Gas | Available |
| Water | Available |
Contact Us
Contact us for more information

The trademarks REALTOR®, REALTORS®, and the REALTOR® logo are controlled by The Canadian Real Estate Association (CREA) and identify real estate professionals who are members of CREA. The trademarks MLS®, Multiple Listing Service® and the associated logos are owned by The Canadian Real Estate Association (CREA) and identify the quality of services provided by real estate professionals who are members of CREA. The trademark DDF® is owned by The Canadian Real Estate Association (CREA) and identifies CREA's Data Distribution Facility (DDF®)
October 05 2026 05:09:00
Fraser Valley Real Estate Board
Sutton Group - 1st West Realty