
2197 Munn's Avenue Oakville, Ontario L6H 3S9

$4,700 Monthly
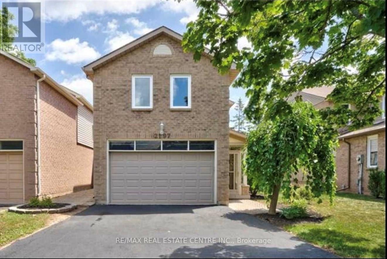
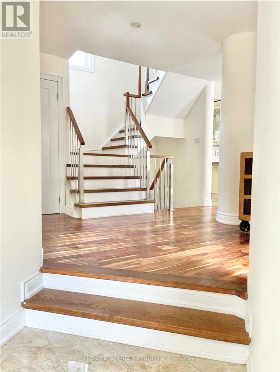
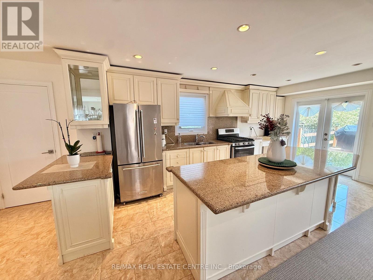
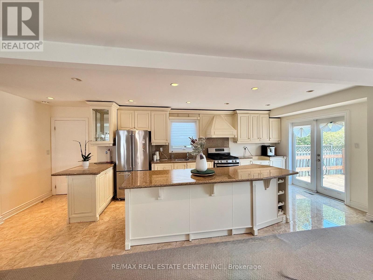
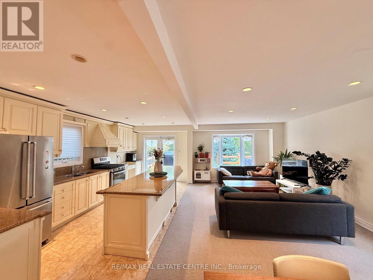
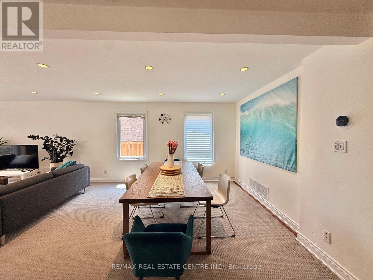
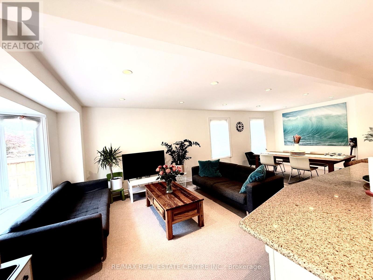
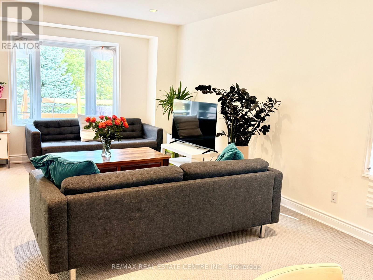
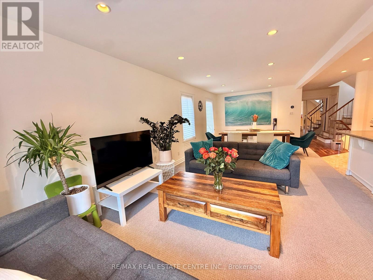
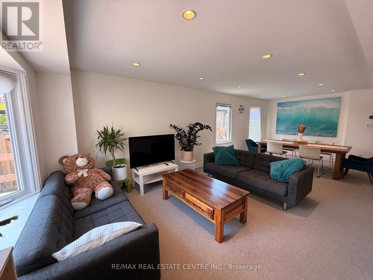
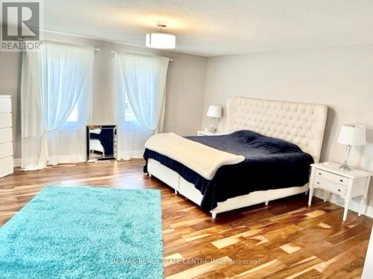
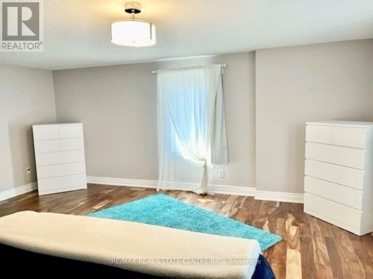
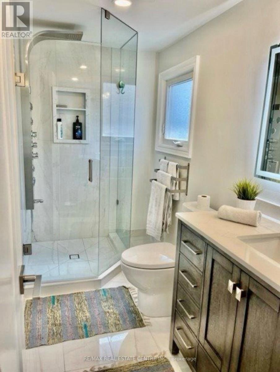
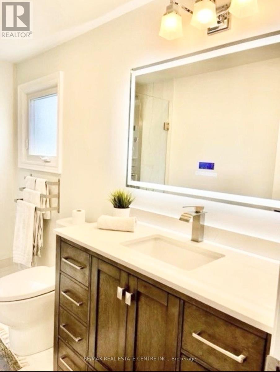
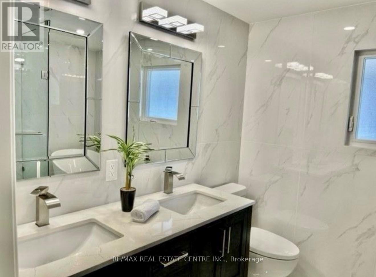
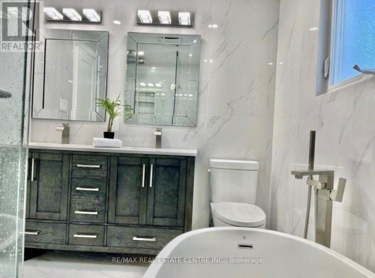
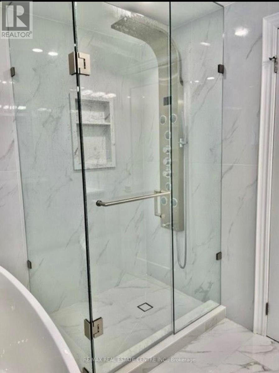
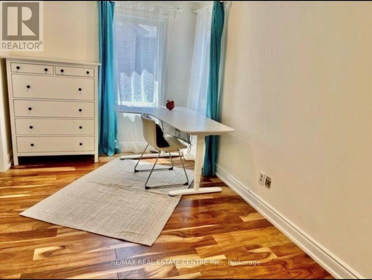
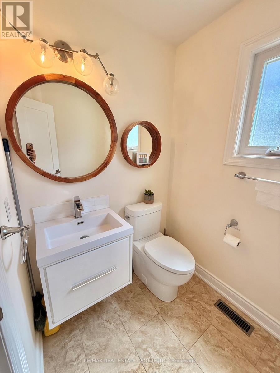
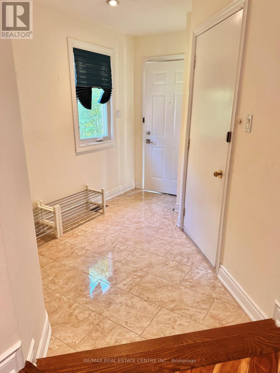
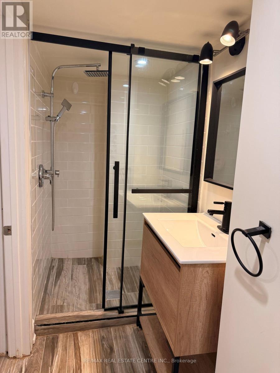
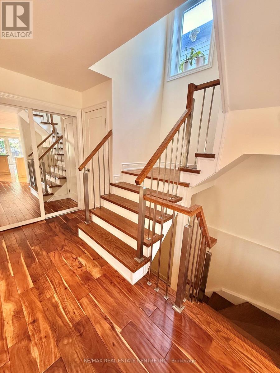
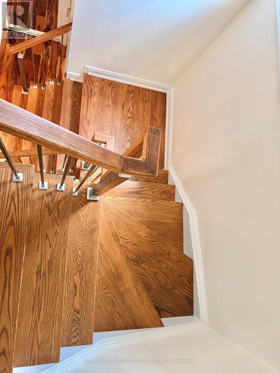
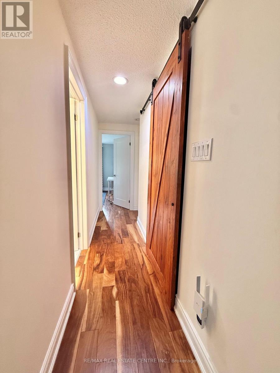
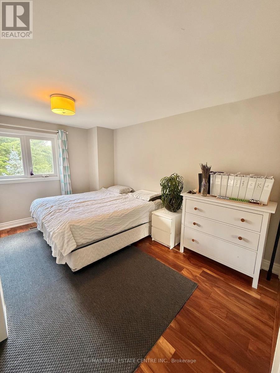
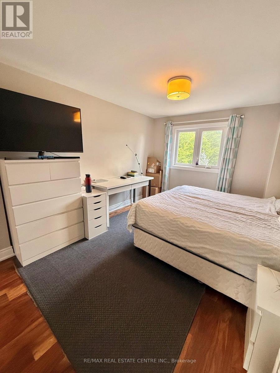
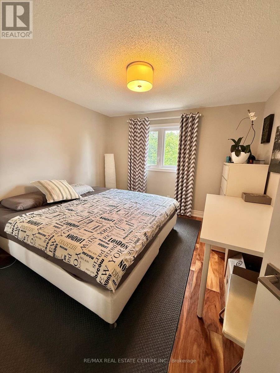
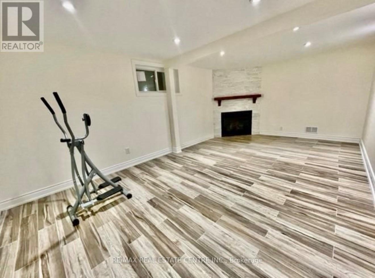
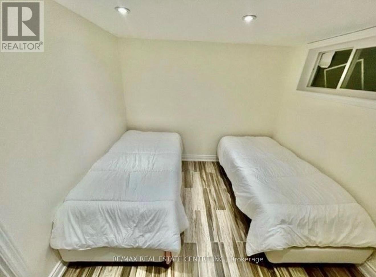
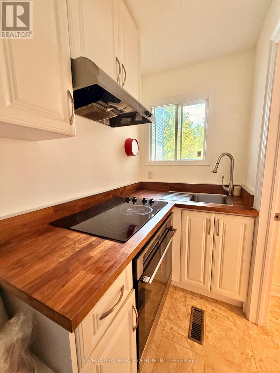
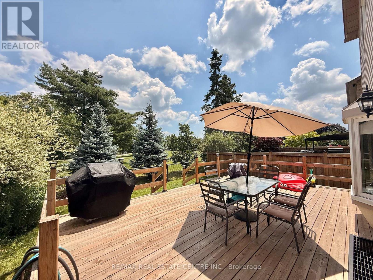
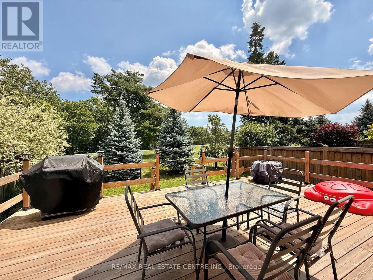
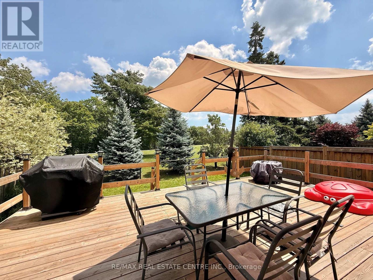
Welcome To This Beautiful **Fully Furnished** Home In A Highly Desirable Neighbourhood, In The Sought-After & Family-Friendly River Oaks Community. This Thoughtfully Fully Upgraded Home Backing Onto Munn's Creek Park That Provides Great Privacy Offers Around 2500 Sqf Of Living Space With 3+1 Spacious Bed R, 4 Baths, Granite Counter Top Kitchen, Beautiful New Hardwood Flooring & Staircase. Oversized Master Bedroom W/Sitting Area & Three Piece Ensuite Renovated Washroom, Extensive Pot Lights, Solid Oak Imperial Staircase. Walk To Schools & Recreation Centre, Close To All Amenities! Finished Basement W/Huge Recreation Room Offers A Cozy Fireplace, An Additional Bedroom &4 pieces Washroom, Fully Fenced Back Yard With Brand New Custom Deck, Enjoy Your Private Backyard! This Stunning Home Combines Comfort, Style and Convenience in a Very Quiet Location! ** This is a linked property.** (id:63476)
Property Details
| MLS® Number | W13528816 |
| Property Type | Single Family |
| Community Name | 1015 - RO River Oaks |
| Amenities Near By | Hospital, Park, Place Of Worship |
| Parking Space Total | 4 |
| View Type | View |
Building
| Bathroom Total | 4 |
| Bedrooms Above Ground | 3 |
| Bedrooms Below Ground | 1 |
| Bedrooms Total | 4 |
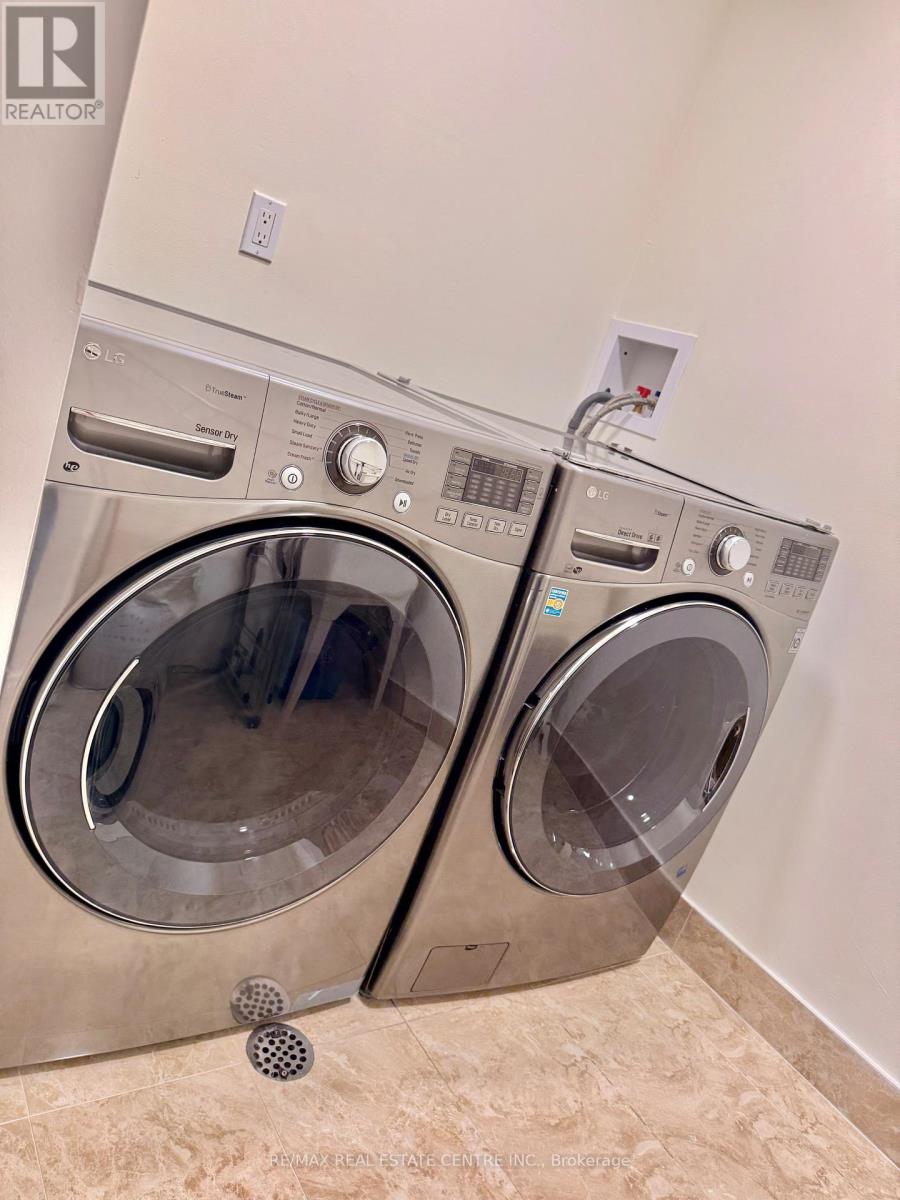
| Appliances | Range, Water Heater, Water Softener, Dryer, Freezer, Furniture, Hood Fan, Oven, Two Stoves, Washer, Refrigerator |
| Basement Development | Finished |
| Basement Type | Full (finished) |
| Construction Style Attachment | Detached |
| Cooling Type | Central Air Conditioning |
| Exterior Finish | Brick, Vinyl Siding |
| Flooring Type | Hardwood, Ceramic, Laminate |
| Foundation Type | Concrete |
| Half Bath Total | 1 |
| Heating Fuel | Natural Gas |
| Heating Type | Forced Air |
| Stories Total | 2 |
| Size Interior | 1,500 - 2,000 Sqft |
| Type | House |
| Utility Water | Municipal Water |
Parking
| Attached Garage | |
| Garage |
Land
| Acreage | No |
| Fence Type | Fenced Yard |
| Land Amenities | Hospital, Park, Place Of Worship |
| Sewer | Sanitary Sewer |
| Size Depth | 109 Ft ,1 In |
| Size Frontage | 36 Ft ,8 In |
| Size Irregular | 36.7 X 109.1 Ft |
| Size Total Text | 36.7 X 109.1 Ft |
Rooms
| Level | Type | Length | Width | Dimensions |
|---|---|---|---|---|
| Second Level | Laundry Room | Measurements not available | ||
| Second Level | Primary Bedroom | 4.88 m | 5.78 m | 4.88 m x 5.78 m |
| Second Level | Sitting Room | 4.57 m | 2.59 m | 4.57 m x 2.59 m |
| Second Level | Bedroom 2 | 3.38 m | 3.99 m | 3.38 m x 3.99 m |
| Second Level | Bedroom 3 | 3 m | 3.38 m | 3 m x 3.38 m |
| Basement | Bedroom 4 | Measurements not available | ||
| Basement | Recreational, Games Room | 6.22 m | 9.45 m | 6.22 m x 9.45 m |
| Main Level | Living Room | 4.5 m | 3.58 m | 4.5 m x 3.58 m |
| Main Level | Dining Room | 3 m | 3.58 m | 3 m x 3.58 m |
| Main Level | Kitchen | 2.69 m | 5.78 m | 2.69 m x 5.78 m |
| Main Level | Other | Measurements not available |
Contact Us
Contact us for more information

The trademarks REALTOR®, REALTORS®, and the REALTOR® logo are controlled by The Canadian Real Estate Association (CREA) and identify real estate professionals who are members of CREA. The trademarks MLS®, Multiple Listing Service® and the associated logos are owned by The Canadian Real Estate Association (CREA) and identify the quality of services provided by real estate professionals who are members of CREA. The trademark DDF® is owned by The Canadian Real Estate Association (CREA) and identifies CREA's Data Distribution Facility (DDF®)
August 13 2026 05:03:45
Toronto Regional Real Estate Board
RE/MAX Real Estate Centre Inc.