
2196 Concession 3 Road Alfred And Plantagenet, Ontario K0B 1A0

$624,900
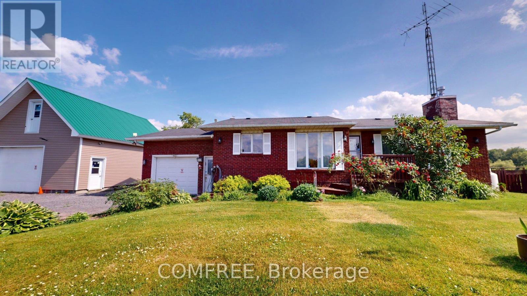
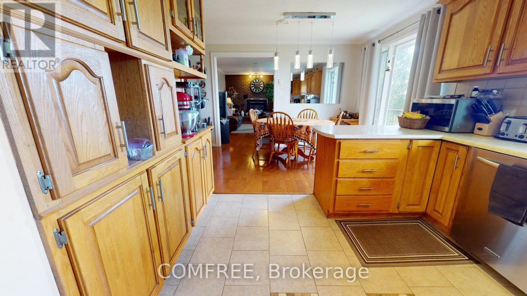
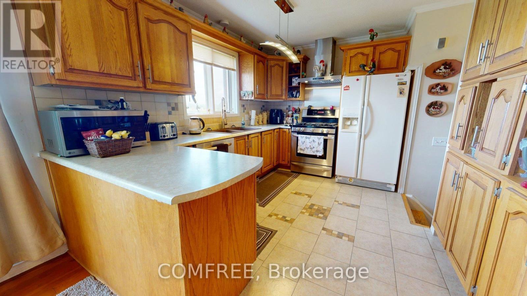
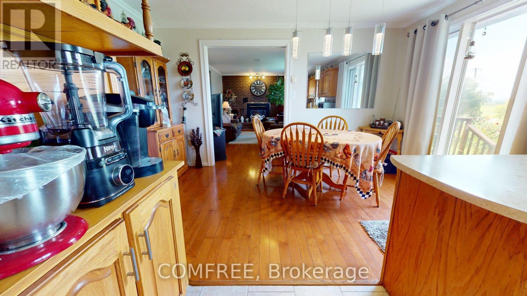
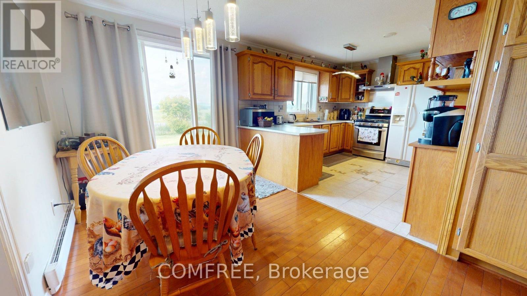
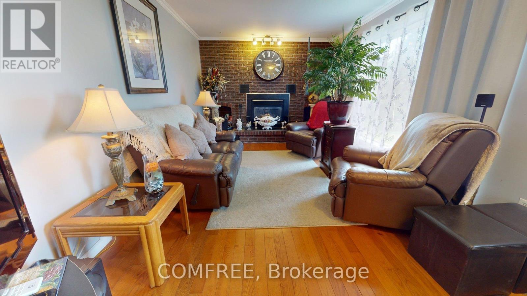
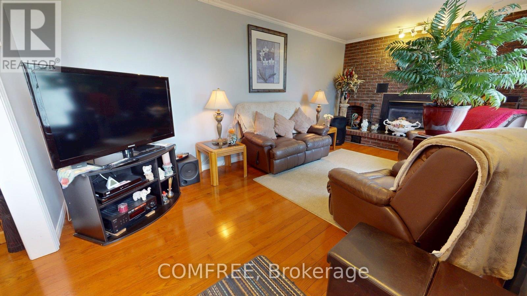
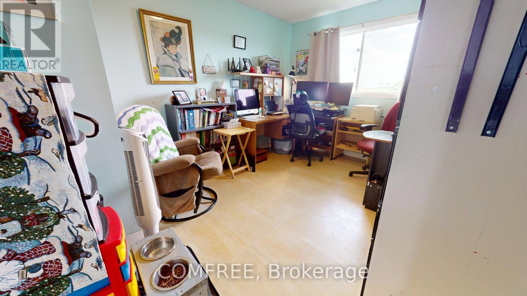
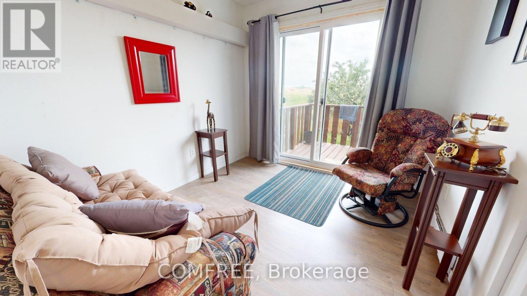
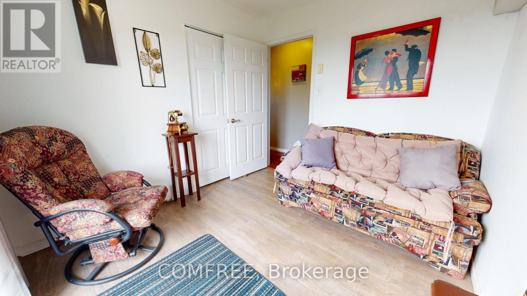
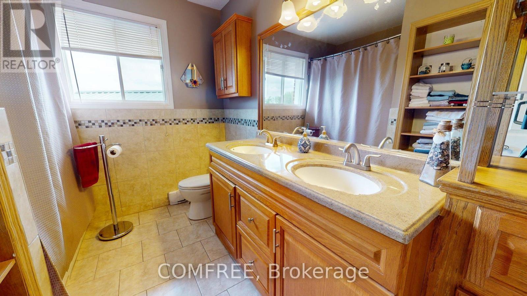
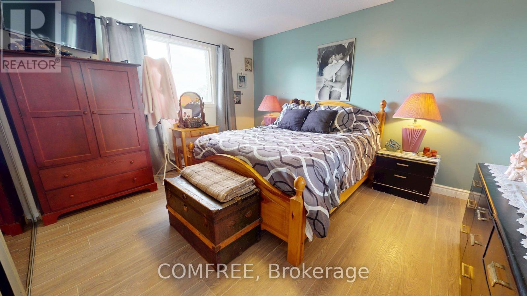
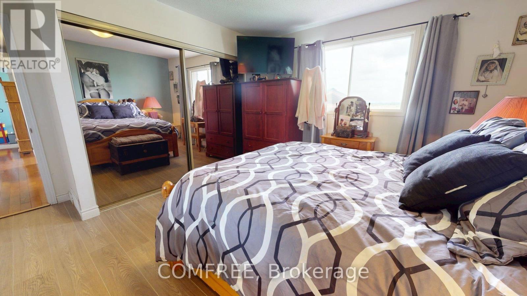
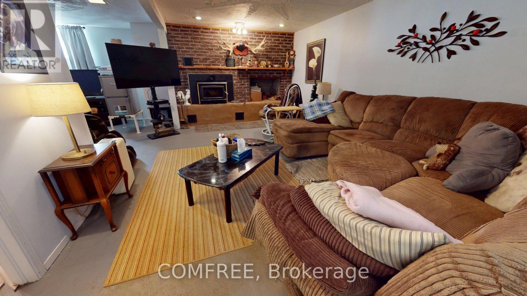
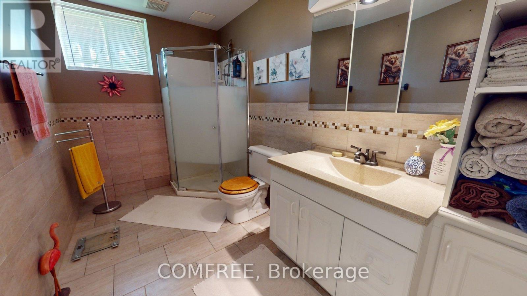

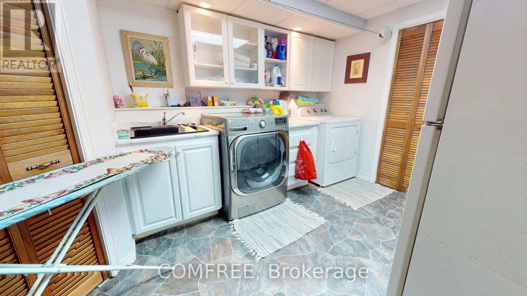
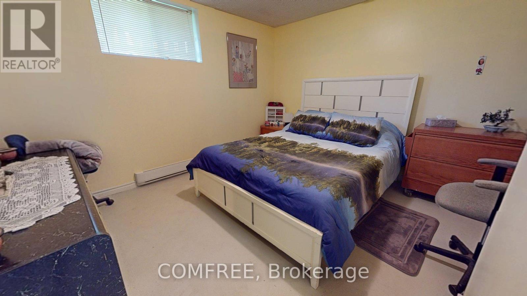
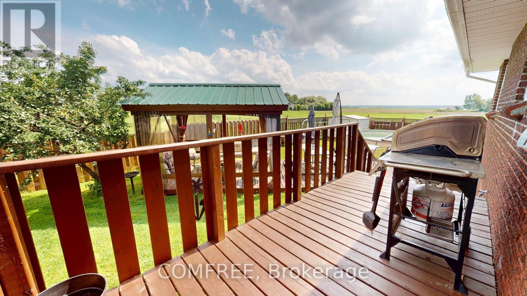
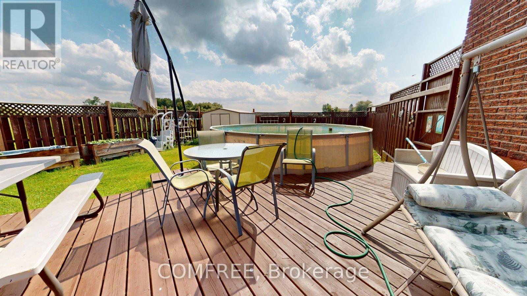
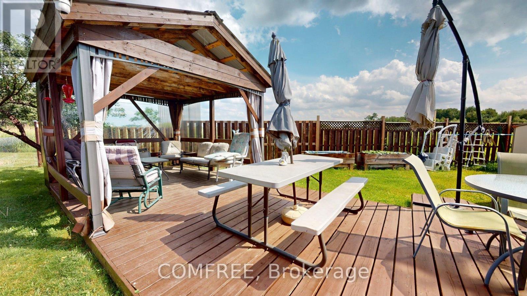
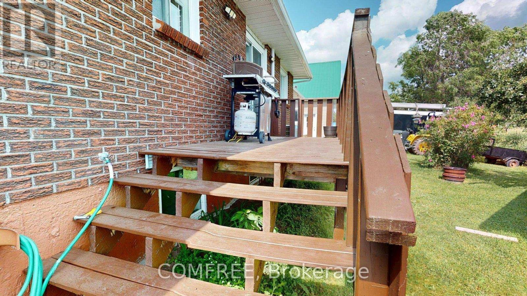
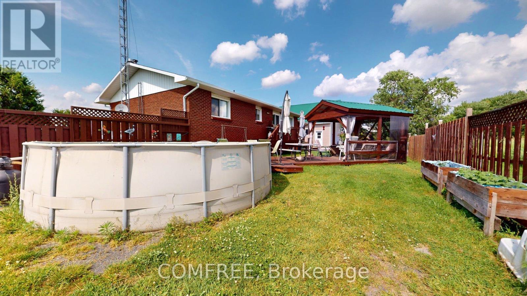
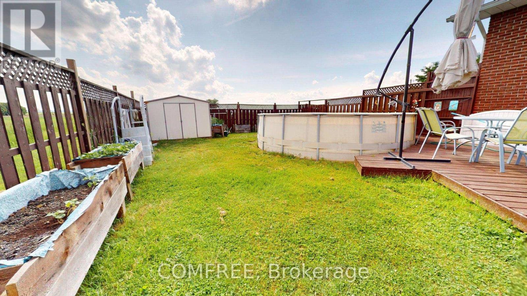
Beautiful all brick Bungalow with attached garage plus detached garage with 2 storey garage onlarge lot in country setting. No rear neighbours. 3 +2 bedrooms with 1.5 bath. Hardwood Floorsand Gas fireplace in living room. Open concept kitchen and dining room with loads of natural light. 3 good sized bedrooms with 5 piece bath. Basement is finished. Large recreation romm withwood burning fireplace. 2 bedrooms and 3 pc bath. Water pump 2017. Water treatment systemfor well. (id:63476)
Property Details
| MLS® Number | X12236639 |
| Property Type | Single Family |
| Community Name | 609 - Alfred |
| Amenities Near By | Marina, Park, Schools |
| Community Features | Community Centre |
| Features | Carpet Free |
| Parking Space Total | 6 |
Building
| Bathroom Total | 2 |
| Bedrooms Above Ground | 5 |
| Bedrooms Total | 5 |
| Appliances | Garage Door Opener Remote(s), Central Vacuum, Water Softener, Dishwasher, Dryer, Freezer, Gas Stove(s), Washer, Window Coverings, Refrigerator |
| Architectural Style | Bungalow |
| Basement Development | Finished |
| Basement Type | N/a (finished) |
| Construction Style Attachment | Detached |
| Cooling Type | Wall Unit |
| Exterior Finish | Brick |
| Fireplace Present | Yes |
| Fireplace Total | 1 |
| Foundation Type | Concrete |
| Heating Fuel | Natural Gas |
| Heating Type | Baseboard Heaters |
| Stories Total | 1 |
| Size Interior | 700 - 1,100 Sqft |
| Type | House |
| Utility Water | Community Water System |
Parking
| Detached Garage | |
| Garage |
Land
| Acreage | No |
| Land Amenities | Marina, Park, Schools |
| Sewer | Septic System |
| Size Depth | 117 Ft ,6 In |
| Size Frontage | 179 Ft ,1 In |
| Size Irregular | 179.1 X 117.5 Ft |
| Size Total Text | 179.1 X 117.5 Ft|1/2 - 1.99 Acres |
| Zoning Description | Ru1 |
Rooms
| Level | Type | Length | Width | Dimensions |
|---|---|---|---|---|
| Basement | Bedroom | 3.96 m | 2.68 m | 3.96 m x 2.68 m |
| Basement | Bedroom | 3.38 m | 3.01 m | 3.38 m x 3.01 m |
| Main Level | Bedroom | 4.3 m | 4.3 m | 4.3 m x 4.3 m |
| Main Level | Bedroom | 2.77 m | 2.6 m | 2.77 m x 2.6 m |
| Main Level | Bedroom | 2.8 m | 4.1 m | 2.8 m x 4.1 m |
Utilities
| Cable | Installed |
| Electricity | Installed |
Contact Us
Contact us for more information

The trademarks REALTOR®, REALTORS®, and the REALTOR® logo are controlled by The Canadian Real Estate Association (CREA) and identify real estate professionals who are members of CREA. The trademarks MLS®, Multiple Listing Service® and the associated logos are owned by The Canadian Real Estate Association (CREA) and identify the quality of services provided by real estate professionals who are members of CREA. The trademark DDF® is owned by The Canadian Real Estate Association (CREA) and identifies CREA's Data Distribution Facility (DDF®)
August 04 2026 07:21:56
Ottawa Real Estate Board
Comfree