
21948 Adelaide Street N Middlesex Centre, Ontario N0M 1C0

$939,000
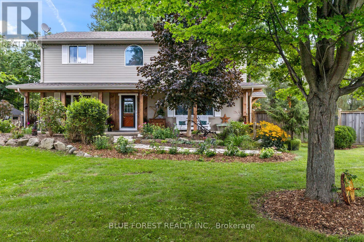
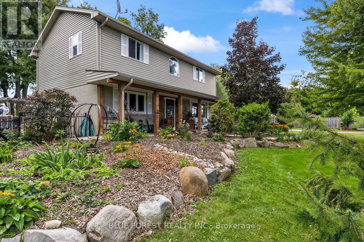
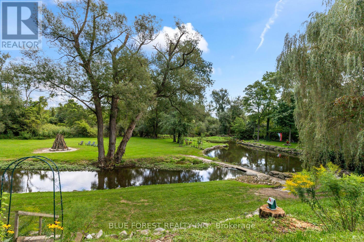
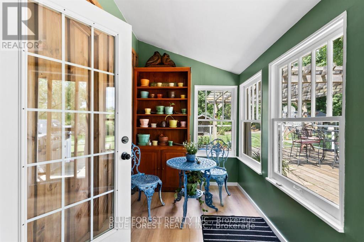
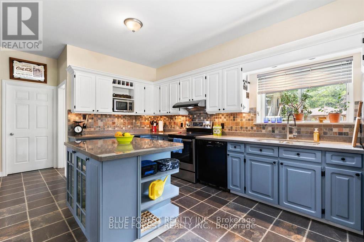
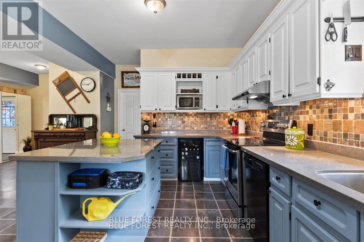
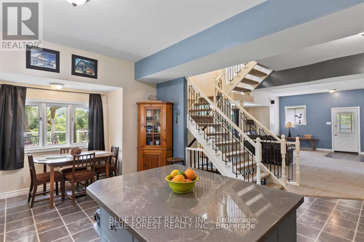
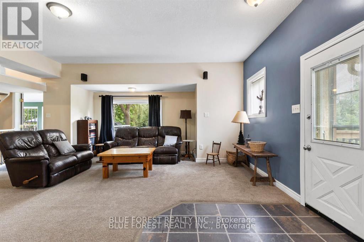
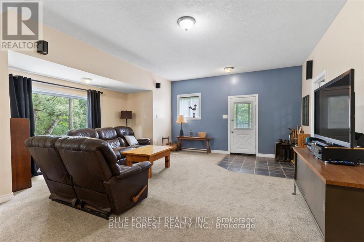
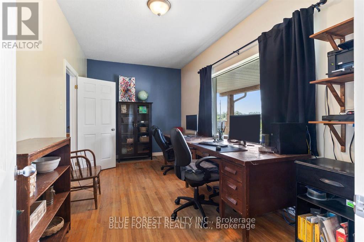
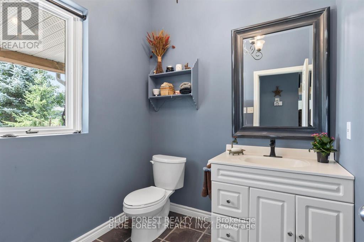
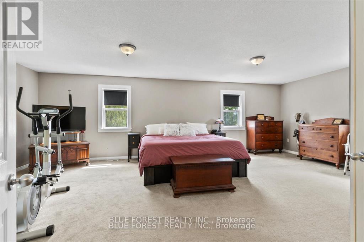
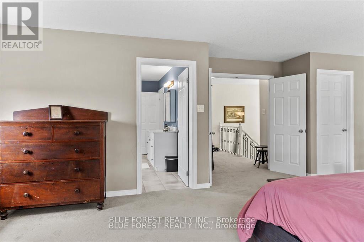
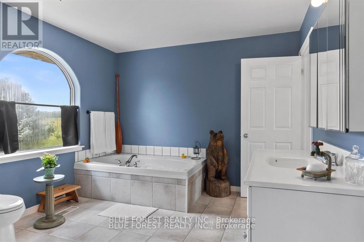
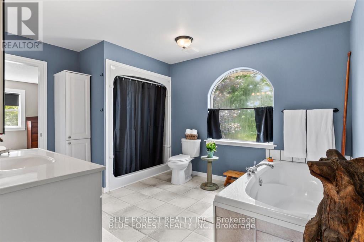
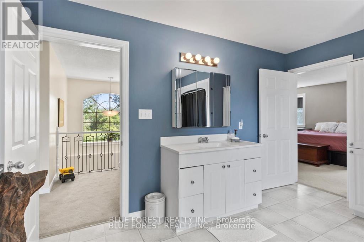
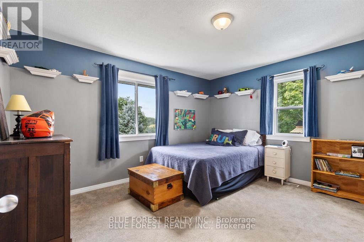
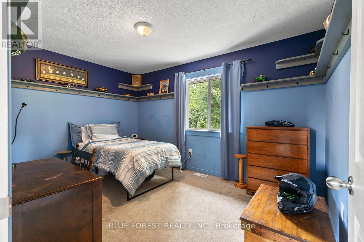
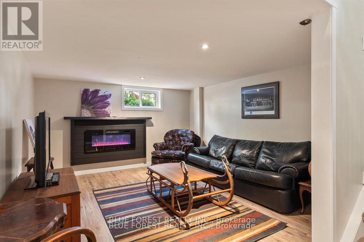
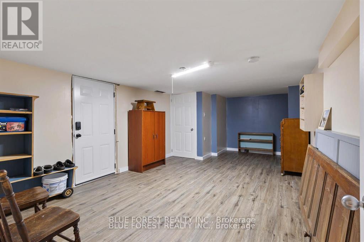
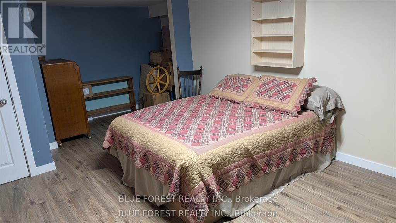
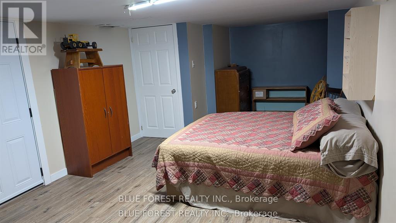
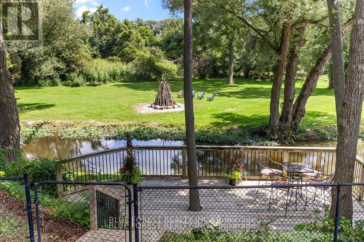
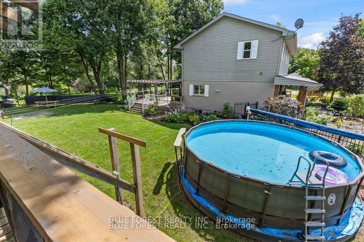
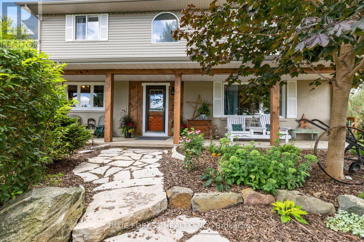
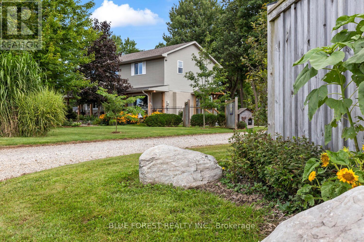
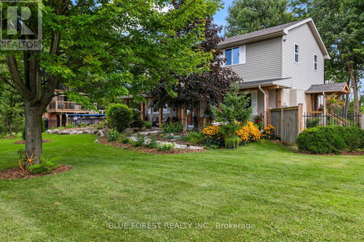
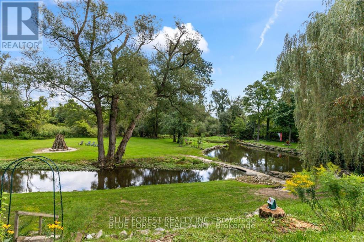
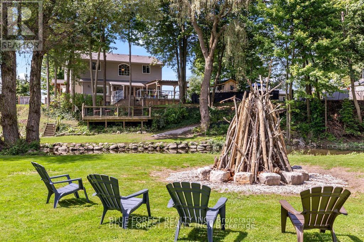
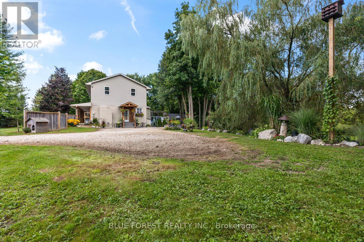
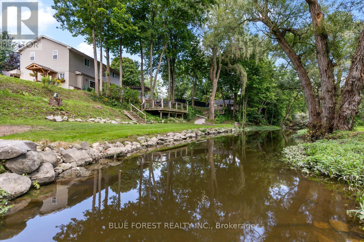
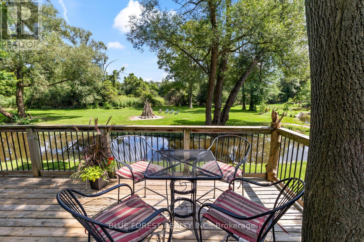
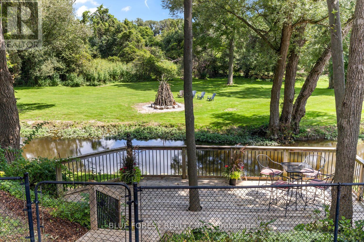
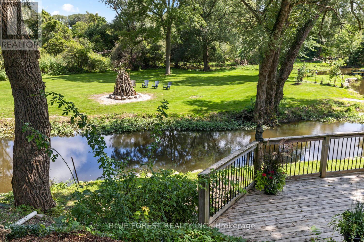
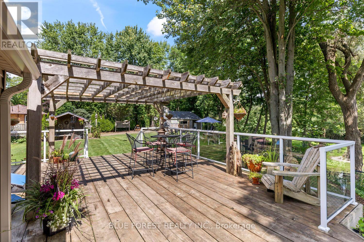
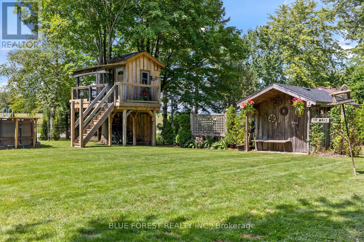
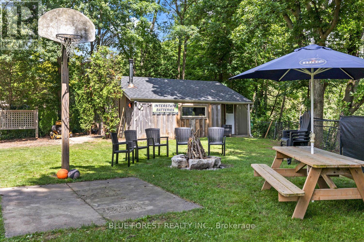
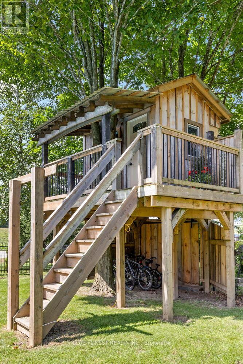
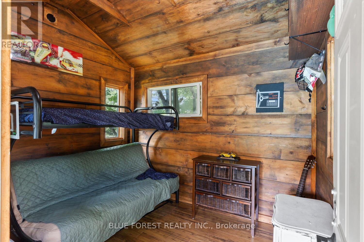
The Perfect Balance of Nature and Convenience. Experience the best of both worlds on this exceptional 1.57-acre property, where serene country living is a short drive to urban convenience. Backing onto a picturesque Medway creek, the property features an oversized sundeck overlooking a quiet creek and trees-what a great spot for your morning coffee! Inside, the home the large country kitchen offers abundant storage and workspace, while the open-concept living area provides another view of the backyard. A dedicated main-floor office ensures a quiet, professional environment for remote work. The upper level has three generous bedrooms, including a primary with a walk-in closet and the potential to add a private ensuite. Oversized main bathroom with soaker tub. The lower level adds additional living space with a cozy family room with an electric fireplace, plus a flexible walk-out room ideal for a guest suite or hobby space. And don't forget all the room for storage! Exterior Highlights: The Treehouse: A unique, recently built structure perfect for a creative studio or guest getaway. The Shop: A 16' x 24' garage/workshop for the dedicated hobbyist. Accessibility: Dual driveways provide effortless parking for multiple vehicles. (id:63476)
Property Details
| MLS® Number | X13745154 |
| Property Type | Single Family |
| Community Name | Rural Middlesex Centre |
| Easement | Flood Plain, None |
| Equipment Type | Water Softener |
| Features | Irregular Lot Size |
| Parking Space Total | 11 |
| Pool Type | Above Ground Pool |
| Rental Equipment Type | Water Softener |
| View Type | Direct Water View |
| Water Front Name | Medway Creek |
| Water Front Type | Waterfront On Creek |
Building
| Bathroom Total | 2 |
| Bedrooms Above Ground | 3 |
| Bedrooms Total | 3 |
| Age | 51 To 99 Years |
| Amenities | Fireplace(s) |
| Appliances | Water Heater, Dishwasher, Dryer, Stove, Washer, Refrigerator |
| Basement Development | Partially Finished |
| Basement Features | Walk-up |
| Basement Type | N/a (partially Finished), N/a |
| Construction Style Attachment | Detached |
| Cooling Type | Central Air Conditioning |
| Exterior Finish | Stucco, Vinyl Siding |
| Fireplace Present | Yes |
| Fireplace Total | 1 |
| Foundation Type | Block |
| Half Bath Total | 1 |
| Heating Fuel | Natural Gas |
| Heating Type | Forced Air |
| Stories Total | 2 |
| Size Interior | 2,000 - 2,500 Sqft |
| Type | House |
Parking
| Detached Garage | |
| Garage |
Land
| Access Type | Year-round Access |
| Acreage | No |
| Sewer | Septic System |
| Size Depth | 233 Ft ,4 In |
| Size Frontage | 232 Ft ,10 In |
| Size Irregular | 232.9 X 233.4 Ft |
| Size Total Text | 232.9 X 233.4 Ft|1/2 - 1.99 Acres |
| Zoning Description | Ar |
Rooms
| Level | Type | Length | Width | Dimensions |
|---|---|---|---|---|
| Second Level | Primary Bedroom | 4.95 m | 7.83 m | 4.95 m x 7.83 m |
| Second Level | Bedroom | 3.91 m | 3.01 m | 3.91 m x 3.01 m |
| Second Level | Bedroom | 3.91 m | 3.96 m | 3.91 m x 3.96 m |
| Lower Level | Other | 6.67 m | 3.91 m | 6.67 m x 3.91 m |
| Lower Level | Family Room | 6.21 m | 3.91 m | 6.21 m x 3.91 m |
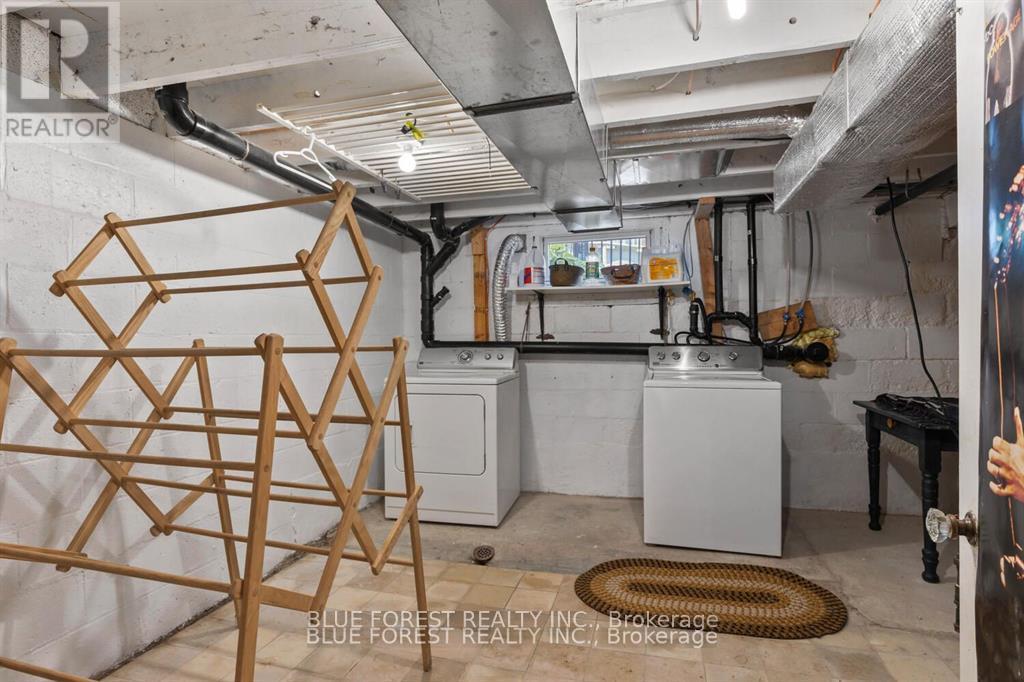
| Lower Level | Laundry Room | 3.95 m | 3 m | 3.95 m x 3 m |
| Lower Level | Other | 6.12 m | 4.01 m | 6.12 m x 4.01 m |
| Main Level | Dining Room | 4.33 m | 2.09 m | 4.33 m x 2.09 m |
| Main Level | Living Room | 4.94 m | 5.77 m | 4.94 m x 5.77 m |
| Main Level | Kitchen | 3.91 m | 7.31 m | 3.91 m x 7.31 m |
| Main Level | Office | 5.09 m | 3.02 m | 5.09 m x 3.02 m |
Contact Us
Contact us for more information

The trademarks REALTOR®, REALTORS®, and the REALTOR® logo are controlled by The Canadian Real Estate Association (CREA) and identify real estate professionals who are members of CREA. The trademarks MLS®, Multiple Listing Service® and the associated logos are owned by The Canadian Real Estate Association (CREA) and identify the quality of services provided by real estate professionals who are members of CREA. The trademark DDF® is owned by The Canadian Real Estate Association (CREA) and identifies CREA's Data Distribution Facility (DDF®)
September 04 2026 03:50:37
London and St. Thomas Association of REALTORS®
Blue Forest Realty Inc.