
2190 Blackwell Avenue Merritt, British Columbia V1K 1J8

$824,000
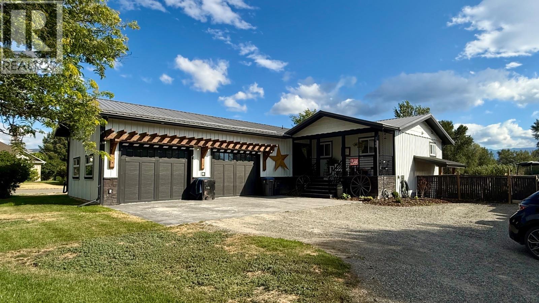
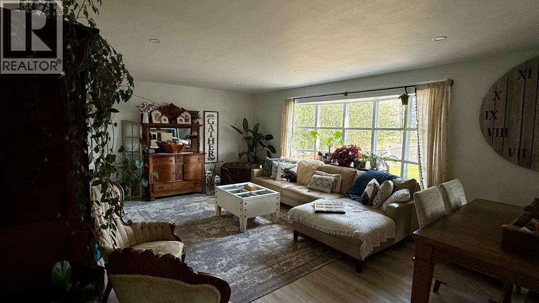
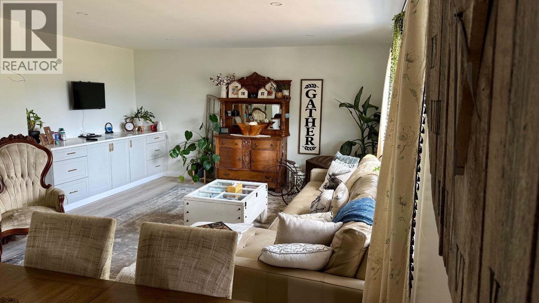
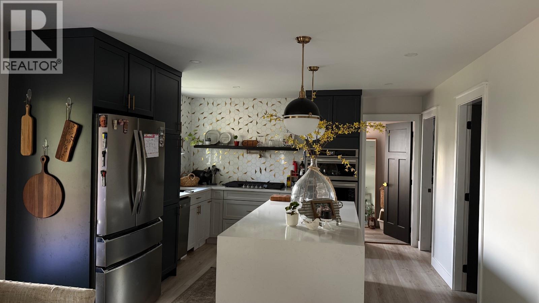
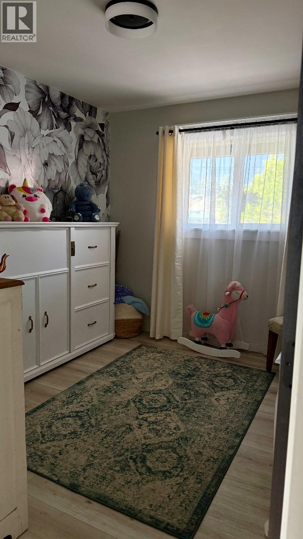
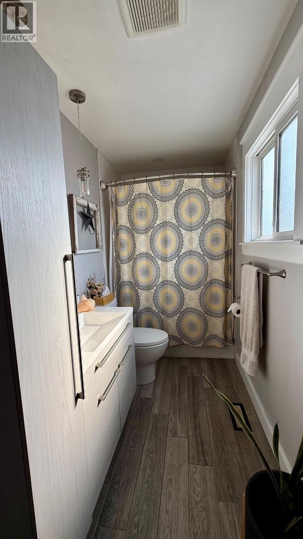
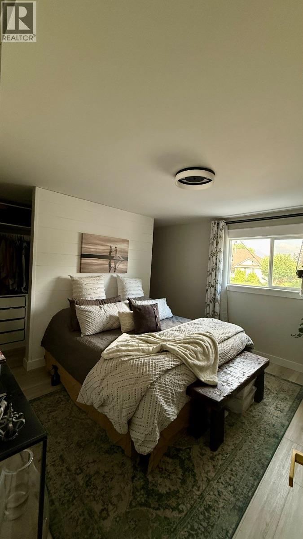
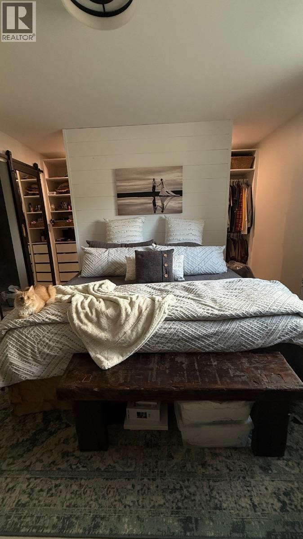
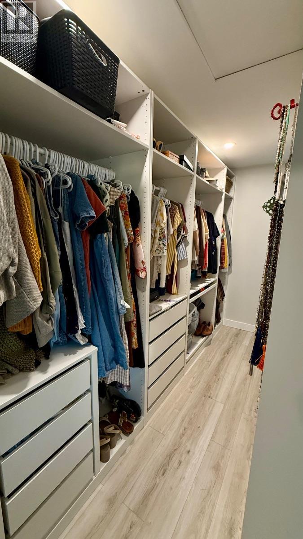
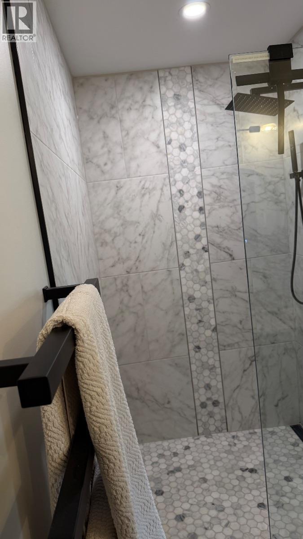
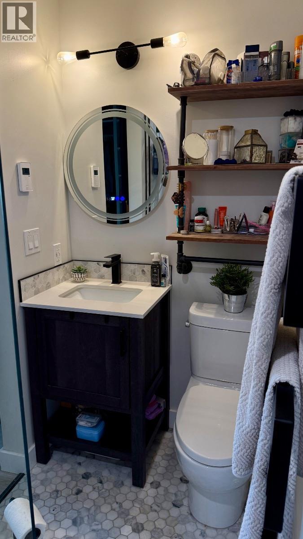
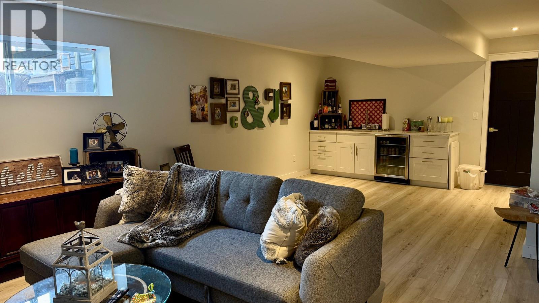
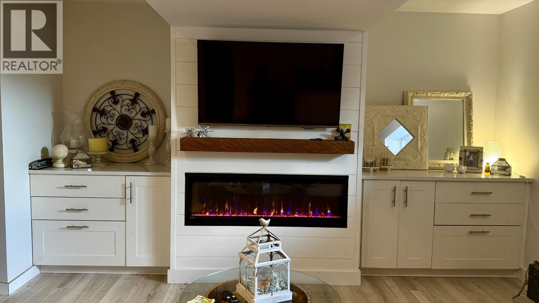
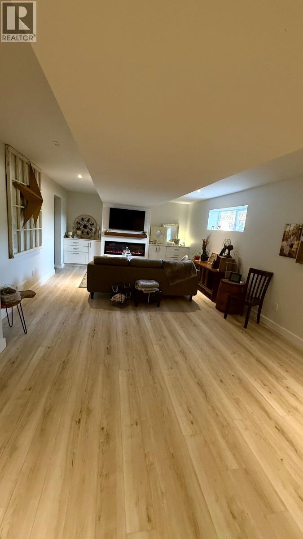
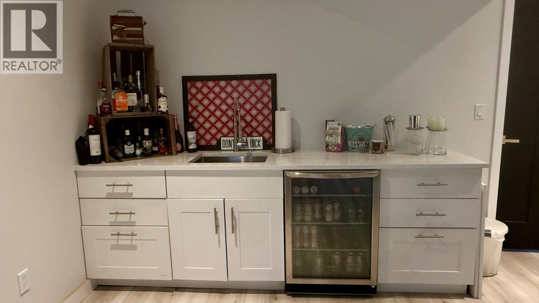
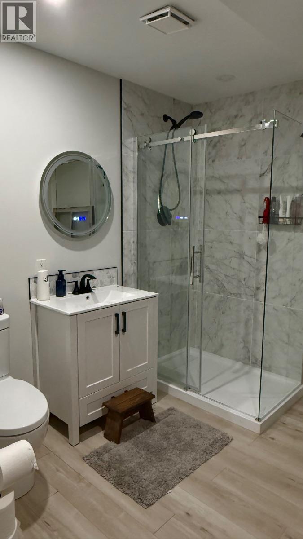
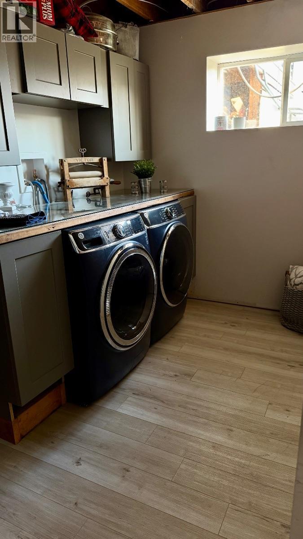
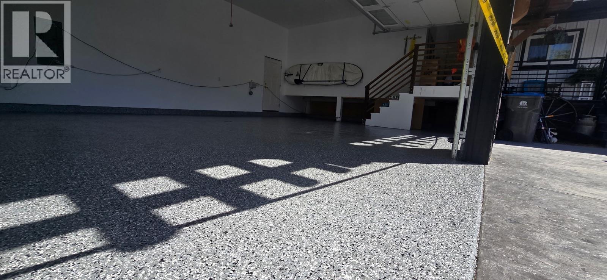
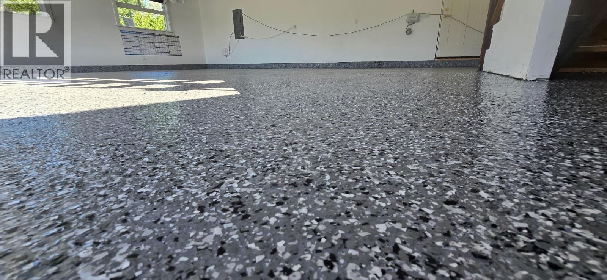
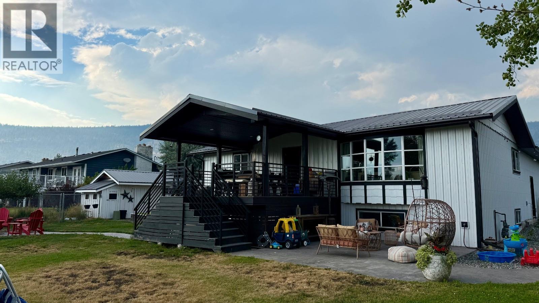
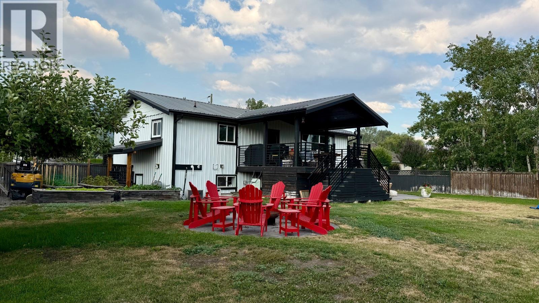
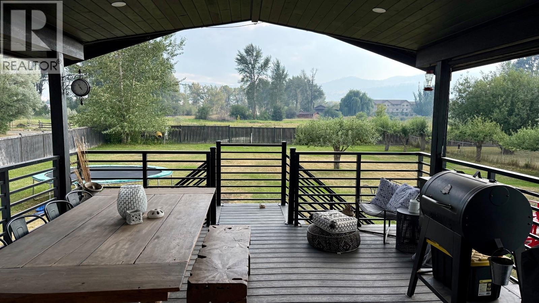
Click brochure link for more details** Nestled in one of Merritt’s most desirable and coveted neighbourhoods, this beautifully updated 4-bedroom, 3-bathroom home perfectly balances modern comfort with an active lifestyle. The bright, open interior is flooded with natural light courtesy of expansive windows highlighting recent, high-quality renovations throughout. Transition seamlessly outside to a spacious deck, perfect for enjoying your morning coffee against a backdrop of stunning, panoramic views. Designed with practicality in mind, the property features an oversized double-car garage and an additional storage shed, offering exceptional space for vehicles, tools, and outdoor recreation gear. Key mechanical updates ensure peace of mind for years to come, including a high efficiency furnace replacement (2017) and a brand-new, high-efficiency on-demand hot water system installed in 2024. (id:63476)
Property Details
| MLS® Number | 10396235 |
| Property Type | Single Family |
| Neigbourhood | Merritt |
| Amenities Near By | Public Transit, Schools, Shopping |
| Features | Level Lot, See Remarks, Central Island |
| Parking Space Total | 5 |
Building
| Bathroom Total | 3 |
| Bedrooms Total | 4 |
| Architectural Style | Bungalow |
| Constructed Date | 1964 |
| Construction Style Attachment | Detached |
| Cooling Type | Central Air Conditioning |
| Exterior Finish | Metal |
| Fireplace Fuel | Electric |
| Fireplace Present | Yes |
| Fireplace Total | 1 |
| Fireplace Type | Unknown |
| Flooring Type | Vinyl |
| Heating Type | Forced Air |
| Roof Material | Metal |
| Roof Style | Unknown |
| Stories Total | 1 |
| Size Interior | 2,374 Sqft |
| Type | House |
| Utility Water | Municipal Water |
Parking
| Attached Garage | 2 |
Land
| Acreage | No |
| Land Amenities | Public Transit, Schools, Shopping |
| Landscape Features | Landscaped, Level |
| Sewer | Municipal Sewage System |
| Size Irregular | 0.33 |
| Size Total | 0.33 Ac|under 1 Acre |
| Size Total Text | 0.33 Ac|under 1 Acre |
Rooms
| Level | Type | Length | Width | Dimensions |
|---|---|---|---|---|
| Basement | Bedroom | 10' x 15'5'' | ||
| Basement | 3pc Bathroom | Measurements not available | ||
| Main Level | Living Room | 23' x 14'8'' | ||
| Main Level | Kitchen | 12'11'' x 15'0'' | ||
| Main Level | Primary Bedroom | 12' x 12'5'' | ||
| Main Level | Bedroom | 8'11'' x 9'11'' | ||
| Main Level | Bedroom | 8'10'' x 9'11'' | ||
| Main Level | 3pc Ensuite Bath | Measurements not available | ||
| Main Level | 4pc Bathroom | Measurements not available |
Contact Us
Contact us for more information

The trademarks REALTOR®, REALTORS®, and the REALTOR® logo are controlled by The Canadian Real Estate Association (CREA) and identify real estate professionals who are members of CREA. The trademarks MLS®, Multiple Listing Service® and the associated logos are owned by The Canadian Real Estate Association (CREA) and identify the quality of services provided by real estate professionals who are members of CREA. The trademark DDF® is owned by The Canadian Real Estate Association (CREA) and identifies CREA's Data Distribution Facility (DDF®)
July 31 2026 04:58:27
Association of Interior REALTORS®
Honestdoor Inc.