
219 O'neil Street Peterborough, Ontario K9K 0H7

$3,500 Monthly
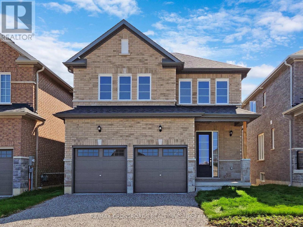
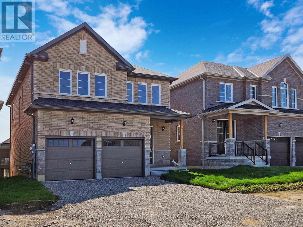
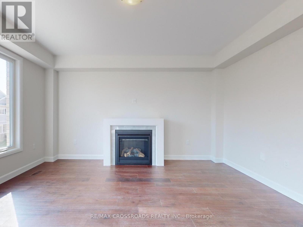
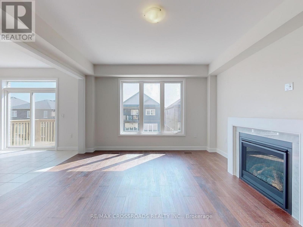
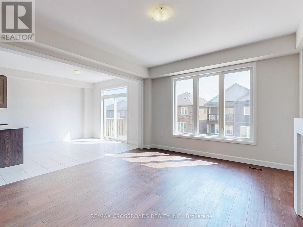
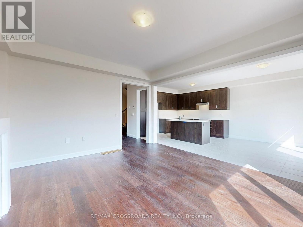
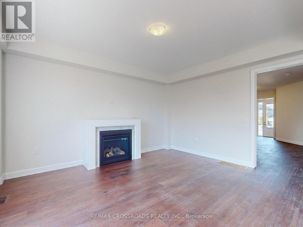
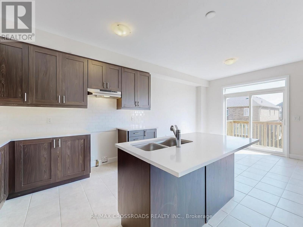
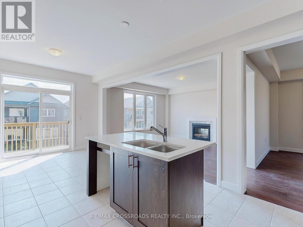
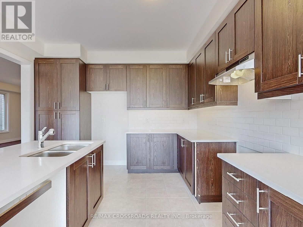
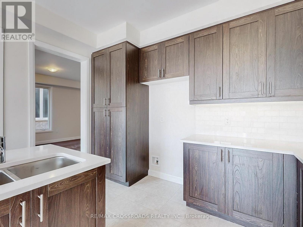
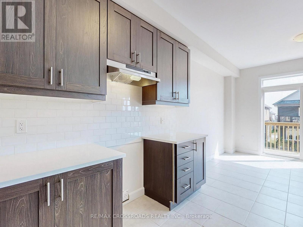
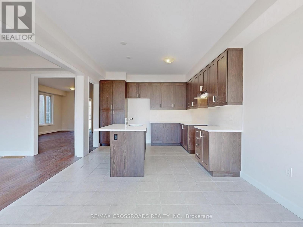
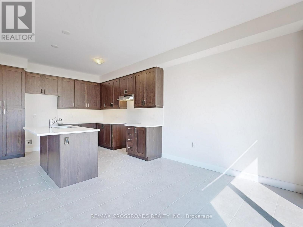
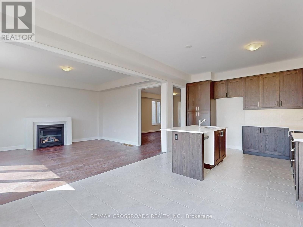
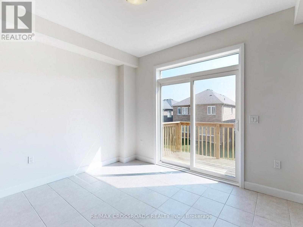
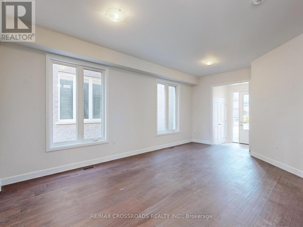
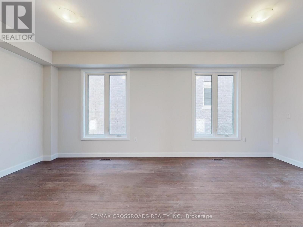
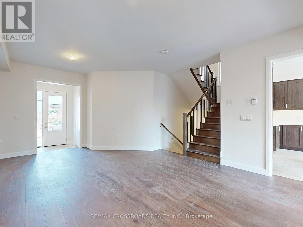
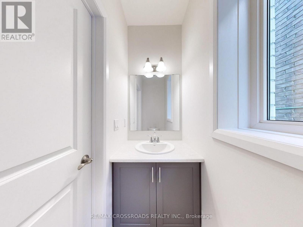
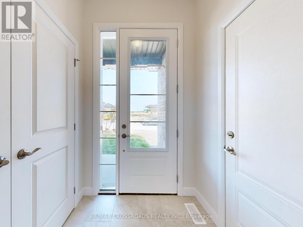
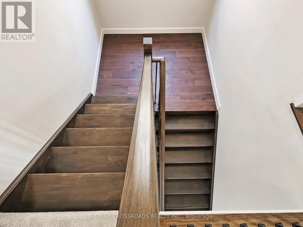
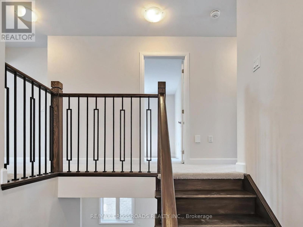
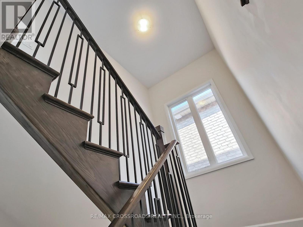
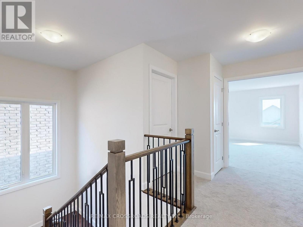
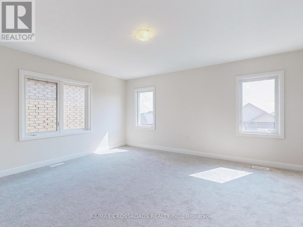
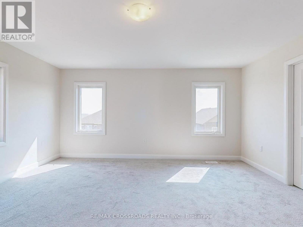
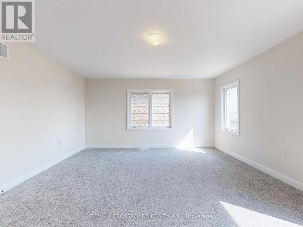
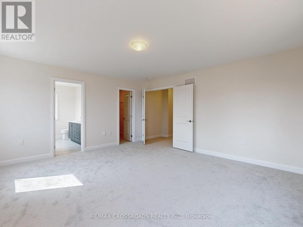
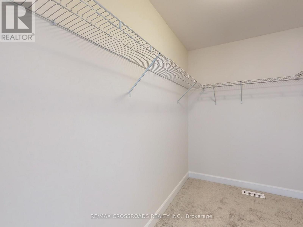
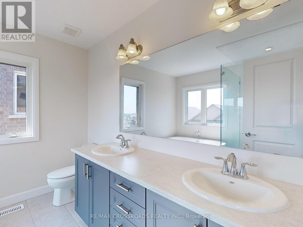
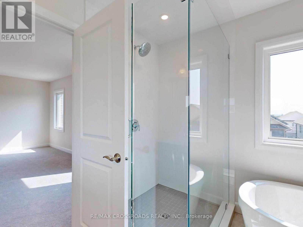
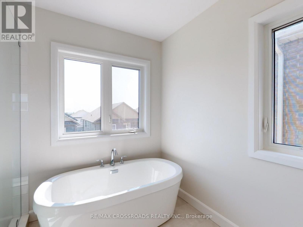
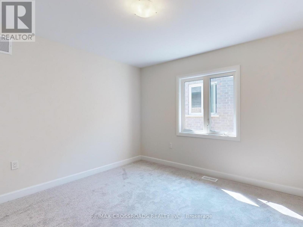
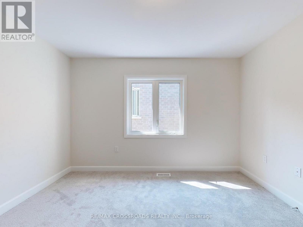
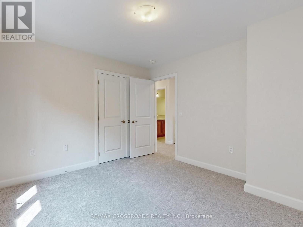
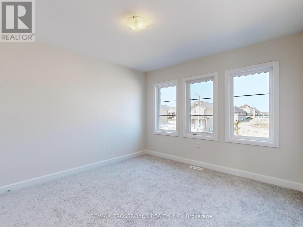
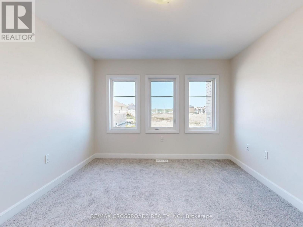
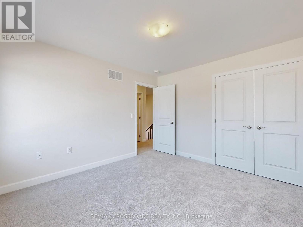
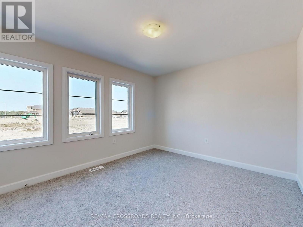
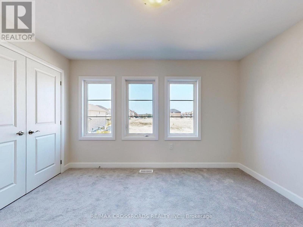
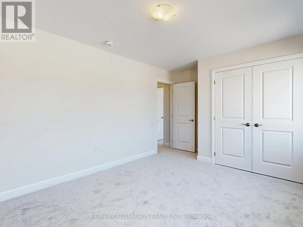
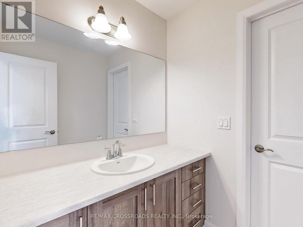
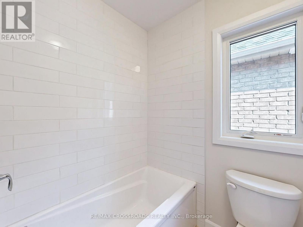
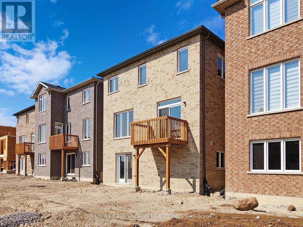
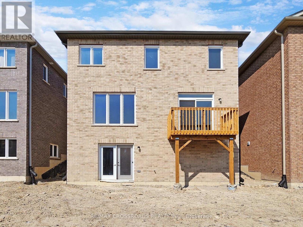
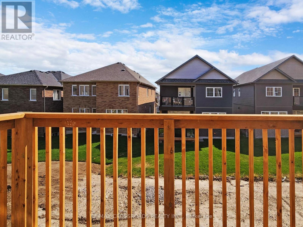
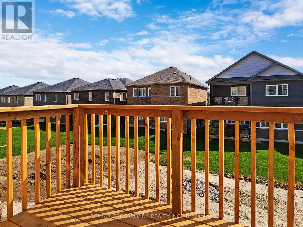
Modern 4-Bedroom Detached Home for Lease Near Trent University & Fleming College. Available September 1, 2026/ Excellent Location/ Double Car Garage/ Walk -Out Basement. Attention Trent University and Fleming College Students, families, and working professionals! Welcome to this beautiful, less-than-3-year-old single detached home in a fantastic and highly convenient neighborhood. Offering an excellent layout, modern finishes, and plenty of space, this home is an ideal choice for comfortable family living or professional/student. Property Features: 4 spacious bedrooms, 3 bathrooms, Double-car garage, Walk-out basement with large windows and a walk-out door, Primary oak staircase, Primary bedroom with a luxurious 5-piece ensuite and double vanity, Convenient second-floor laundry with a separate laundry room, Bright, spacious, and functional layout, excellent natural light throughout, Great neighborhood with a welcoming community atmosphere, Prime location. Enjoy a short drive to Trent University and Fleming College, with easy access to major amenities and transportation. Nearby conveniences include: Tim Hortons, Mcdonald's, Walmart, Canadian Tire, Sobeys, Starbucks, Major banks, Public transit/bus stop, Highway Access. Whether you're a student looking for convenient accommodation, a working professional seeking comfort and accessibility, or a family looking for a beautiful modern home, this property offers location, space, comfort, and convenience. Don't miss this opportunity to lease this stunning home! Available September 1, 2026. Shows 10+++ - (id:63476)
Property Details
| MLS® Number | X13670582 |
| Property Type | Single Family |
| Community Name | Monaghan Ward 2 |
| Amenities Near By | Hospital, Park, Public Transit |
| Community Features | Community Centre |
| Parking Space Total | 4 |
| View Type | View |
Building
| Bathroom Total | 3 |
| Bedrooms Above Ground | 4 |
| Bedrooms Total | 4 |
| Age | 0 To 5 Years |
| Amenities | Fireplace(s), Separate Heating Controls, Separate Electricity Meters |
| Appliances | Water Heater, Water Meter |
| Basement Features | Walk Out |
| Basement Type | Full |
| Construction Style Attachment | Detached |
| Cooling Type | Central Air Conditioning |
| Exterior Finish | Brick, Concrete |
| Fireplace Present | Yes |
| Flooring Type | Hardwood, Tile, Carpeted |
| Foundation Type | Concrete |
| Half Bath Total | 1 |
| Heating Fuel | Natural Gas |
| Heating Type | Forced Air |
| Stories Total | 2 |
| Size Interior | 2,000 - 2,500 Sqft |
| Type | House |
| Utility Water | Municipal Water |
Parking
| Attached Garage | |
| Garage |
Land
| Acreage | No |
| Land Amenities | Hospital, Park, Public Transit |
| Sewer | Sanitary Sewer |
Rooms
| Level | Type | Length | Width | Dimensions |
|---|---|---|---|---|
| Second Level | Laundry Room | 1.01 m | 1.25 m | 1.01 m x 1.25 m |
| Second Level | Primary Bedroom | 4.87 m | 4.57 m | 4.87 m x 4.57 m |
| Second Level | Bedroom 2 | 3.67 m | 3.35 m | 3.67 m x 3.35 m |
| Second Level | Bedroom 3 | 3.35 m | 3.65 m | 3.35 m x 3.65 m |
| Second Level | Bedroom 4 | 3.65 m | 3.35 m | 3.65 m x 3.35 m |
| Main Level | Great Room | 3.98 m | 4.59 m | 3.98 m x 4.59 m |
| Main Level | Living Room | 3.98 m | 6.09 m | 3.98 m x 6.09 m |
| Main Level | Dining Room | 3.98 m | 6.09 m | 3.98 m x 6.09 m |
| Main Level | Kitchen | 3.65 m | 3.37 m | 3.65 m x 3.37 m |
| Main Level | Eating Area | 3.65 m | 3.04 m | 3.65 m x 3.04 m |
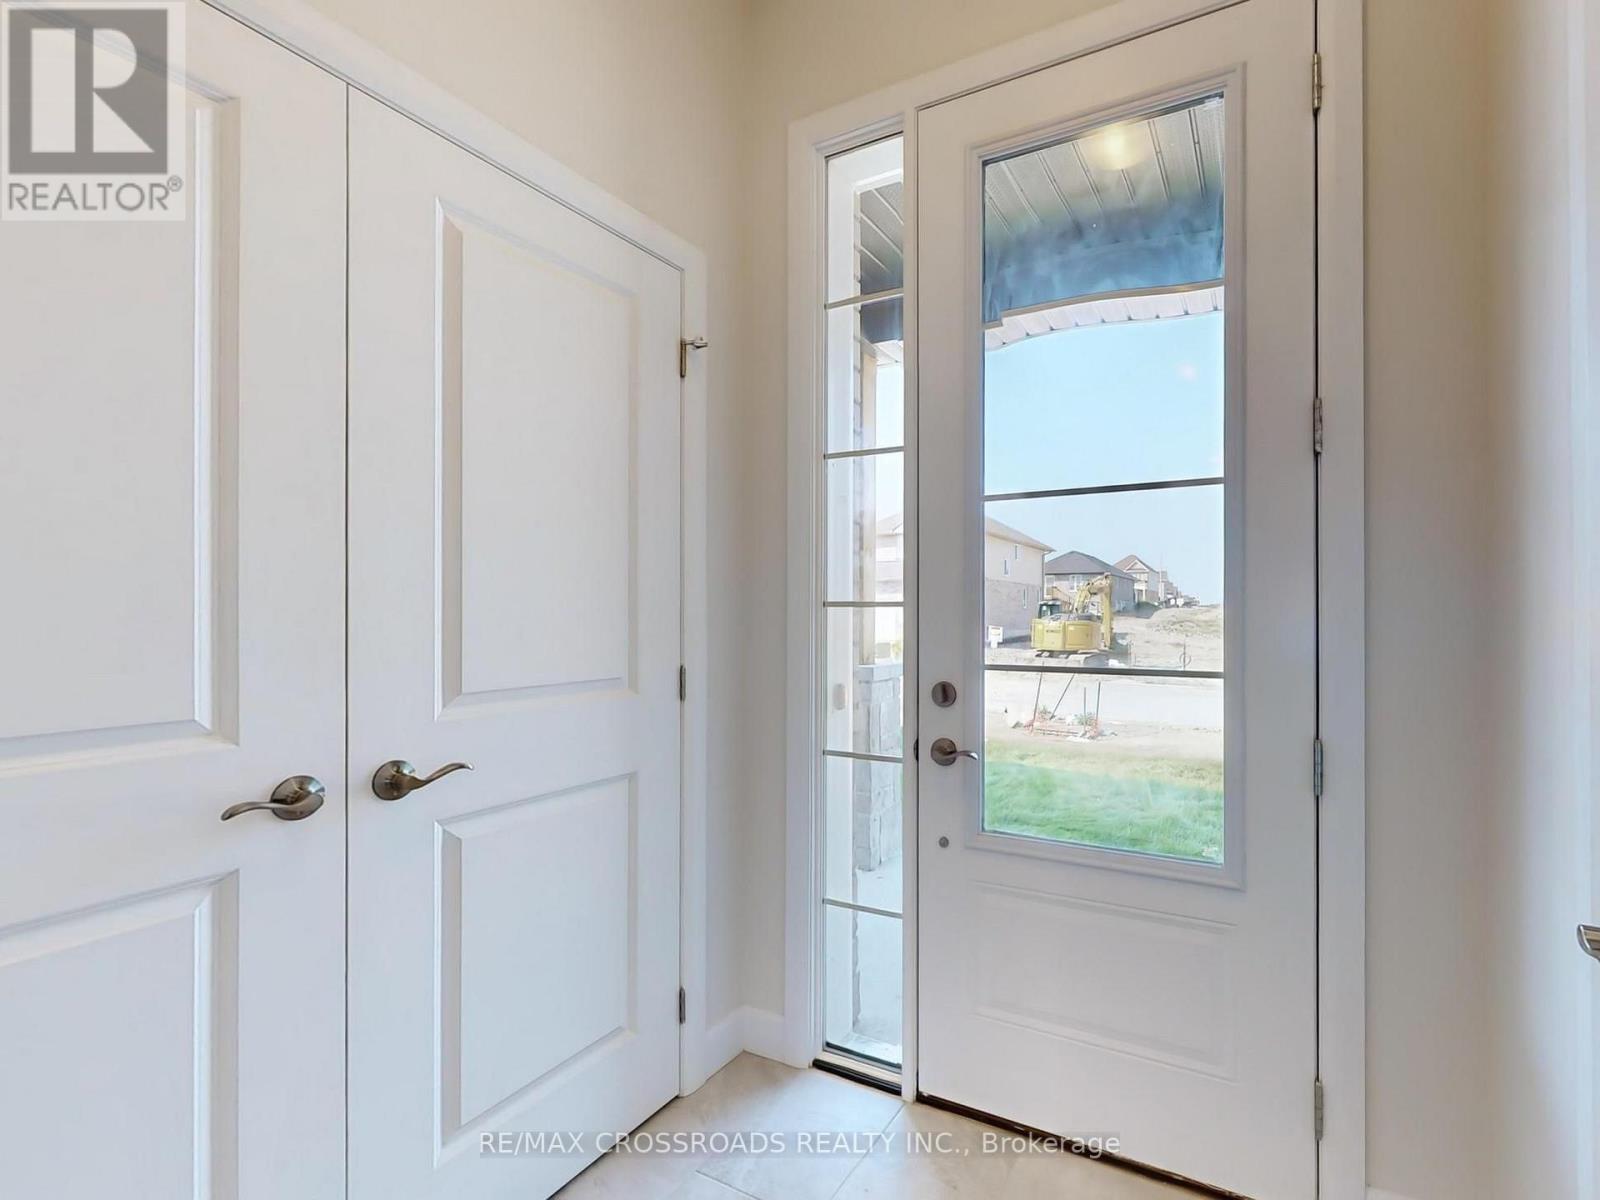
| Main Level | Foyer | 1.55 m | 2.01 m | 1.55 m x 2.01 m |
Contact Us
Contact us for more information

The trademarks REALTOR®, REALTORS®, and the REALTOR® logo are controlled by The Canadian Real Estate Association (CREA) and identify real estate professionals who are members of CREA. The trademarks MLS®, Multiple Listing Service® and the associated logos are owned by The Canadian Real Estate Association (CREA) and identify the quality of services provided by real estate professionals who are members of CREA. The trademark DDF® is owned by The Canadian Real Estate Association (CREA) and identifies CREA's Data Distribution Facility (DDF®)
August 13 2026 03:10:00
Toronto Regional Real Estate Board
RE/MAX Crossroads Realty Inc.