
219 56512 Rng Road 111 Rural St. Paul County, Alberta T0A 2G0

$1,140,000
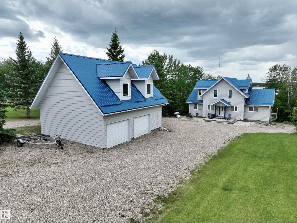
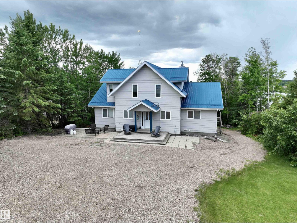
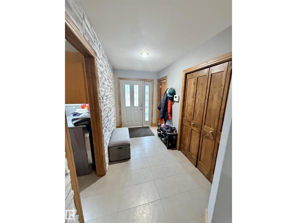
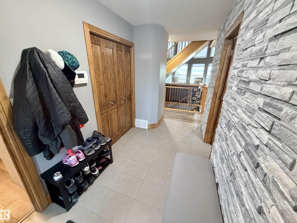
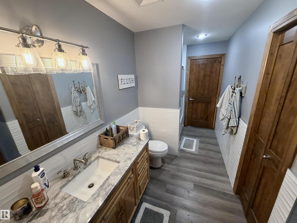
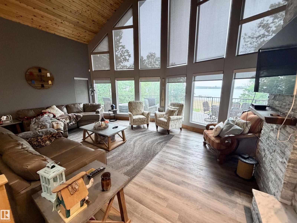
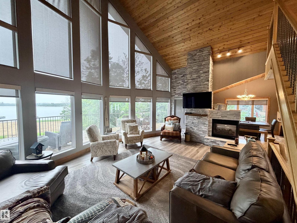
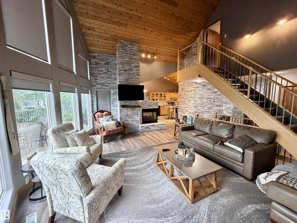
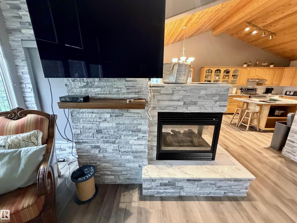
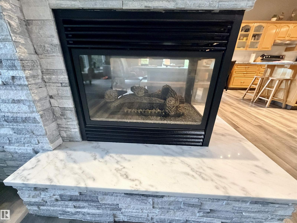
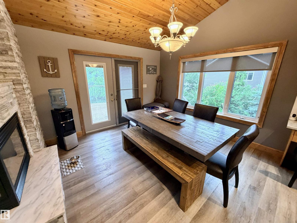
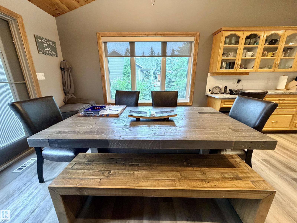
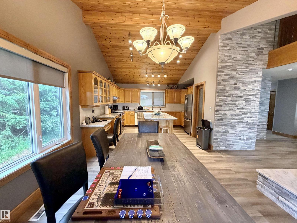
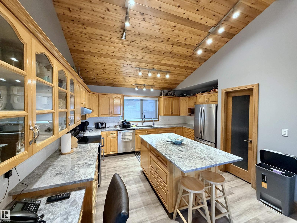
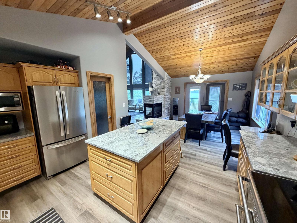
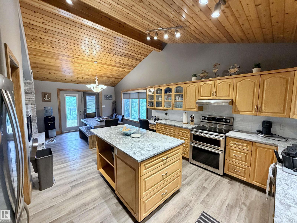
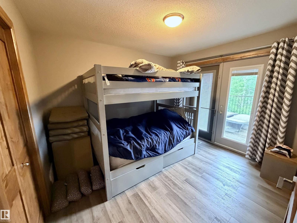
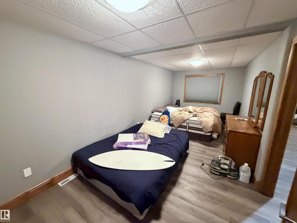
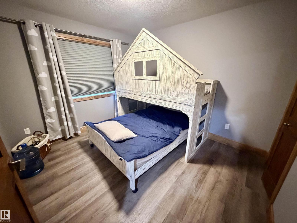
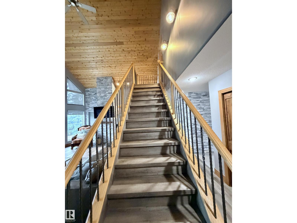
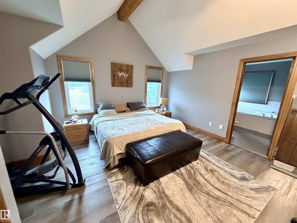
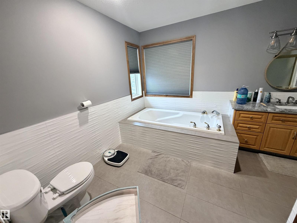
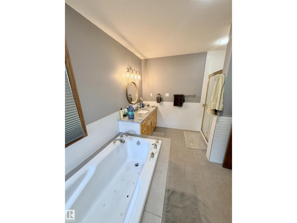
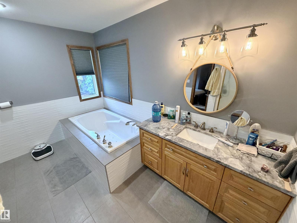
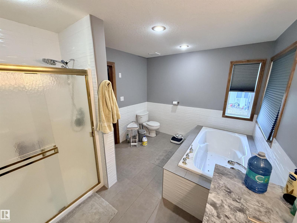
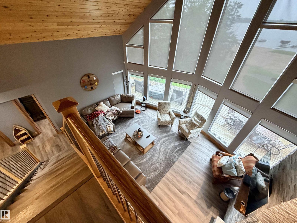
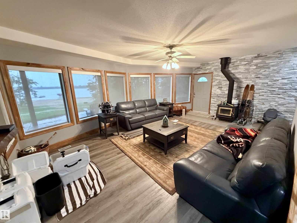
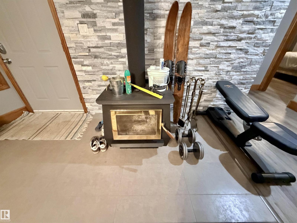
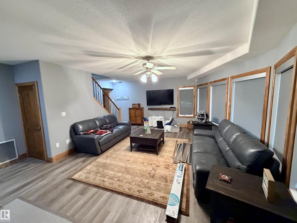
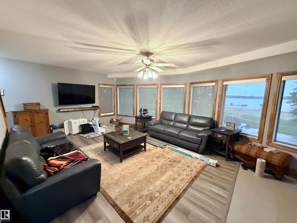
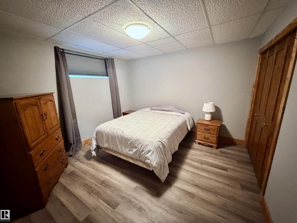
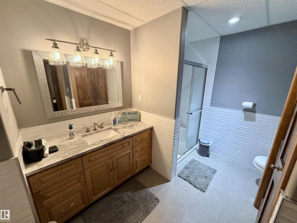
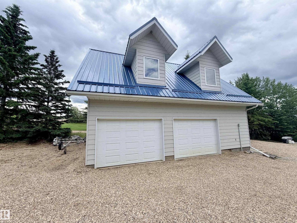
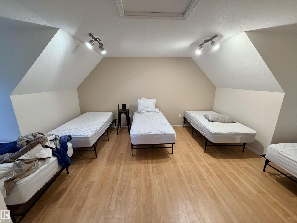
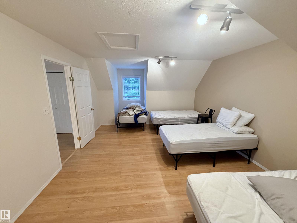
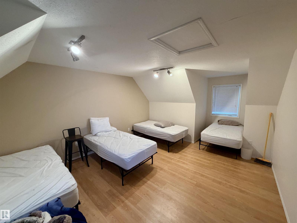
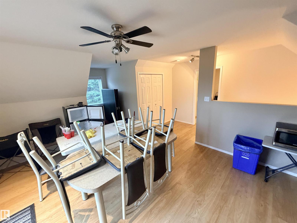
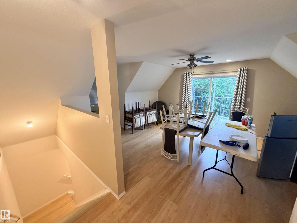
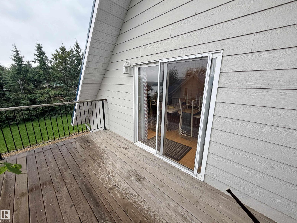
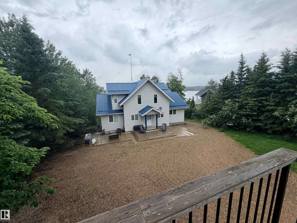
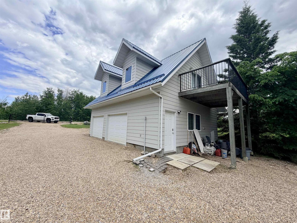
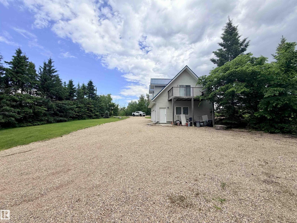
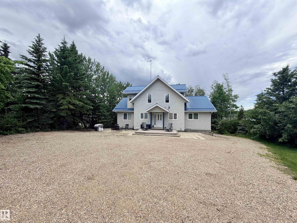
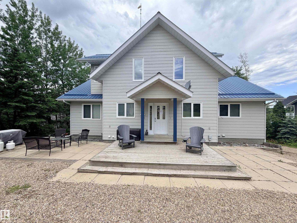
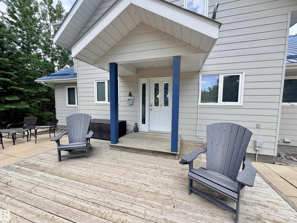
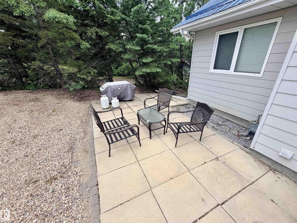
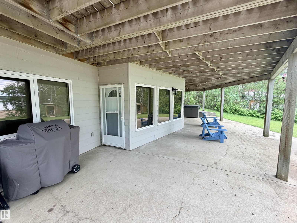
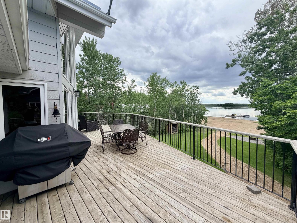
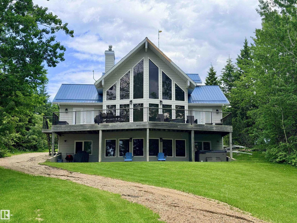
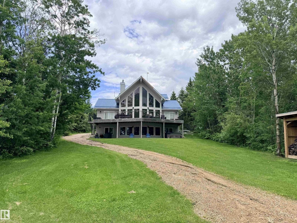
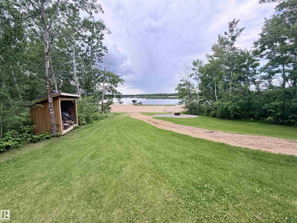
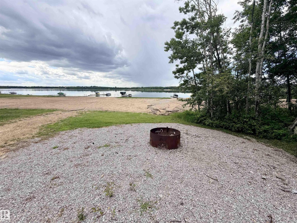
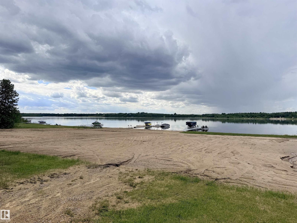
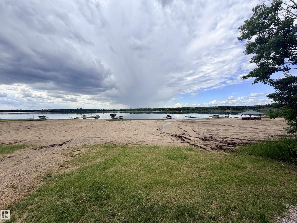
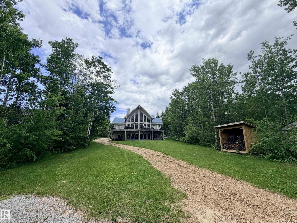
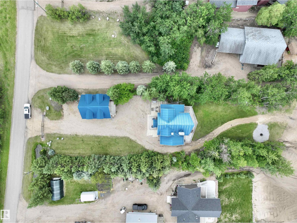
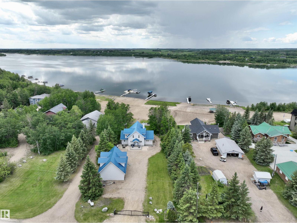
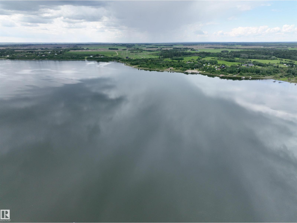
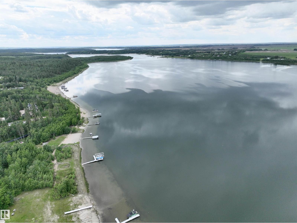
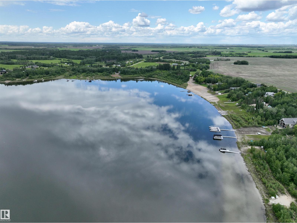
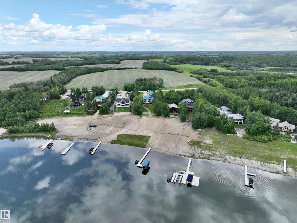
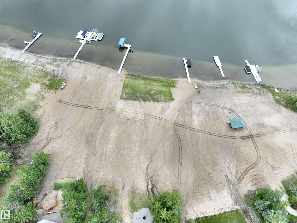
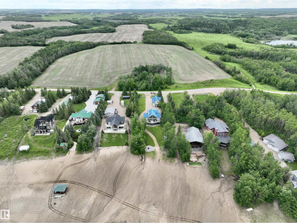
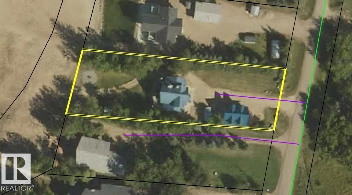
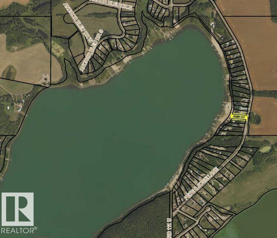
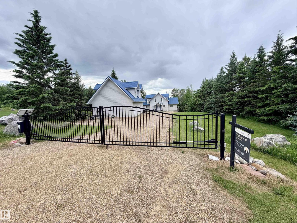
LAKEFRONT AT LAC SANTÉ! Custom-built and thoughtfully designed, this stunning 1.5-storey home delivers the ultimate lakeside lifestyle. The main residence features soaring vaulted ceilings, triple-pane floor-to-ceiling windows that frame breathtaking lake views, a striking three-sided fireplace, and elegant granite countertops. Tile and vinyl flooring throughout ensures easy maintenance without sacrificing style. Enjoy seamless indoor-outdoor living with a wraparound deck and a fully finished walk-out basement with direct patio access — perfect for entertaining or simply soaking in the scenery. The oversized heated double garage is a standout feature of its own, offering abundant parking and storage, a 3 pc washroom & a versatile guest loft complete with two bedrooms and a family room. Set on a generous 0.69-acre lot with stunning, unobstructed lake views and lakefront access, this exceptional property is a rare opportunity to own a piece of Lac Santé's finest waterfront. Just 2 hours from Edmonton. (id:63476)
Property Details
| MLS® Number | E4494793 |
| Property Type | Single Family |
| Neigbourhood | Lac Sante (St. Paul County) |
| Community Features | Lake Privileges |
| Features | Recreational |
| Structure | Deck |
| View Type | Lake View |
| Water Front Type | Waterfront On Lake |
Building
| Bathroom Total | 3 |
| Bedrooms Total | 6 |
| Amenities | Ceiling - 9ft |
| Appliances | See Remarks |
| Basement Development | Finished |
| Basement Type | Full (finished) |
| Ceiling Type | Vaulted |
| Constructed Date | 2000 |
| Construction Style Attachment | Detached |
| Heating Type | Forced Air |
| Stories Total | 2 |
| Size Interior | 1,987 Sqft |
| Type | House |
Parking
| Detached Garage | |
| Heated Garage | |
| Oversize |
Land
| Access Type | Boat Access |
| Acreage | No |
| Fronts On | Waterfront |
| Size Irregular | 0.69 |
| Size Total | 0.69 Ac |
| Size Total Text | 0.69 Ac |
Rooms
| Level | Type | Length | Width | Dimensions |
|---|---|---|---|---|
| Basement | Family Room | 6.99 m | 4.53 m | 6.99 m x 4.53 m |
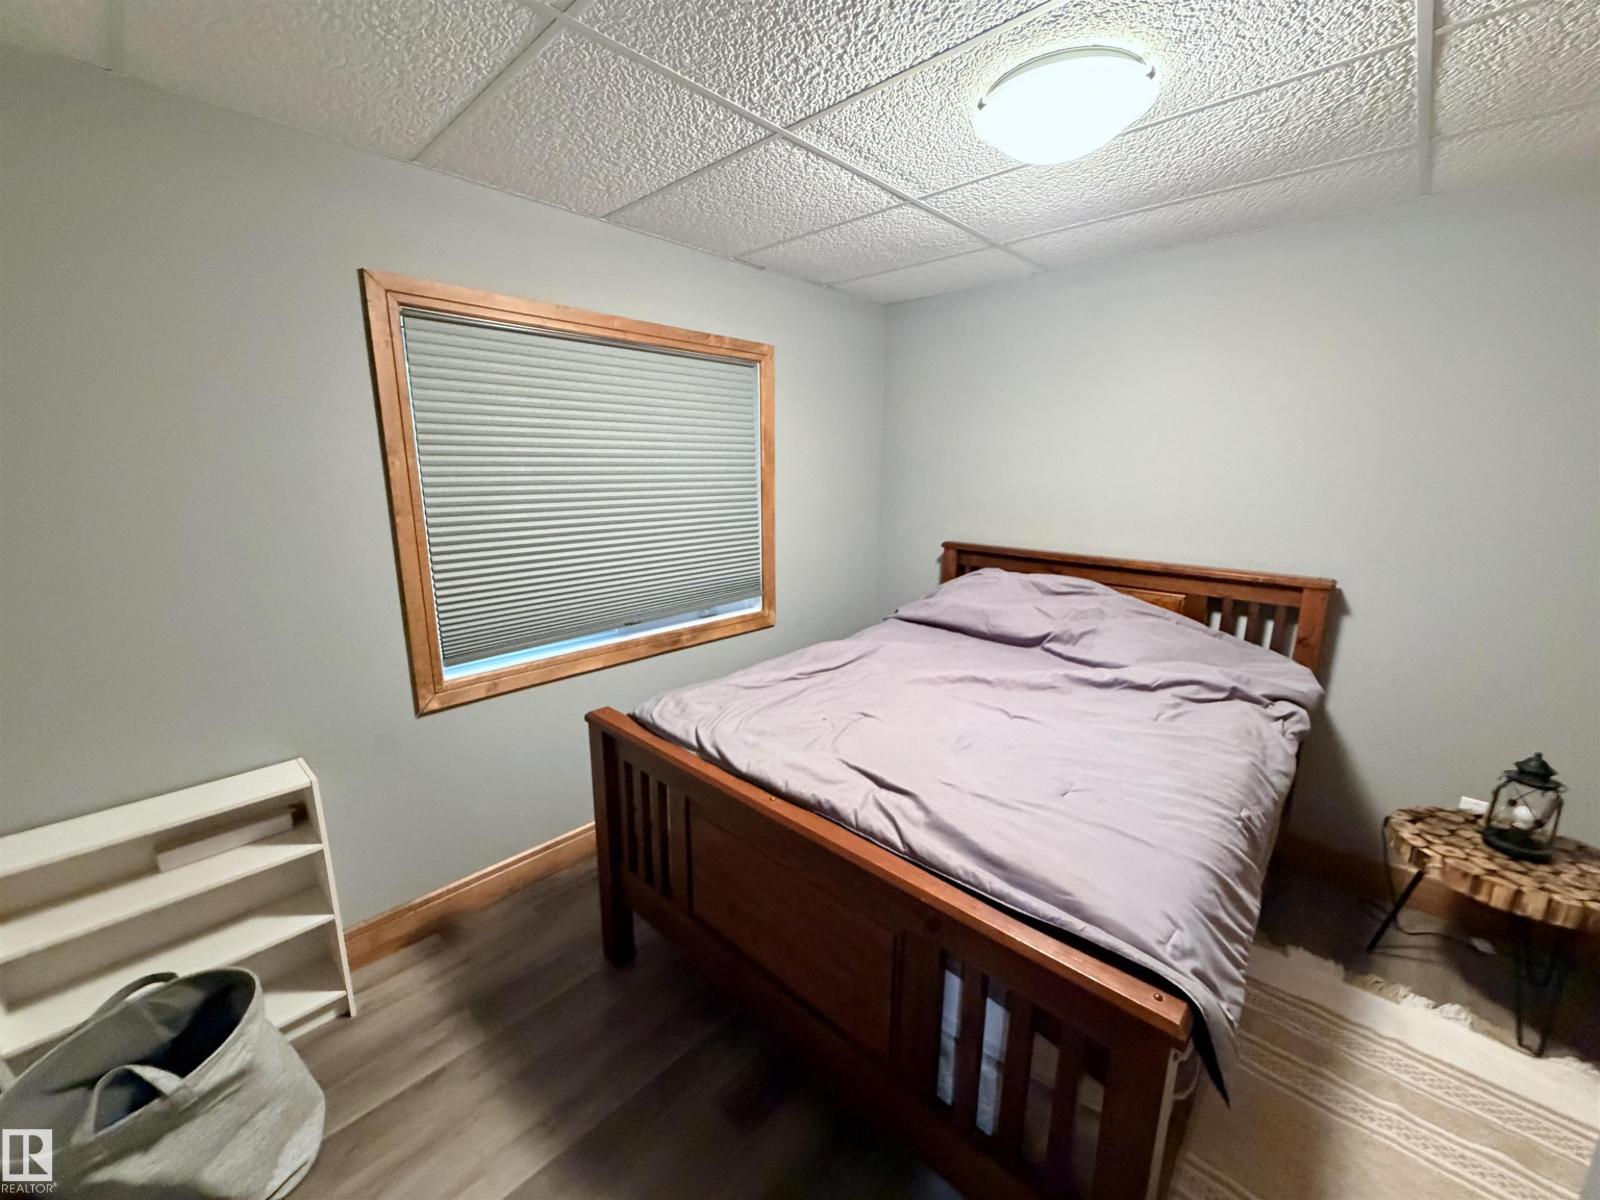
| Basement | Bedroom 4 | 3.74 m | 2.86 m | 3.74 m x 2.86 m |
| Basement | Bedroom 5 | 3.49 m | 3.08 m | 3.49 m x 3.08 m |
| Basement | Bedroom 6 | 3.51 m | 3.5 m | 3.51 m x 3.5 m |
| Main Level | Living Room | 6.5 m | 5.8 m | 6.5 m x 5.8 m |
| Main Level | Dining Room | 3.7 m | 3.42 m | 3.7 m x 3.42 m |
| Main Level | Kitchen | 3.82 m | 3.64 m | 3.82 m x 3.64 m |
| Main Level | Bedroom 2 | 3.41 m | 3.03 m | 3.41 m x 3.03 m |
| Main Level | Bedroom 3 | 3.44 m | 3.04 m | 3.44 m x 3.04 m |
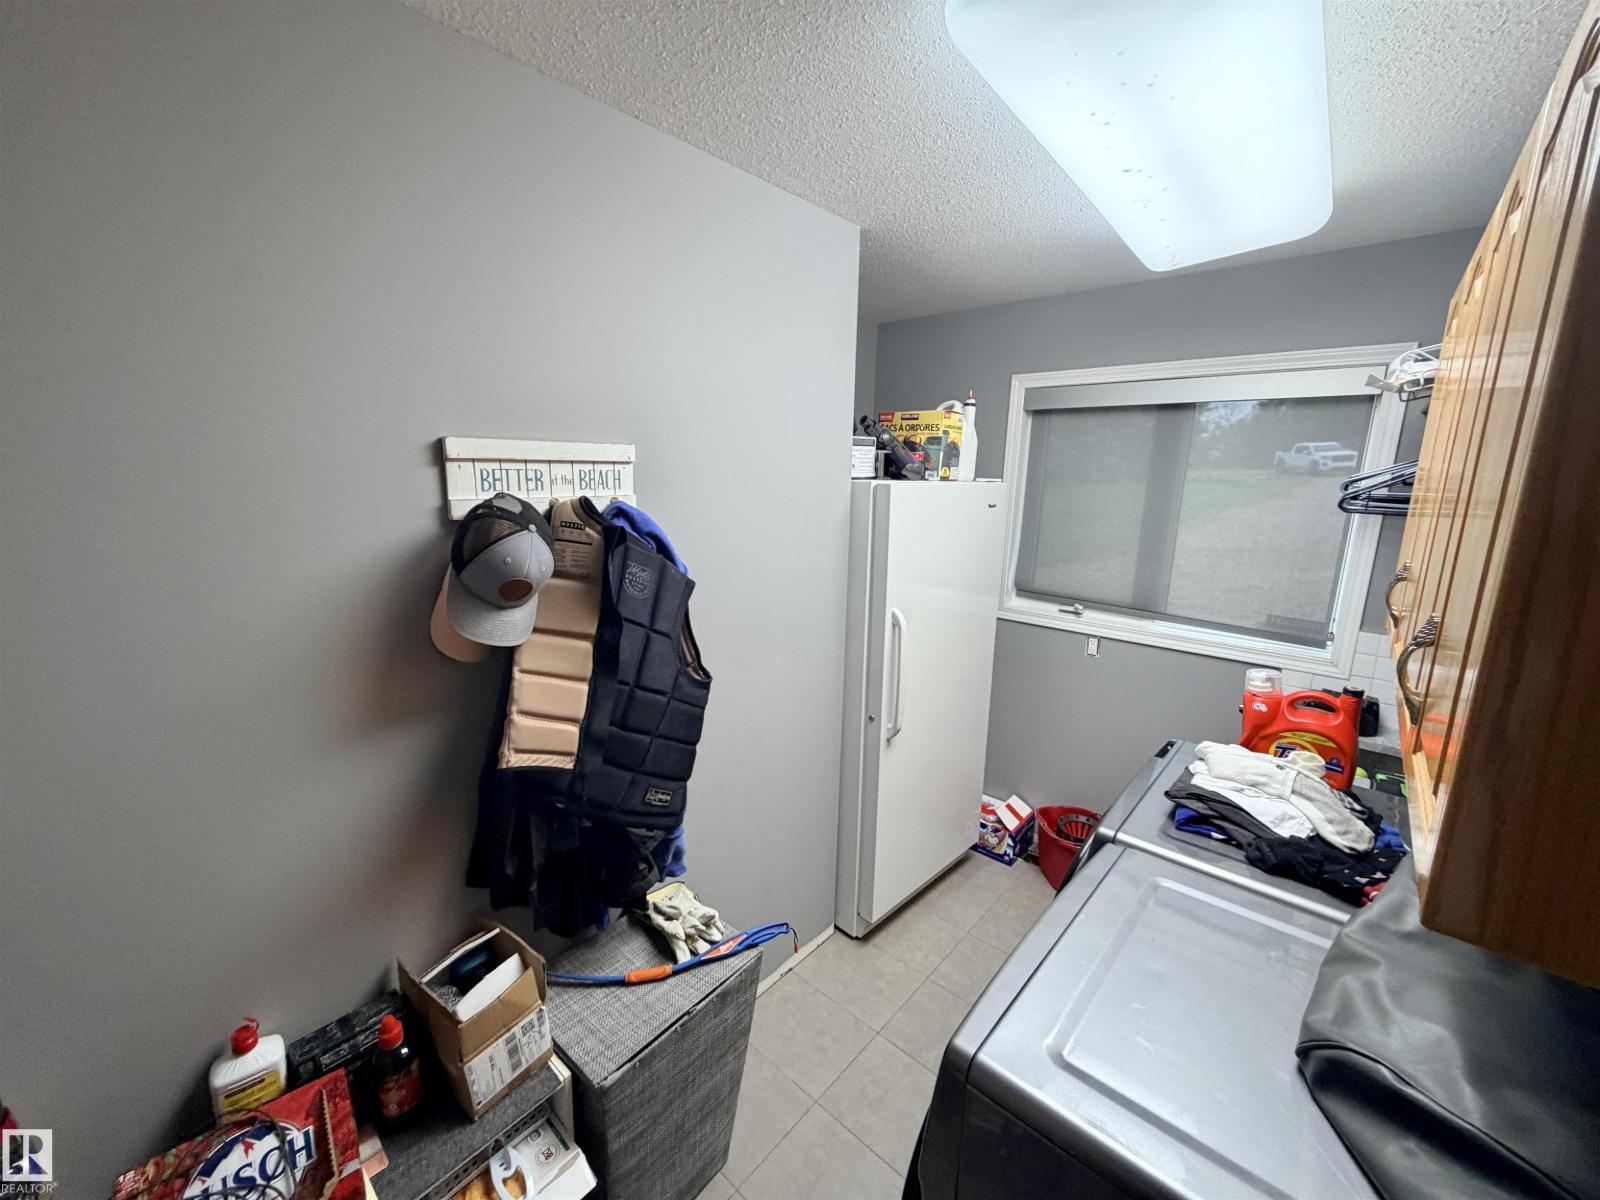
| Main Level | Laundry Room | 3.15 m | 1.78 m | 3.15 m x 1.78 m |
| Upper Level | Primary Bedroom | 4.93 m | 3.94 m | 4.93 m x 3.94 m |
Contact Us
Contact us for more information

The trademarks REALTOR®, REALTORS®, and the REALTOR® logo are controlled by The Canadian Real Estate Association (CREA) and identify real estate professionals who are members of CREA. The trademarks MLS®, Multiple Listing Service® and the associated logos are owned by The Canadian Real Estate Association (CREA) and identify the quality of services provided by real estate professionals who are members of CREA. The trademark DDF® is owned by The Canadian Real Estate Association (CREA) and identifies CREA's Data Distribution Facility (DDF®)
July 16 2026 08:11:45
REALTORS® Association of Edmonton
Century 21 Poirier Real Estate, RE/MAX Excellence