
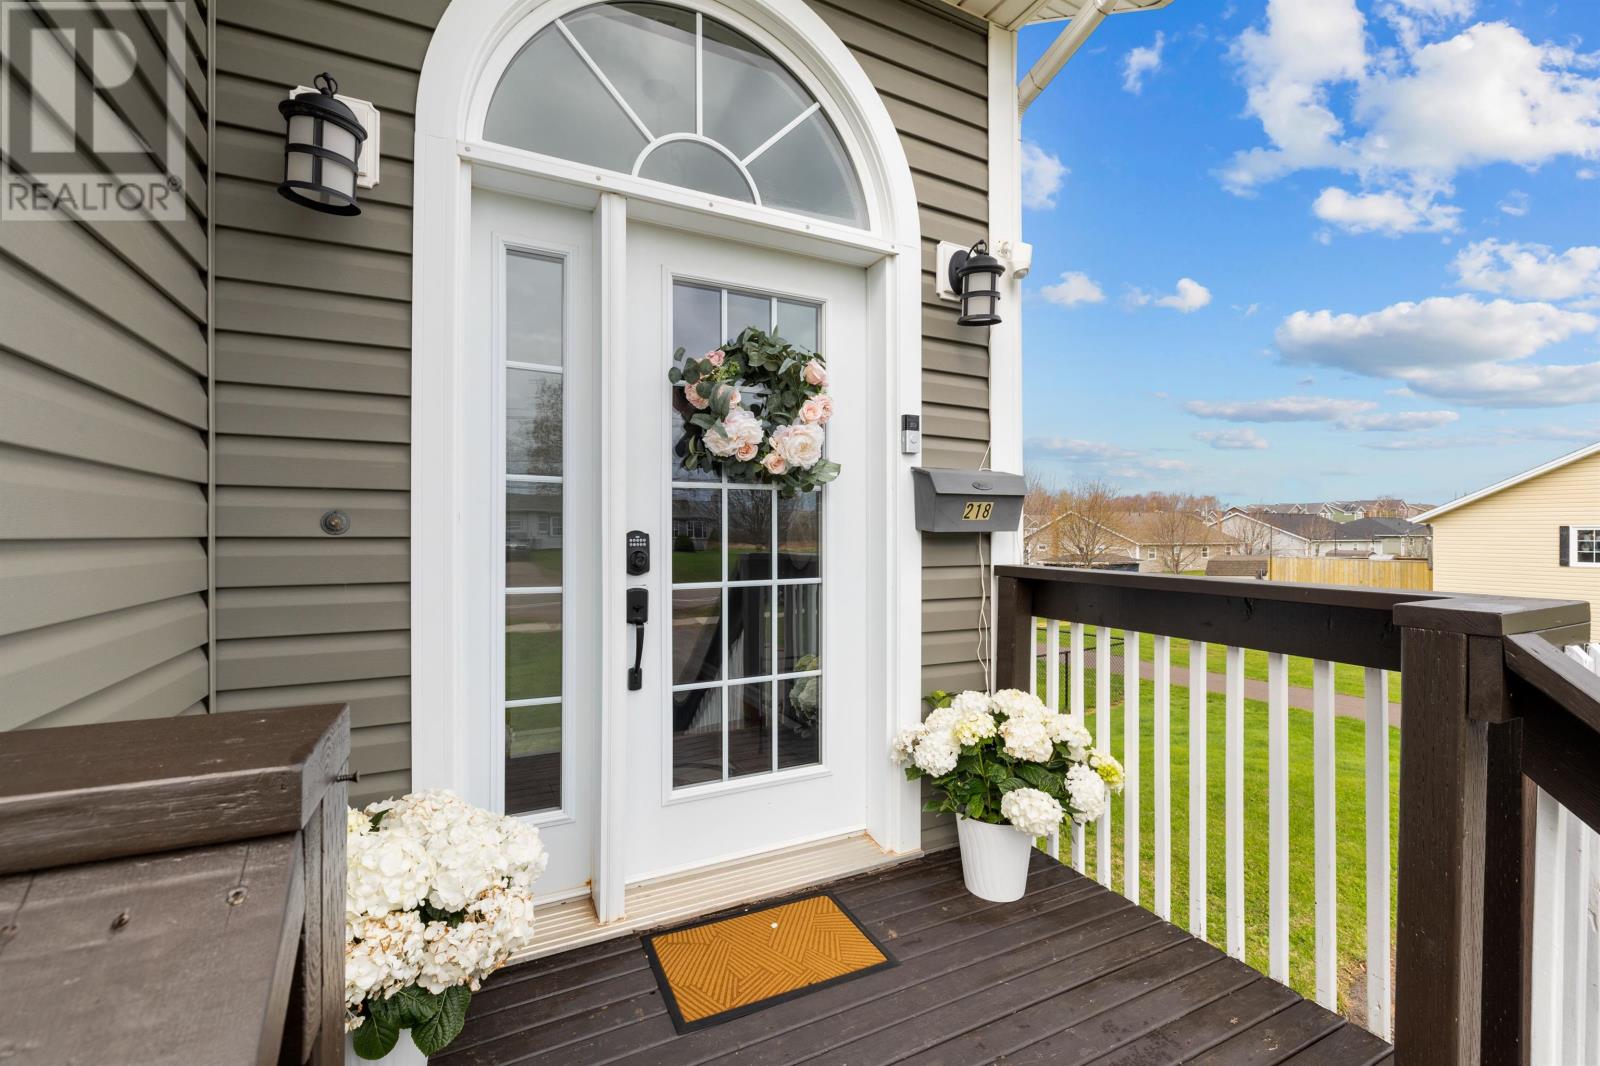
218 Mason Road Stratford, Prince Edward Island C1B 2E9

$449,000
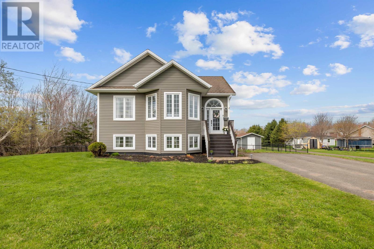
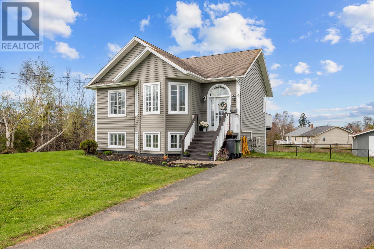
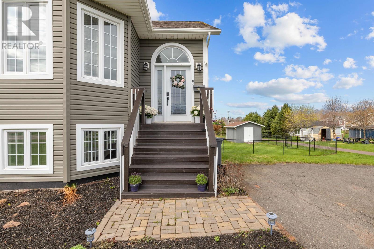
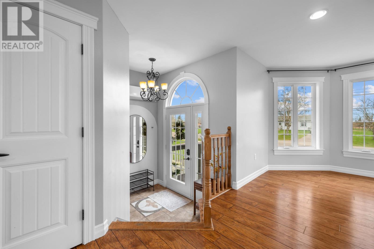
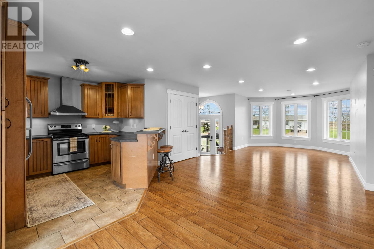
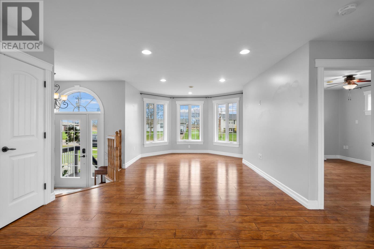
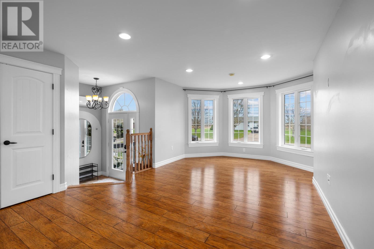
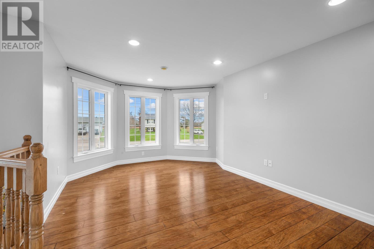
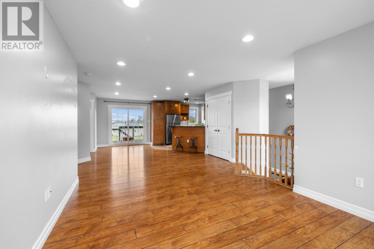
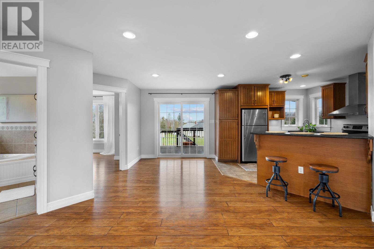
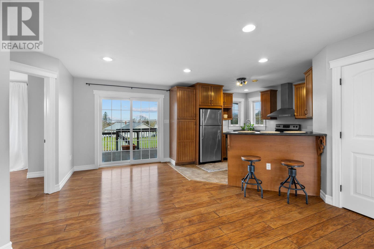
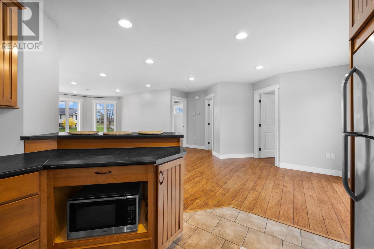
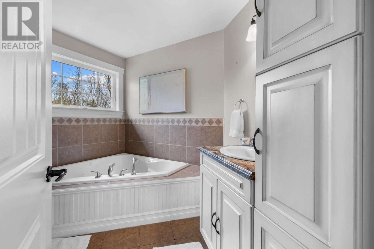
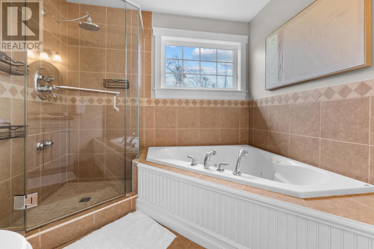
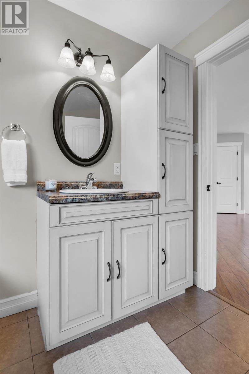
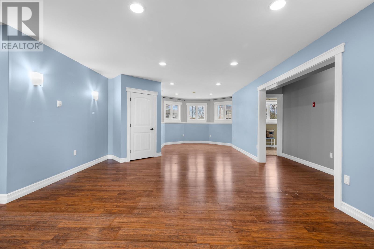
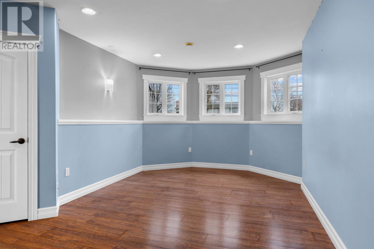
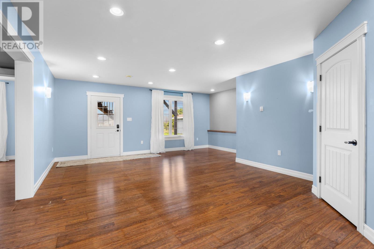
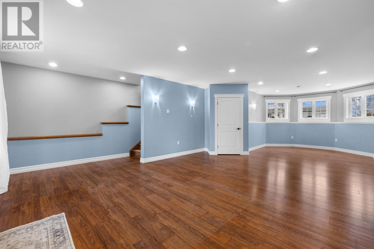
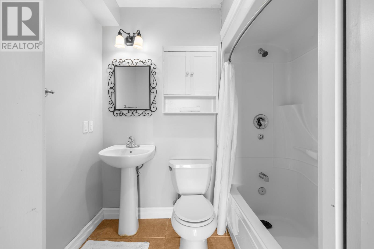
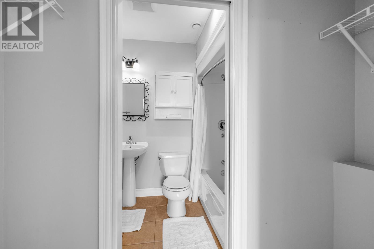
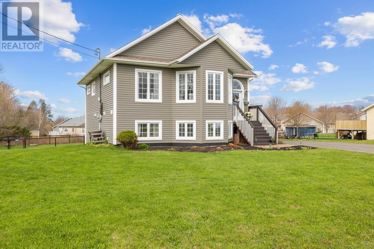
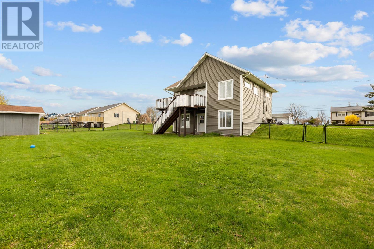
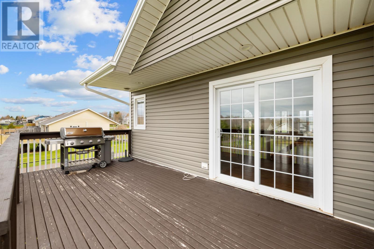
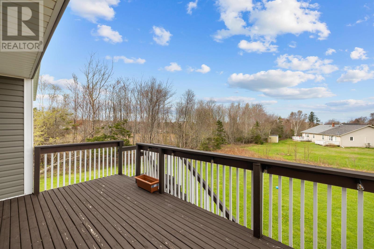
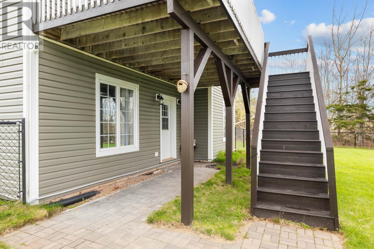
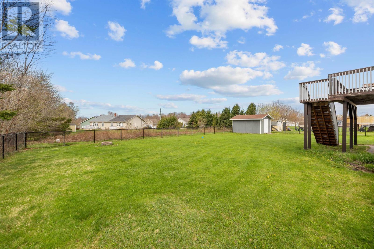
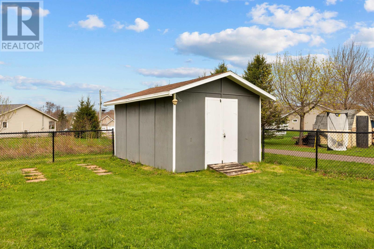
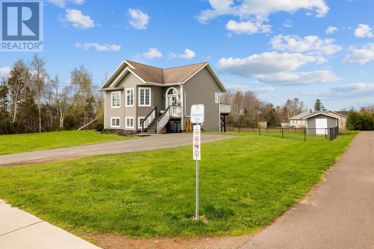
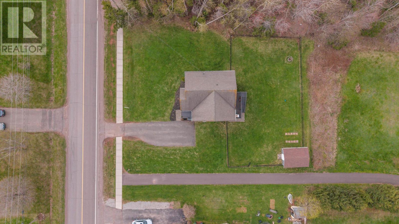
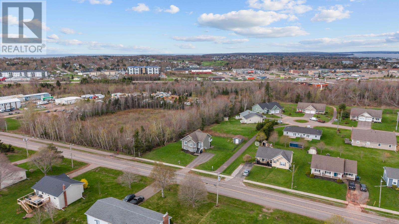
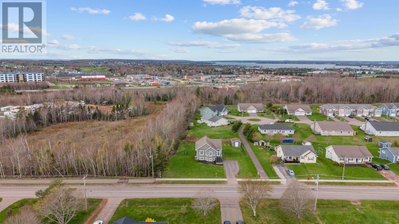
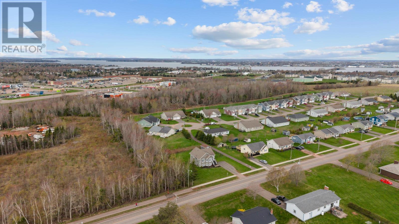
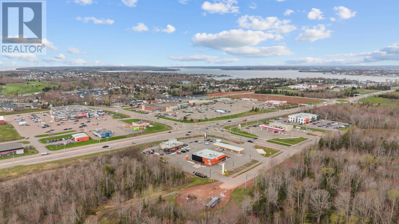
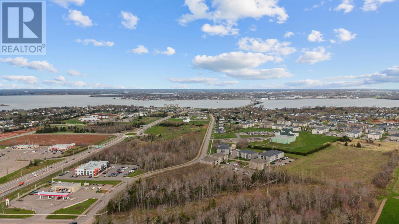
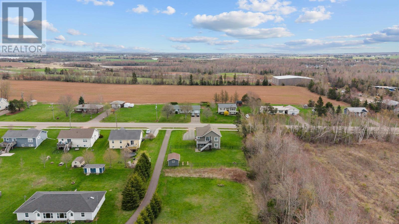
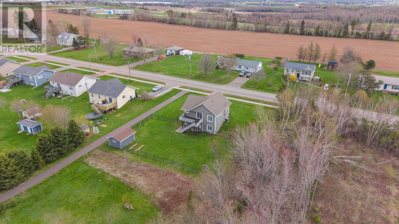
218 Mason Road is a well kept 3 bedroom, 2 bathroom home in a prime Stratford location. Enjoy outdoor living on the large back deck overlooking a fully fenced backyard, perfect for kids, pets, and entertaining. The main bathroom features a relaxing jetted tub and separate glass shower, adding a touch of comfort to everyday living. A spacious 16' x 12' shed provides excellent storage for tools, toys, and seasonal gear. Ideally situated within walking distance to the Stratford Recreation Centre/Town Hall and the new Stratford Community Campus, featuring the new high school (under construction), paved walking trails, a new indoor pickleball facility, sports fields, and the future Wellness Centre; perfect for families and active lifestyles. A great opportunity to live in one of Stratford's up and coming areas. Taxes are estimated from 2026 assessment. (id:63476)
Property Details
| MLS® Number | 202606825 |
| Property Type | Single Family |
| Community Name | Stratford |
| Amenities Near By | Golf Course, Park, Playground, Public Transit, Shopping |
| Community Features | Recreational Facilities, School Bus |
| Features | Paved Driveway |
| Structure | Shed |
Building
| Bathroom Total | 2 |
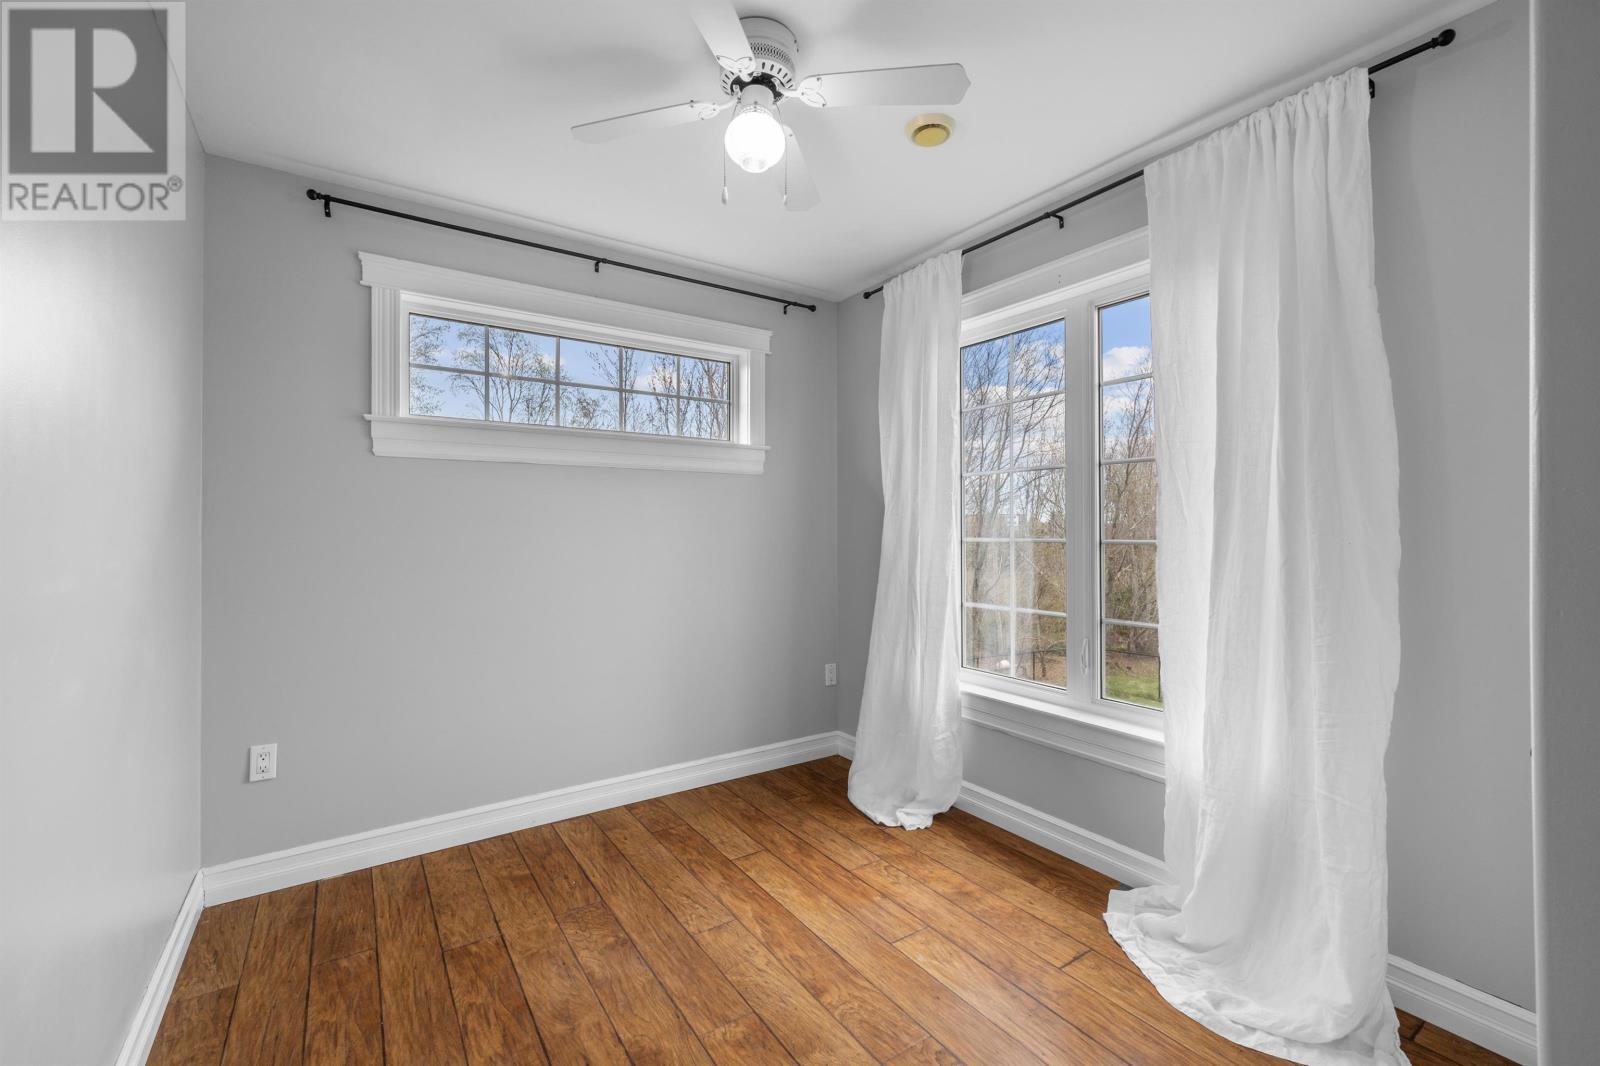
| Bedrooms Above Ground | 2 |
| Bedrooms Below Ground | 1 |
| Bedrooms Total | 3 |
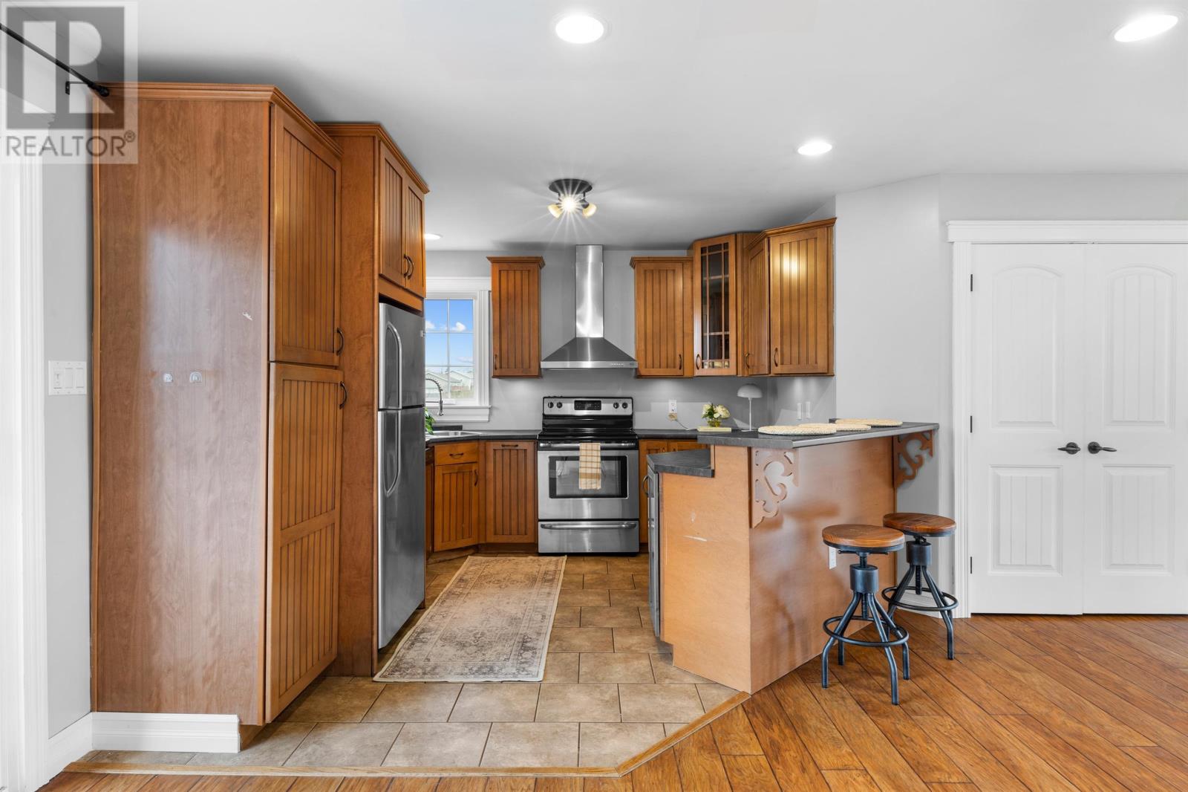
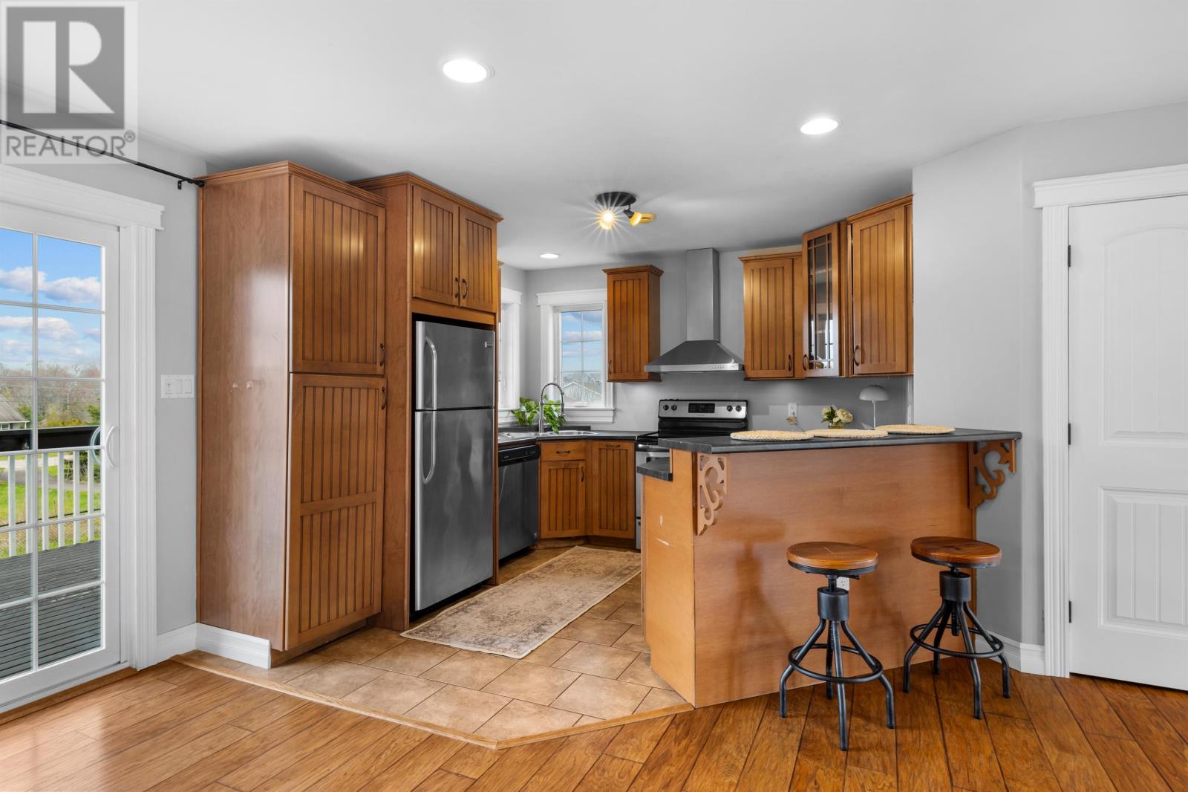
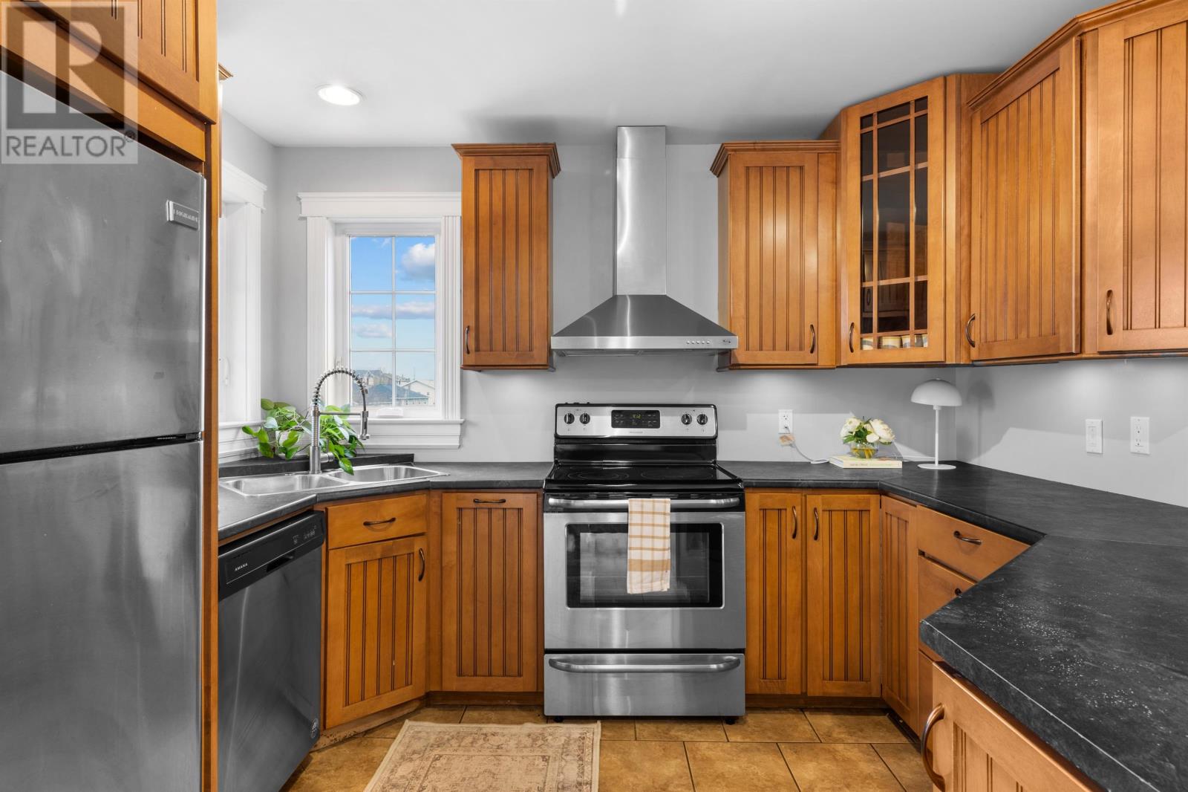
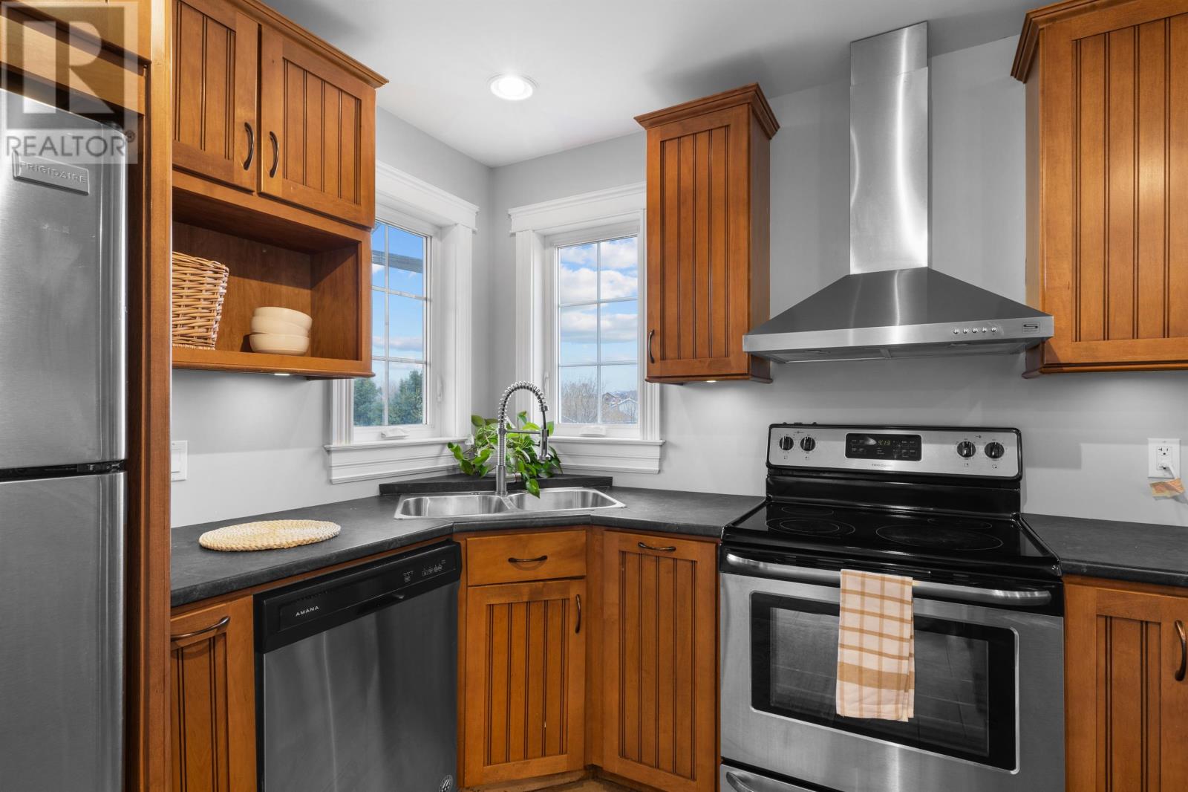
| Appliances | Jetted Tub, Stove, Dishwasher, Dryer - Electric, Washer, Freezer, Microwave, Refrigerator |
| Constructed Date | 2010 |
| Construction Style Attachment | Detached |
| Construction Style Split Level | Backsplit |
| Exterior Finish | Vinyl |
| Flooring Type | Ceramic Tile, Laminate |
| Foundation Type | Poured Concrete |
| Heating Fuel | Electric, Oil |
| Heating Type | Wall Mounted Heat Pump, In Floor Heating, Heat Recovery Ventilation (hrv) |
| Total Finished Area | 2140 Sqft |
| Type | House |
| Utility Water | Municipal Water |
Land
| Acreage | No |
| Fence Type | Partially Fenced |
| Land Amenities | Golf Course, Park, Playground, Public Transit, Shopping |
| Landscape Features | Landscaped |
| Sewer | Municipal Sewage System |
| Size Irregular | 0.4 |
| Size Total | 0.4 Ac|under 1/2 Acre |
| Size Total Text | 0.4 Ac|under 1/2 Acre |
Rooms
| Level | Type | Length | Width | Dimensions |
|---|---|---|---|---|
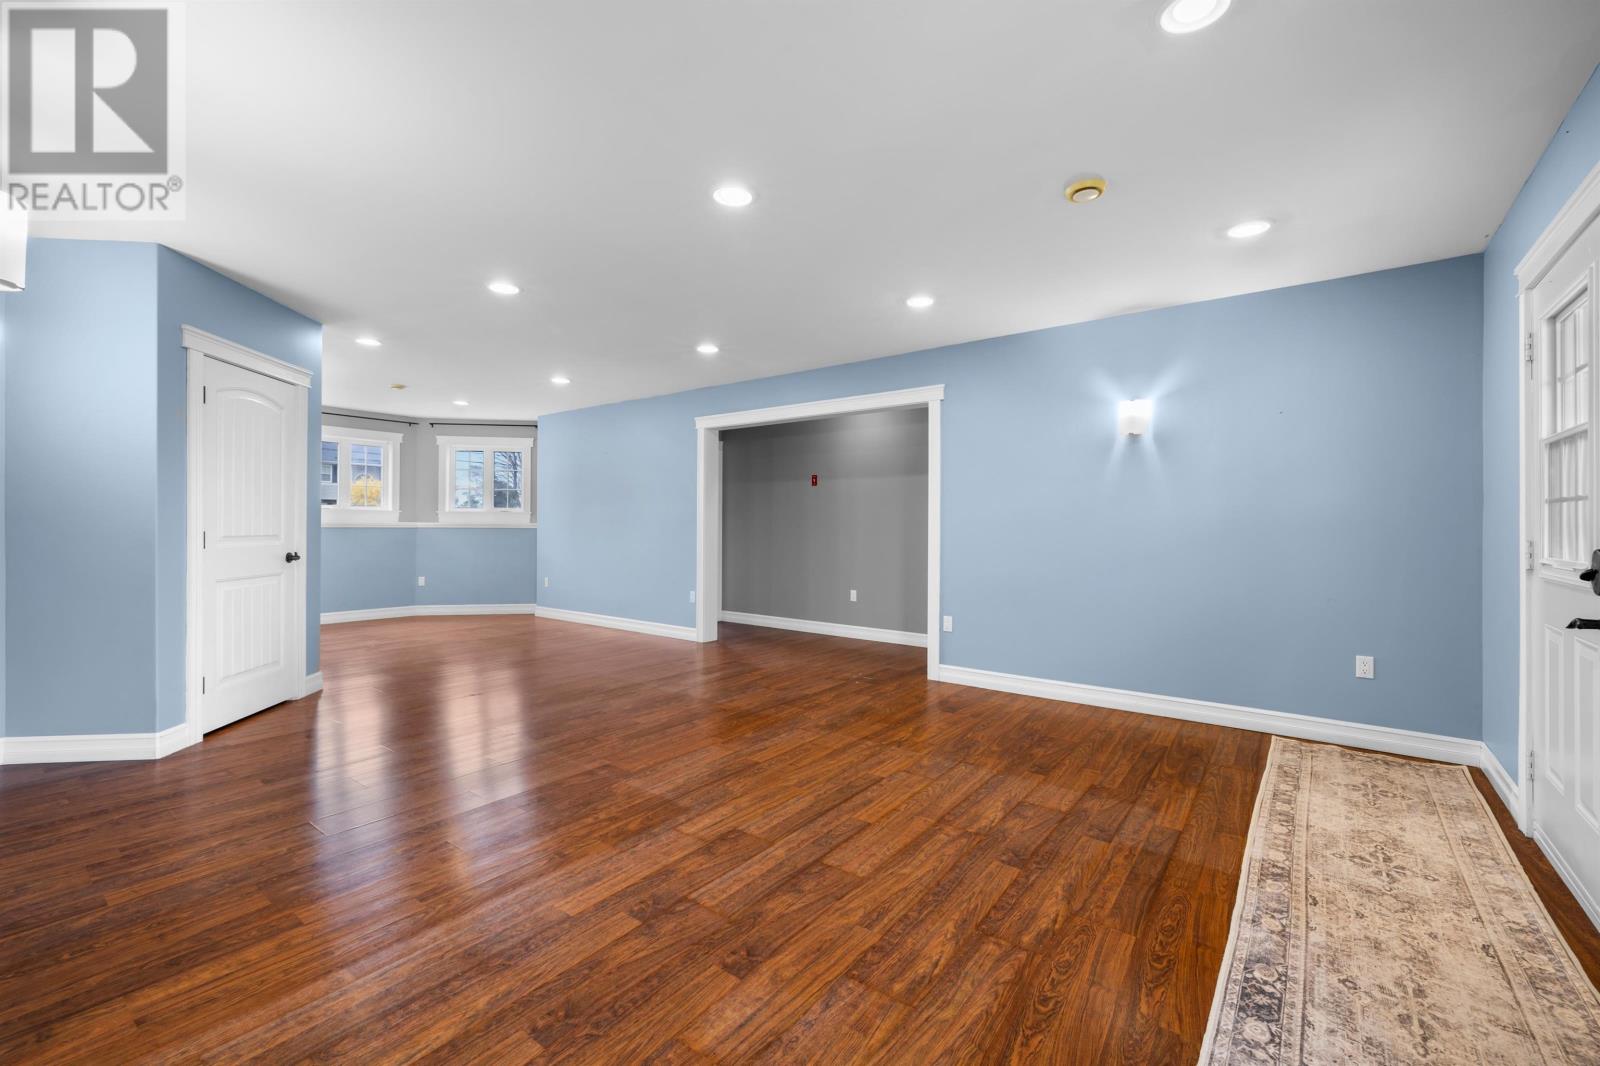
| Lower Level | Recreational, Games Room | 31.4 x 10.10 | ||
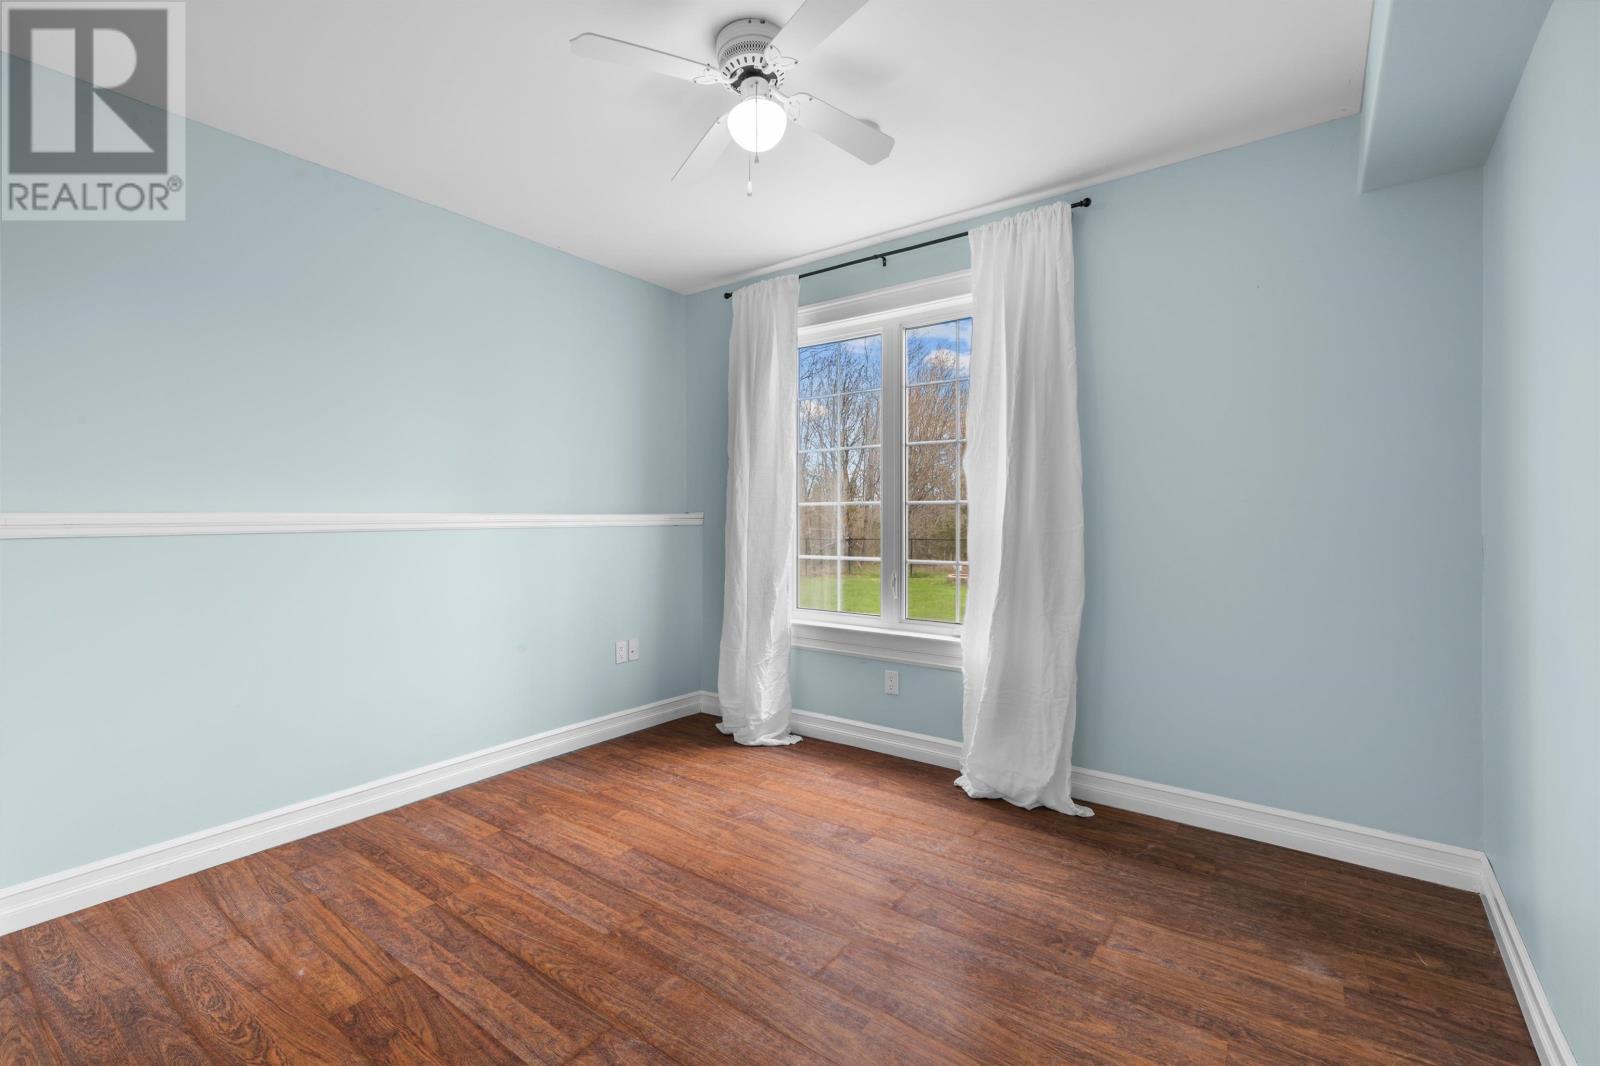
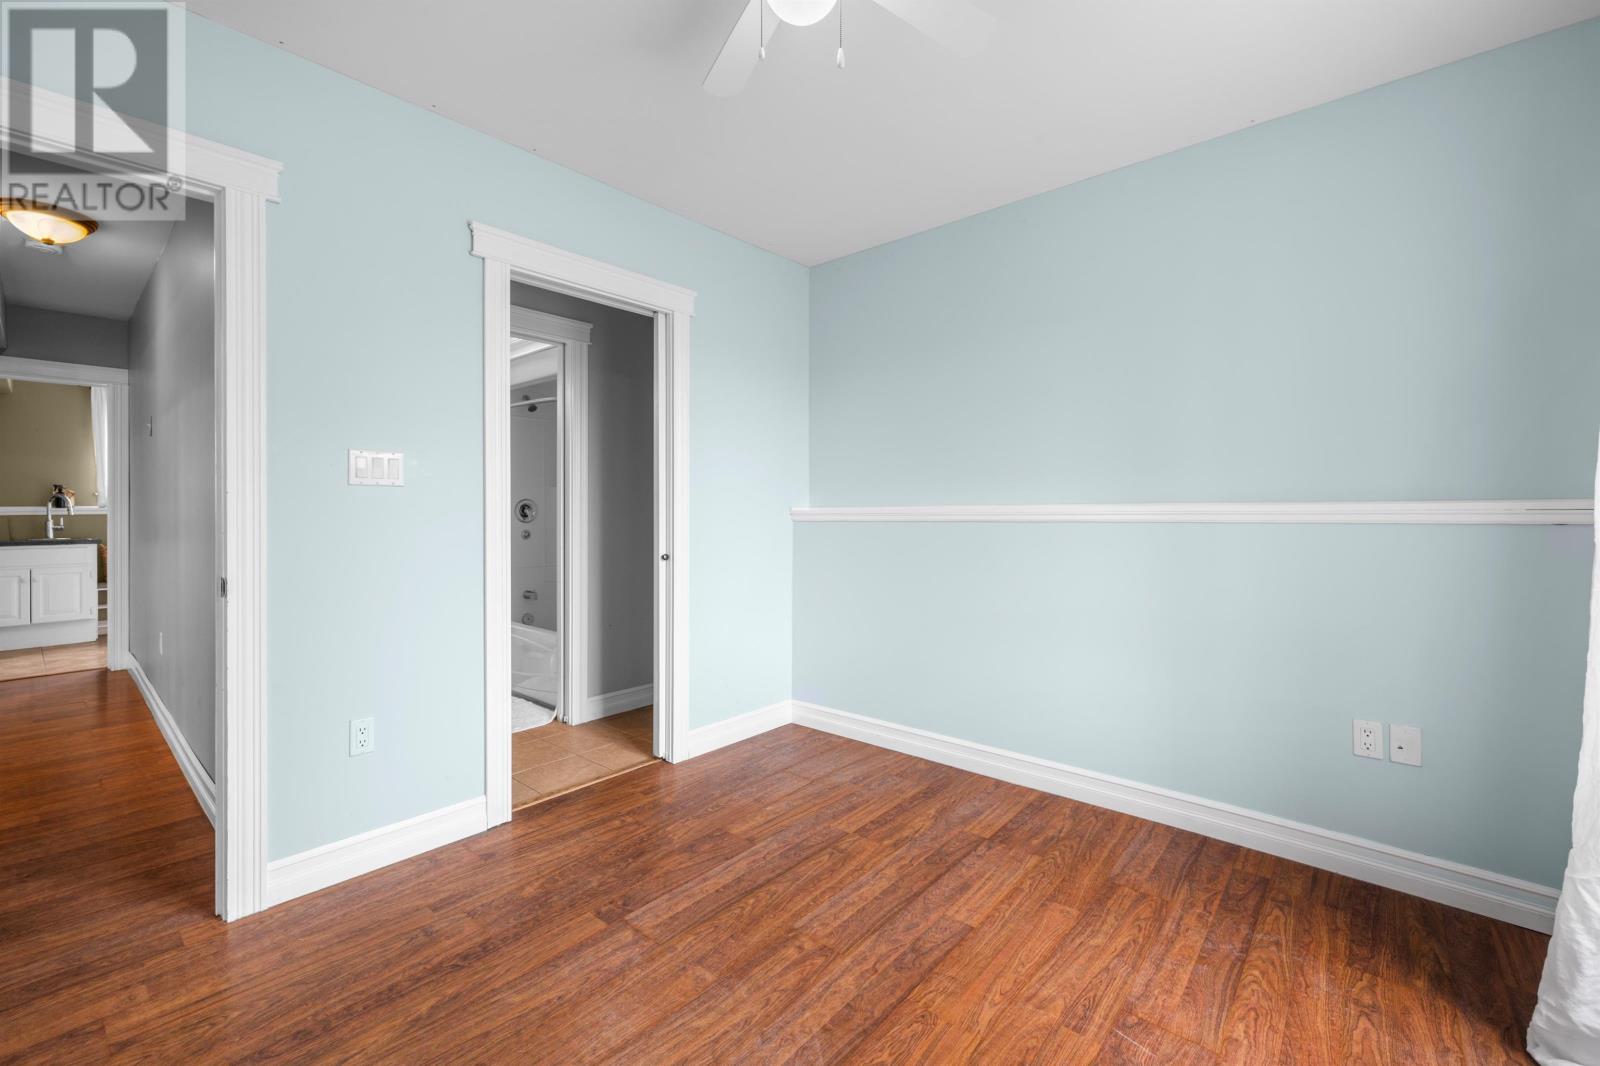
| Lower Level | Bedroom | 11.4 x 9.10 | ||
| Lower Level | Ensuite (# Pieces 2-6) | 4.9 x 4.8 | ||
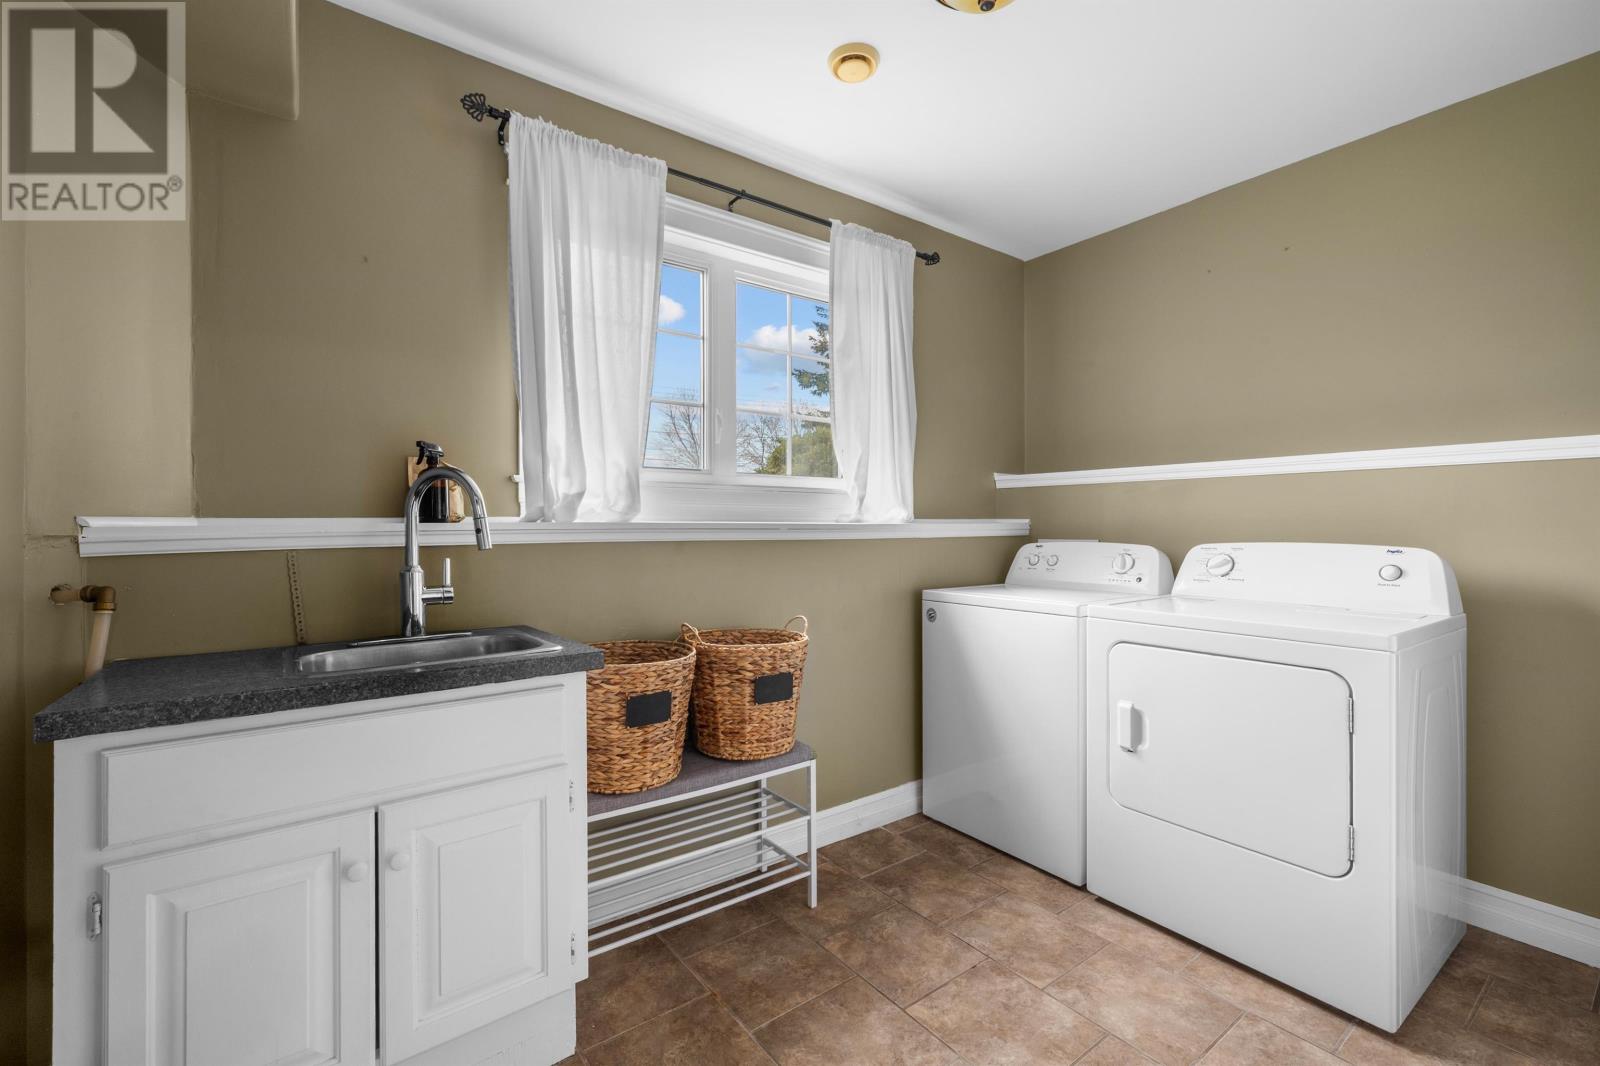
| Lower Level | Laundry Room | 11.3 x 6.4 | ||
| Main Level | Living Room | 32.2 x 12.10 | ||
| Main Level | Dining Room | (Combined) | ||
| Main Level | Kitchen | 11.2 x 10.8 | ||
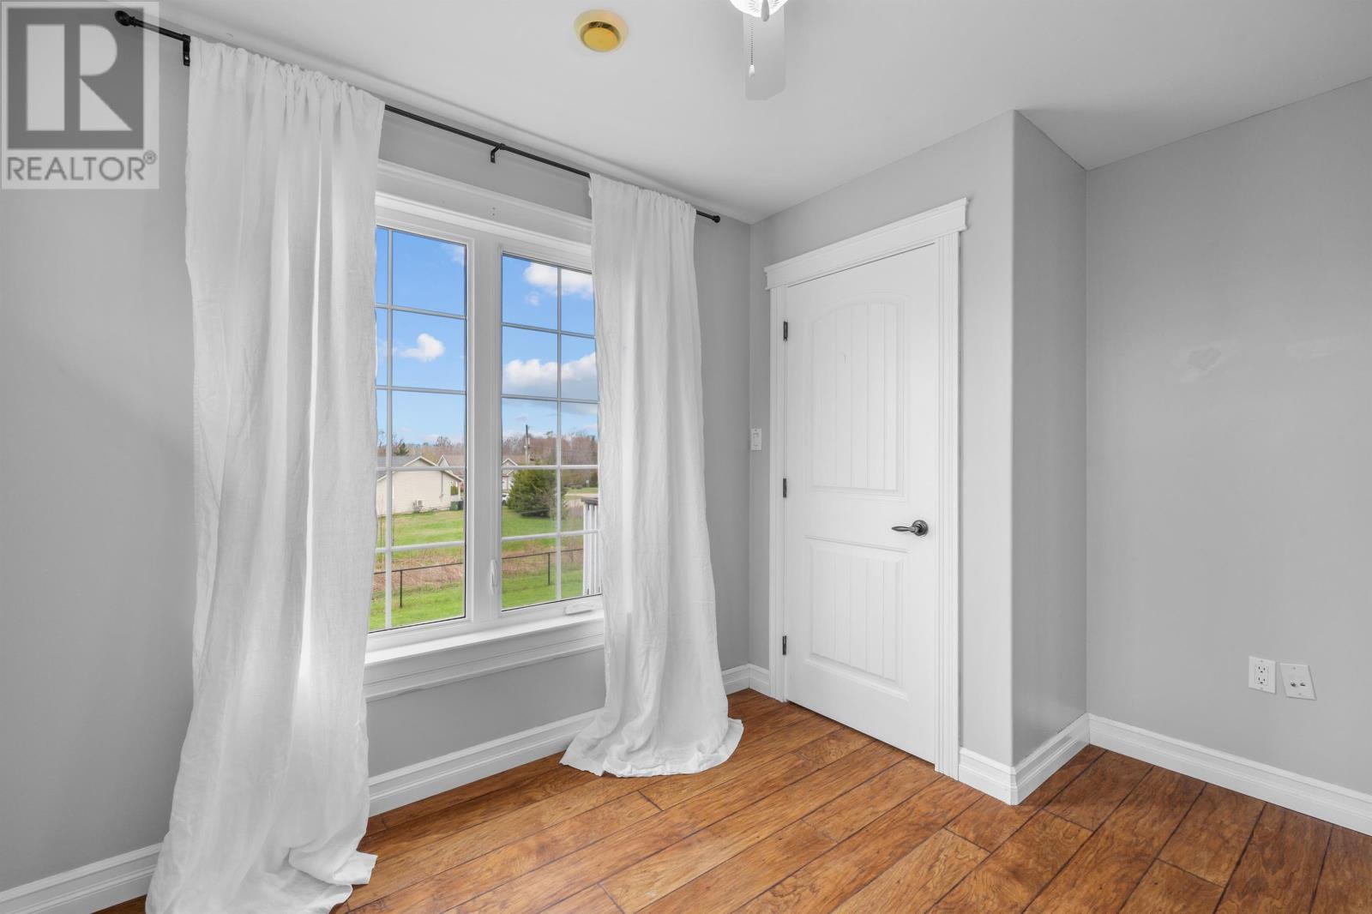
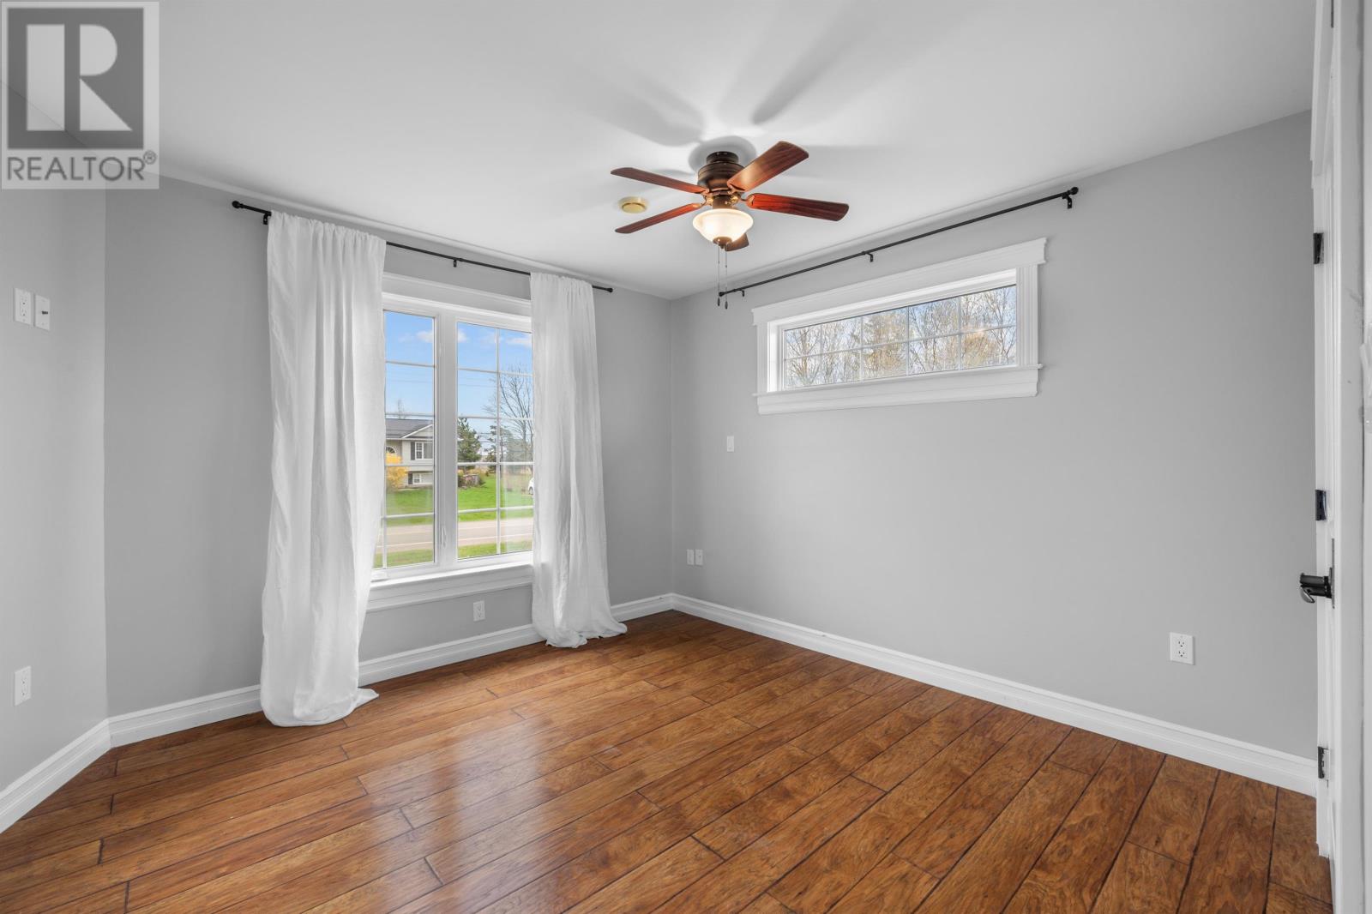
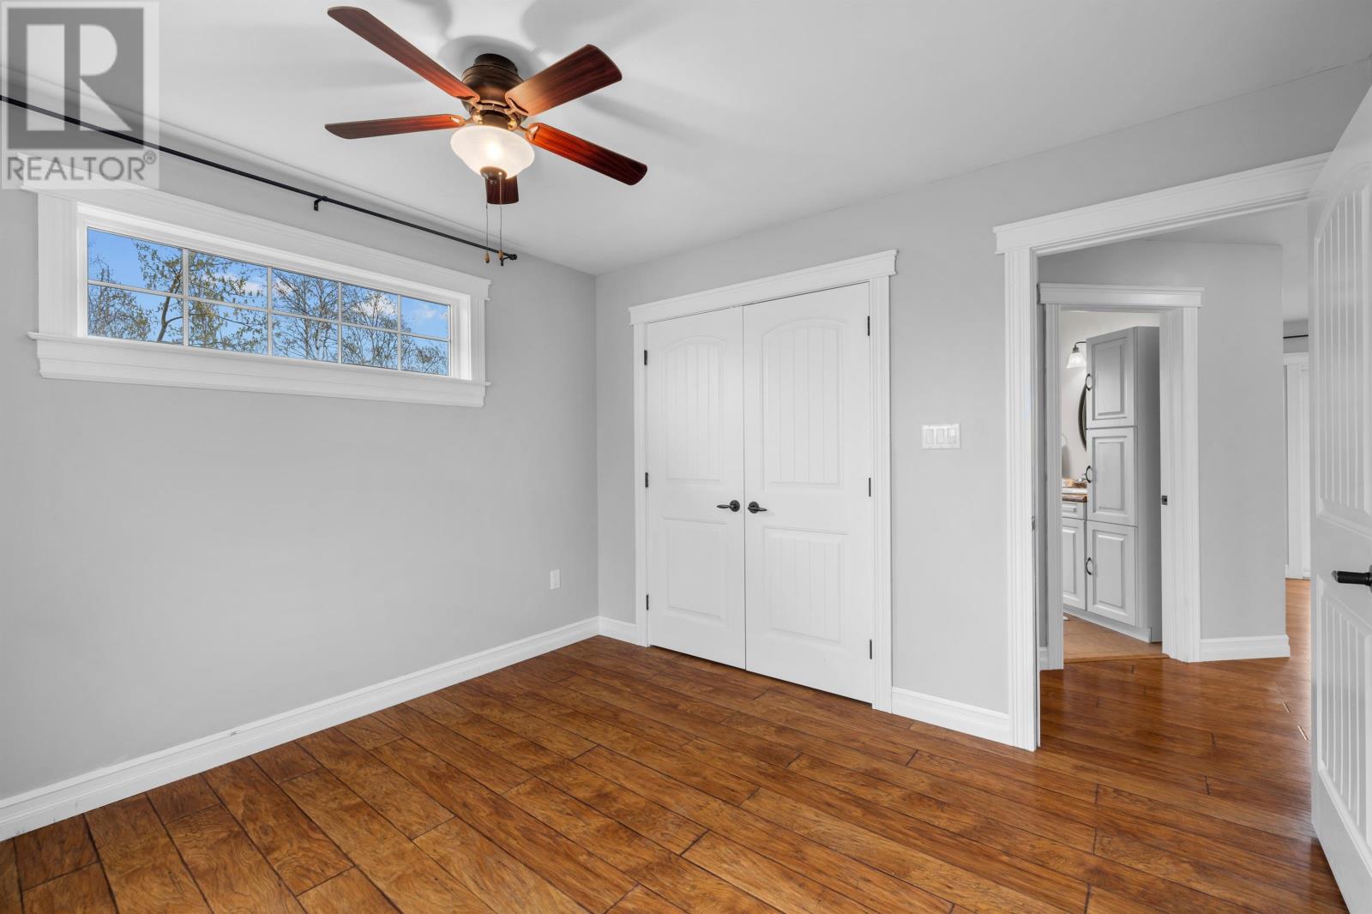
| Main Level | Bedroom | 11.4 x 11.2 | ||
| Main Level | Bedroom | 11.4 x 8.6 | ||
| Main Level | Foyer | 7.3 x 4.10 |
Contact Us
Contact us for more information

The trademarks REALTOR®, REALTORS®, and the REALTOR® logo are controlled by The Canadian Real Estate Association (CREA) and identify real estate professionals who are members of CREA. The trademarks MLS®, Multiple Listing Service® and the associated logos are owned by The Canadian Real Estate Association (CREA) and identify the quality of services provided by real estate professionals who are members of CREA. The trademark DDF® is owned by The Canadian Real Estate Association (CREA) and identifies CREA's Data Distribution Facility (DDF®)
August 03 2026 12:38:36
Prince Edward Island Real Estate Association
Century 21 Colonial Realty Inc