
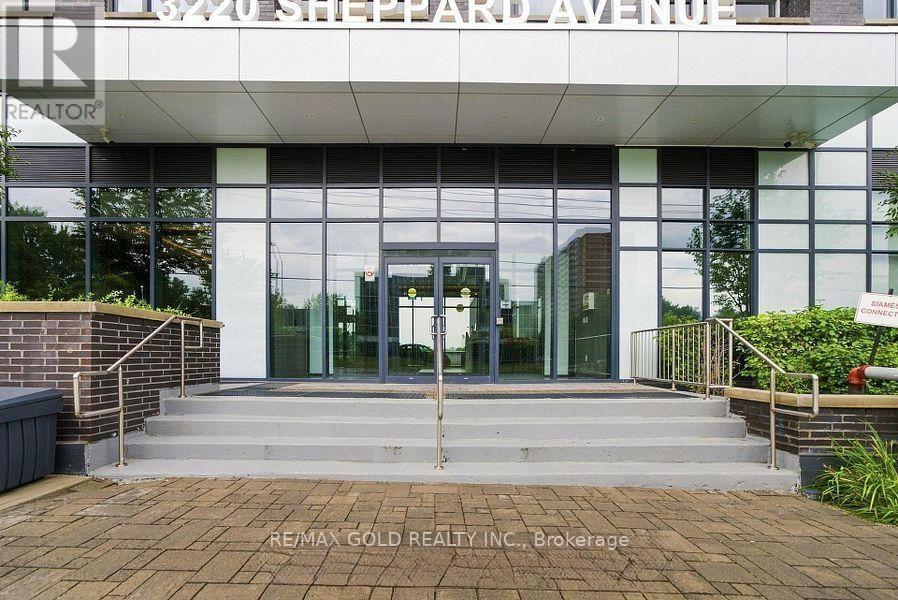
218 - 3220 Sheppard Avenue E Toronto, Ontario M1T 3K3

$667,194Maintenance, Heat, Common Area Maintenance, Insurance, Parking
$610.47 Monthly
Maintenance, Heat, Common Area Maintenance, Insurance, Parking
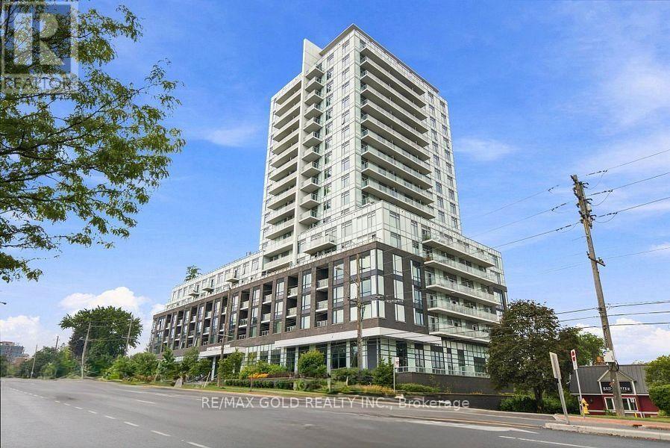
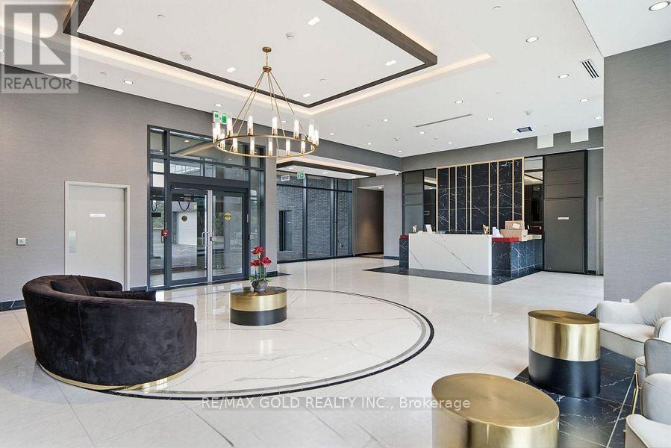
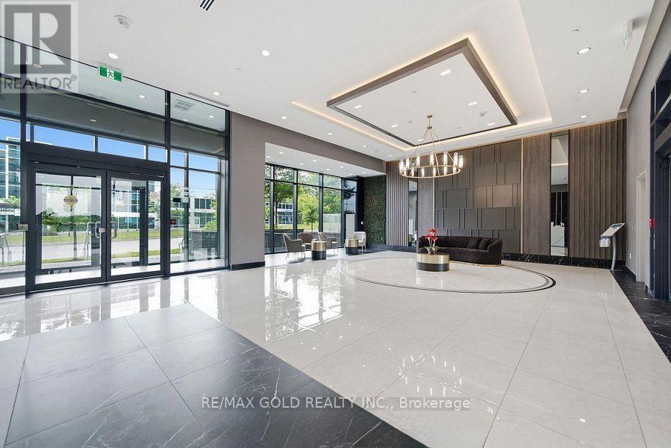
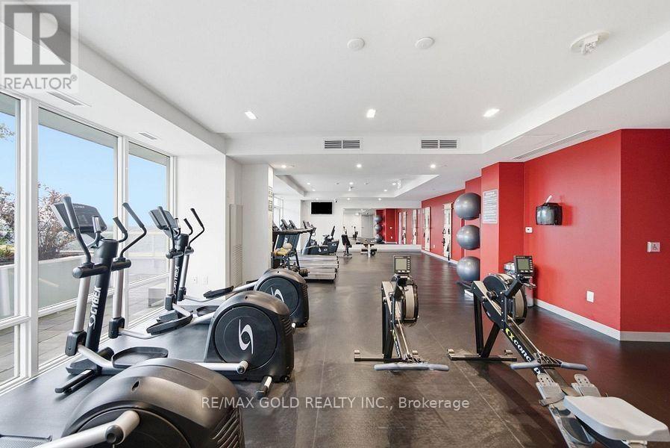
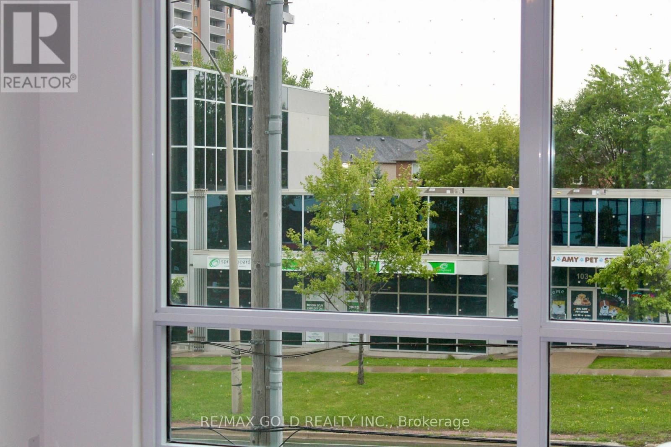
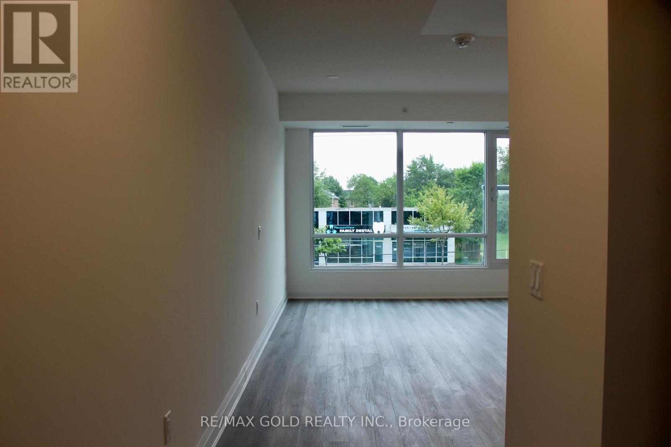
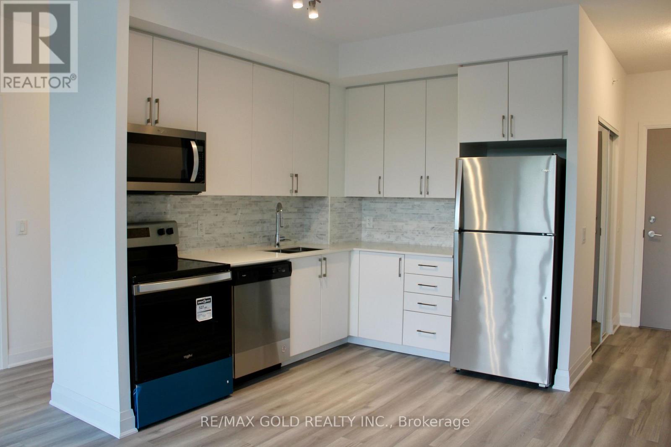
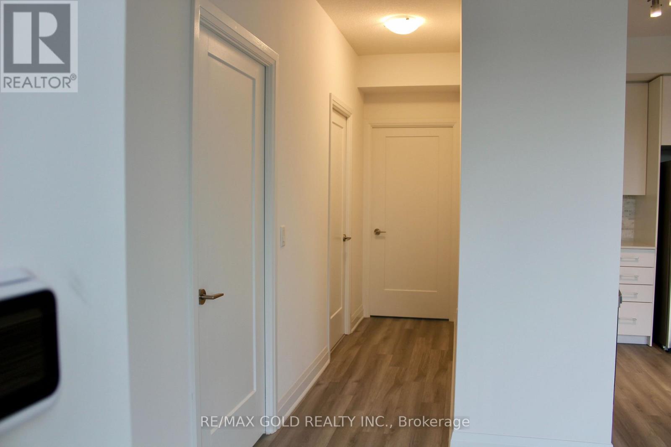
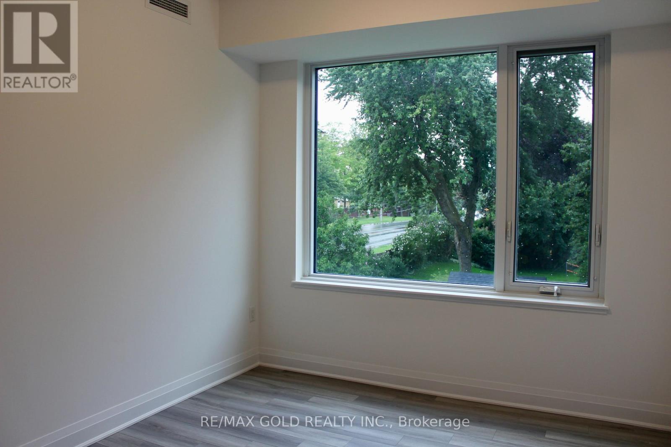
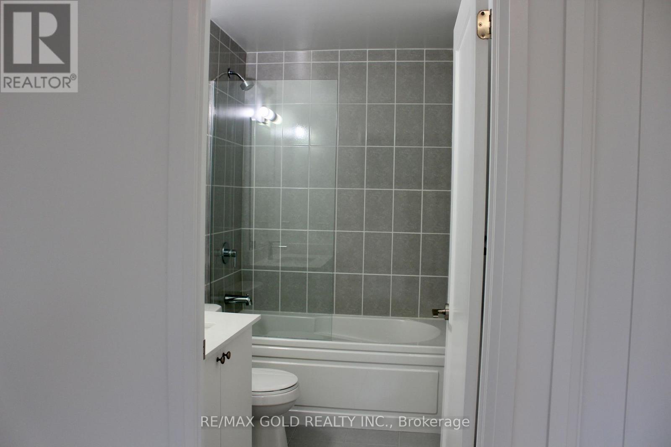
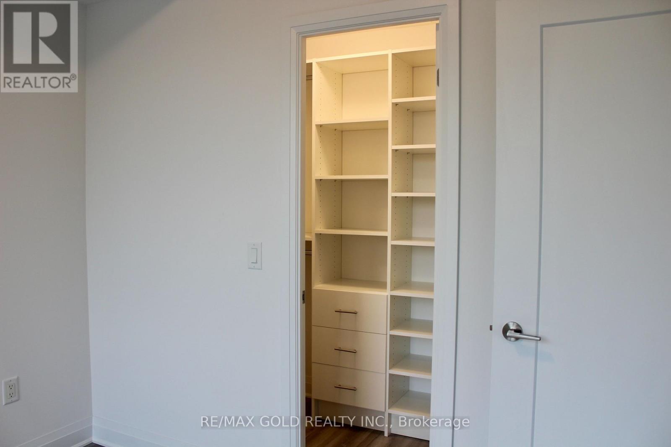
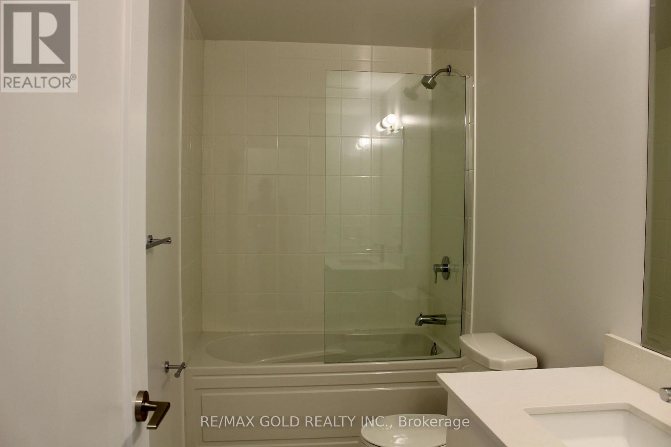
$610.47 MonthlyWelcome to East 3220 Condos by Quad cam Development Group, where modern design meets exceptional convenience. This brand-new, never-lived-in 2-bedroom, 2-bathroom corner suite offers desirable south-facing exposure, filling the home with natural light throughout the day. Featuring soaring 10-foot ceilings, spacious principal rooms, and a thoughtfully designed open-concept layout, this suite delivers both style and functionality. The generous primary bedroom boasts a large walk-in closet and a beautifully appointed ensuite, while the builder's attention to detail is evident throughout. Residents enjoy low maintenance fees and an outstanding collection of amenities, including24-hour security, a rooftop terrace with BBQs, fitness centre, party room with kitchen, resident lounge, theatre room, co-working space, children's playground, ample visitor parking, and more. Located in a vibrant community with convenient access to transit, shopping, dining, and everyday essentials, East 3220 offers an elevated urban lifestyle inspired by the sophistication of Manhattan's Upper East Side. Parking and locker are included. (id:63476)
Property Details
| MLS® Number | E13672020 |
| Property Type | Single Family |
| Community Name | Tam O'Shanter-Sullivan |
| Community Features | Pets Allowed With Restrictions |
| Features | Balcony |
| Parking Space Total | 1 |
Building
| Bathroom Total | 2 |
| Bedrooms Above Ground | 2 |
| Bedrooms Total | 2 |
| Amenities | Storage - Locker |
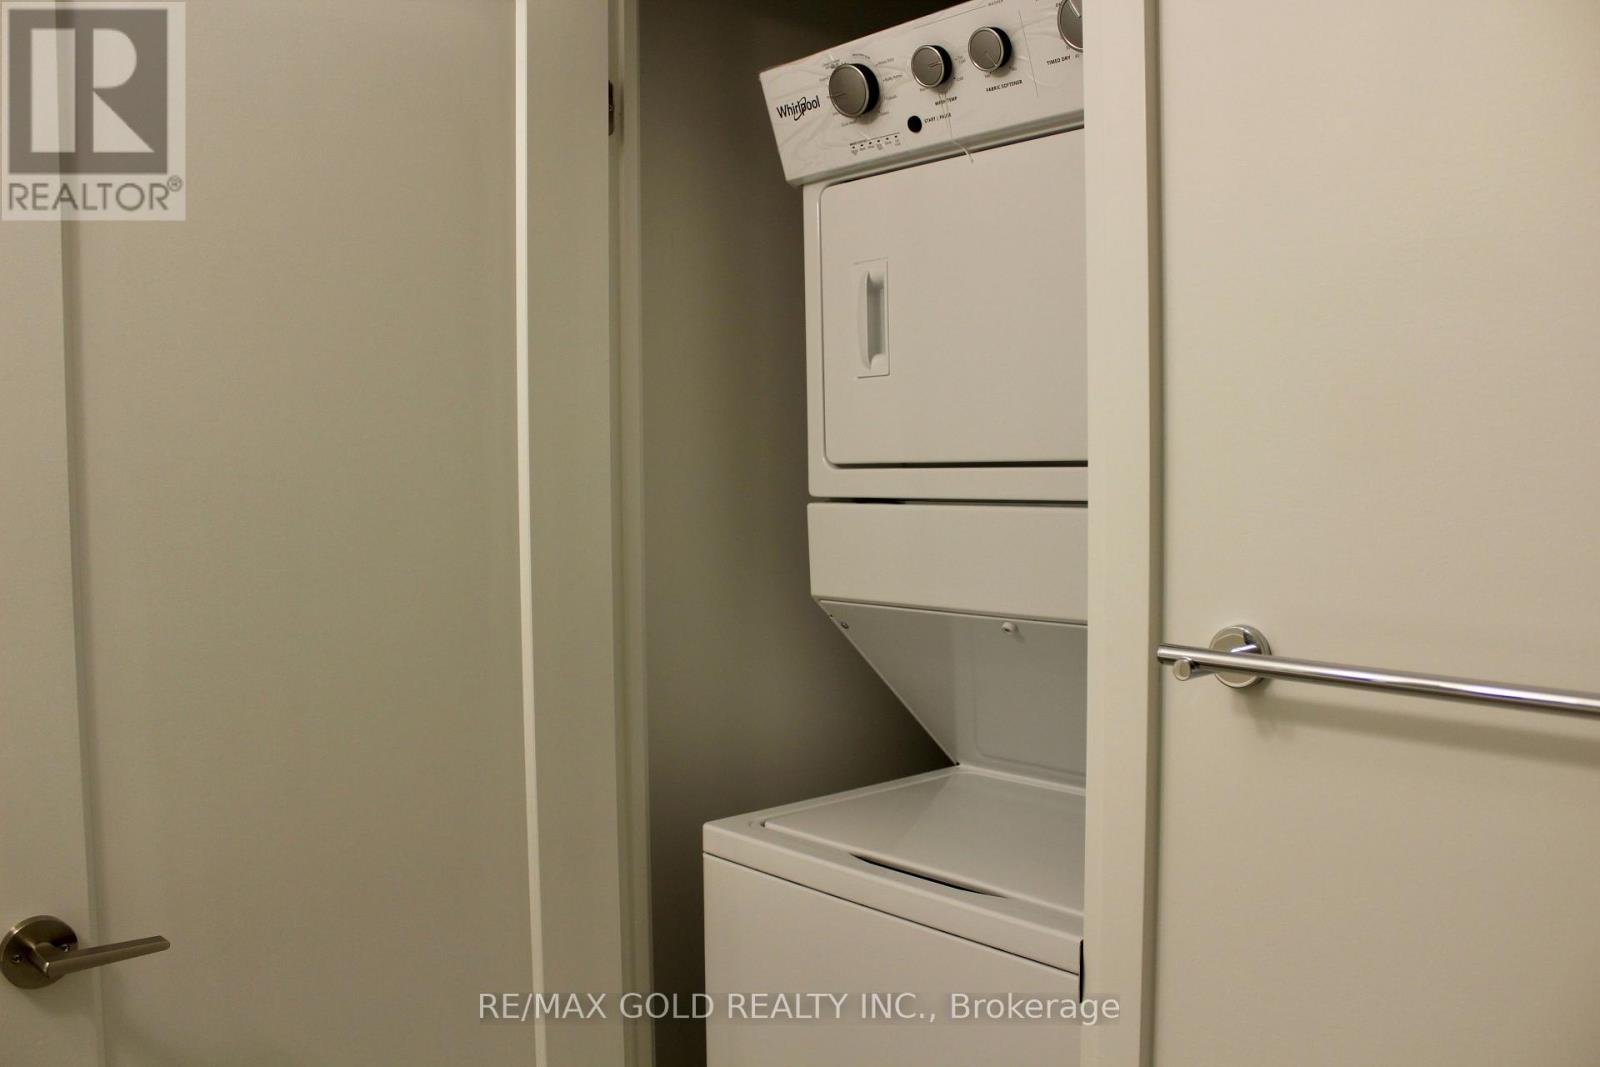
| Appliances | All |
| Basement Type | None |
| Cooling Type | Central Air Conditioning |
| Exterior Finish | Brick |
| Flooring Type | Hardwood |
| Heating Fuel | Natural Gas |
| Heating Type | Forced Air |
| Size Interior | 900 - 999 Sqft |
| Type | Apartment |
Parking
| Underground | |
| Garage |
Land
| Acreage | No |
Rooms
| Level | Type | Length | Width | Dimensions |
|---|---|---|---|---|
| Main Level | Family Room | Measurements not available | ||
| Main Level | Kitchen | Measurements not available | ||
| Main Level | Eating Area | Measurements not available | ||
| Main Level | Primary Bedroom | Measurements not available | ||
| Main Level | Bedroom 2 | Measurements not available |
Contact Us
Contact us for more information

The trademarks REALTOR®, REALTORS®, and the REALTOR® logo are controlled by The Canadian Real Estate Association (CREA) and identify real estate professionals who are members of CREA. The trademarks MLS®, Multiple Listing Service® and the associated logos are owned by The Canadian Real Estate Association (CREA) and identify the quality of services provided by real estate professionals who are members of CREA. The trademark DDF® is owned by The Canadian Real Estate Association (CREA) and identifies CREA's Data Distribution Facility (DDF®)
August 13 2026 05:32:24
Toronto Regional Real Estate Board
RE/MAX Gold Realty Inc.