
217 Barrett Perth-Andover, New Brunswick E7H 1E1

$299,000
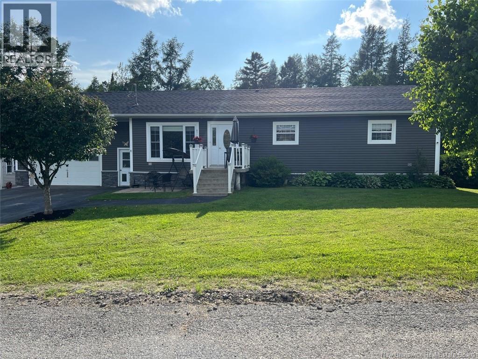
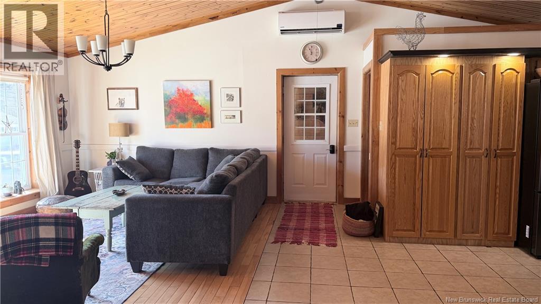
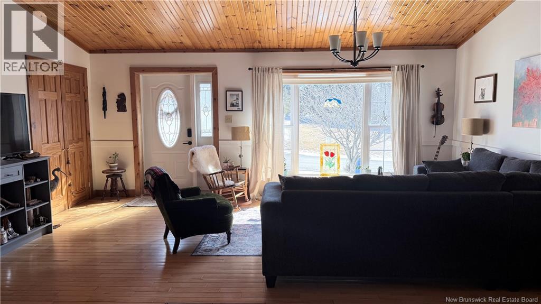
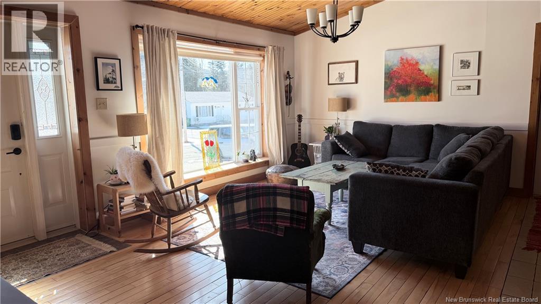
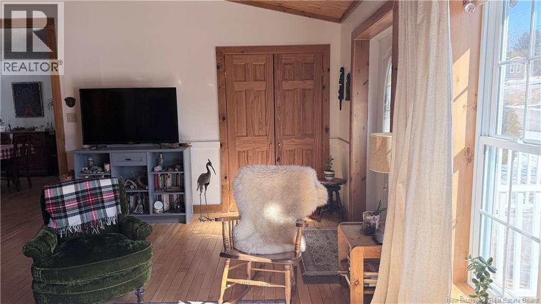
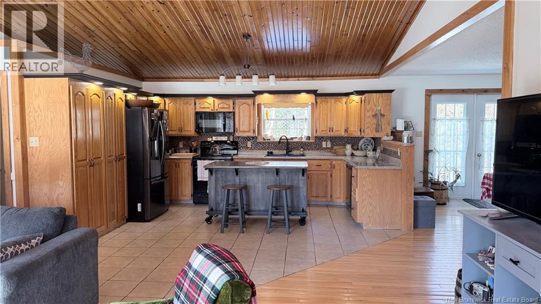
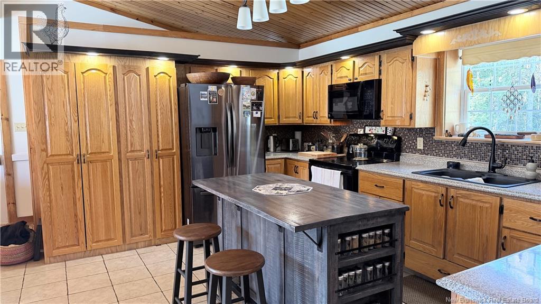
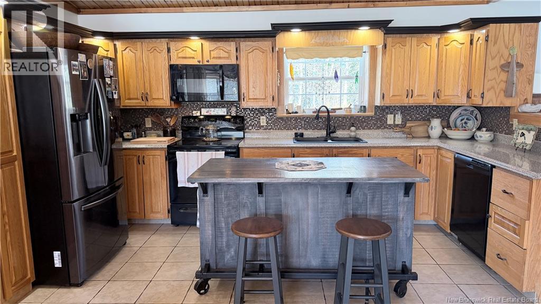
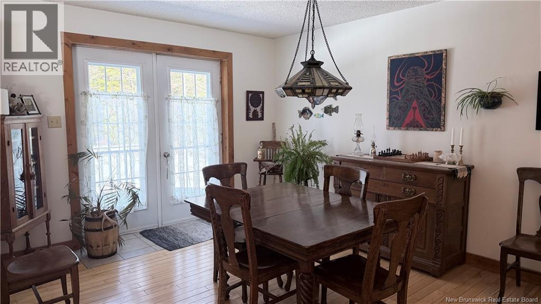
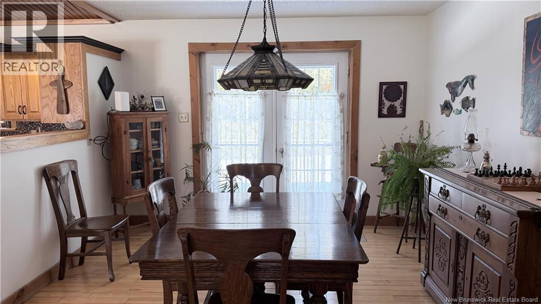
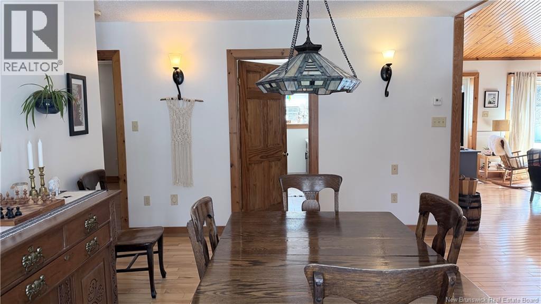
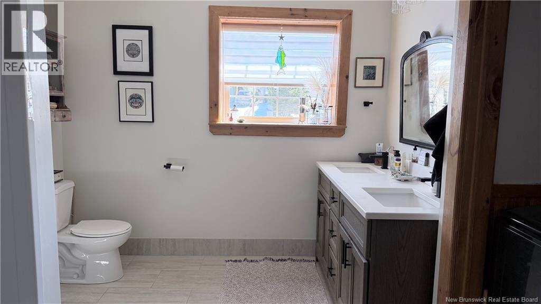
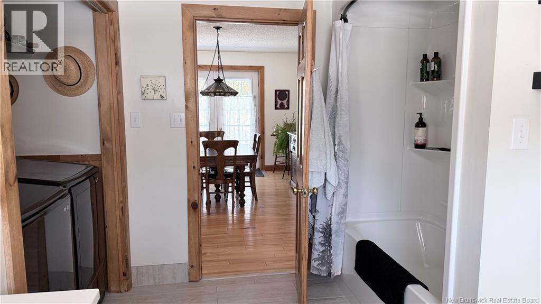
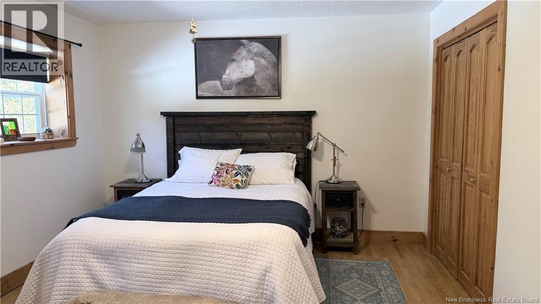
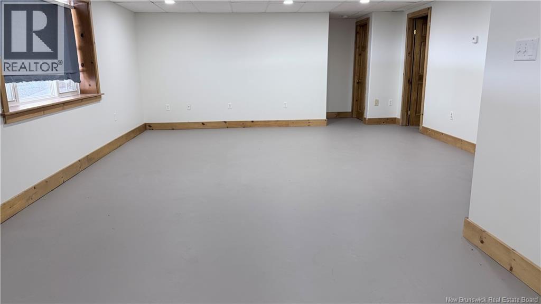
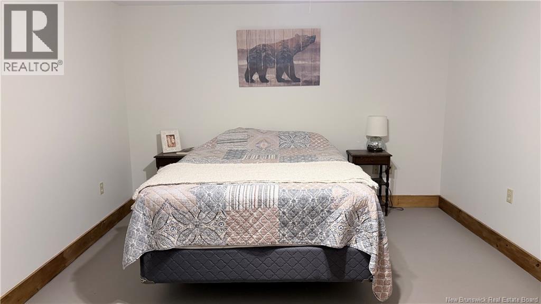
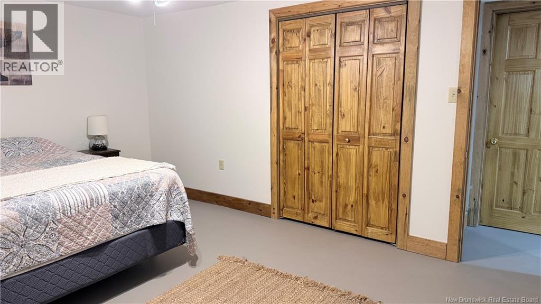
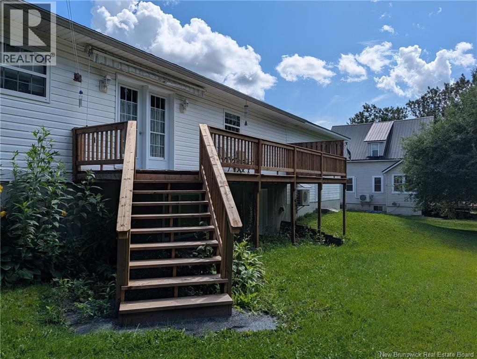
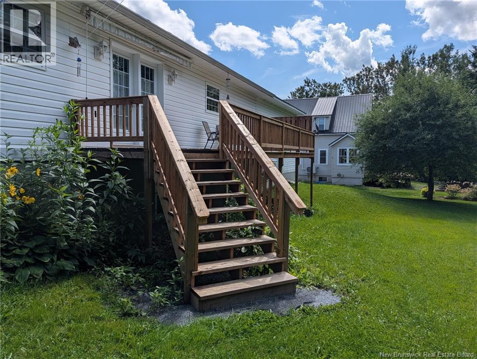
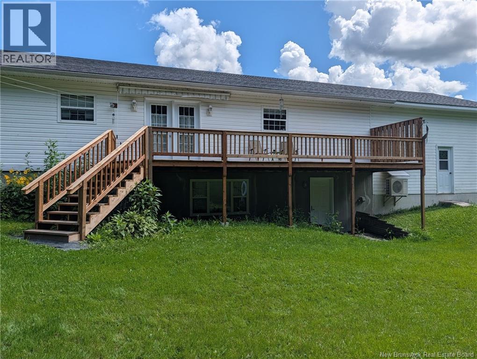
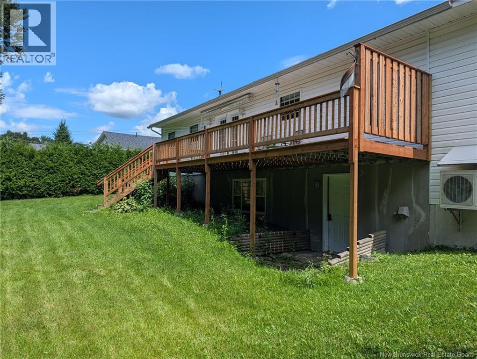
Built with quality ICF construction, this solid home offers exceptional durability, energy efficiency, and year-round comfort. The main floor features in-floor radiant heating throughout, creating a warm and inviting living space. In the back of the property, you will find a brand new deck. Meticulously maintained, the property is exceptionally clean and showcases pride of ownership at every turn. Bright, welcoming, and move-in ready, this is a home that has been thoughtfully cared for and is sure to impress. Please note the lower level has the potential for 2 additional large bedrooms, subject to the installation of egress windows. (id:63476)
Property Details
| MLS® Number | NB144998 |
| Property Type | Single Family |
| Amenities Near By | Recreation Nearby, Hospital |
| Equipment Type | Water Heater |
| Features | Balcony/deck/patio |
| Rental Equipment Type | Water Heater |
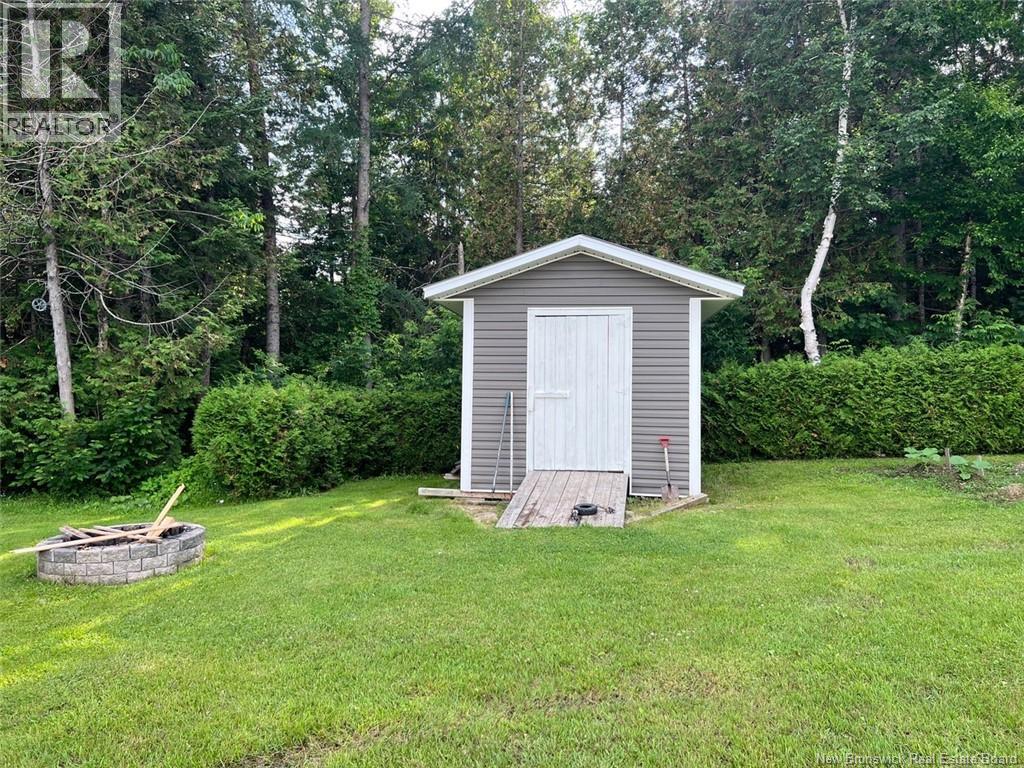
| Structure | Shed |
Building
| Bathroom Total | 2 |
| Bedrooms Above Ground | 2 |
| Bedrooms Total | 2 |
| Architectural Style | Bungalow |
| Basement Type | Full |
| Constructed Date | 2004 |
| Construction Style Attachment | Detached |
| Cooling Type | Heat Pump |
| Exterior Finish | Vinyl, Brick Veneer |
| Flooring Type | Ceramic, Wood |
| Foundation Type | Insulated Concrete Forms |
| Heating Type | Heat Pump, Radiant Heat |
| Stories Total | 1 |
| Size Interior | 2,580 Sqft |
| Total Finished Area | 2580 Sqft |
| Type | House |
| Utility Water | Municipal Water |
Parking
| Attached Garage | |
| Garage |
Land
| Acreage | No |
| Land Amenities | Recreation Nearby, Hospital |
| Sewer | Municipal Sewage System |
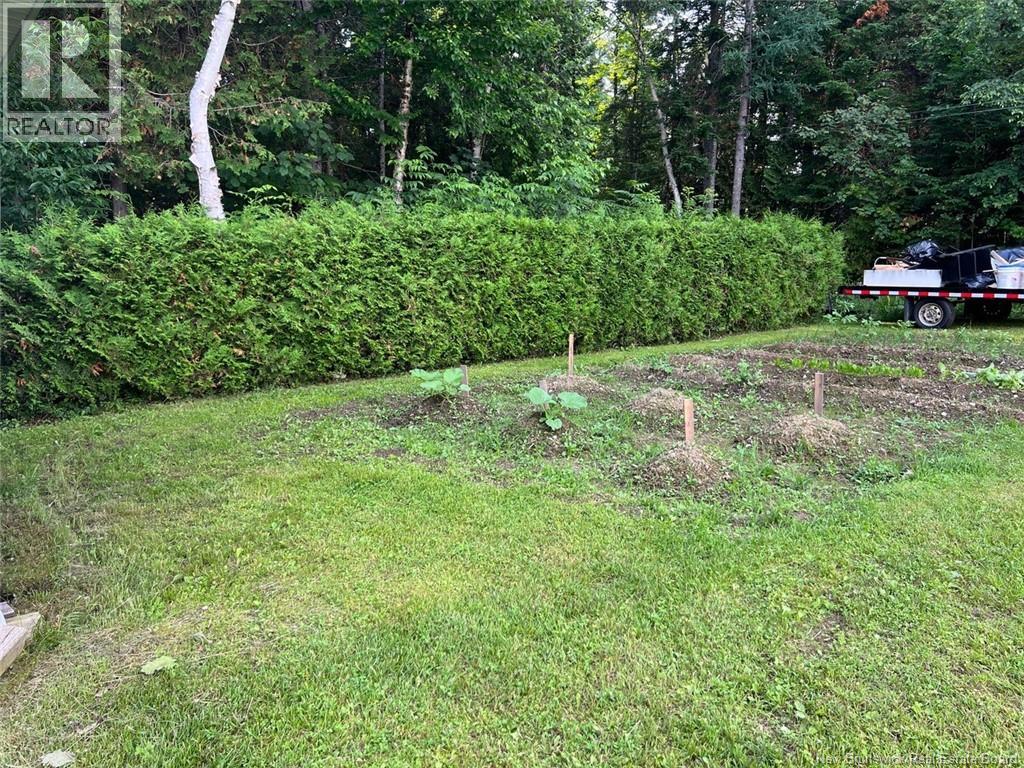
| Size Irregular | 0.25 |
| Size Total | 0.25 Ac |
| Size Total Text | 0.25 Ac |
Rooms
| Level | Type | Length | Width | Dimensions |
|---|---|---|---|---|
| Basement | Bedroom | 15'7'' x 11'8'' | ||
| Basement | Bedroom | 11'9'' x 15'6'' | ||
| Basement | Storage | 9'3'' x 9'8'' | ||
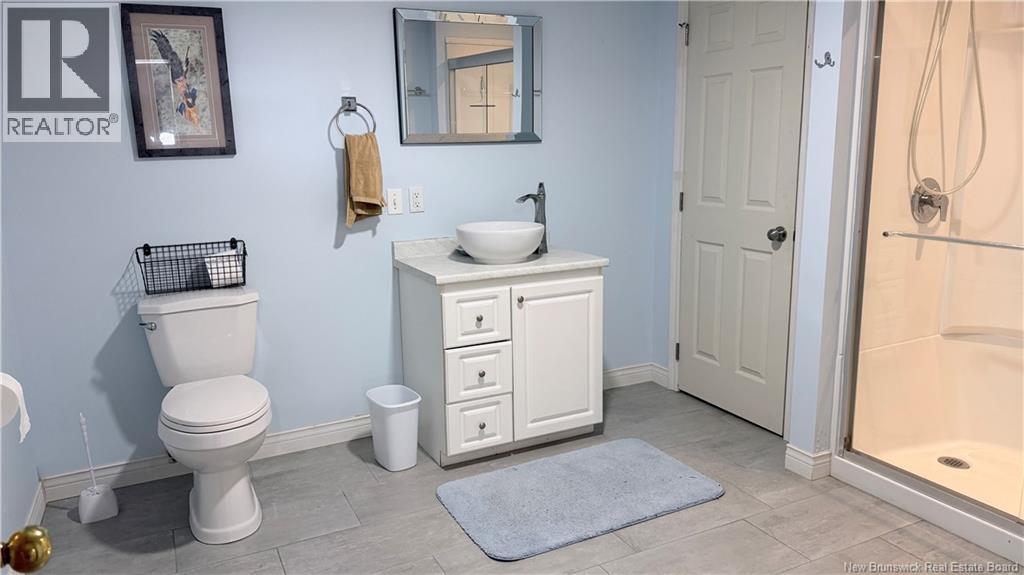
| Basement | Bath (# Pieces 1-6) | 9'9'' x 11'11'' | ||
| Basement | Family Room | 27'10'' x 17'0'' | ||
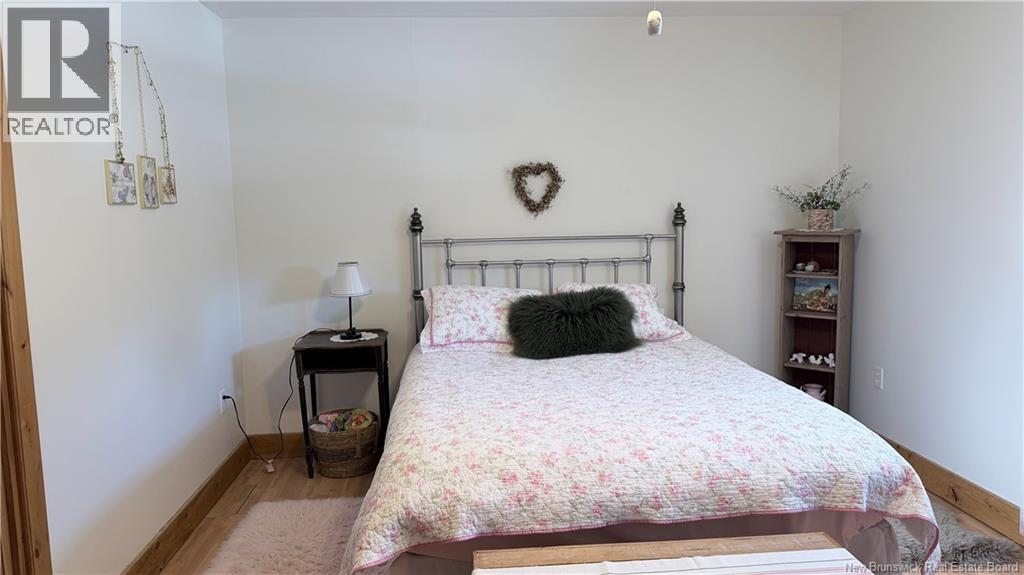
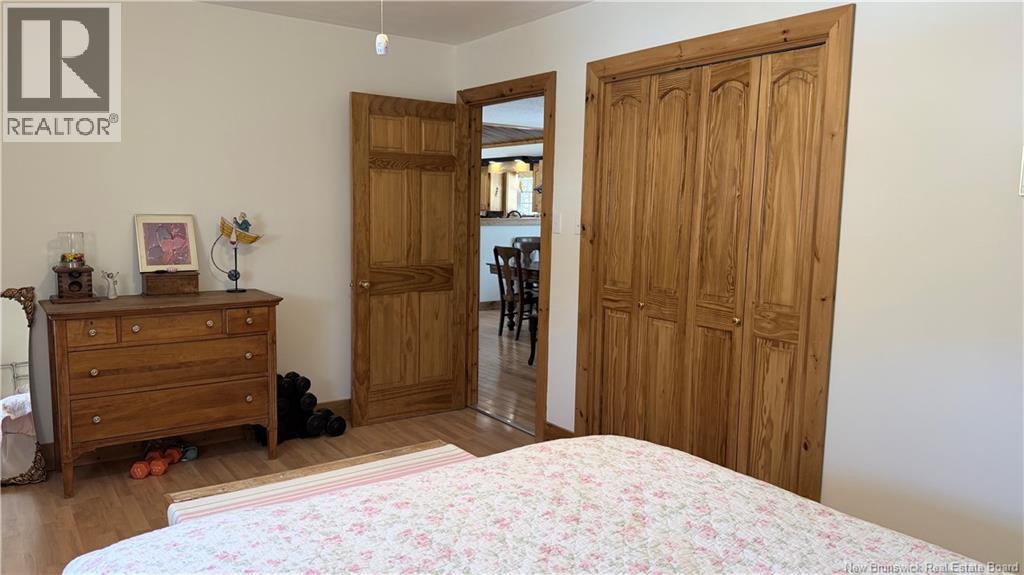
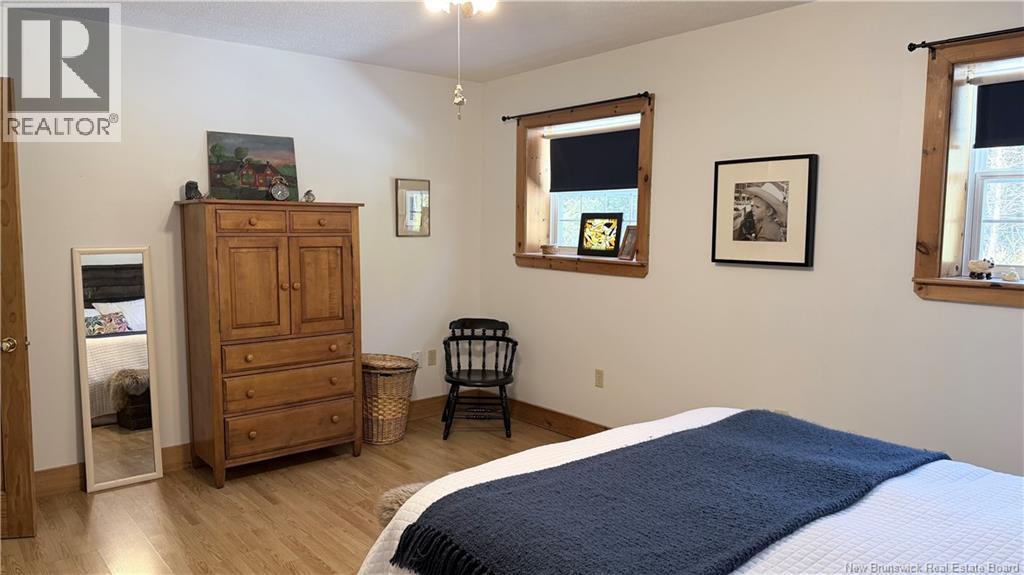
| Main Level | Primary Bedroom | 11'8'' x 15'7'' | ||
| Main Level | Bedroom | 11'4'' x 15'7'' | ||
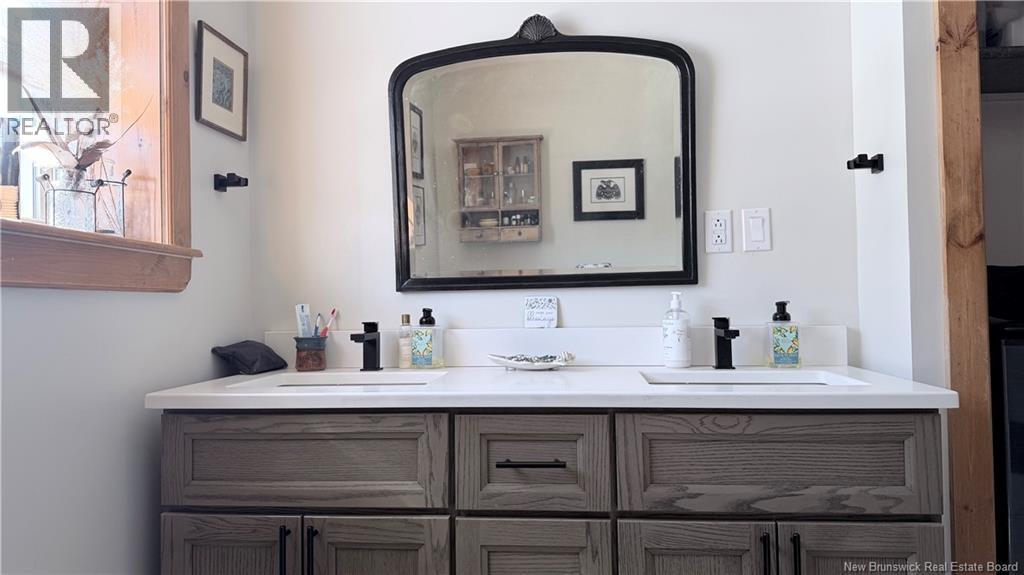
| Main Level | 4pc Bathroom | 11'2'' x 9'0'' | ||
| Main Level | Dining Room | 15'4'' x 10'11'' | ||
| Main Level | Living Room | 14'7'' x 19'3'' | ||
| Main Level | Kitchen | 8' x 10'8'' |
Contact Us
Contact us for more information

The trademarks REALTOR®, REALTORS®, and the REALTOR® logo are controlled by The Canadian Real Estate Association (CREA) and identify real estate professionals who are members of CREA. The trademarks MLS®, Multiple Listing Service® and the associated logos are owned by The Canadian Real Estate Association (CREA) and identify the quality of services provided by real estate professionals who are members of CREA. The trademark DDF® is owned by The Canadian Real Estate Association (CREA) and identifies CREA's Data Distribution Facility (DDF®)
August 26 2026 02:02:29
New Brunswick Real Estate Board
Keller Williams Capital Realty