
216 - 9 Northern Heights Drive Richmond Hill, Ontario L4B 4M5

$2,200 Monthly
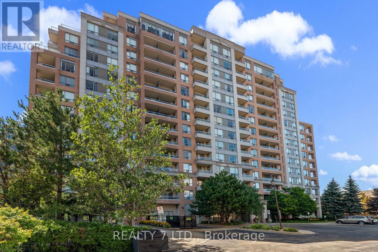
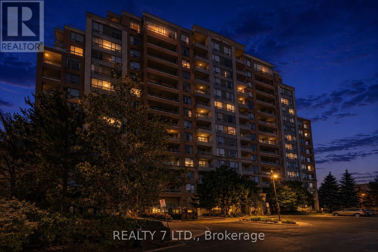
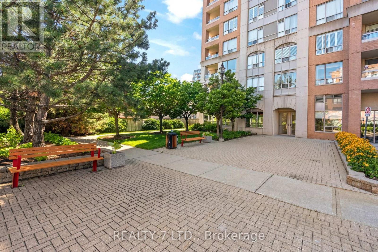
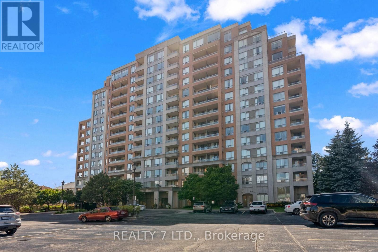
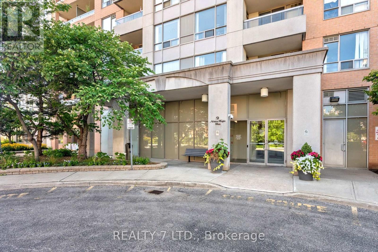
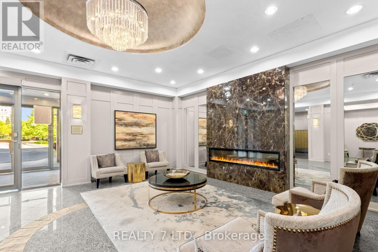
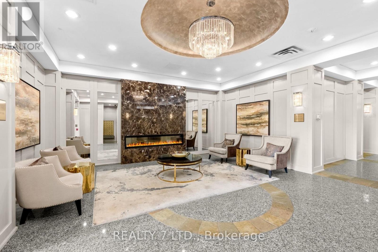
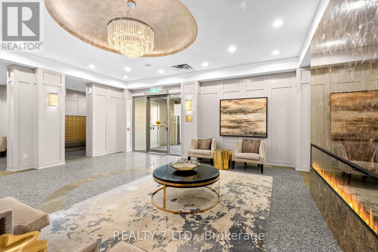
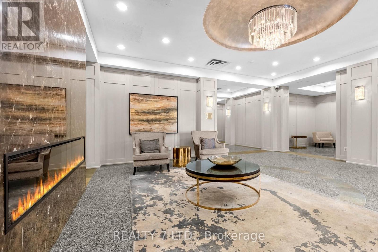
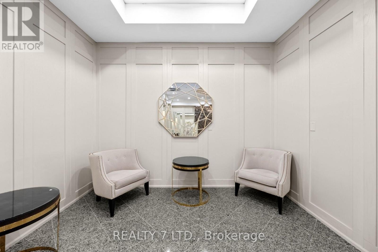
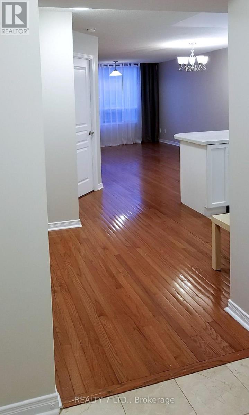
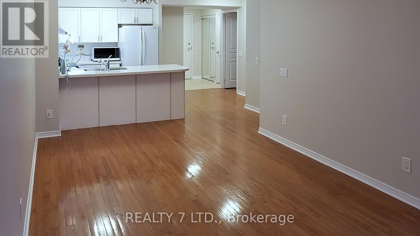
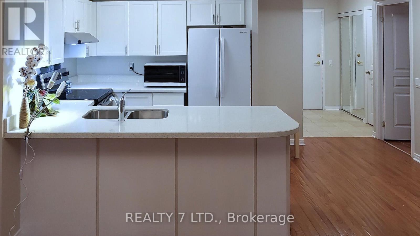
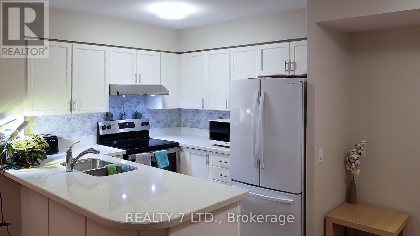
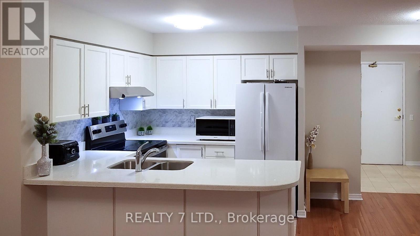
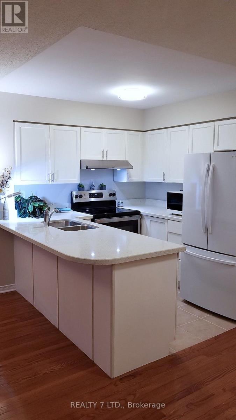
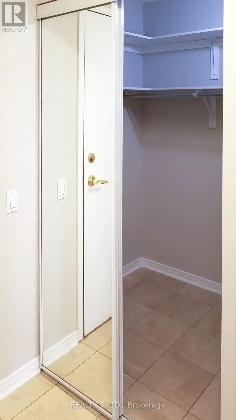
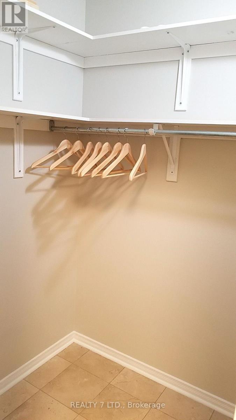
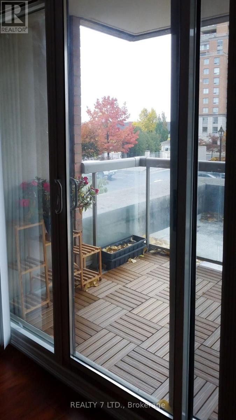
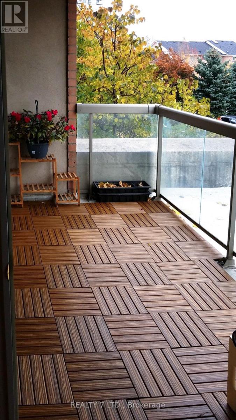
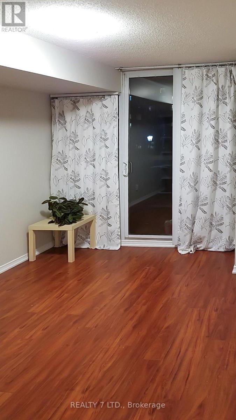
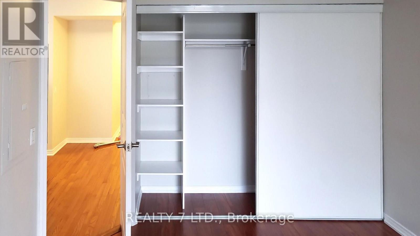
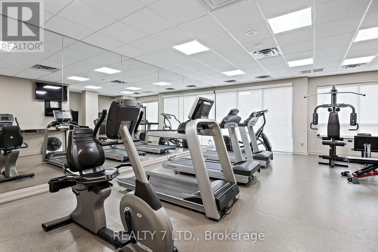
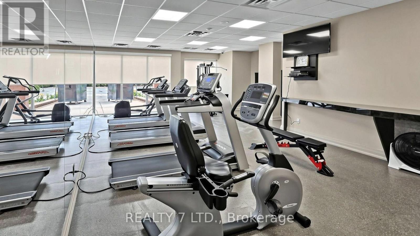
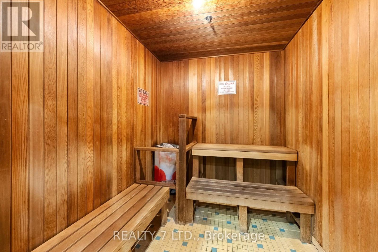
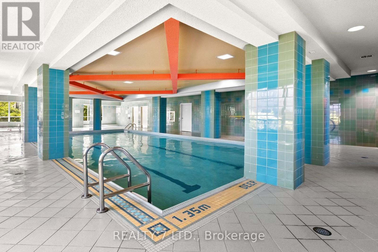
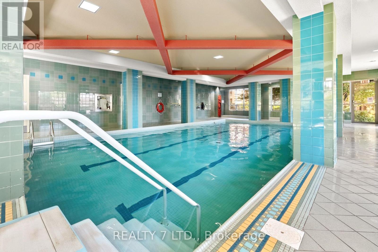
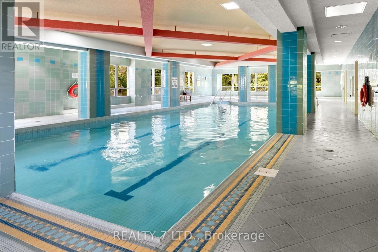
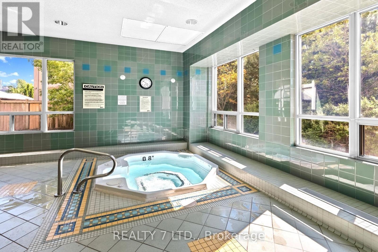
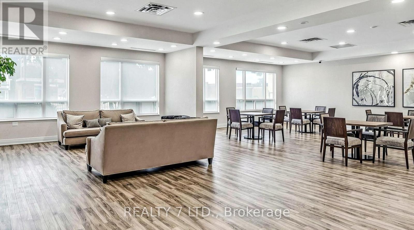
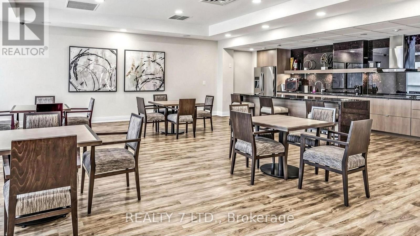
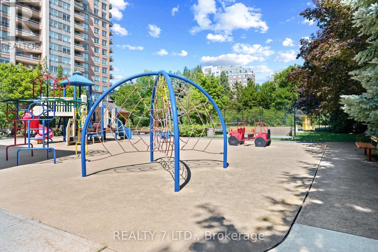
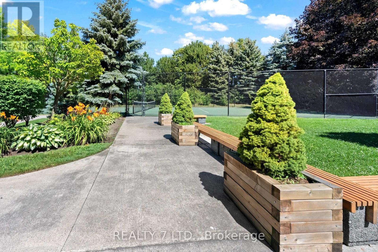
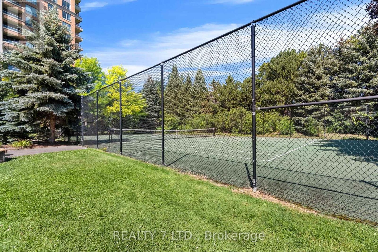
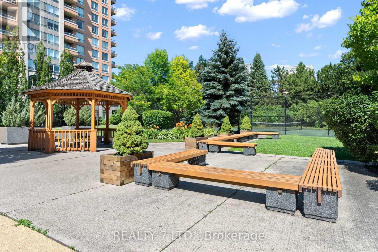
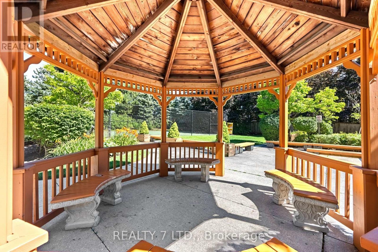
Welcome 9 Northern Heights Drive, a move-in ready unit in one of Richmond Hill's most desirable gated communities. This inviting unit offers an open living and dining space filled with natural light, a spacious bedroom, and a functional kitchen with breakfast bar seating. Step out to your private balcony from two separate walkouts and take in clear, unobstructed views. All-inclusive maintenance fees cover heat, hydro, water and more, making day-to-day living simple. Includes one underground parking space and a locker, both conveniently located on P1. Residents enjoy 24-hour gated security and access to a full suite of amenities including an indoor pool, gym, sauna, and party room. Located just minutes to shopping, transit, and everyday essentials. (id:63476)
Property Details
| MLS® Number | N13637410 |
| Property Type | Single Family |
| Community Name | Langstaff |
| Amenities Near By | Park, Public Transit |
| Community Features | Pets Allowed With Restrictions |
| Features | Conservation/green Belt, Balcony, Carpet Free |
| Parking Space Total | 1 |
| Pool Type | Indoor Pool |
| Structure | Tennis Court |
Building
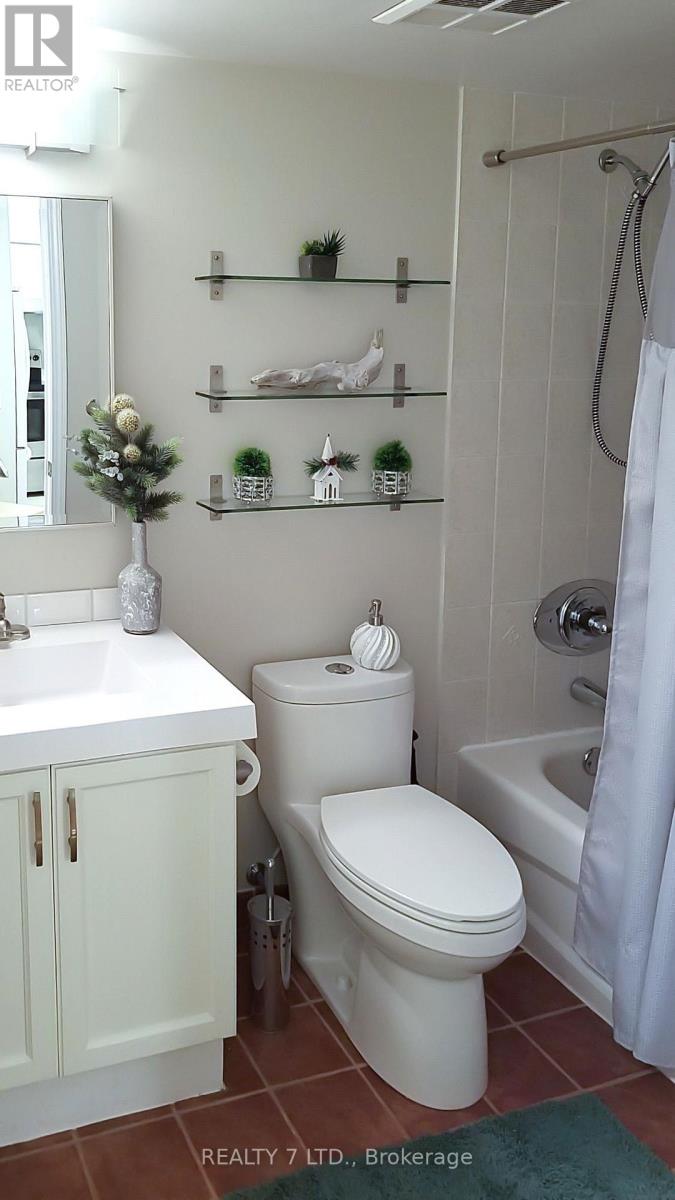
| Bathroom Total | 1 |
| Bedrooms Above Ground | 1 |
| Bedrooms Total | 1 |
| Amenities | Exercise Centre, Party Room, Sauna, Storage - Locker |
| Basement Type | None |
| Cooling Type | Central Air Conditioning |
| Exterior Finish | Concrete |
| Flooring Type | Hardwood, Tile, Laminate |
| Heating Fuel | Natural Gas |
| Heating Type | Forced Air |
| Size Interior | 600 - 699 Sqft |
| Type | Apartment |
Parking
| Underground | |
| Garage |
Land
| Acreage | No |
| Land Amenities | Park, Public Transit |
Rooms
| Level | Type | Length | Width | Dimensions |
|---|---|---|---|---|
| Ground Level | Dining Room | 6.09 m | 3.2 m | 6.09 m x 3.2 m |
| Ground Level | Other | 1.39 m | 1.39 m | 1.39 m x 1.39 m |
| Ground Level | Foyer | 4.7 m | 1.6 m | 4.7 m x 1.6 m |
| Ground Level | Kitchen | 2.35 m | 2.35 m | 2.35 m x 2.35 m |
| Ground Level | Living Room | 6.09 m | 3.2 m | 6.09 m x 3.2 m |
| Ground Level | Primary Bedroom | 3.96 m | 3.05 m | 3.96 m x 3.05 m |
Contact Us
Contact us for more information

The trademarks REALTOR®, REALTORS®, and the REALTOR® logo are controlled by The Canadian Real Estate Association (CREA) and identify real estate professionals who are members of CREA. The trademarks MLS®, Multiple Listing Service® and the associated logos are owned by The Canadian Real Estate Association (CREA) and identify the quality of services provided by real estate professionals who are members of CREA. The trademark DDF® is owned by The Canadian Real Estate Association (CREA) and identifies CREA's Data Distribution Facility (DDF®)
August 05 2026 01:27:27
Toronto Regional Real Estate Board
Realty 7 Ltd.