
215 Windsor Avenue Penticton, British Columbia V2A 2K3



$729,000
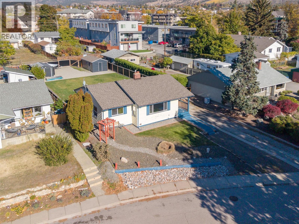
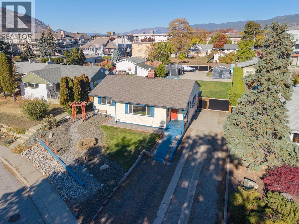
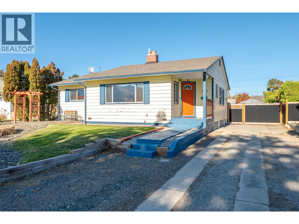
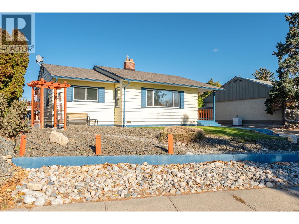
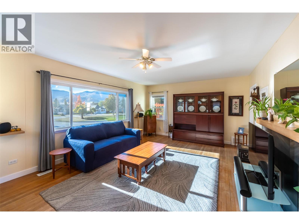
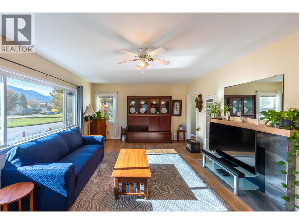
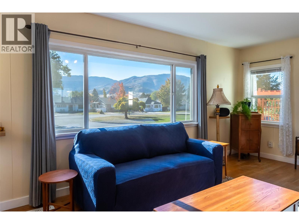
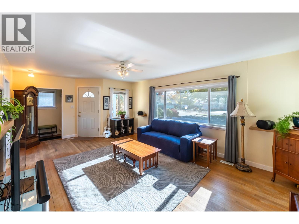
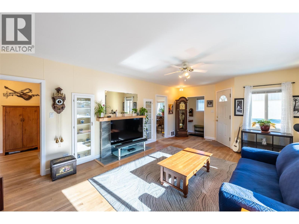
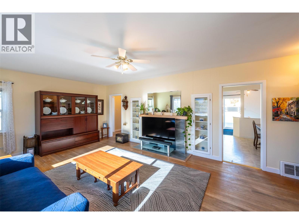
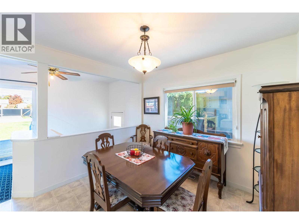
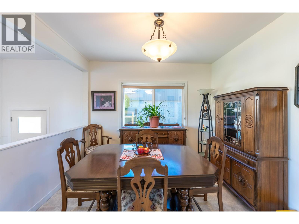
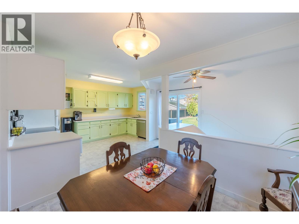
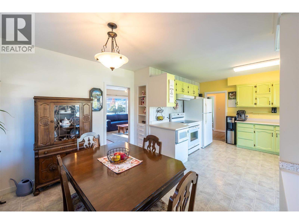
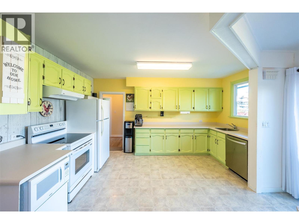
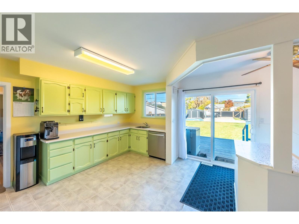
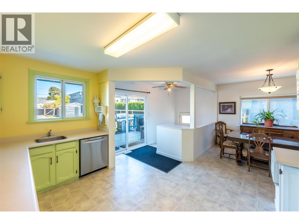
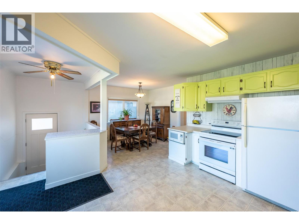
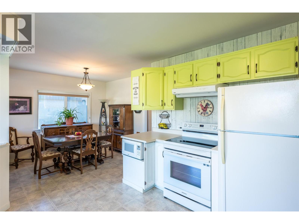
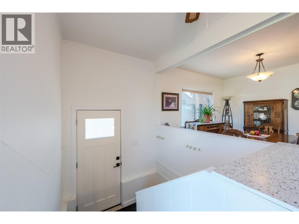
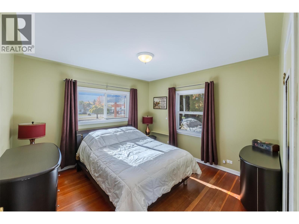
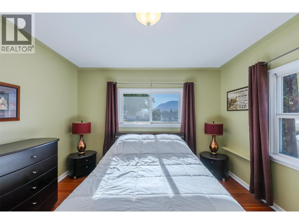
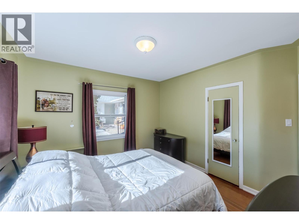
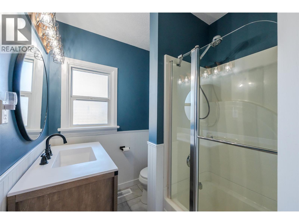
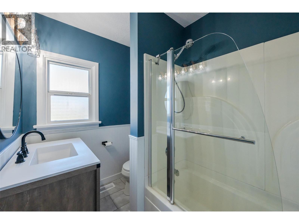
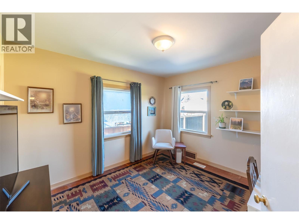
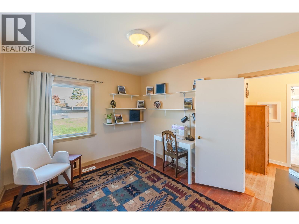
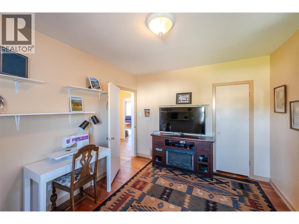
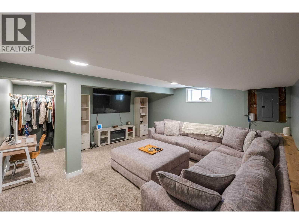
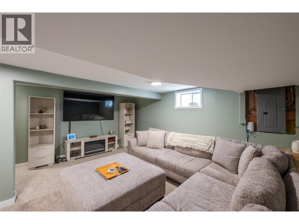
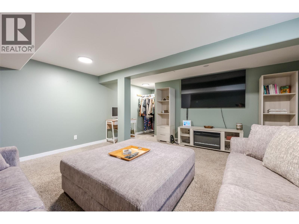
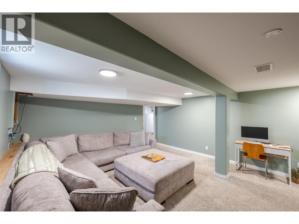
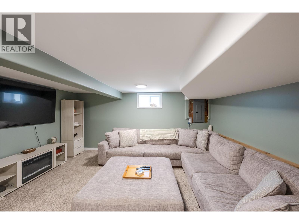
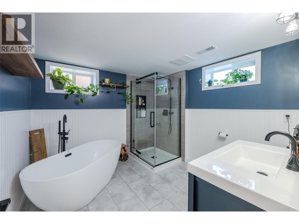
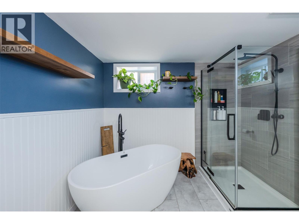
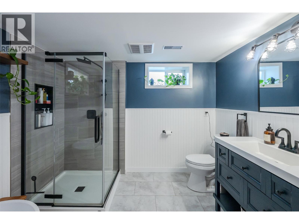
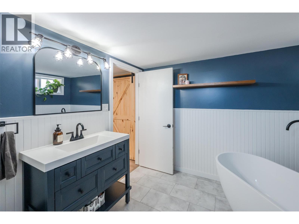
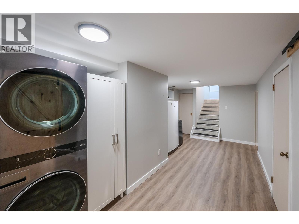
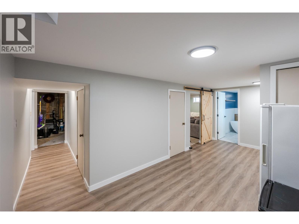
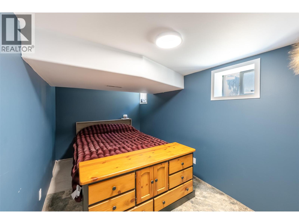
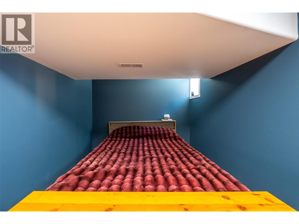
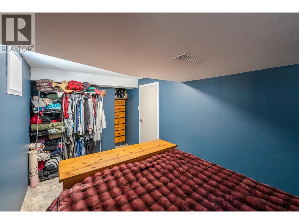
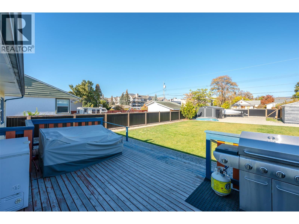
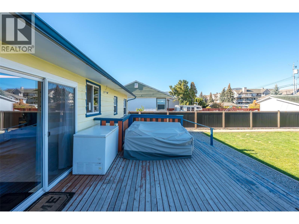
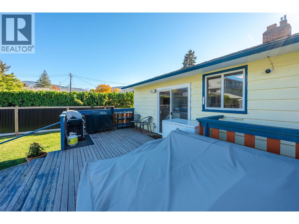
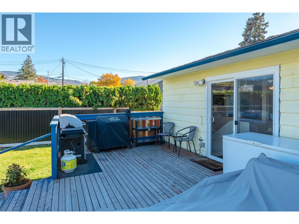
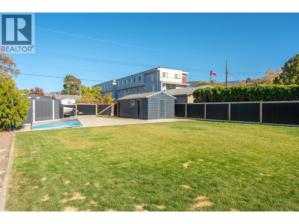
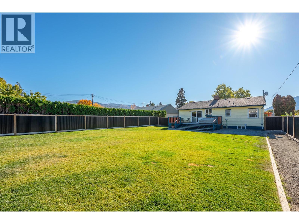
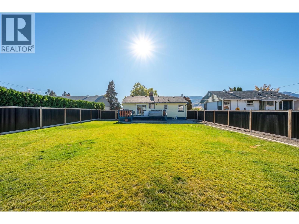
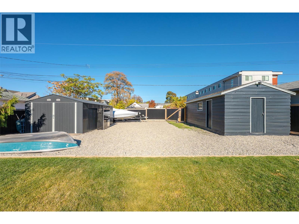
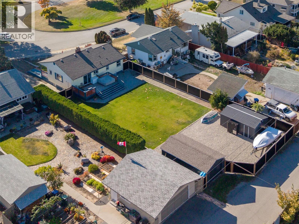
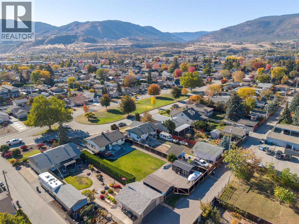
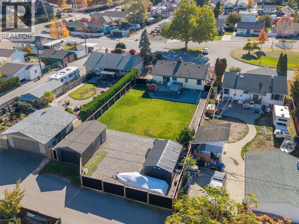
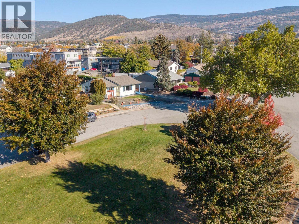
Welcome to 215 Windsor Avenue! This well-maintained three bedroom, two bathroom home sits on a large 10,759 sq. ft. lot directly adjacent to Windsor Park, offering an exceptional opportunity for families, investors, or those seeking room to grow. With convenient street frontage, ample parking, rear lane access, and space for RV parking, this property offers outstanding versatility and future potential. The main level features a functional and inviting layout with two spacious bedrooms, an updated four piece bathroom, an open kitchen with adjoining dining area, and a bright, welcoming living room filled with natural light. Downstairs, you'll find a newly renovated lower level complete with a third bedroom, beautifully updated bathroom featuring a walk-in shower and stand-alone soaker tub, new flooring, a large storage area, and an expansive rec room with potential for a fourth bedroom, home office, or recreation space. Outside, the fully usable backyard provides a blank canvas to create the outdoor living space you've been dreaming of. Additional features include a detached single garage with lane access, a separate storage/workshop outbuilding, updated 200-amp electrical service, and a newer furnace. Please call the Listing Agent for details! (id:63476)
Open House
This property has open houses!
9:30 am
Ends at:11:00 am
Hosted by Lana Pontello.
1:30 pm
Ends at:3:00 pm
Hosted by Celeste Burechailo.
Property Details
| MLS® Number | 10404618 |
| Property Type | Single Family |
| Neigbourhood | Main North |
| Amenities Near By | Public Transit, Park, Recreation, Schools, Shopping |
| Features | Level Lot |
| Parking Space Total | 1 |
| View Type | Mountain View, View (panoramic) |
Building
| Bathroom Total | 2 |
| Bedrooms Total | 3 |
| Appliances | Refrigerator, Dishwasher, Oven - Electric, Washer & Dryer |
| Architectural Style | Ranch |
| Basement Type | Full, Remodeled Basement |
| Constructed Date | 1950 |
| Construction Style Attachment | Detached |
| Cooling Type | Central Air Conditioning |
| Exterior Finish | Wood Siding |
| Flooring Type | Carpeted, Wood, Vinyl |
| Heating Type | Forced Air, See Remarks |
| Roof Material | Asphalt Shingle |
| Roof Style | Unknown |
| Stories Total | 2 |
| Size Interior | 2,194 Sqft |
| Type | House |
| Utility Water | Municipal Water |
Parking
| Additional Parking | |
| Detached Garage | 1 |
| R V |
Land
| Acreage | No |
| Land Amenities | Public Transit, Park, Recreation, Schools, Shopping |
| Landscape Features | Landscaped, Level |
| Sewer | Municipal Sewage System |
| Size Irregular | 0.25 |
| Size Total | 0.25 Ac|under 1 Acre |
| Size Total Text | 0.25 Ac|under 1 Acre |
Rooms
| Level | Type | Length | Width | Dimensions |
|---|---|---|---|---|
| Basement | Utility Room | 9'2'' x 7'6'' | ||
| Basement | Storage | 14'1'' x 12'7'' | ||
| Basement | Storage | 3'9'' x 2'7'' | ||
| Basement | Recreation Room | 15'6'' x 20'6'' | ||
| Basement | Bedroom | 7'10'' x 17'5'' | ||
| Basement | Full Bathroom | 9'6'' x 9'3'' | ||
| Main Level | Primary Bedroom | 12'0'' x 12'7'' | ||
| Main Level | Living Room | 22'5'' x 16'1'' | ||
| Main Level | Kitchen | 15'1'' x 14'7'' | ||
| Main Level | Dining Room | 10'1'' x 10'11'' | ||
| Main Level | Bedroom | 10'2'' x 12'3'' | ||
| Main Level | Full Bathroom | 6'0'' x 8'2'' |
Contact Us
Contact us for more information

The trademarks REALTOR®, REALTORS®, and the REALTOR® logo are controlled by The Canadian Real Estate Association (CREA) and identify real estate professionals who are members of CREA. The trademarks MLS®, Multiple Listing Service® and the associated logos are owned by The Canadian Real Estate Association (CREA) and identify the quality of services provided by real estate professionals who are members of CREA. The trademark DDF® is owned by The Canadian Real Estate Association (CREA) and identifies CREA's Data Distribution Facility (DDF®)
November 02 2026 06:18:13
Association of Interior REALTORS®
RE/MAX Penticton Realty