
215 Margaret Street Bulyea, Saskatchewan S0G 0L0

$199,500
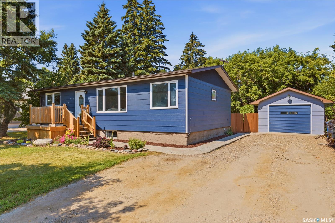
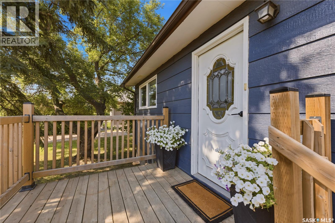
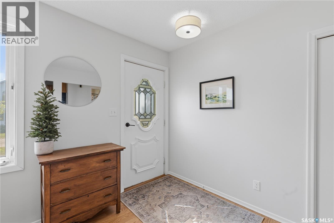
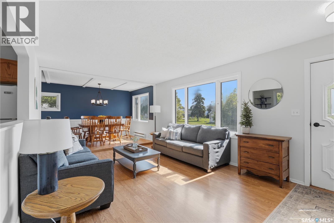
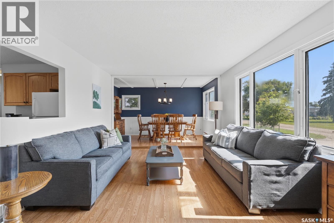
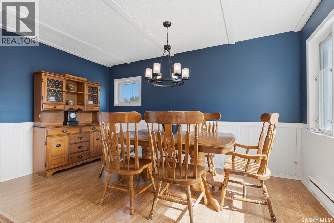
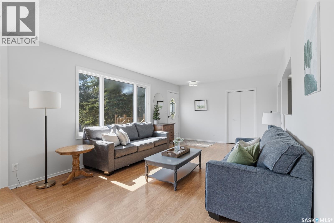
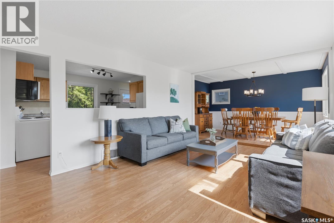
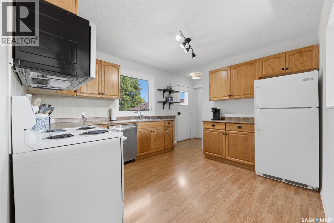
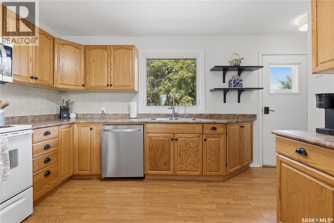
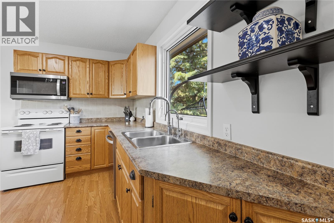
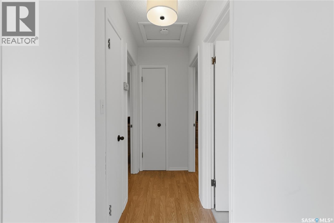
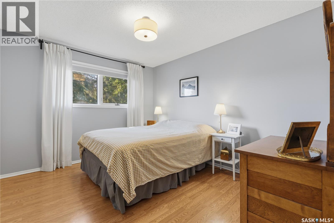
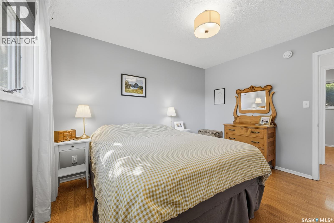
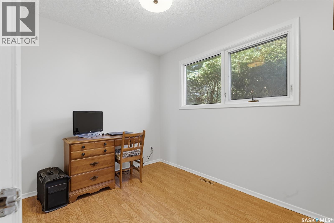
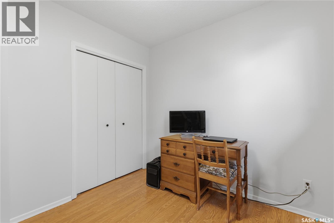
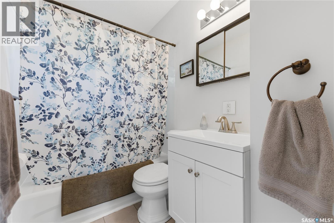
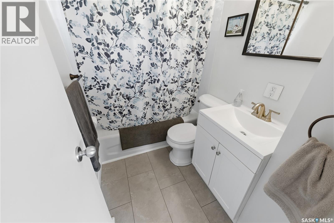
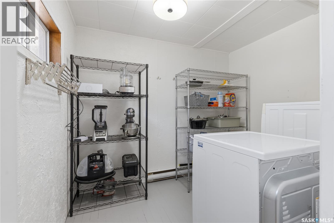
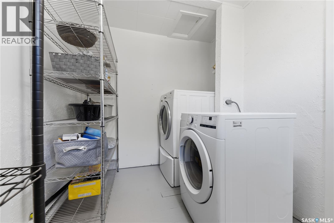
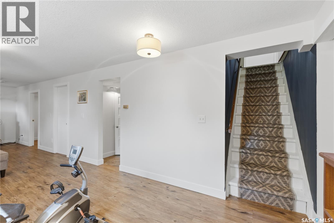
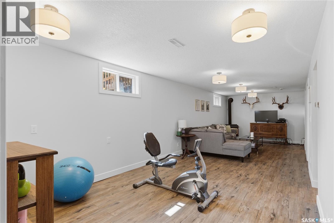
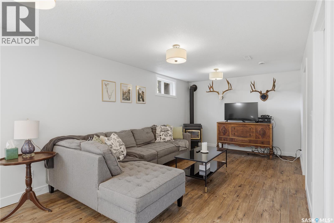
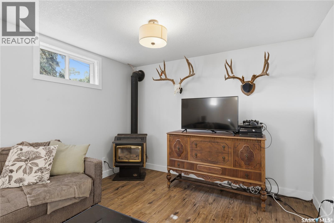
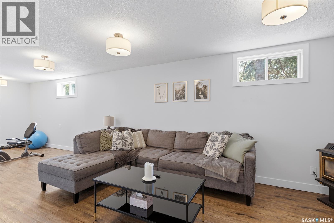
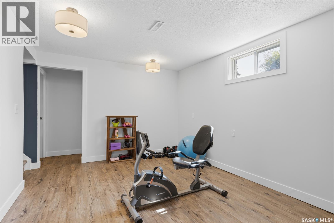
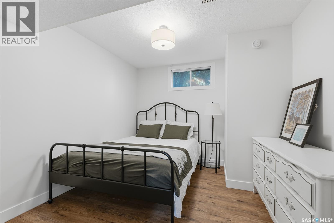
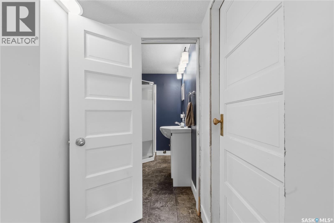
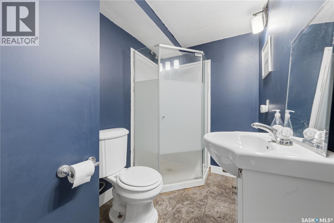
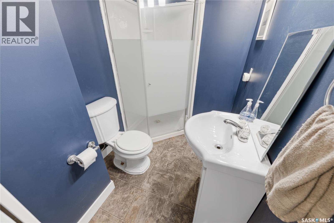
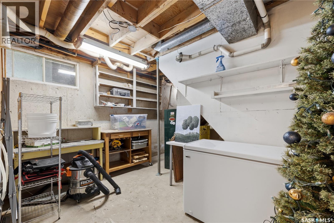
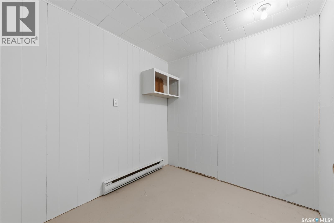
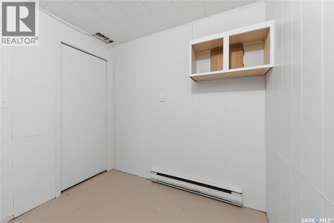
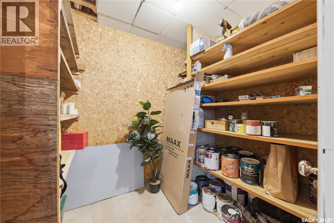
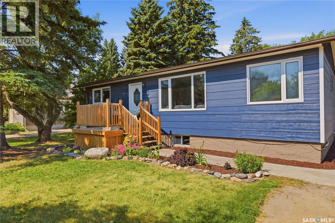
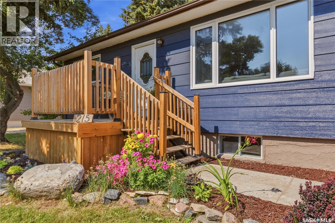
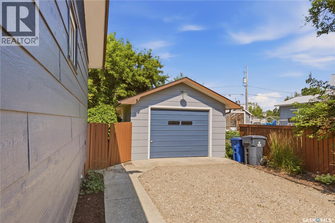
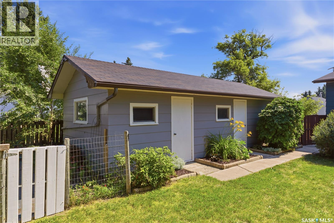
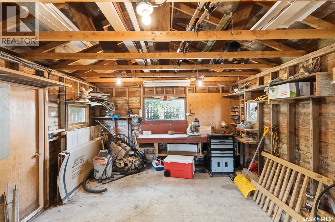
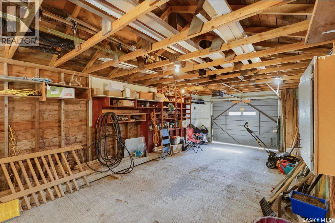
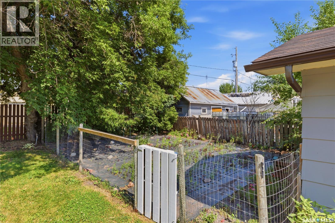
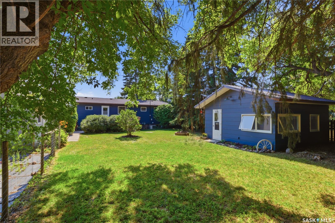
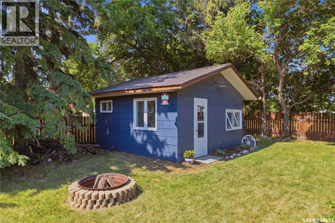
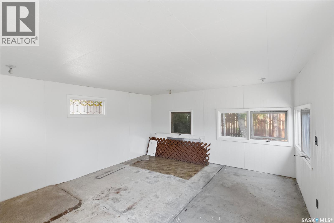
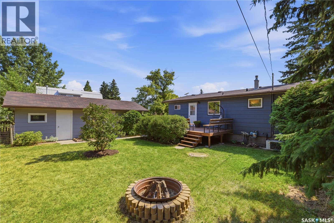
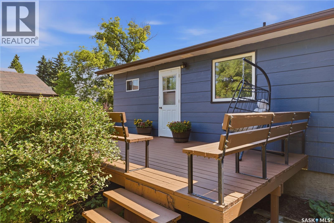
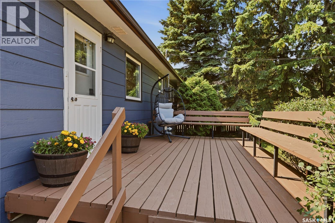
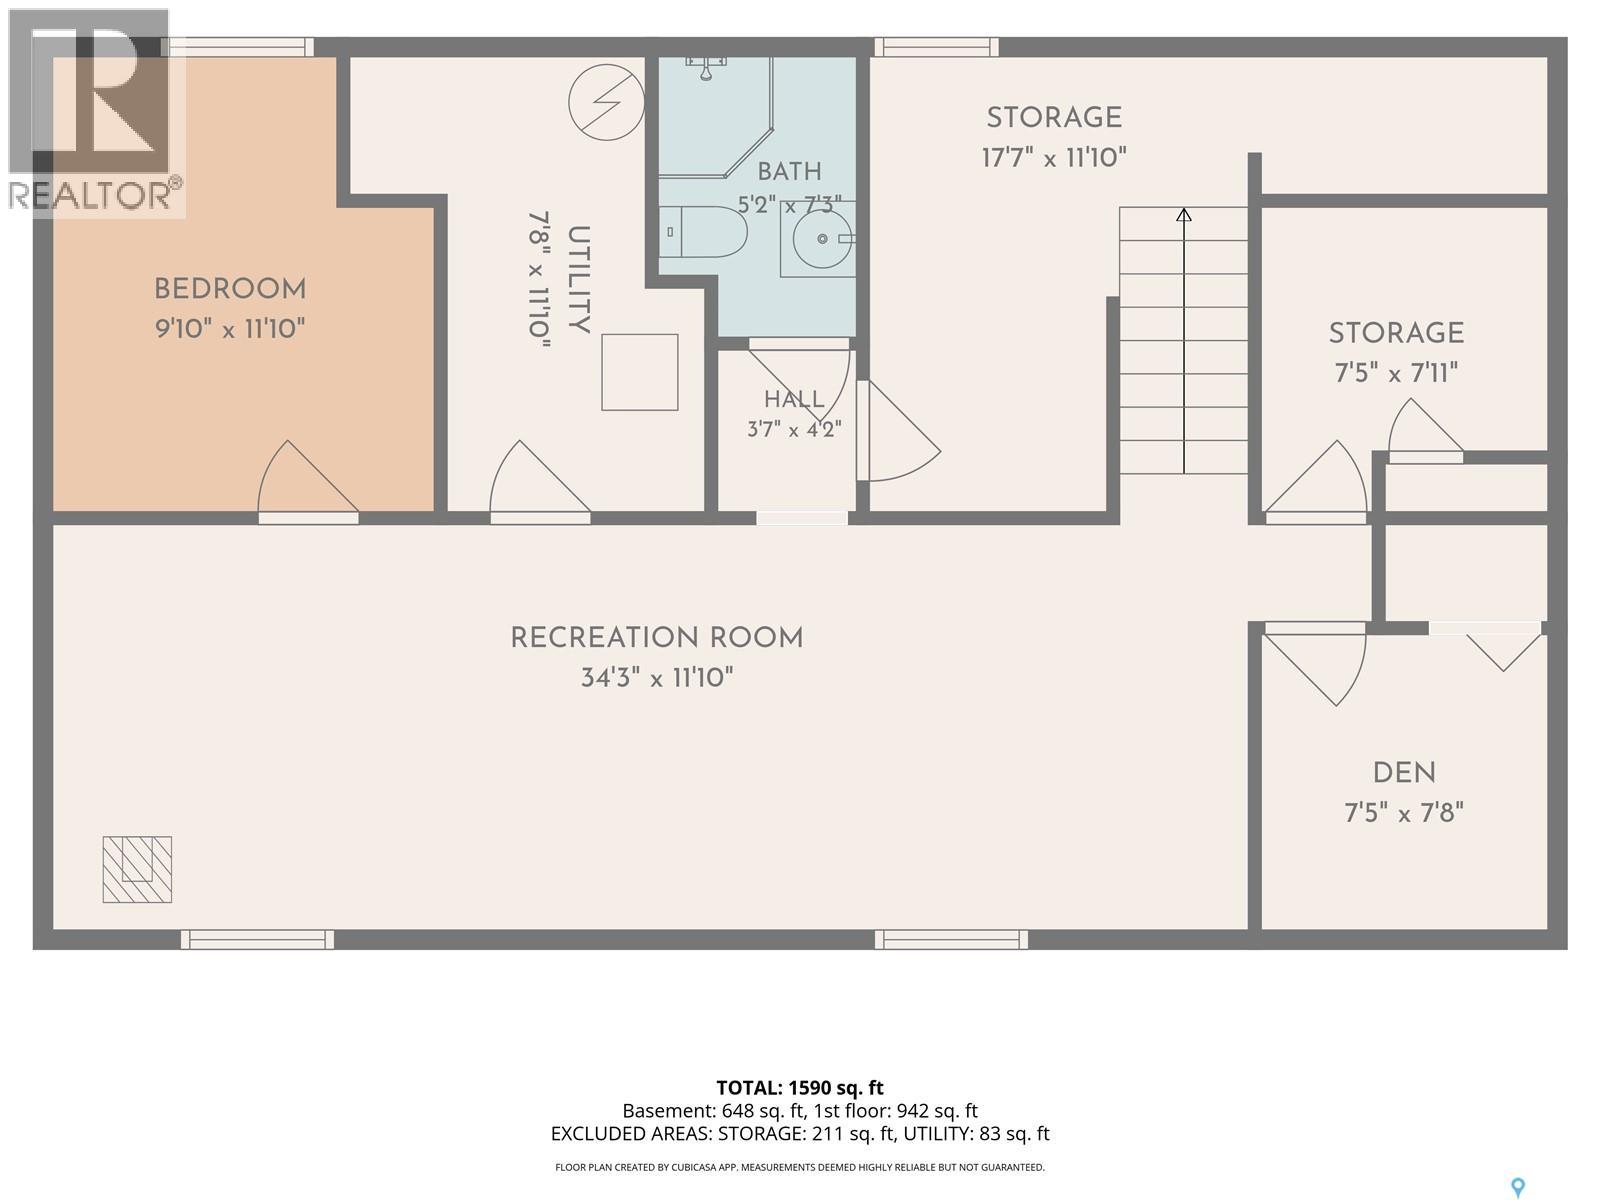
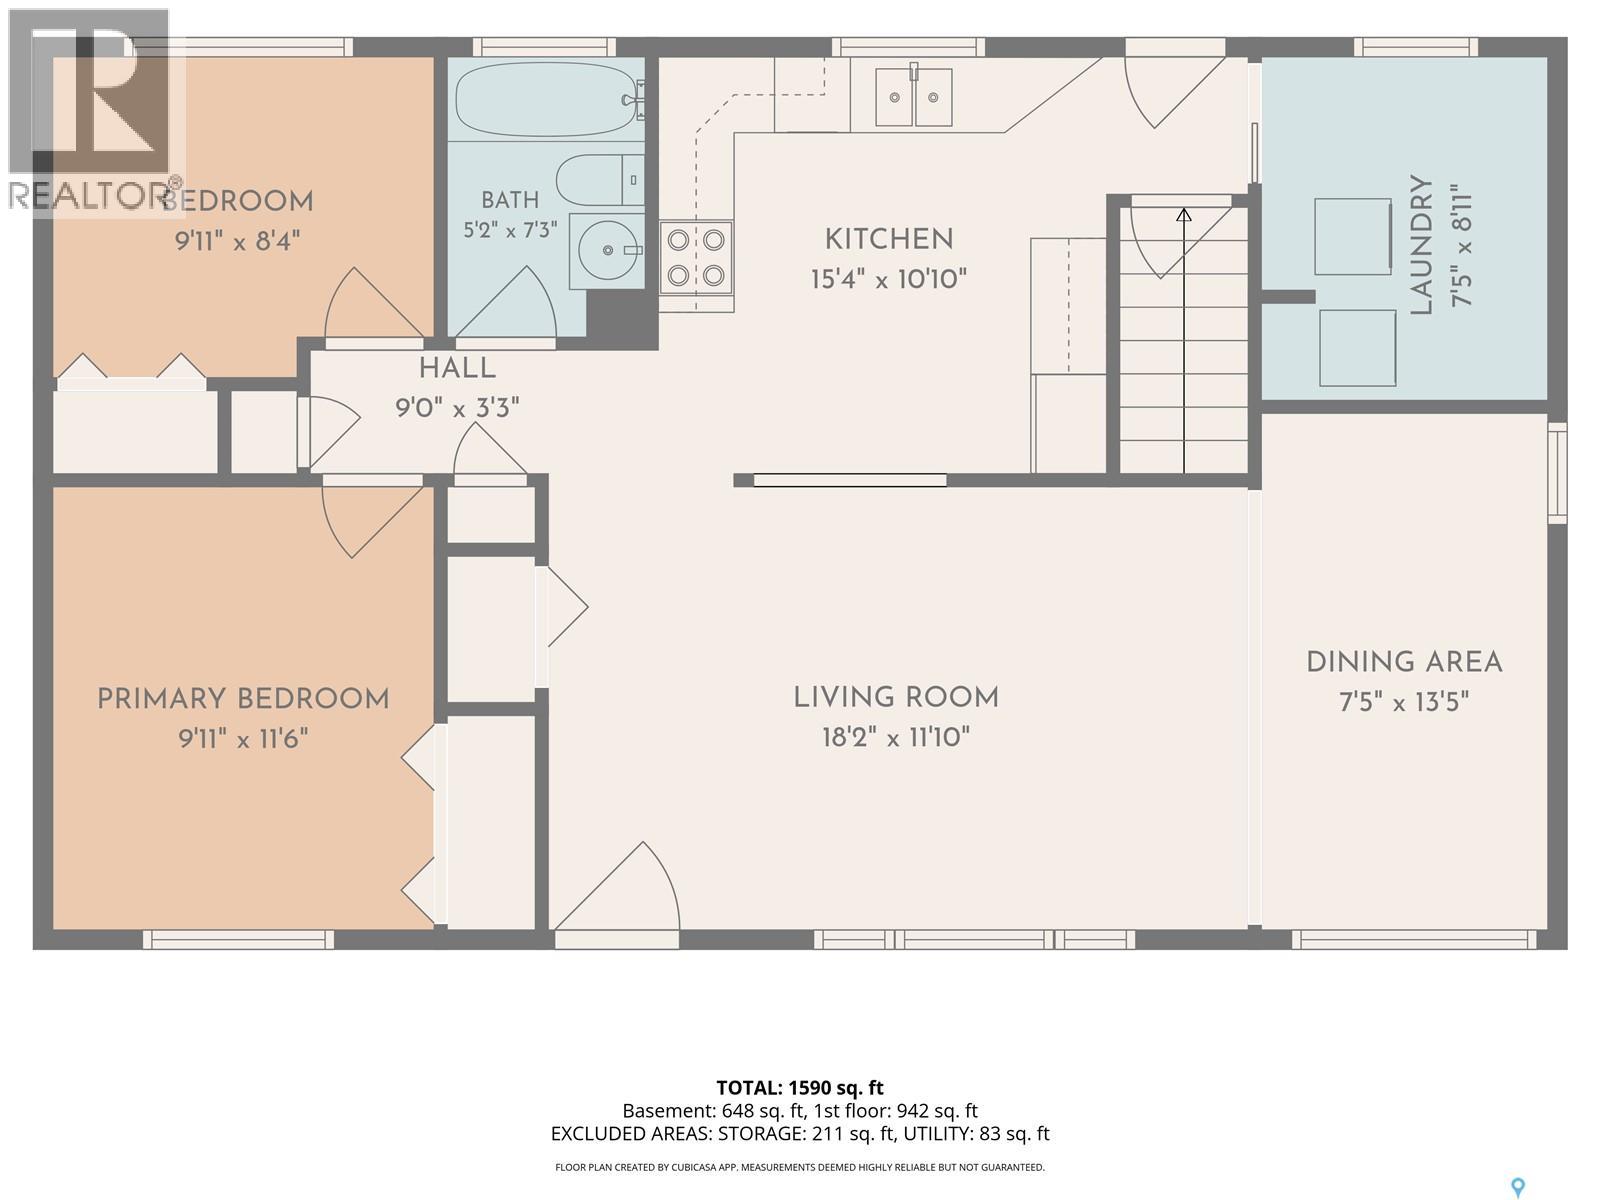
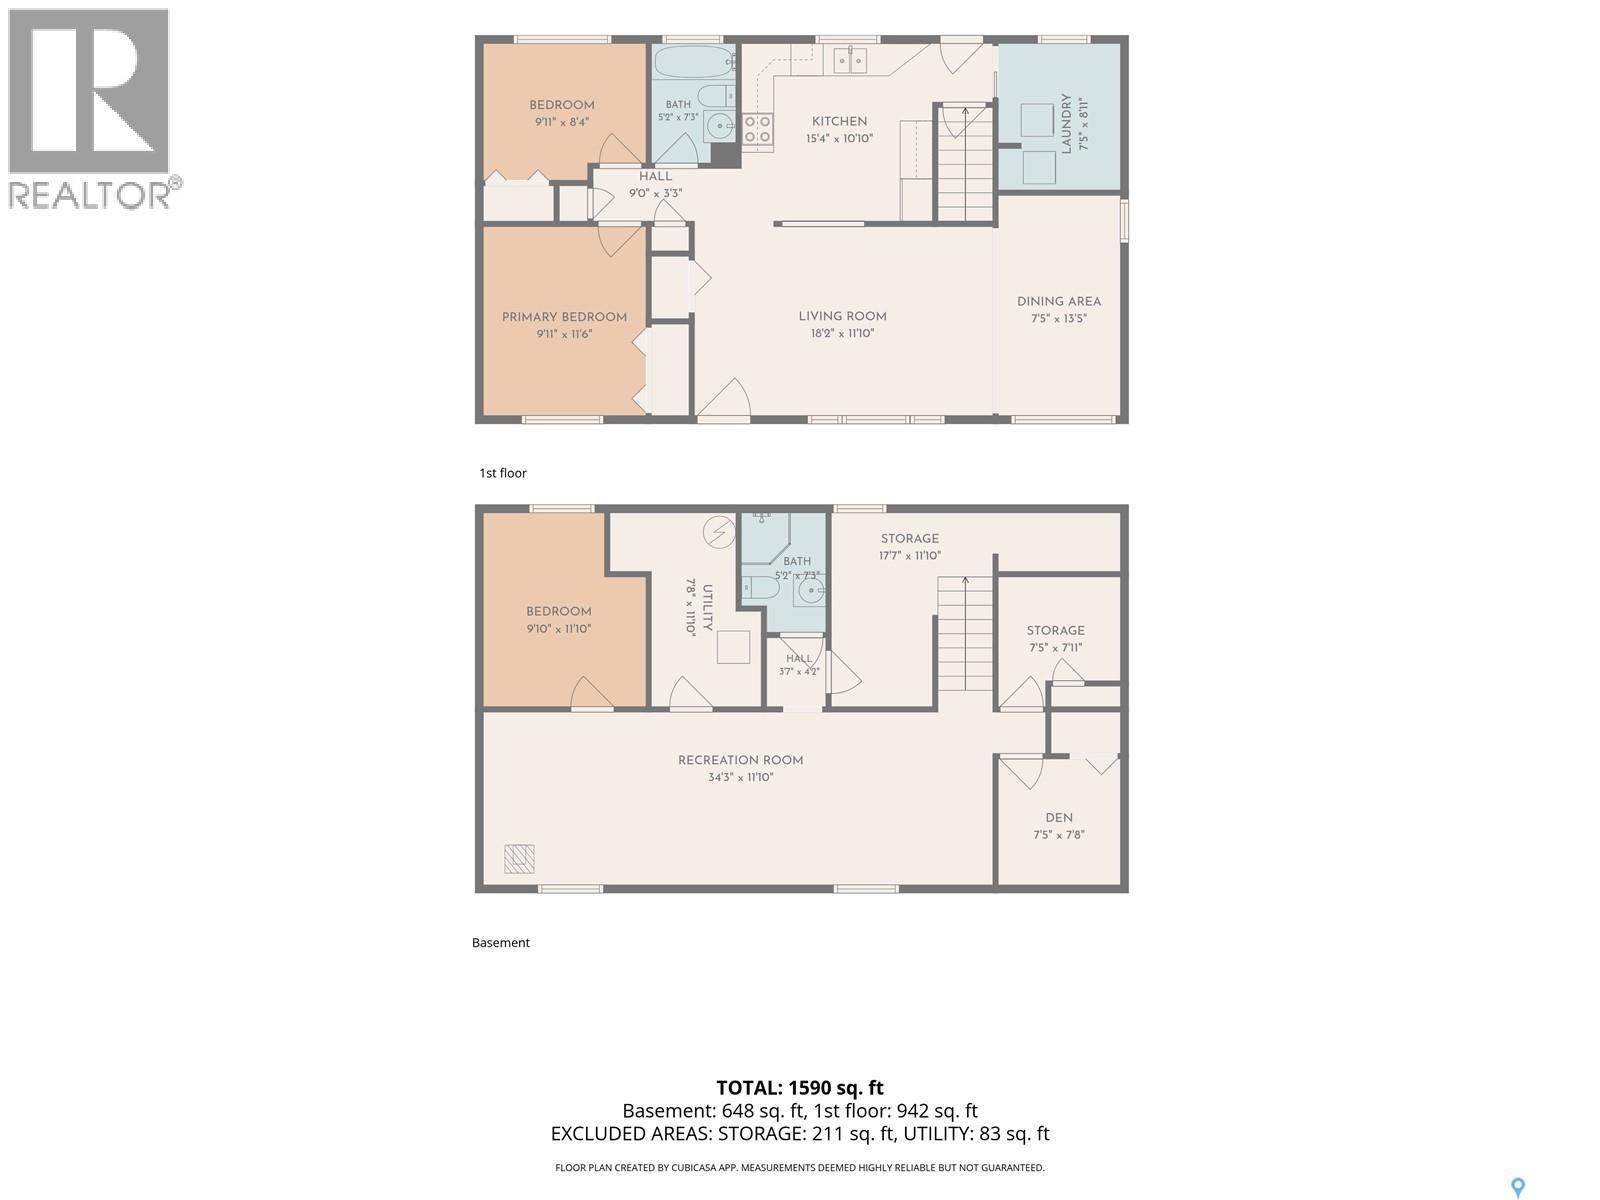
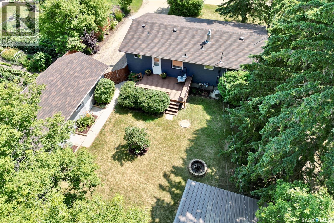
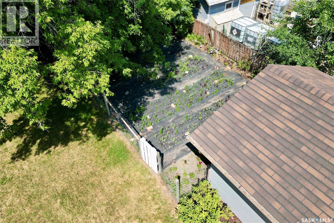
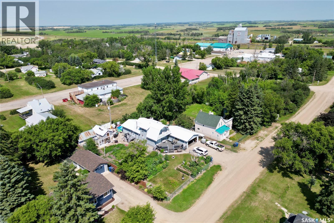
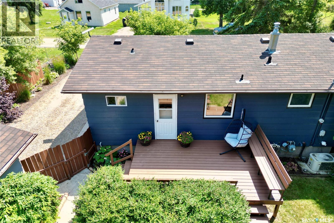
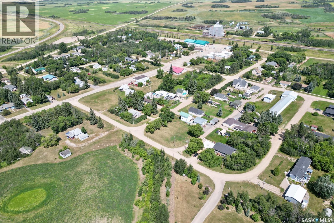
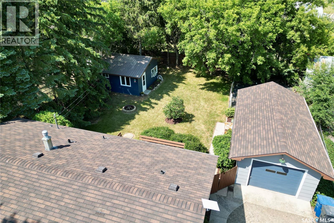
Welcome to 215 Margaret Street, located in the town of Bulyea, only 40 minutes from Regina on pavement. This light and bright 960 sq ft home has been nicely updated and cared for, offering a total of three bedrooms, two bathrooms and plenty of comfortable living space across two fully finished levels. You enter the home to a spacious living room filled with natural light. The main level features 2 bedrooms, a four-piece bathroom, and laundry with additional storage conveniently located just off the kitchen. The fully finished basement includes a spacious recreation room, one more bedroom, a three-piece bathroom and plenty of additional storage. Central air keeps the home comfortable throughout the summer, and enjoy the gas fireplace in the basement recreation room in the winter. Situated on a large lot, the property features a fenced backyard that’s perfect for children or pets, along with a garden area, an extra-large storage shed and a back deck with built-in seating. A single detached garage completes the property. Bulyea is a vibrant small-town community. Younger families will appreciate having an elementary school right in town, along with convenient local amenities including a Co-op Agro Centre, tire shop, post office, RM office, community centre and local restaurant/bar. This well-maintained home is ready for its next owners. Call your realtor today for more information or to arrange a private viewing! (id:63476)
Property Details
| MLS® Number | SK044280 |
| Property Type | Single Family |
| Features | Treed, Rectangular |
| Structure | Deck |
Building
| Bathroom Total | 2 |
| Bedrooms Total | 3 |
| Appliances | Washer, Refrigerator, Dishwasher, Dryer, Microwave, Window Coverings, Storage Shed, Stove |
| Architectural Style | Bungalow |
| Basement Development | Finished |
| Basement Type | Full (finished) |
| Constructed Date | 1965 |
| Construction Style Attachment | Detached |
| Cooling Type | Central Air Conditioning, Window Air Conditioner |
| Fireplace Fuel | Gas |
| Fireplace Present | Yes |
| Fireplace Type | Conventional |
| Heating Fuel | Electric, Natural Gas |
| Heating Type | Baseboard Heaters, Forced Air |
| Stories Total | 1 |
| Size Interior | 960 Sqft |
| Type | House |
Parking
| Detached Garage | |
| Gravel | |
| Parking Space(s) | 3 |
Land
| Acreage | No |
| Fence Type | Fence |
| Landscape Features | Lawn, Garden Area |
| Size Frontage | 75 Ft |
| Size Irregular | 9000.00 |
| Size Total | 9000 Sqft |
| Size Total Text | 9000 Sqft |
Rooms
| Level | Type | Length | Width | Dimensions |
|---|---|---|---|---|
| Basement | Other | 30' 3" x 10' 3" | ||
| Basement | Bedroom | 10' 9" x 9' 3" | ||
| Basement | Other | 11' 1" x 4' 8" | ||
| Basement | 3pc Bathroom | Measurements not available | ||
| Basement | Storage | 11' x 9' 6" | ||
| Basement | Storage | 7' 1" x 7' | ||
| Basement | Storage | 7' 4" x 7' | ||
| Main Level | Living Room | 17' 11" x 11' 7" | ||
| Main Level | Dining Room | 13' 3" x 7' 2" | ||
| Main Level | Kitchen | 11' 3" x 10' 7" | ||
| Main Level | Primary Bedroom | 11' 8" x 9' 11" | ||
| Main Level | Bedroom | 9' 9" x 8' 2" | ||
| Main Level | 4pc Bathroom | Measurements not available | ||
| Main Level | Laundry Room | 8' 10" x 6' 10" |
Contact Us
Contact us for more information

The trademarks REALTOR®, REALTORS®, and the REALTOR® logo are controlled by The Canadian Real Estate Association (CREA) and identify real estate professionals who are members of CREA. The trademarks MLS®, Multiple Listing Service® and the associated logos are owned by The Canadian Real Estate Association (CREA) and identify the quality of services provided by real estate professionals who are members of CREA. The trademark DDF® is owned by The Canadian Real Estate Association (CREA) and identifies CREA's Data Distribution Facility (DDF®)
August 04 2026 04:49:46
Saskatchewan REALTORS® Association
C&c Realty