
215 Jupiter Court Kelowna, British Columbia V1X 5W5

$797,500
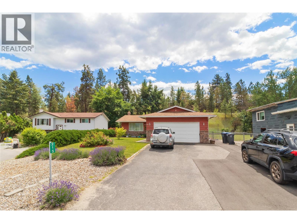
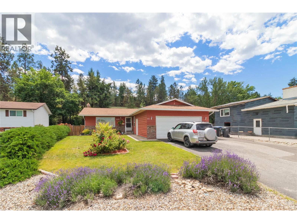
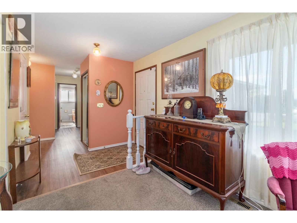

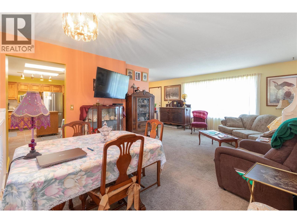
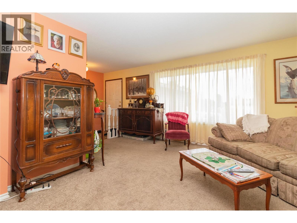
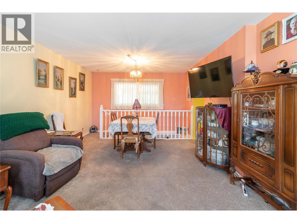
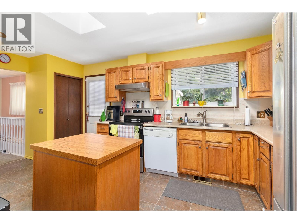
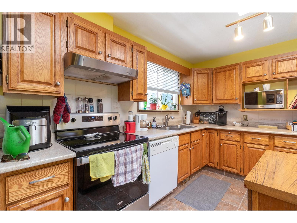
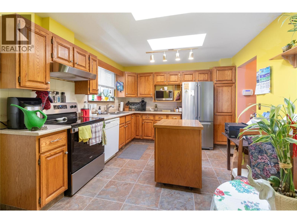
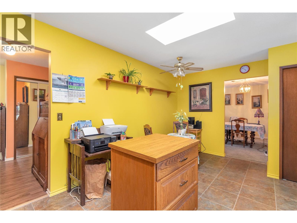
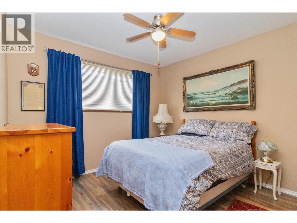
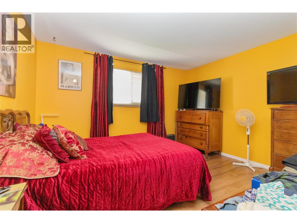
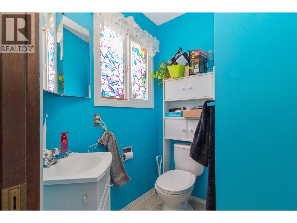
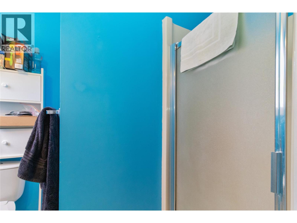
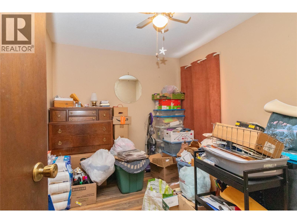
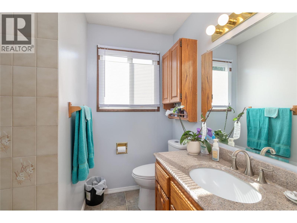
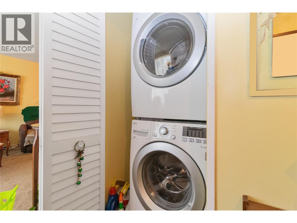
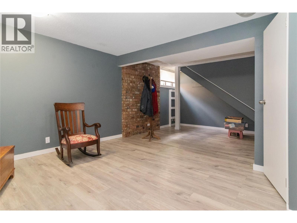
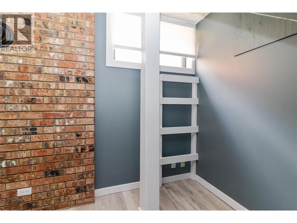
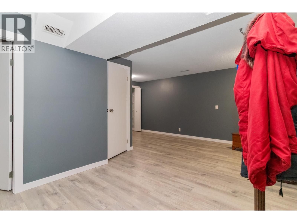
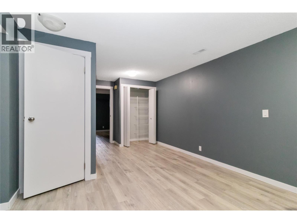
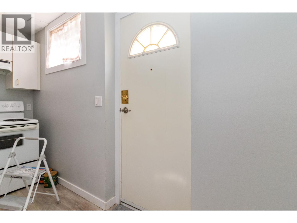
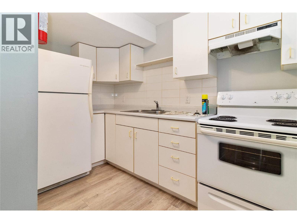
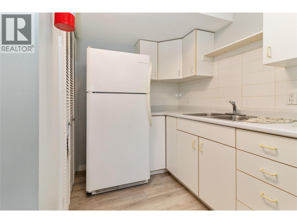
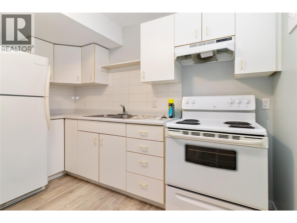
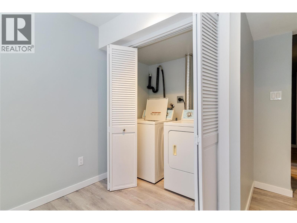
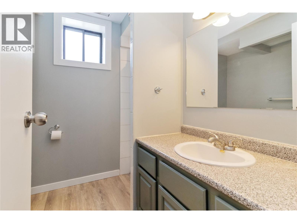
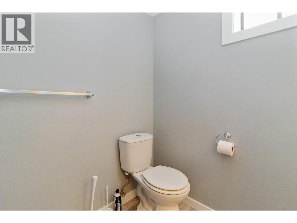
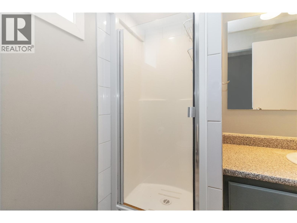
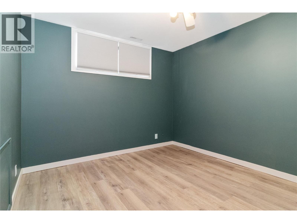
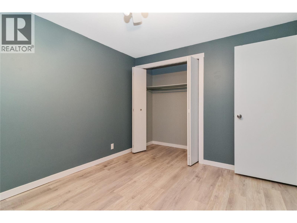
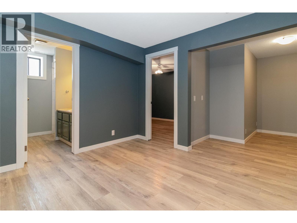
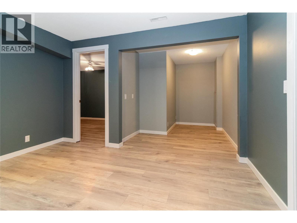
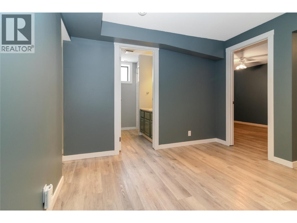
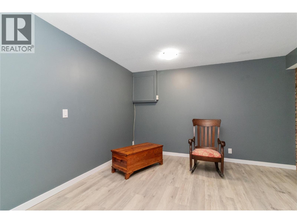
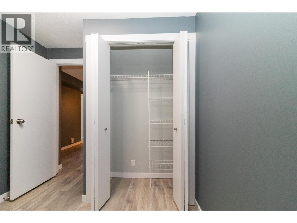
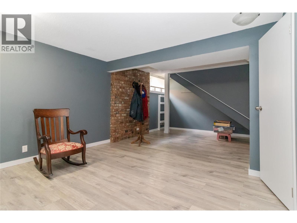
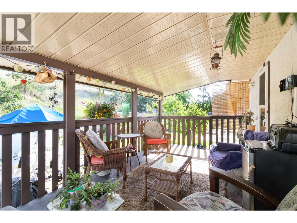
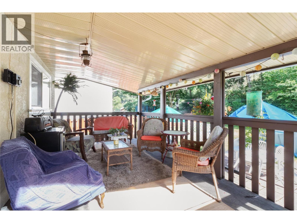
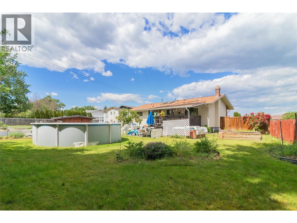
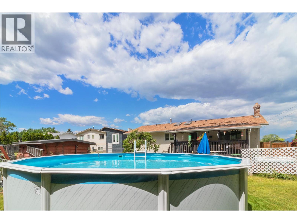
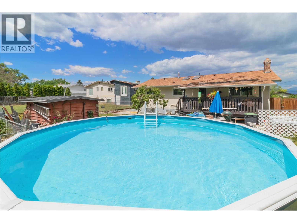
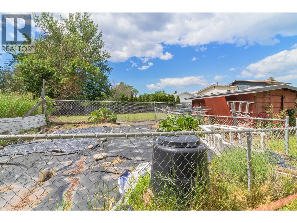
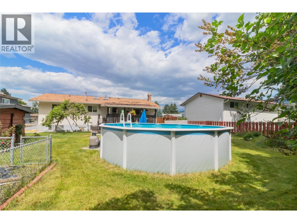
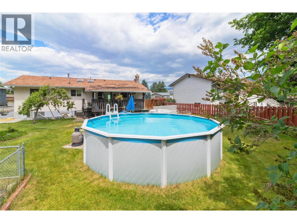
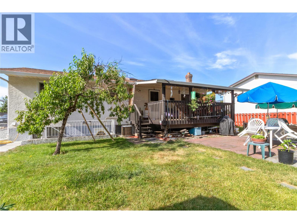
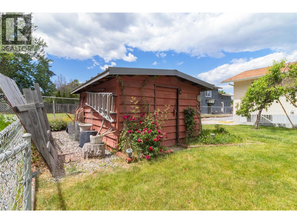
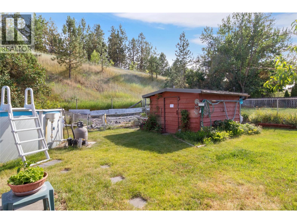
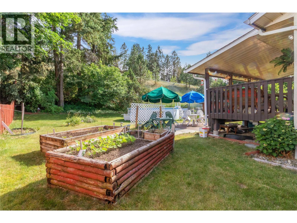

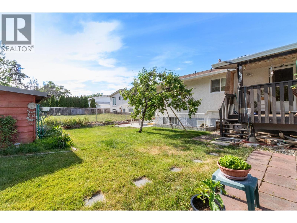
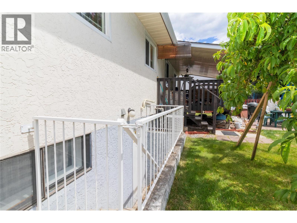
Welcome to this beautifully appointed 5 bedroom, 3.5 bathroom home tucked near the end of a cul-de-sac, offering the perfect blend of comfort, privacy, and versatility. The main level features 3 bedrooms and 2.5 bathrooms, including a spacious primary bedroom complete with a full ensuite. The thoughtful layout provides room for the whole family. Downstairs features a 2 bedroom, 1 bathroom suite with its own separate entrance and separate laundry. Step outside and discover your own backyard paradise. A large covered sundeck is perfect for entertaining or relaxing rain or shine, overlooking an above-ground pool and a beautifully private yard with planter boxes and handy storage shed. The double attached garage is complemented by an abundance of additional parking - more than enough room for your boat, RV, or extra vehicles. Upgraded furnace Dec '24, sewer in 25/26 for added peace of mind. Call today to book your private viewing. (id:63476)
Property Details
| MLS® Number | 10391948 |
| Property Type | Single Family |
| Neigbourhood | Rutland South |
| Parking Space Total | 8 |
| Pool Type | Outdoor Pool, Pool |
Building
| Bathroom Total | 4 |
| Bedrooms Total | 5 |
| Architectural Style | Ranch |
| Basement Type | Full |
| Constructed Date | 1984 |
| Construction Style Attachment | Detached |
| Cooling Type | Central Air Conditioning |
| Half Bath Total | 1 |
| Heating Type | Forced Air, See Remarks |
| Stories Total | 2 |
| Size Interior | 2,384 Sqft |
| Type | House |
| Utility Water | Municipal Water |
Parking
| Additional Parking | |
| Attached Garage | 2 |
| R V | 1 |
Land
| Acreage | No |
| Sewer | Municipal Sewage System |
| Size Irregular | 0.27 |
| Size Total | 0.27 Ac|under 1 Acre |
| Size Total Text | 0.27 Ac|under 1 Acre |
Rooms
| Level | Type | Length | Width | Dimensions |
|---|---|---|---|---|
| Basement | Full Bathroom | Measurements not available | ||
| Basement | Laundry Room | 6' x 8' | ||
| Basement | Bedroom | 12' x 10' | ||
| Basement | Bedroom | 10' x 8' | ||
| Basement | Family Room | 18' x 12' | ||
| Basement | Kitchen | 10'5'' x 6' | ||
| Main Level | Partial Bathroom | Measurements not available | ||
| Main Level | Laundry Room | 4' x 3' | ||
| Main Level | Full Bathroom | Measurements not available | ||
| Main Level | Bedroom | 10'9'' x 8'10'' | ||
| Main Level | Bedroom | 10'3'' x 10' | ||
| Main Level | Full Bathroom | Measurements not available | ||
| Main Level | Primary Bedroom | 12'9'' x 11'4'' | ||
| Main Level | Kitchen | 15' x 11' | ||
| Main Level | Dining Room | 12'7'' x 8' | ||
| Main Level | Living Room | 14' x 13' |
Contact Us
Contact us for more information

The trademarks REALTOR®, REALTORS®, and the REALTOR® logo are controlled by The Canadian Real Estate Association (CREA) and identify real estate professionals who are members of CREA. The trademarks MLS®, Multiple Listing Service® and the associated logos are owned by The Canadian Real Estate Association (CREA) and identify the quality of services provided by real estate professionals who are members of CREA. The trademark DDF® is owned by The Canadian Real Estate Association (CREA) and identifies CREA's Data Distribution Facility (DDF®)
August 25 2026 10:24:02
Association of Interior REALTORS®
Royal LePage Kelowna