
215 Central Street W Warman, Saskatchewan S0K 4S0
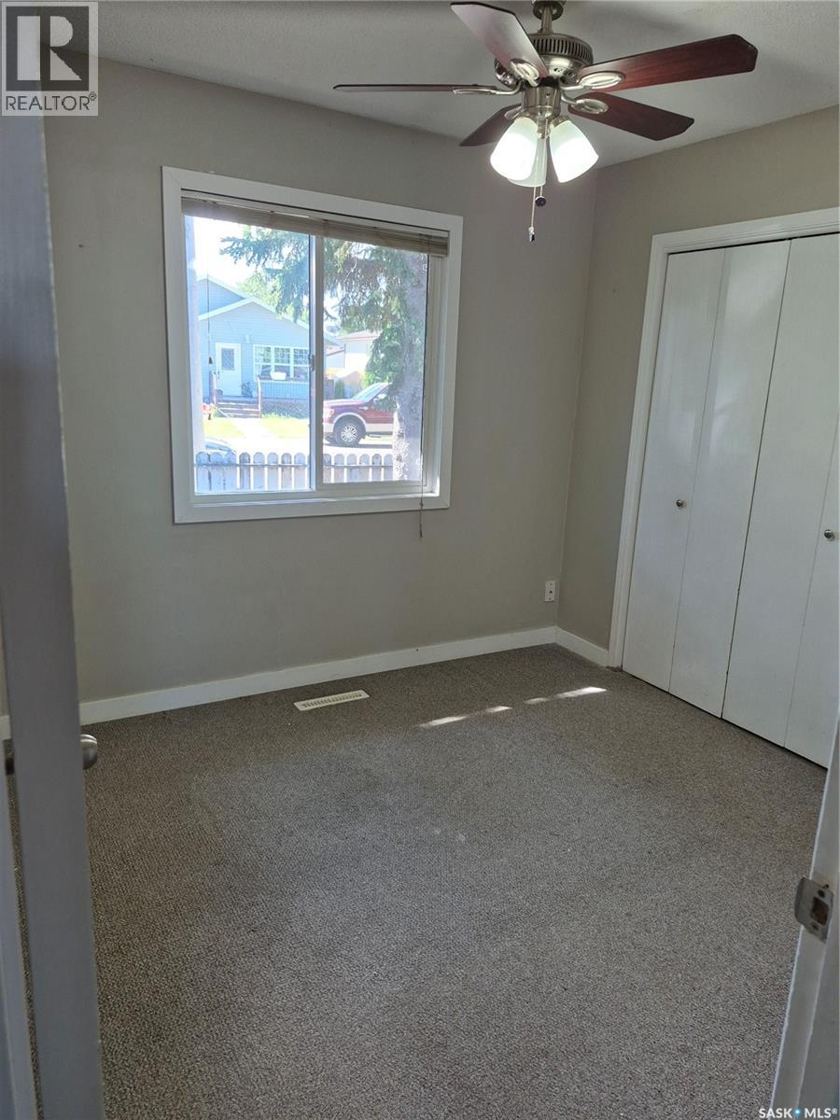
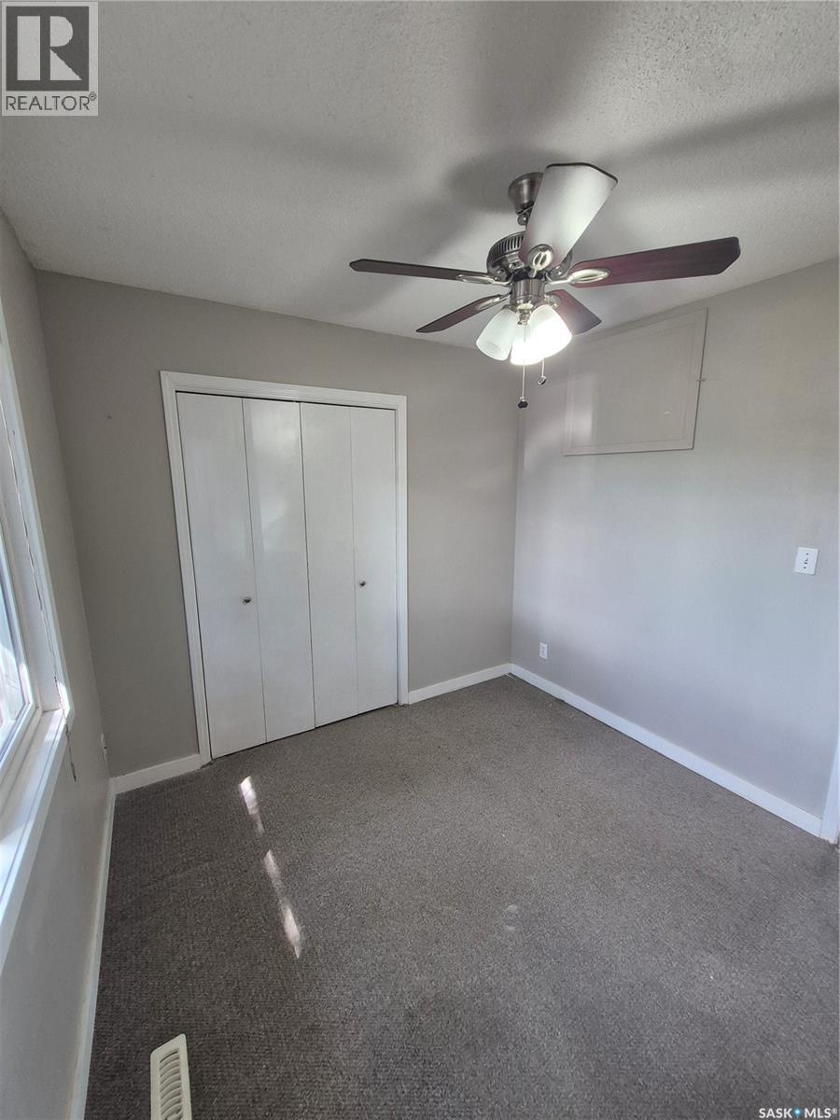
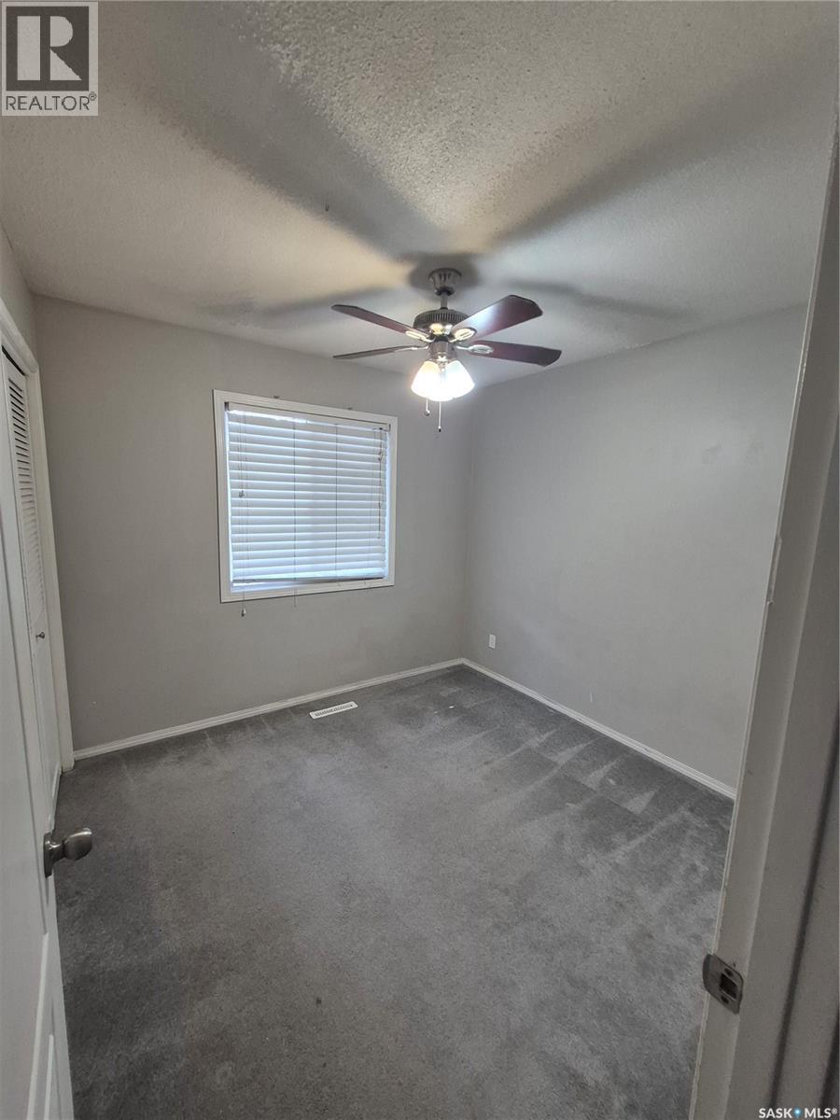
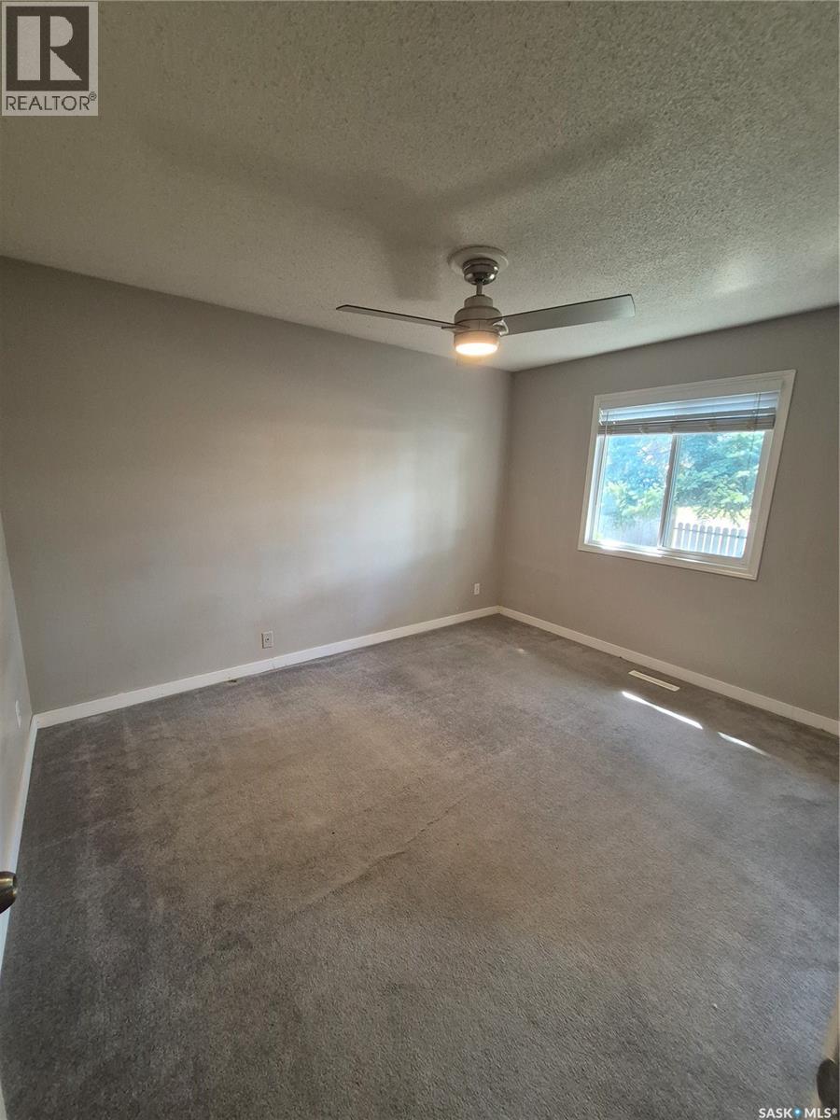

$550,000
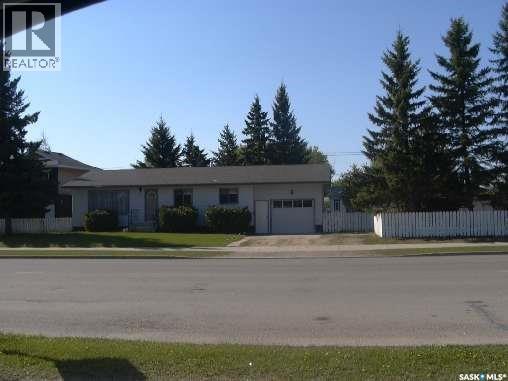
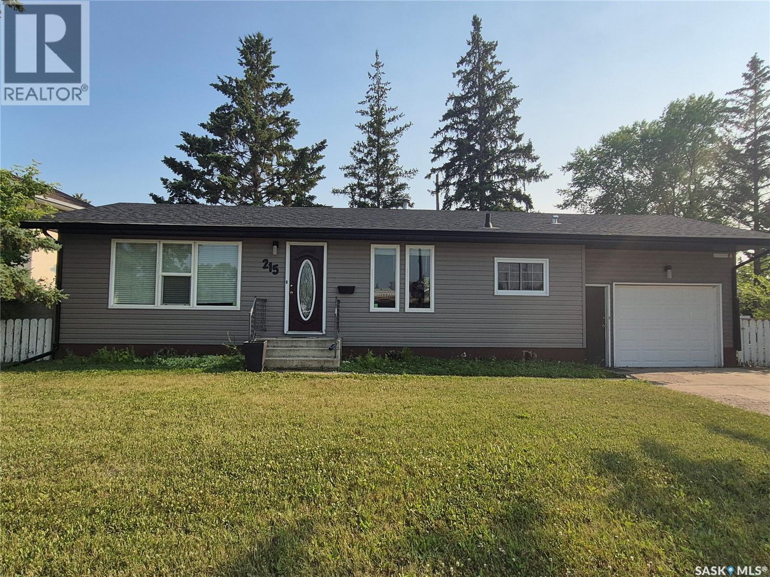
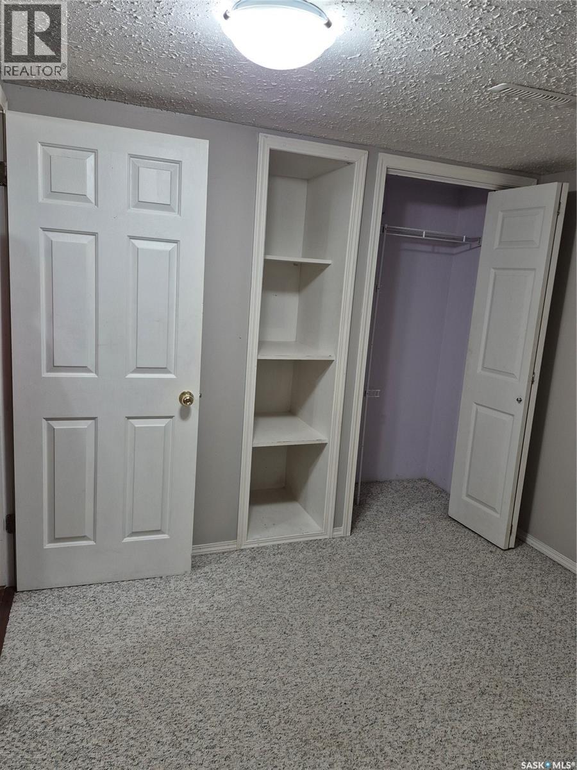
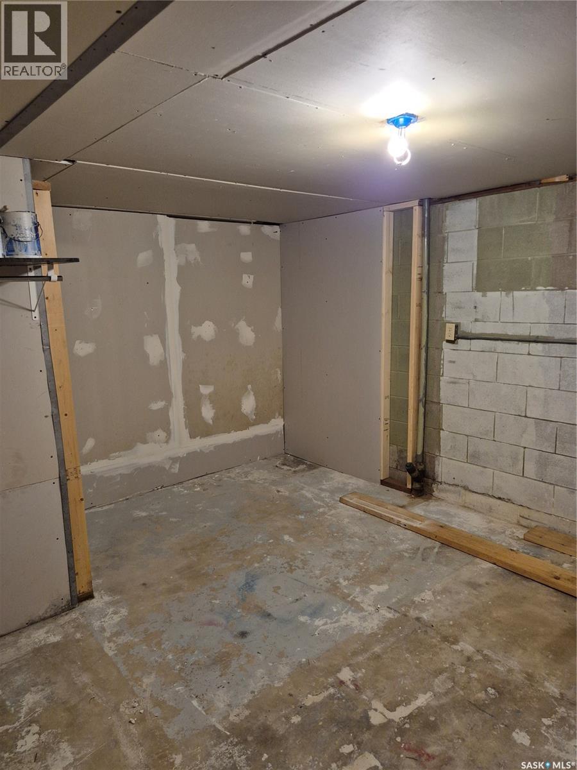
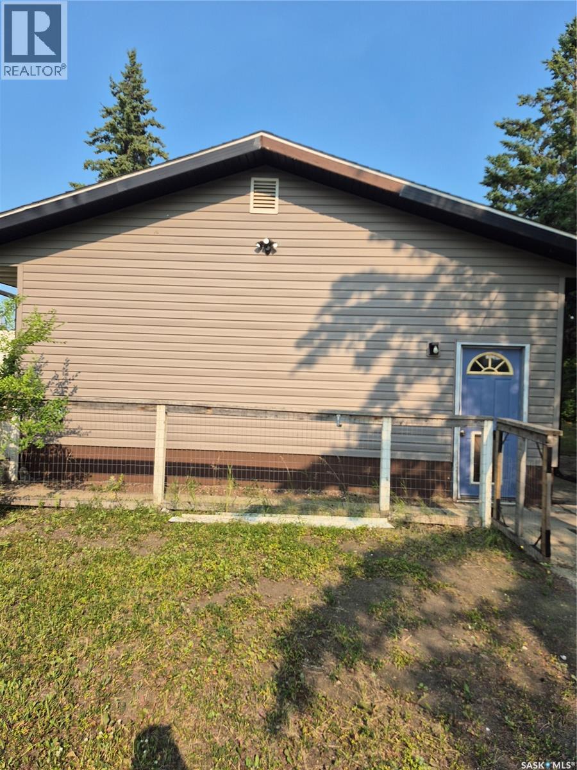
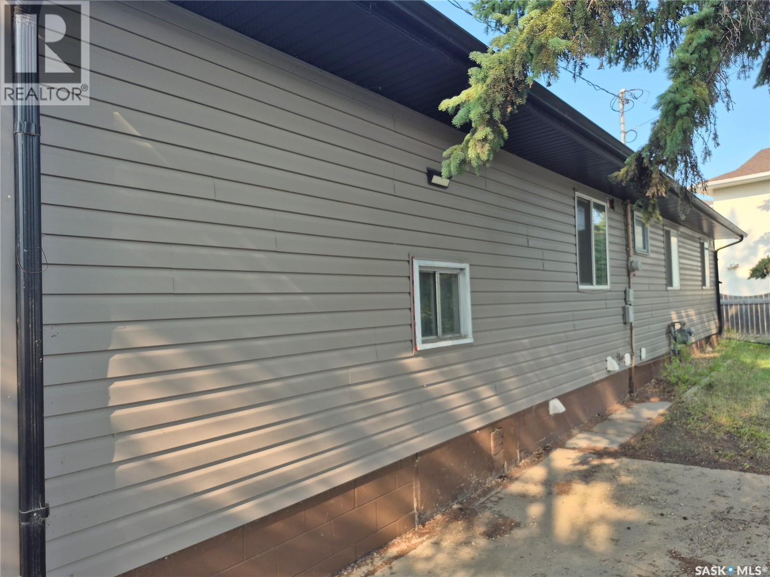
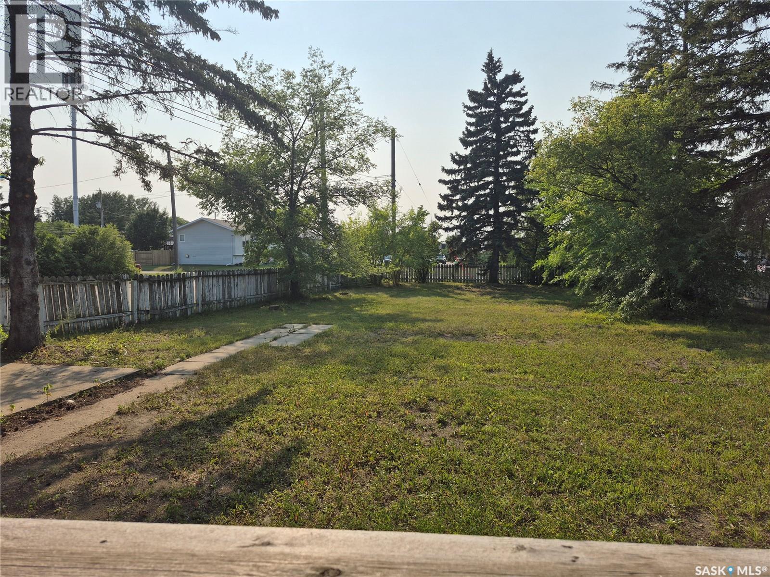
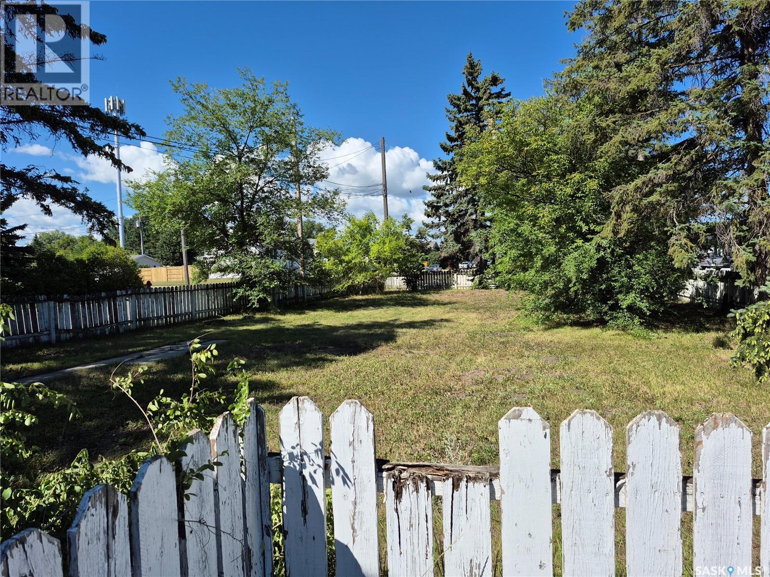
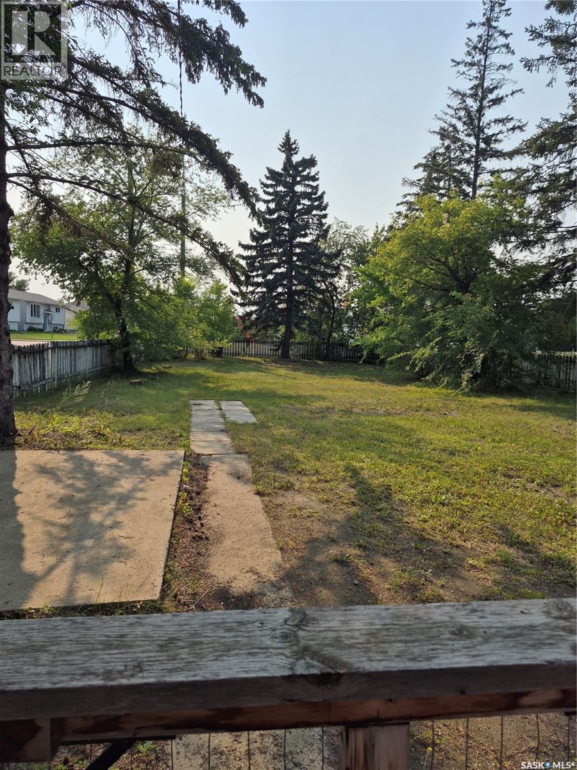
RARE COMMERCIAL & DEVELOPMENT OPPORTUNITY IN CENTRAL WARMAN This rare real estate package is strategically located in the heart of Warman at a signalized intersection, featuring exceptional visibility and frontage on three roads. The property includes two adjoining lots: a structurally sound 1,040-square-foot bungalow and an adjacent vacant development lot. This is the last remaining available lot in the immediate area with commercial conversion potential, with surrounding properties already having transitioned to full or partial commercial use. Subject to City of Warman zoning and approvals, the property offers significant flexibility for commercial, residential, or mixed-use development, including the potential for main-floor commercial space with up to three additional residential stories above. Three-road frontage • Signalized intersection • Exceptional exposure • Vacant development lot • Commercial potential • Mixed-use opportunity • Prime central location. Opportunities of this nature are rarely available in Warman and offer excellent potential for investors, developers, or owner-users. (id:63476)
Property Details
| MLS® Number | SK044806 |
| Property Type | Single Family |
| Features | Treed |
Building
| Bathroom Total | 2 |
| Bedrooms Total | 5 |
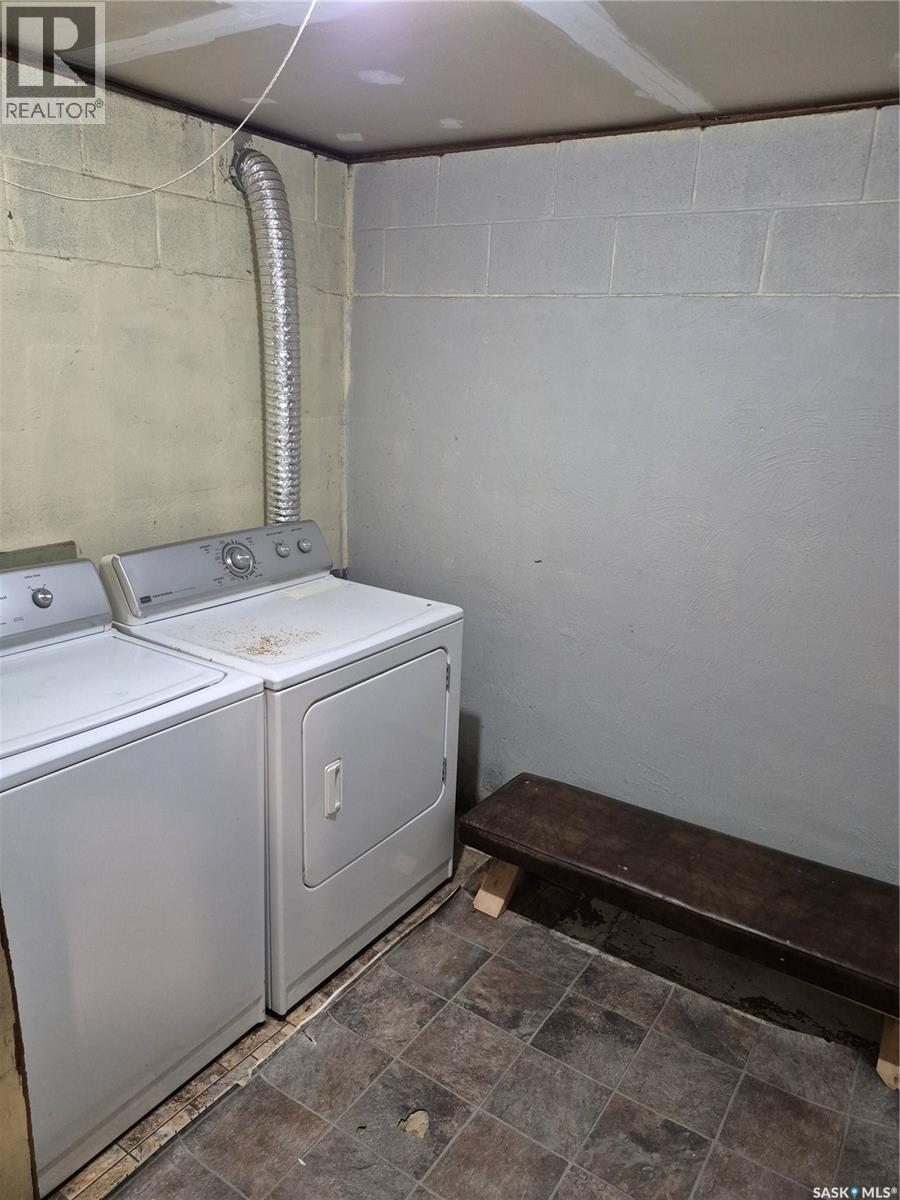
| Appliances | Washer, Refrigerator, Dishwasher, Dryer, Hood Fan, Stove |
| Architectural Style | Bungalow |
| Basement Development | Finished |
| Basement Type | Full (finished) |
| Constructed Date | 1968 |
| Construction Style Attachment | Detached |
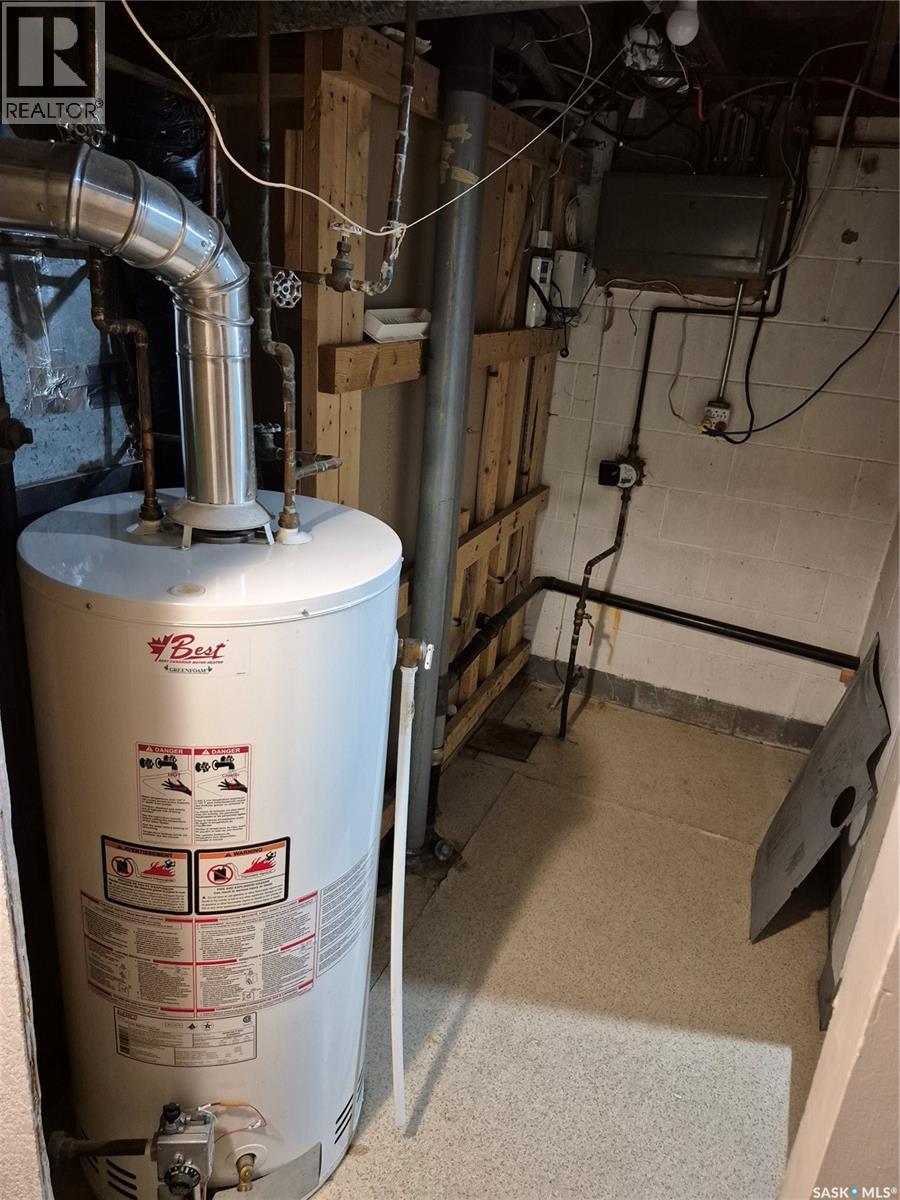
| Heating Fuel | Natural Gas |
| Stories Total | 1 |
| Size Interior | 1,040 Sqft |
| Type | House |
Parking
| Attached Garage | |
| Covered | |
| Parking Pad | |
| Gravel | |
| Parking Space(s) | 2 |
Land
| Acreage | No |
| Fence Type | Fence |
| Landscape Features | Lawn |
| Size Frontage | 178 Ft |
Rooms
| Level | Type | Length | Width | Dimensions |
|---|---|---|---|---|
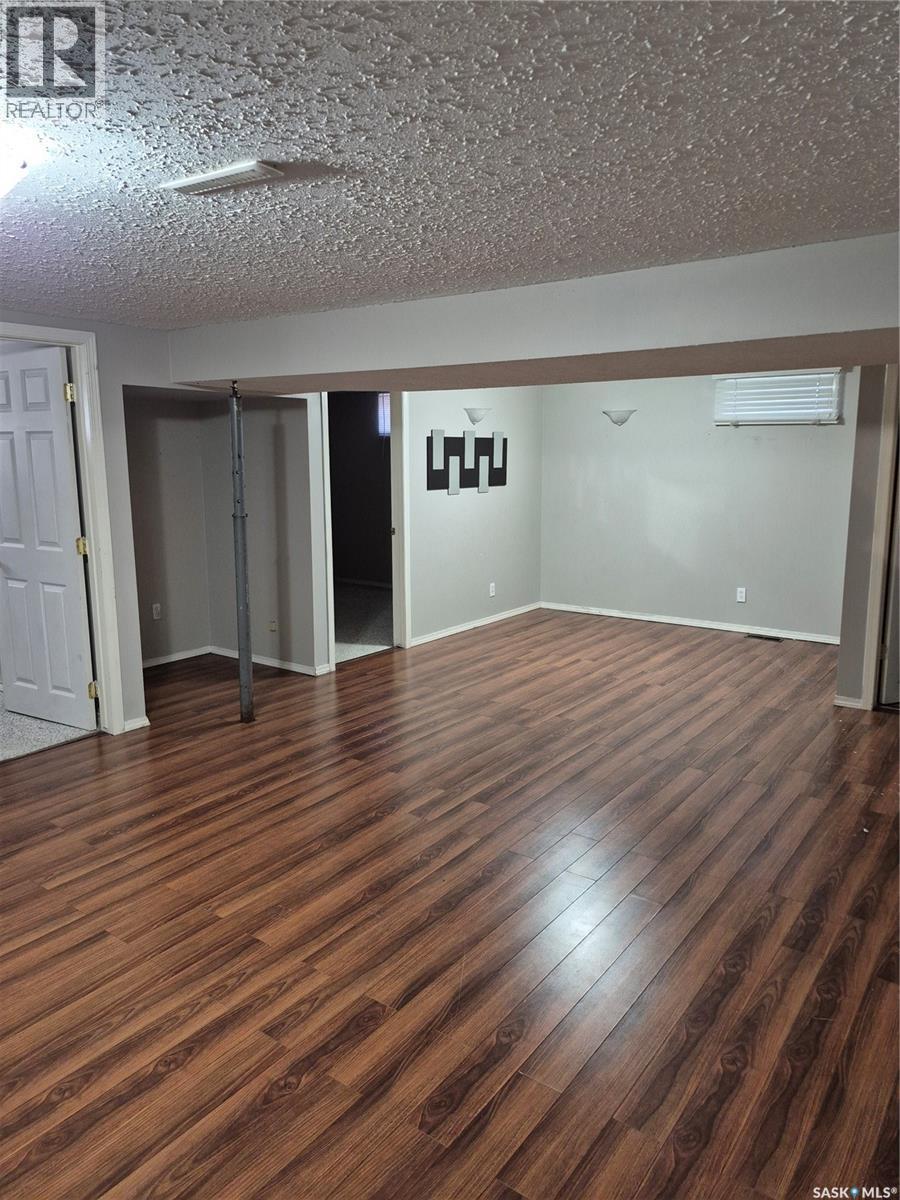
| Basement | Den | 11 ft ,5 in | 14 ft ,4 in | 11 ft ,5 in x 14 ft ,4 in |
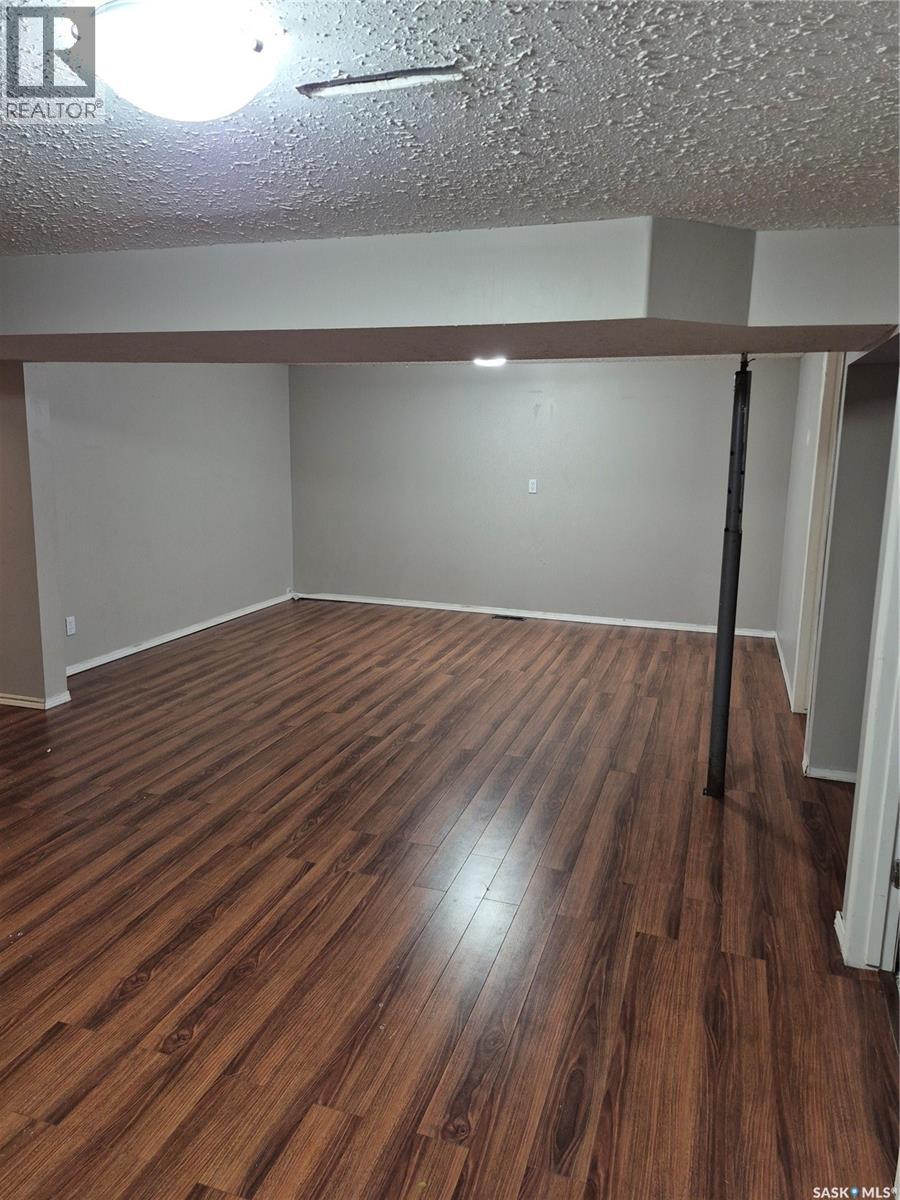
| Basement | Family Room | 14 ft | 23 ft ,7 in | 14 ft x 23 ft ,7 in |
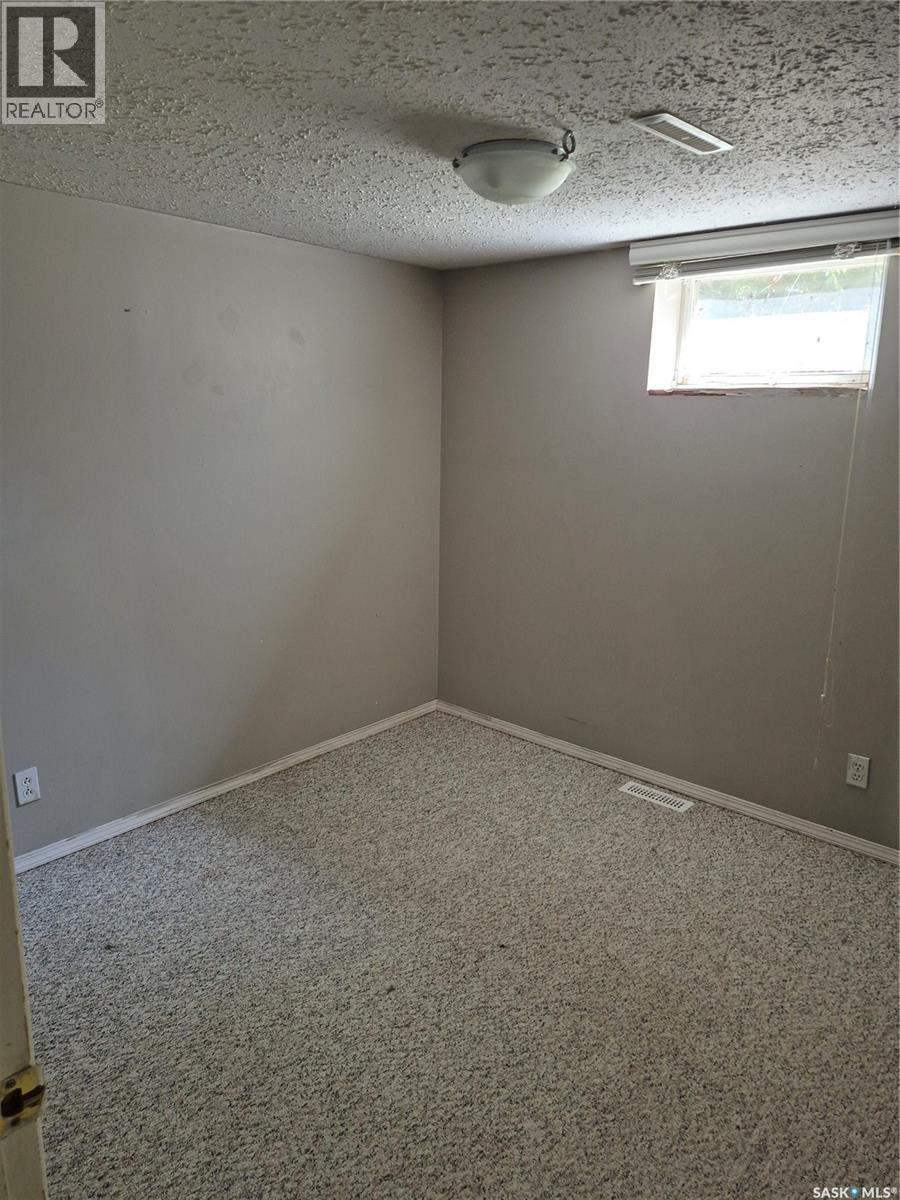
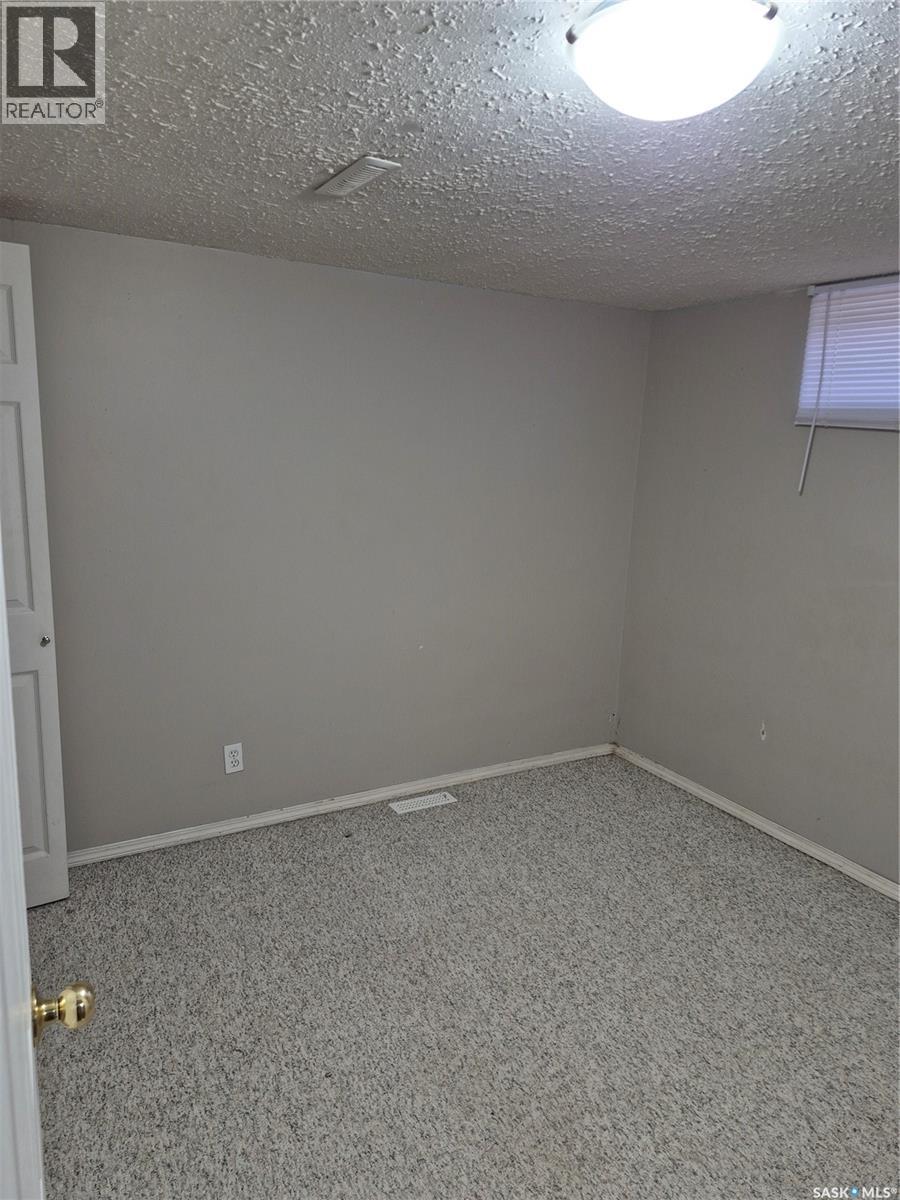
| Basement | Bedroom | 9 ft ,4 in | 9 ft ,10 in | 9 ft ,4 in x 9 ft ,10 in |
| Basement | Bedroom | 9 ft ,5 in | 9 ft ,6 in | 9 ft ,5 in x 9 ft ,6 in |
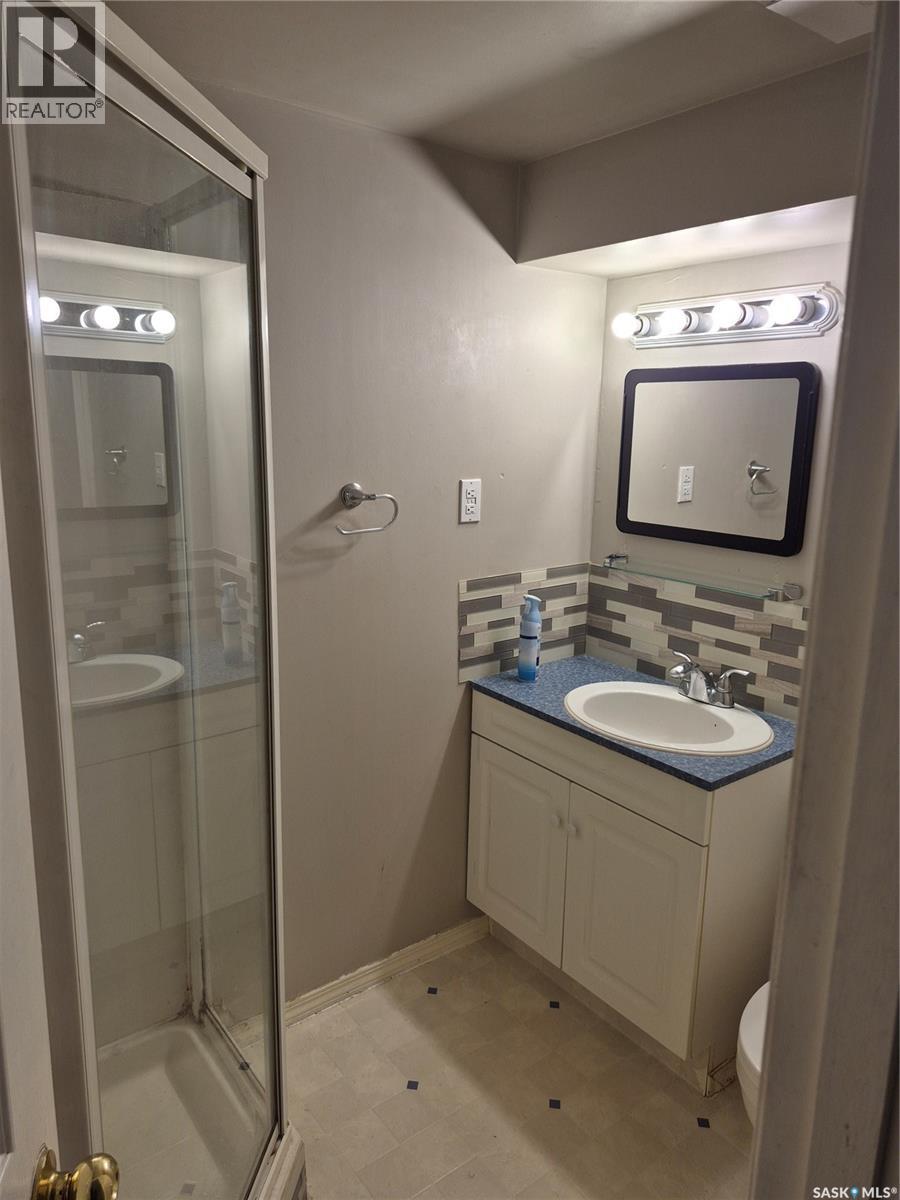
| Basement | 3pc Bathroom | Measurements not available | ||
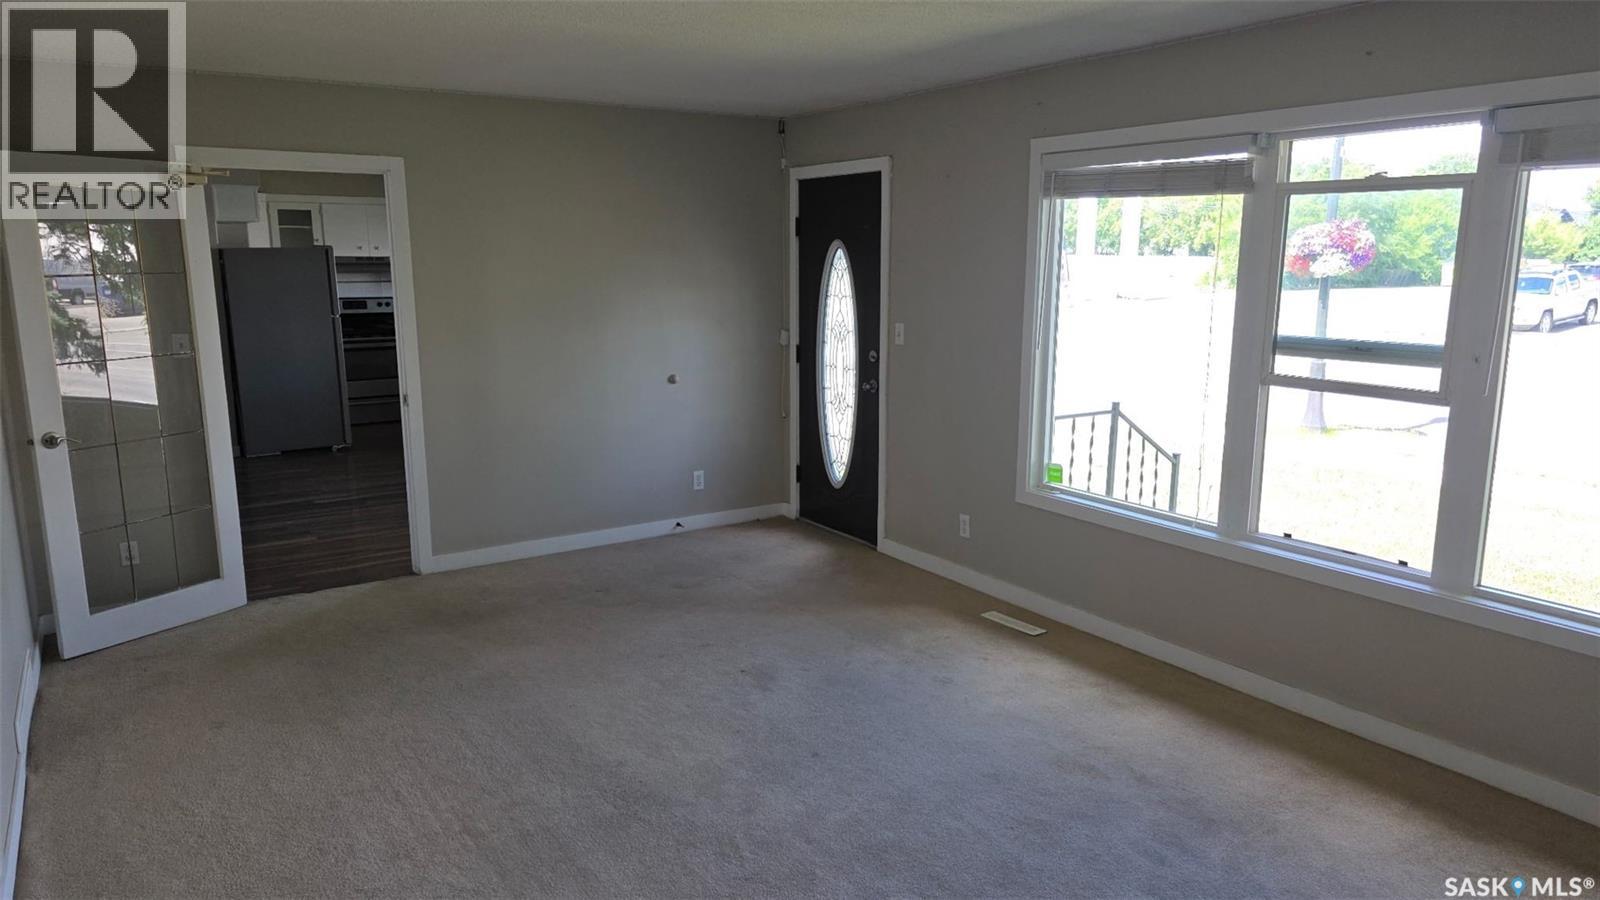
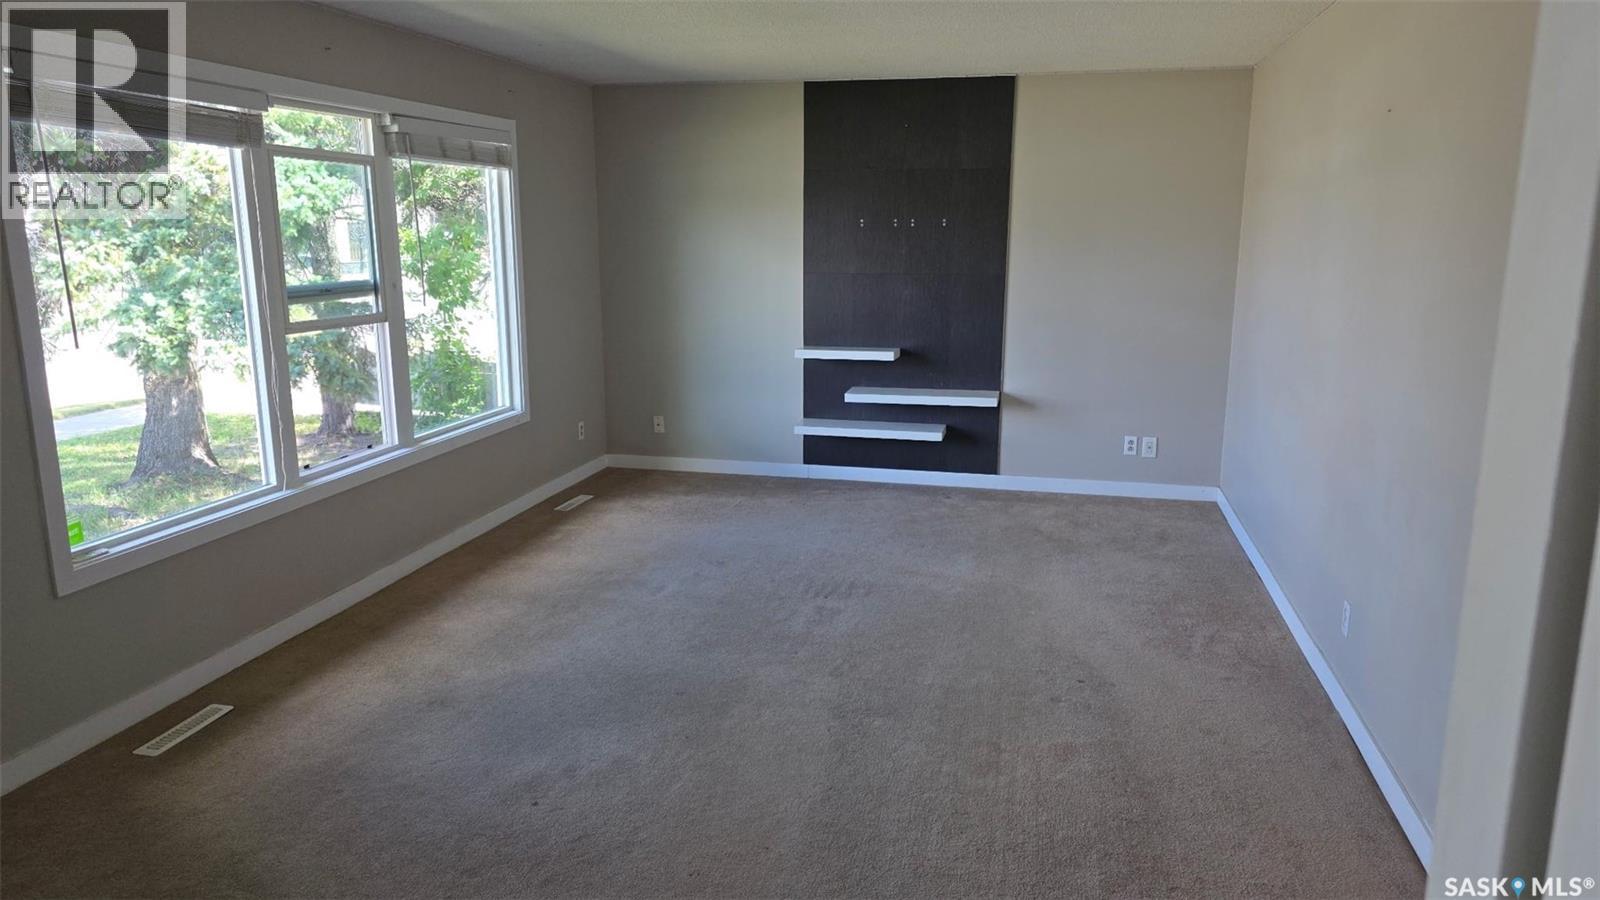
| Main Level | Living Room | 12 ft ,6 in | 19 ft ,8 in | 12 ft ,6 in x 19 ft ,8 in |
| Main Level | Dining Room | 10 ft | 8 ft ,10 in | 10 ft x 8 ft ,10 in |
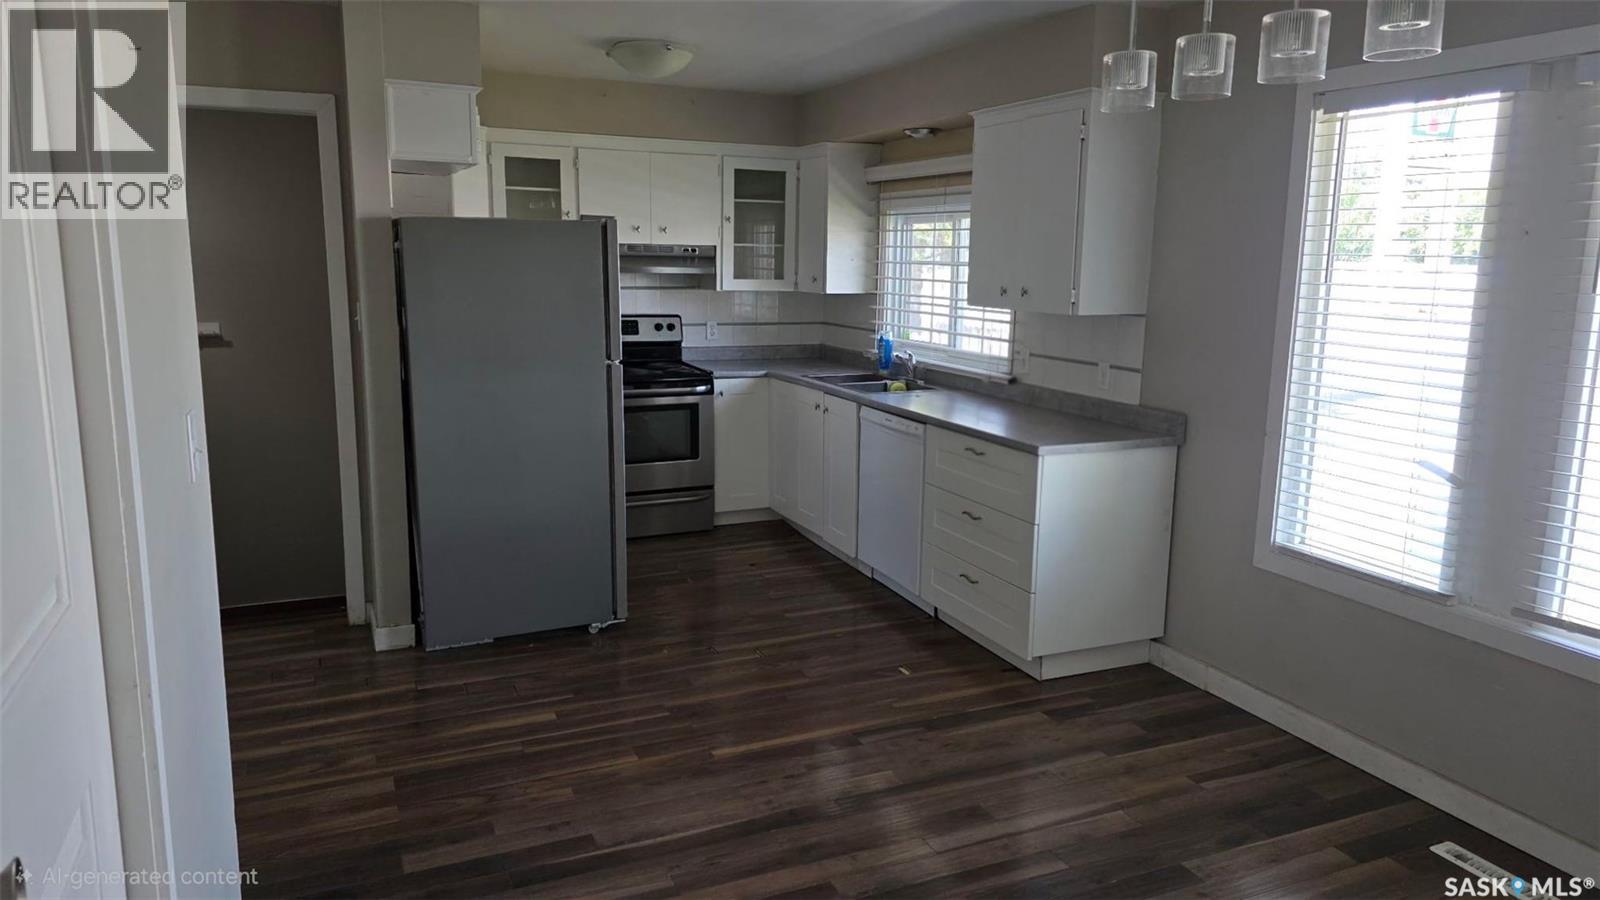
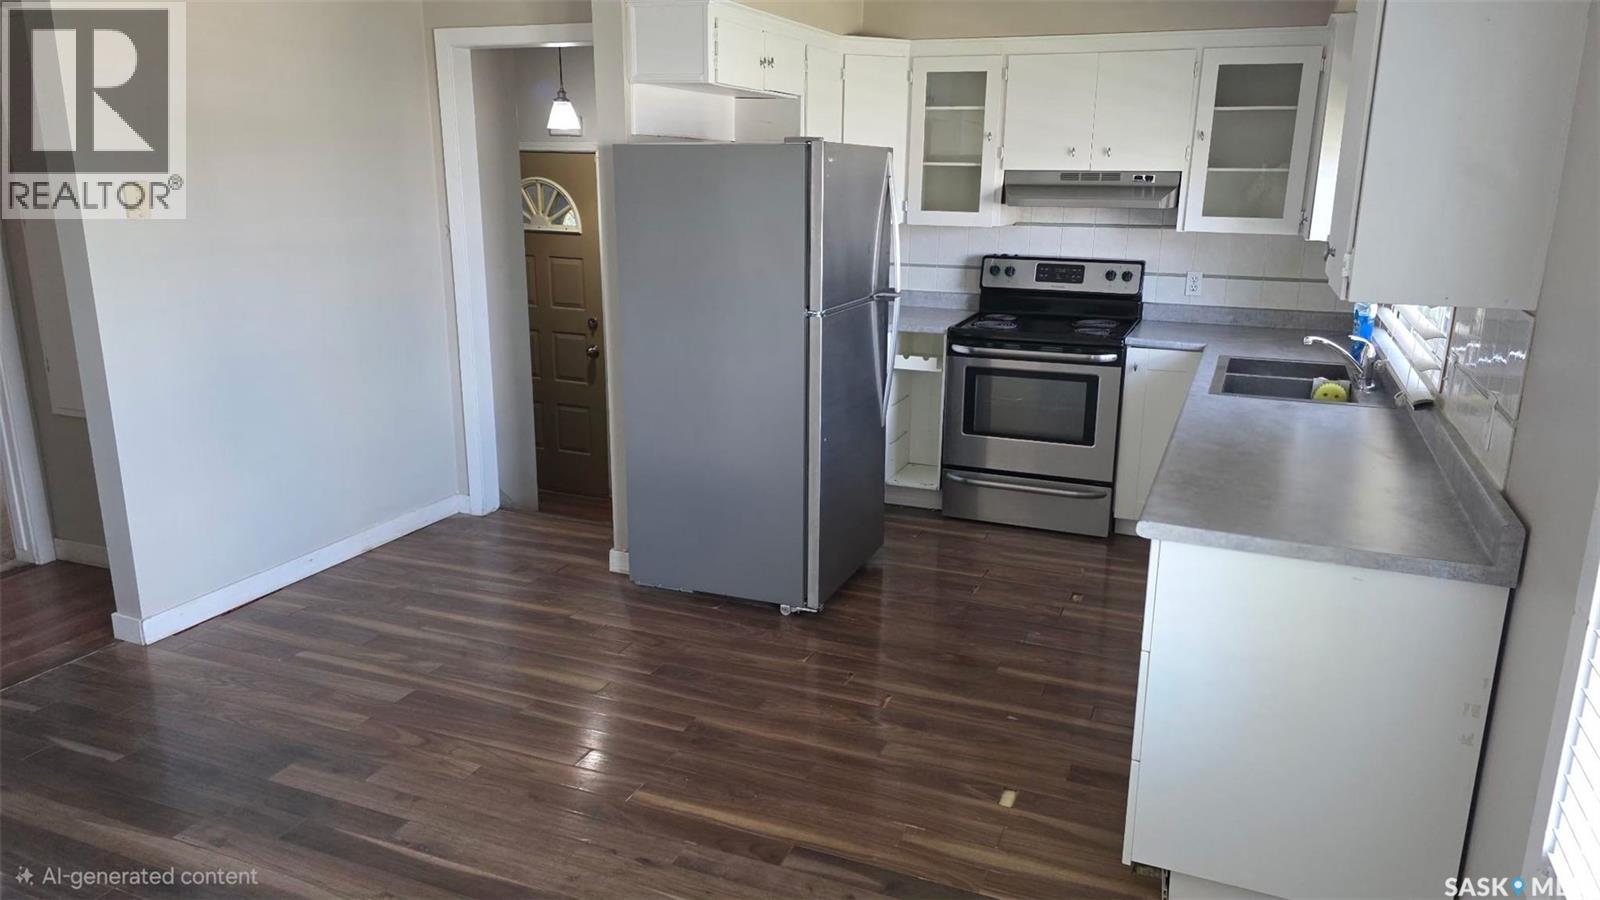
| Main Level | Kitchen | 10 ft | 11 ft | 10 ft x 11 ft |
| Main Level | Bedroom | 9 ft ,9 in | 9 ft ,3 in | 9 ft ,9 in x 9 ft ,3 in |
| Main Level | Bedroom | 9 ft ,9 in | 9 ft ,3 in | 9 ft ,9 in x 9 ft ,3 in |
| Main Level | Bedroom | 11 ft ,5 in | 14 ft ,4 in | 11 ft ,5 in x 14 ft ,4 in |
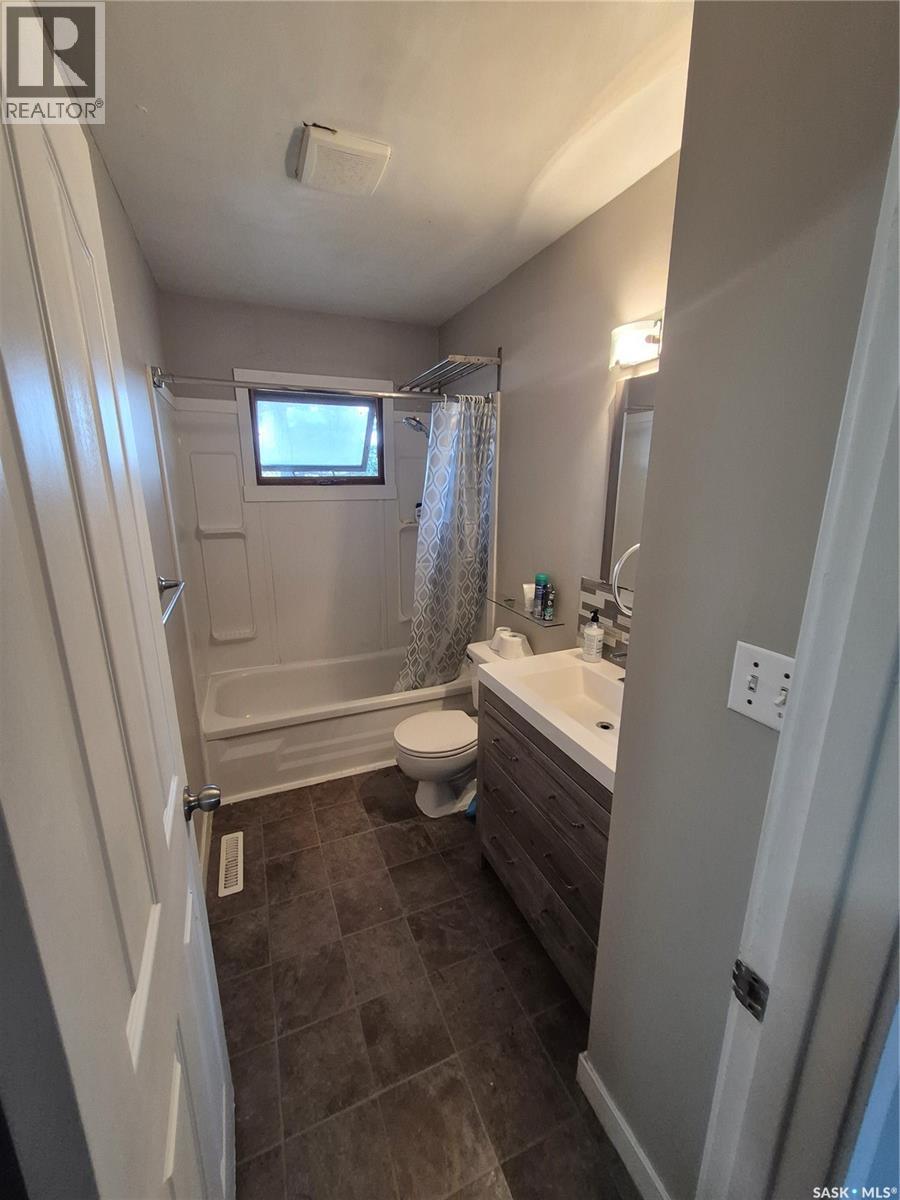
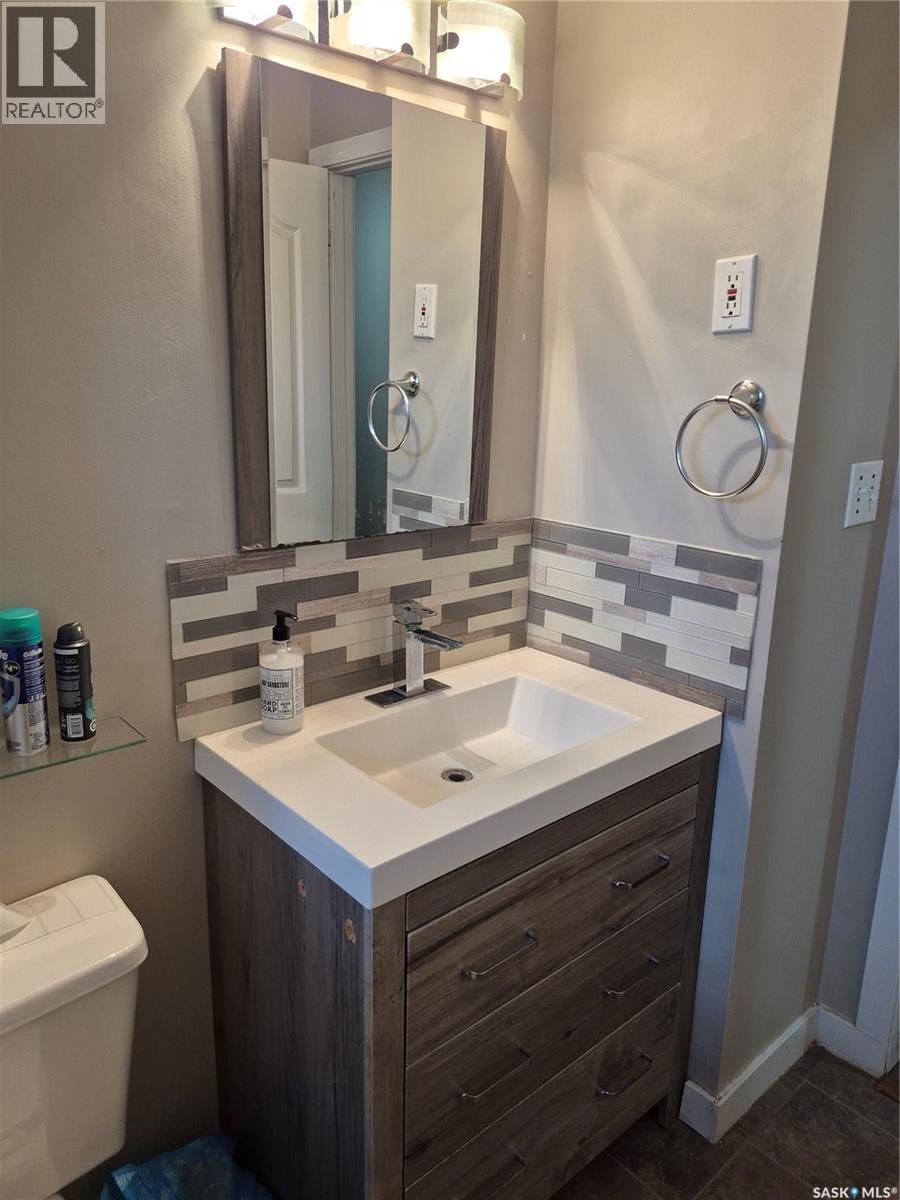
| Main Level | 3pc Bathroom | Measurements not available |
Contact Us
Contact us for more information

The trademarks REALTOR®, REALTORS®, and the REALTOR® logo are controlled by The Canadian Real Estate Association (CREA) and identify real estate professionals who are members of CREA. The trademarks MLS®, Multiple Listing Service® and the associated logos are owned by The Canadian Real Estate Association (CREA) and identify the quality of services provided by real estate professionals who are members of CREA. The trademark DDF® is owned by The Canadian Real Estate Association (CREA) and identifies CREA's Data Distribution Facility (DDF®)
August 18 2026 05:16:28
Saskatchewan REALTORS® Association
Century 21 Fusion