
215 Cedar Crescent Caronport, Saskatchewan S0H 0S0

$389,000
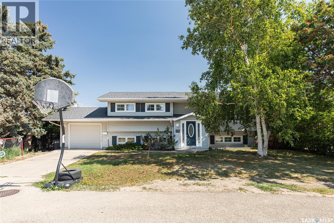
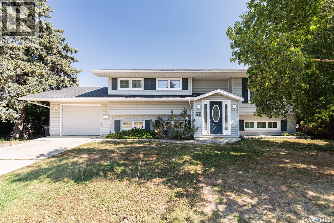
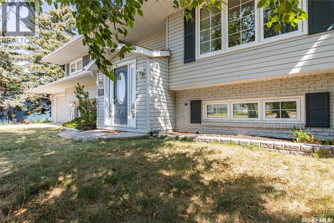
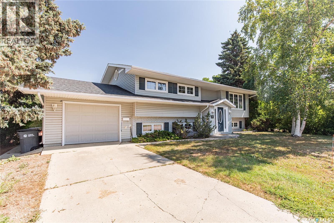
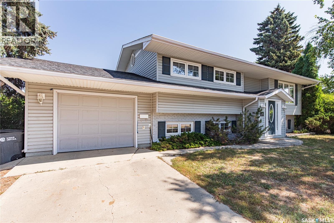
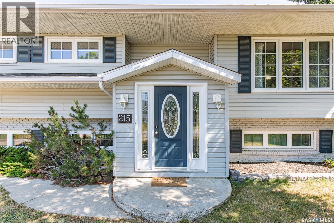
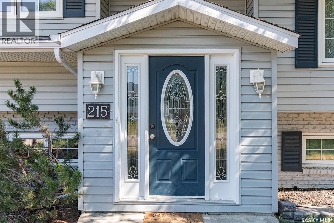
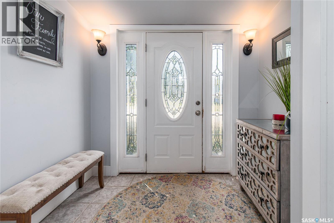
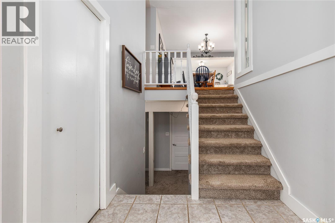
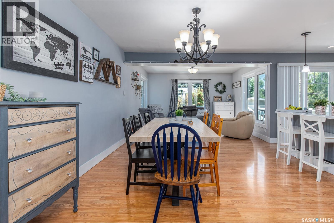
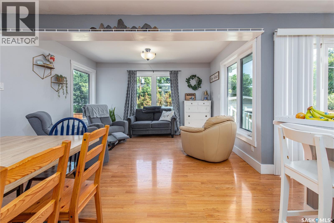
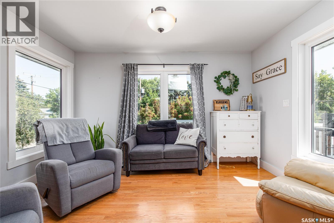
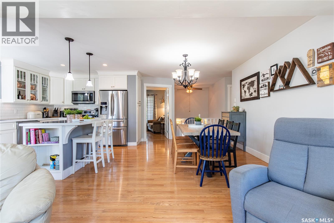
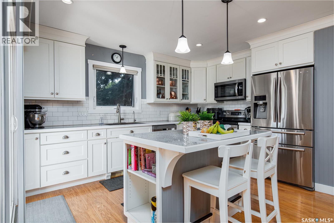
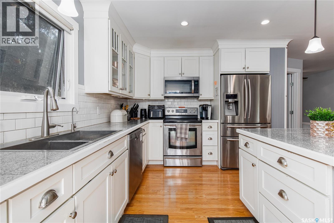
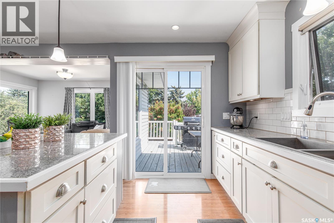
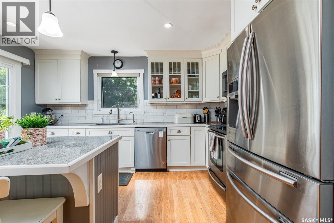
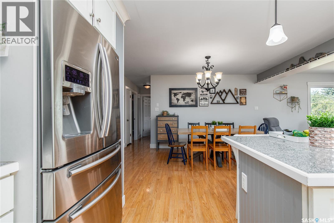
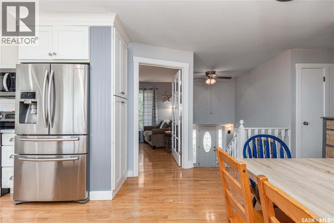
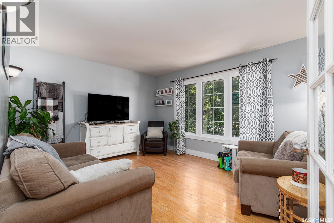
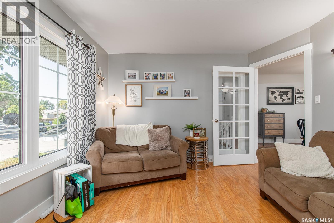
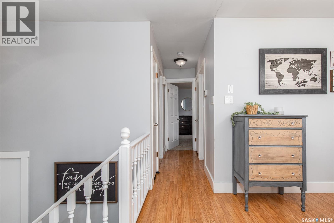
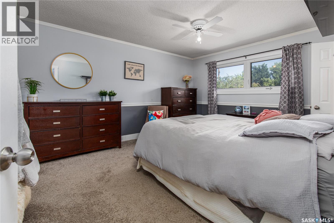
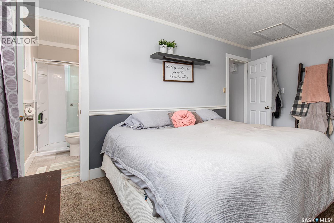
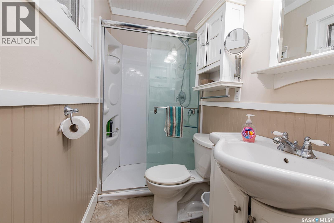
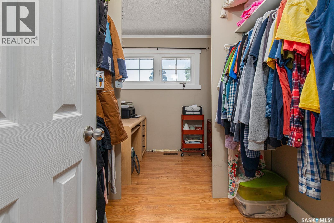
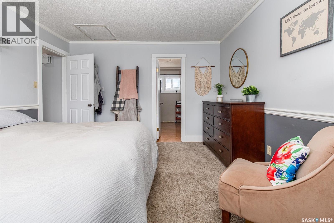
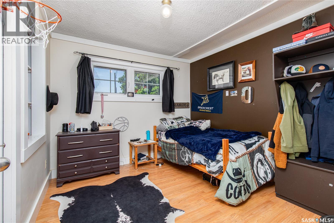
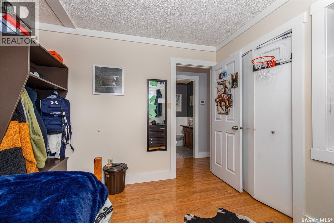
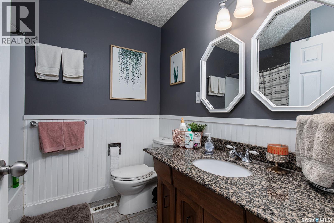
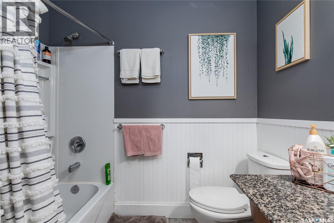
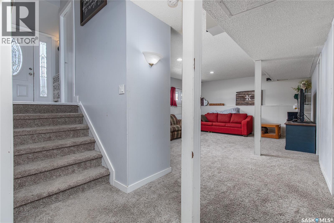
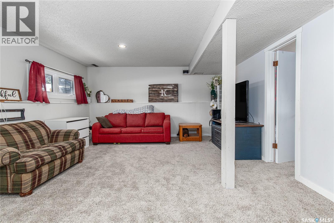
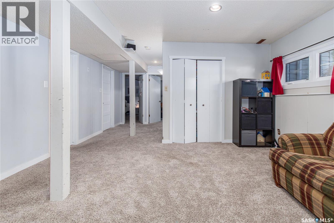
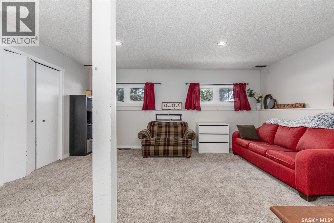
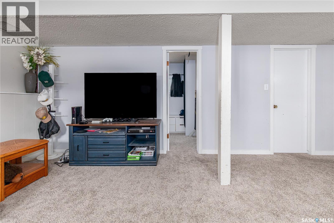
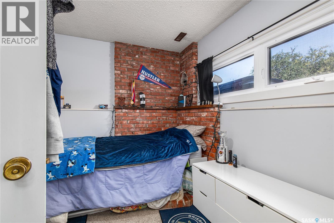
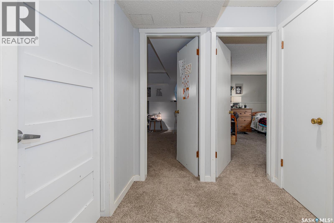
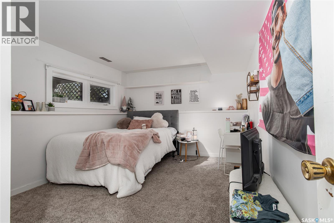
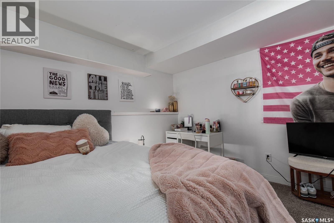
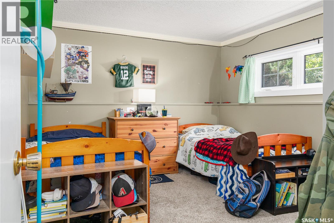
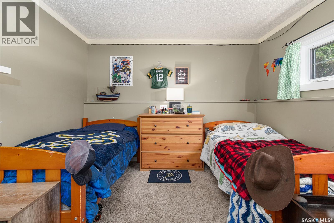
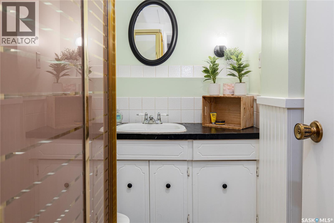
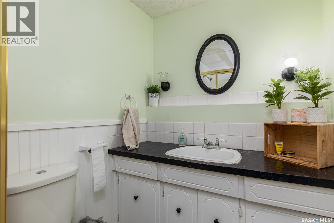
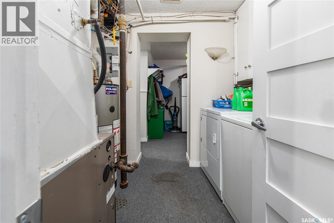
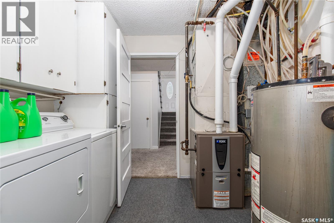
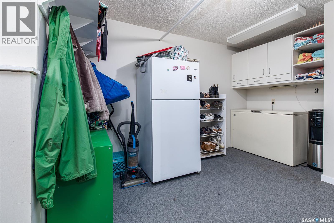
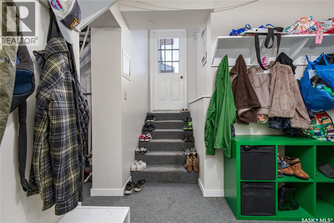
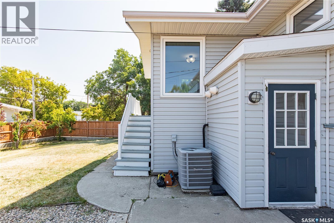
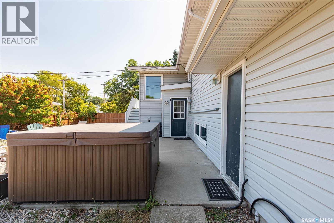
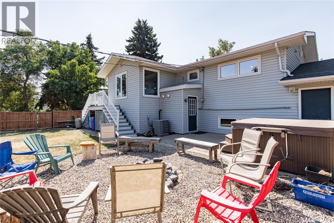
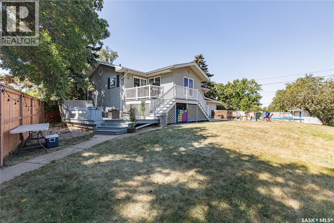
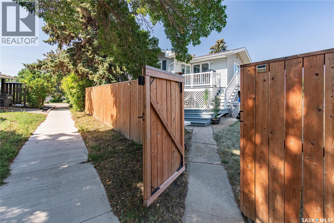
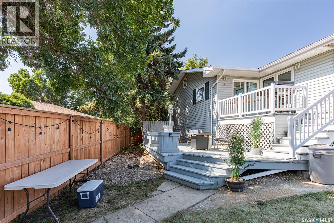
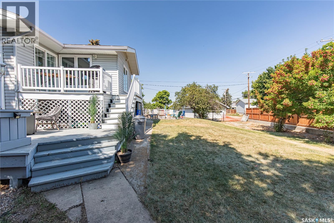
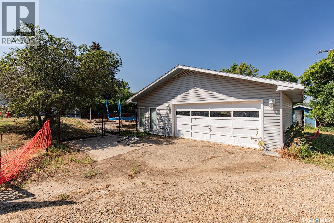
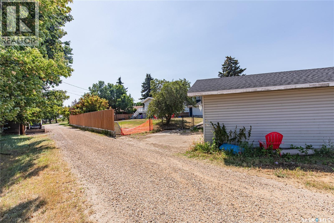
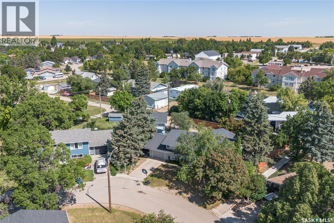
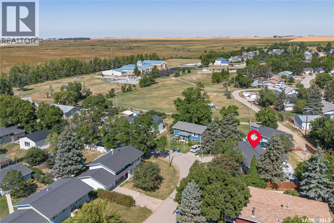
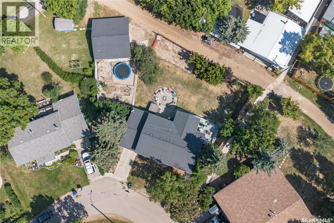
You will want to VIEW THIS FINE FAMILY HOME. New on the market, this 5 BEDROOM/3 BATHROOM home is waiting to welcome a new owner. Located on a pleasant residential crescent in the village of Caronport, you will smile as soon as you drive up to this home with its pleasant street appeal. As you step inside, there is plenty of room in the tiled entryway for all those coats and boots. The main floor is designed with an open island kitchen equipped with Stainless Steel appliances. The adjacent eating area opens up to a cozy little family sitting area that gives you a full view of the HUGE BACK YARD. Off the Kitchen eating area you step into the formal living room with west facing picture windows. There are 2 Bedrooms and 2 Bathrooms on the Main Floor. The lower level provided 3 more bedrooms and another bathroom. Your family can relax in the spacious Rec Room. There is a separate back entrance to a convenient MUD ROOM. The yard is fantastic, being large enough to provide room for a Detached Double Garage ( there is a Single Attached Garage as well), box garden area, fire pit area, PLUS a NEW FENCE last year. Your children can walk across a nice open park area to the Elementary School. Caronport also offers High School, College and Seminary facilities. Located on the Trans Canada Highway, you are just 15 minutes from the friendly city of MOOSE JAW. Call for your appointment to view this appealing and well kept home. (id:63476)
Property Details
| MLS® Number | SK046842 |
| Property Type | Single Family |
| Features | Treed, Lane |
| Structure | Deck |
Building
| Bathroom Total | 3 |
| Bedrooms Total | 5 |
| Appliances | Washer, Refrigerator, Dishwasher, Dryer, Microwave, Garage Door Opener Remote(s), Stove |
| Architectural Style | Bi-level |
| Basement Type | Full |
| Constructed Date | 1974 |
| Construction Style Attachment | Detached |
| Cooling Type | Central Air Conditioning |
| Heating Fuel | Natural Gas |
| Heating Type | Forced Air |
| Size Interior | 1,244 Sqft |
| Type | House |
Parking
| Parking Space(s) | 2 |
Land
| Acreage | No |
| Fence Type | Fence |
| Landscape Features | Lawn, Garden Area |
| Size Frontage | 65 Ft |
| Size Irregular | 65x44.68 X 34.04 X48.25 |
| Size Total Text | 65x44.68 X 34.04 X48.25 |
Rooms
| Level | Type | Length | Width | Dimensions |
|---|---|---|---|---|
| Basement | Other | 17 ft | 13 ft ,7 in | 17 ft x 13 ft ,7 in |
| Basement | Bedroom | 13 ft | 10 ft ,7 in | 13 ft x 10 ft ,7 in |
| Basement | Bedroom | 13 ft | 10 ft ,7 in | 13 ft x 10 ft ,7 in |
| Basement | Bedroom | 11 ft ,2 in | 7 ft ,2 in | 11 ft ,2 in x 7 ft ,2 in |
| Basement | 3pc Bathroom | x x x | ||
| Basement | Other | 8 ft ,6 in | 7 ft ,2 in | 8 ft ,6 in x 7 ft ,2 in |
| Basement | Mud Room | 12 ft | 9 ft | 12 ft x 9 ft |
| Main Level | Foyer | 8 ft ,5 in | 7 ft | 8 ft ,5 in x 7 ft |
| Main Level | Living Room | 14 ft ,2 in | 11 ft ,5 in | 14 ft ,2 in x 11 ft ,5 in |
| Main Level | Living Room | 14 ft ,2 in | 11 ft ,5 in | 14 ft ,2 in x 11 ft ,5 in |
| Main Level | Kitchen | 13 ft ,2 in | 10 ft ,5 in | 13 ft ,2 in x 10 ft ,5 in |
| Main Level | Dining Room | 14 ft ,5 in | 10 ft ,5 in | 14 ft ,5 in x 10 ft ,5 in |
| Main Level | Family Room | 12 ft ,6 in | 10 ft | 12 ft ,6 in x 10 ft |
| Main Level | Primary Bedroom | 14 ft ,2 in | 12 ft | 14 ft ,2 in x 12 ft |
| Main Level | Bedroom | 10 ft ,2 in | 9 ft ,5 in | 10 ft ,2 in x 9 ft ,5 in |
| Main Level | 3pc Bathroom | x x x | ||
| Main Level | 4pc Bathroom | x x x |
Contact Us
Contact us for more information

The trademarks REALTOR®, REALTORS®, and the REALTOR® logo are controlled by The Canadian Real Estate Association (CREA) and identify real estate professionals who are members of CREA. The trademarks MLS®, Multiple Listing Service® and the associated logos are owned by The Canadian Real Estate Association (CREA) and identify the quality of services provided by real estate professionals who are members of CREA. The trademark DDF® is owned by The Canadian Real Estate Association (CREA) and identifies CREA's Data Distribution Facility (DDF®)
August 28 2026 05:11:40
Saskatchewan REALTORS® Association
RE/MAX Saskatoon