
215 Buffalo Road Rustico, Prince Edward Island C0A 1N0

$895,000
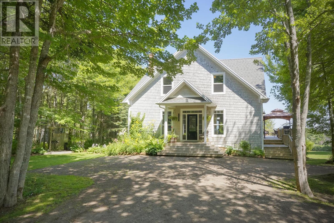
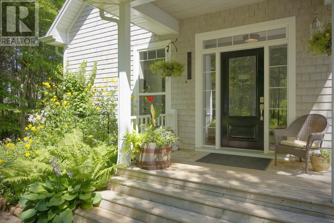
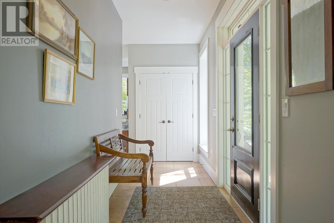
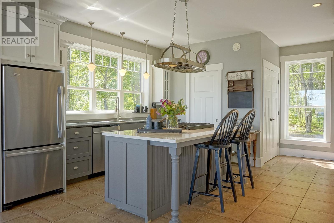
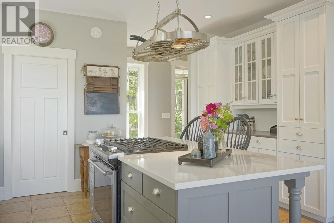
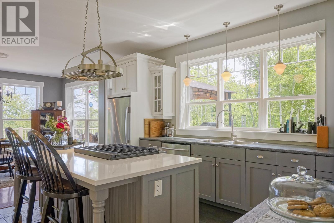
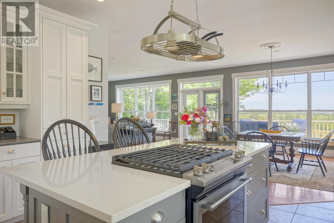
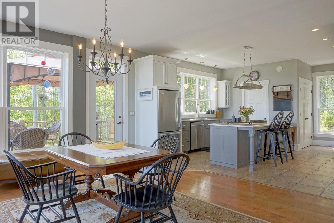
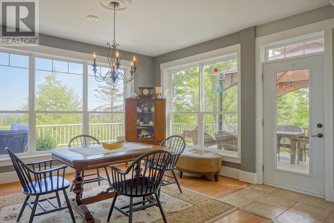
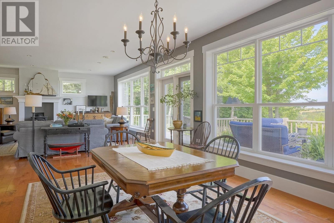
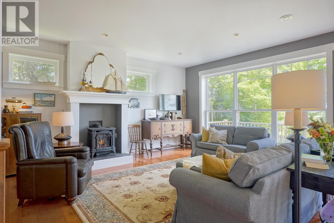
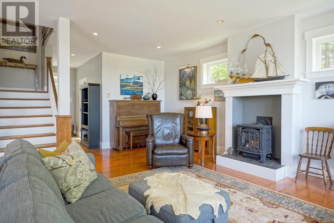
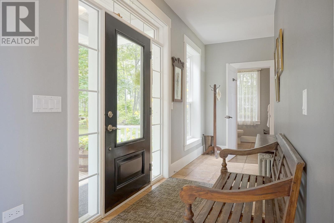
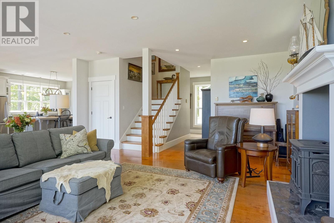
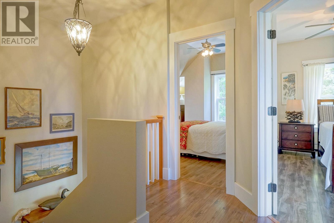
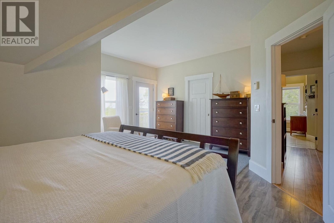
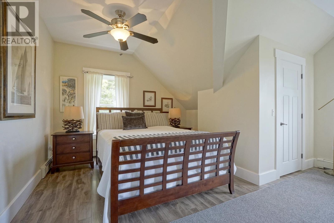
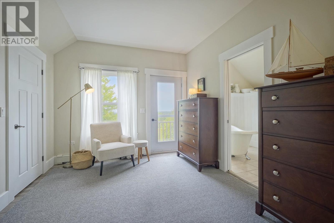
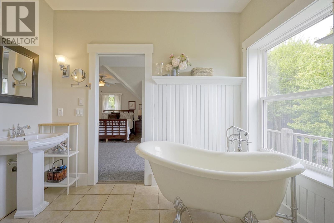
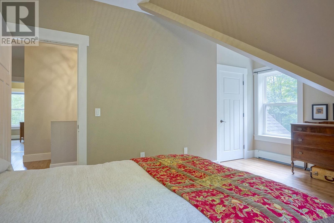
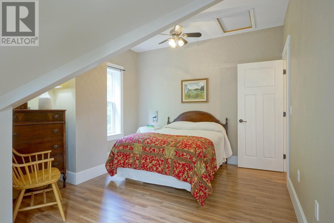
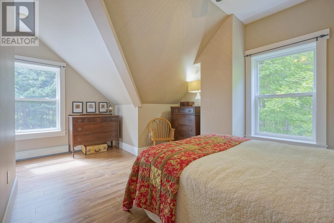
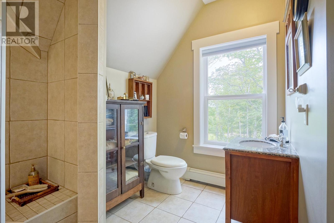
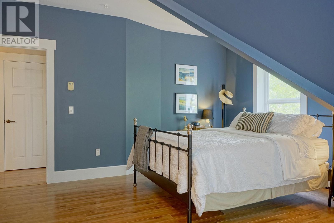
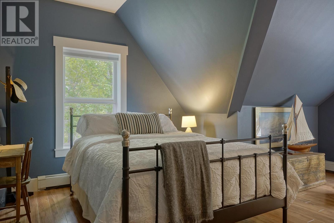
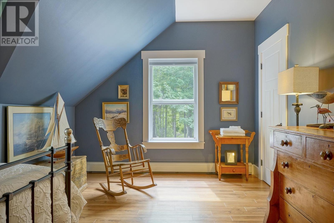
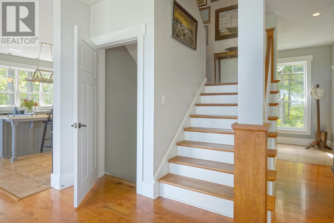
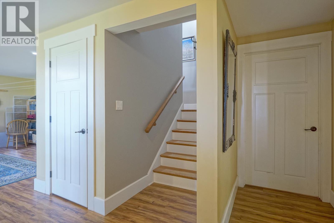
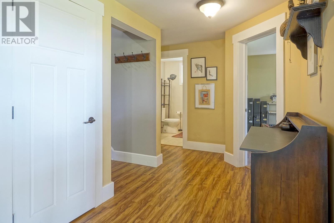
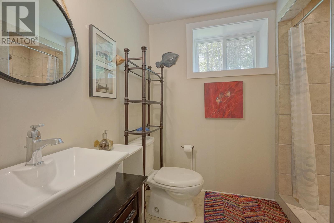
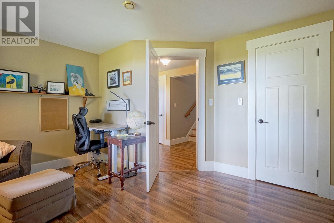
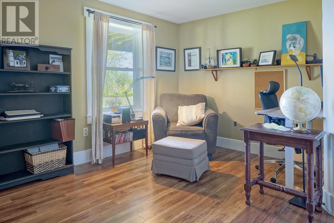
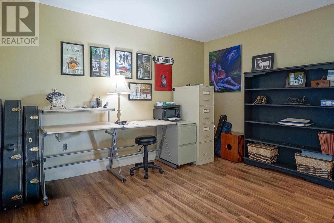
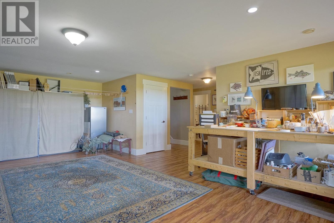
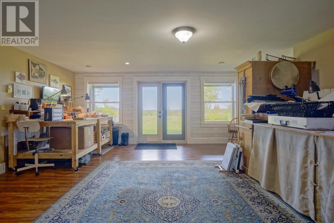
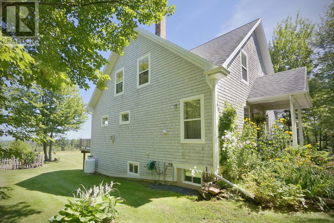
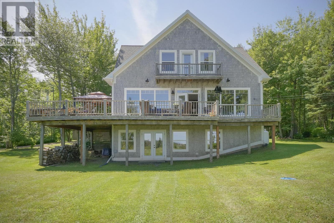
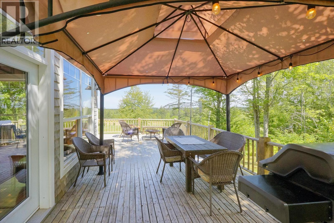
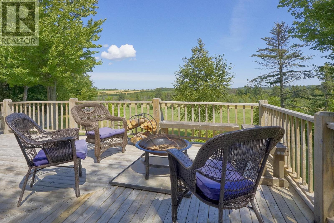
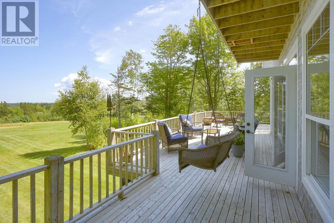
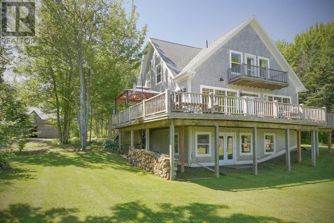
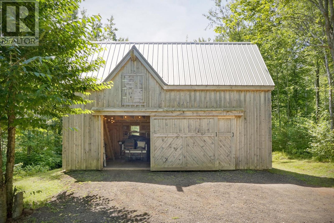
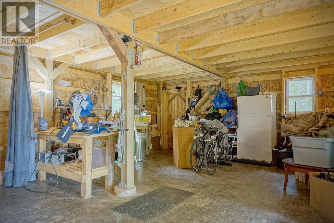
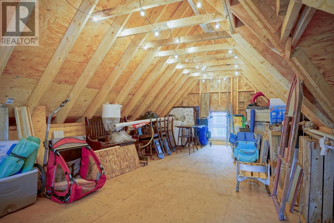
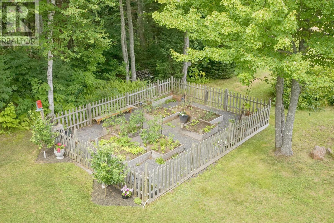
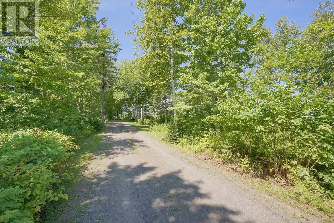
Custom Modern Farmhouse on 4.94 Private Acres ? Rustico! Welcome to 215 Buffalo Road - a one-owner, custom-built home on 4.94 private acres in the rolling Wheatley River countryside, crafted in 2010 to capture the soul of a classic Island farmhouse with none of the age. Double-wall insulation construction, passive solar design, and concrete overpour in-floor radiant heat make this home as efficient as it is charming, while 9-foot ceilings, on the main and upstairs floor, engineered maple hardwood, and sun-filled rooms bring warmth and pastural views to every corner. The kitchen offers a large granite island with propane cooktop, generous cabinetry, and a wall of windows over the sink, flowing into an open dining area wrapped in glass and anchored by a chandelier. Step out to the expansive wrap-around deck - the true heart of the property ? with a fire pit, gazebo, porch swing, and sweeping views of rolling hills, farmland, and distant water on the horizon. The spacious living room centres on a cozy propane stove with a classic mantel. Upstairs, the primary suite features a private balcony, walk-in closet, and ensuite, joined by two more bedrooms with charming, slanted ceilings and exposed beams. The bright walkout lower level, with French doors to the lawn, adds a fourth bedroom plus flexible space for a studio, workshop, or potential in-law suite. Outside, mature sugar maples, gardens, shed and a beautiful timber-frame Ashoken, 2 bay barn/garage complete the picture PLUS and outdoor shower. Tucked on a quiet road bordered by Island Nature Trust protected woodland, and under 5 acres - no IRAC approval required for non-resident buyers (unless they already have a land holding on PEI). Minutes to Rustico and the 5-minute North Shore beaches, with an easy 15-minute drive to Charlottetown. Efficient, private, and full of character - a rare offering. All measurements approximate and to be verified by purchaser. (id:63476)
Property Details
| MLS® Number | 202621121 |
| Property Type | Recreational |
| Community Name | Rustico |
| Amenities Near By | Golf Course, Park, Playground, Public Transit |
| Community Features | School Bus |
| Equipment Type | Propane Tank |
| Features | Treed, Wooded Area, Sloping, Balcony, Level, Circular Driveway |
| Rental Equipment Type | Propane Tank |
| Structure | Deck, Shed |
| View Type | Ocean View |
Building
| Bathroom Total | 4 |
| Bedrooms Above Ground | 3 |
| Bedrooms Below Ground | 1 |
| Bedrooms Total | 4 |
| Appliances | Cooktop - Propane, Oven - Propane, Dishwasher, Dryer, Washer, Refrigerator |
| Basement Development | Finished |
| Basement Features | Walk Out |
| Basement Type | Full (finished) |
| Constructed Date | 2010 |
| Construction Style Attachment | Detached |
| Cooling Type | Air Exchanger |
| Exterior Finish | Wood Shingles |
| Fireplace Present | Yes |
| Flooring Type | Ceramic Tile, Engineered Hardwood, Laminate, Vinyl |
| Foundation Type | Poured Concrete |
| Half Bath Total | 1 |
| Heating Fuel | Oil, Propane, Wood |
| Heating Type | Baseboard Heaters, Hot Water, In Floor Heating, Heat Recovery Ventilation (hrv) |
| Stories Total | 2 |
| Total Finished Area | 2955 Sqft |
| Type | Recreational |
| Utility Water | Drilled Well |
Parking
| Detached Garage | |
| Gravel | |
| Parking Space(s) |
Land
| Access Type | Year-round Access |
| Acreage | Yes |
| Land Amenities | Golf Course, Park, Playground, Public Transit |
| Land Disposition | Cleared |
| Landscape Features | Landscaped |
| Sewer | Septic System |
| Size Irregular | 4.94 |
| Size Total | 4.9400|3 - 10 Acres |
| Size Total Text | 4.9400|3 - 10 Acres |
Rooms
| Level | Type | Length | Width | Dimensions |
|---|---|---|---|---|
| Second Level | Bedroom | 17.6 x 15.3 | ||
| Second Level | Bedroom | 16.4 x 11.4 | ||
| Second Level | Bedroom | 19.4 x 16.4 | ||
| Second Level | Ensuite (# Pieces 2-6) | 9.8 x 8.8 | ||
| Second Level | Bath (# Pieces 1-6) | 10. x 6. | ||
| Lower Level | Recreational, Games Room | 22.10 x 21.2 | ||
| Lower Level | Bedroom | 13.8 x 12.5 | ||
| Lower Level | Bath (# Pieces 1-6) | 6.10 x 5.3 | ||
| Lower Level | Utility Room | [ / Storage] 35. x 11.6 | ||
| Main Level | Kitchen | 15.4 x 11. | ||
| Main Level | Dining Room | 17.6 x 15.6 | ||
| Main Level | Living Room | 26.6 x 17.6 | ||
| Main Level | Storage | [Pantry] 6. x 5.4 | ||
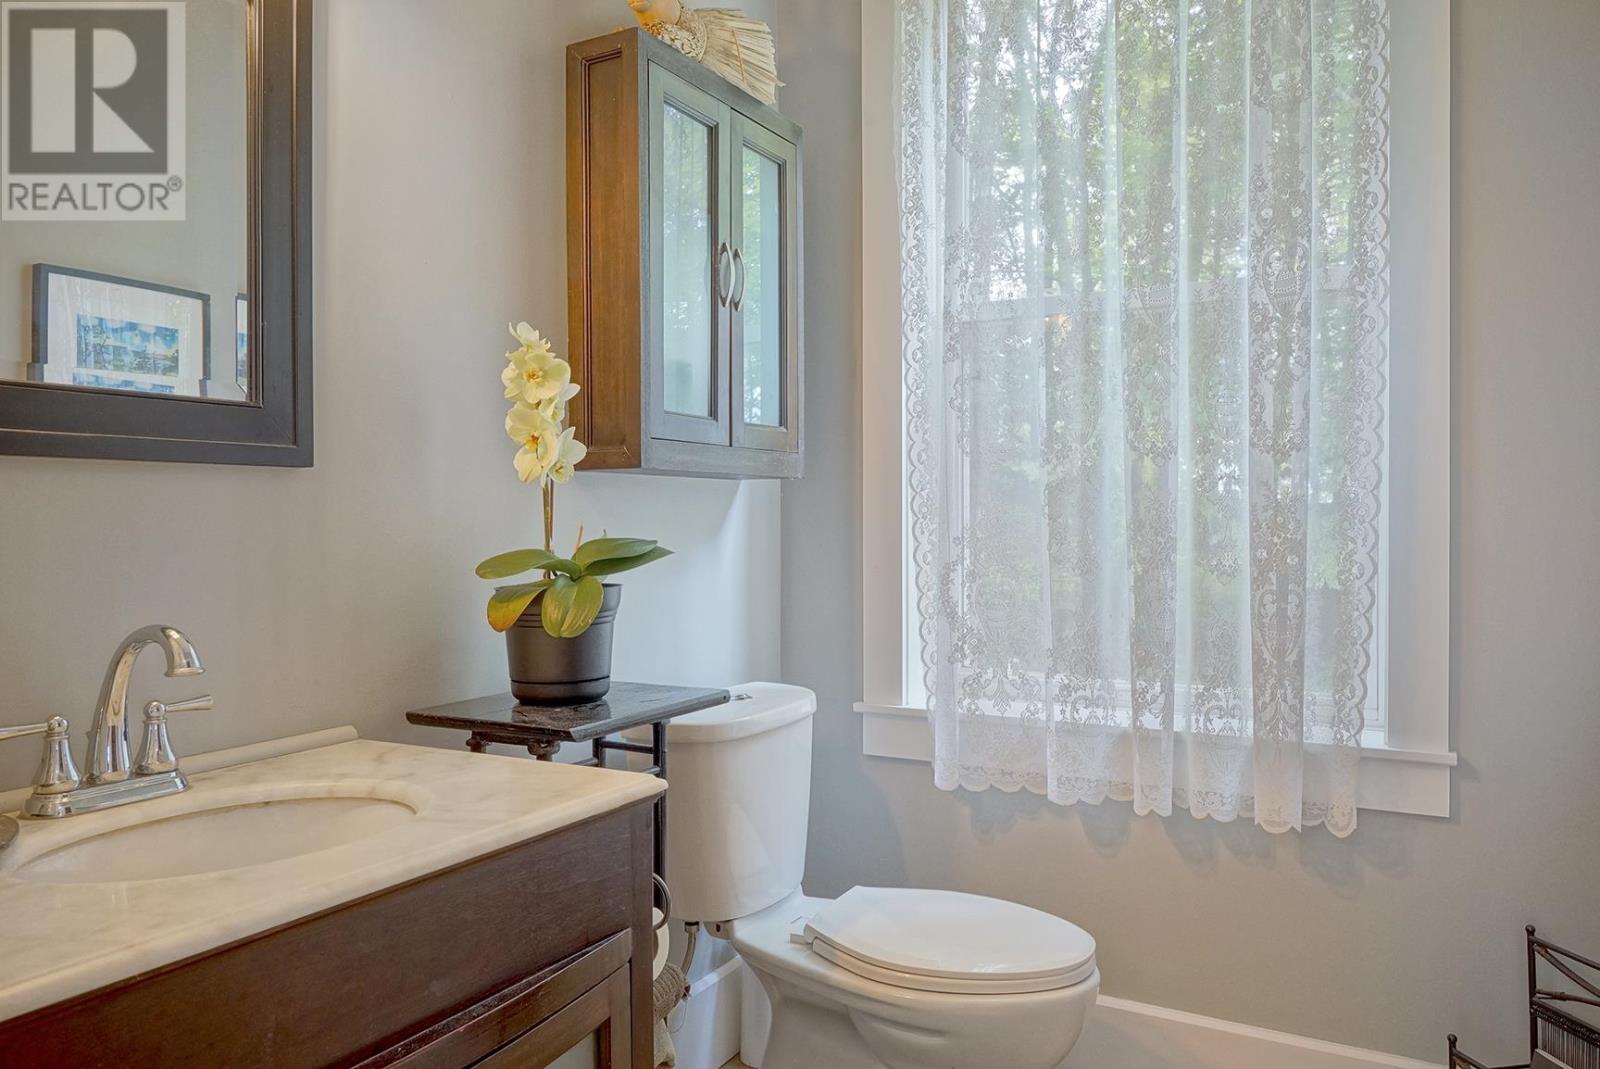
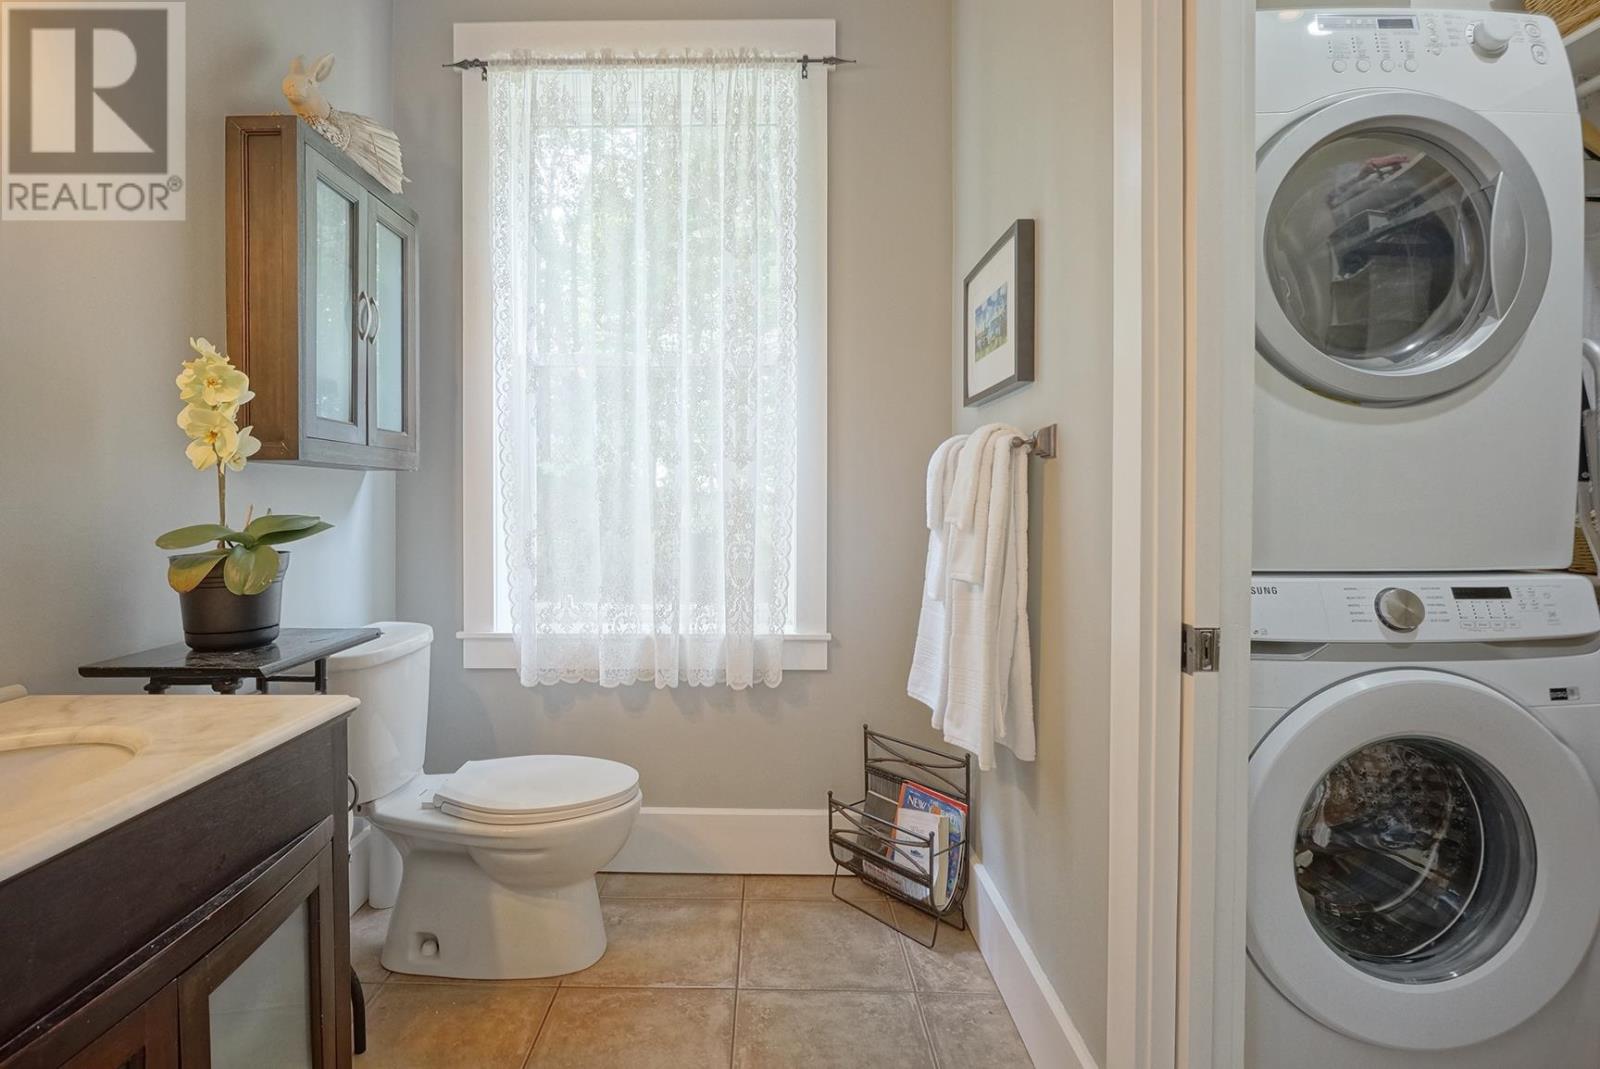
| Main Level | Bath (# Pieces 1-6) | 7. x 5.4 | ||
| Main Level | Laundry Room | 6.74 x 4.42 IR |
Contact Us
Contact us for more information

The trademarks REALTOR®, REALTORS®, and the REALTOR® logo are controlled by The Canadian Real Estate Association (CREA) and identify real estate professionals who are members of CREA. The trademarks MLS®, Multiple Listing Service® and the associated logos are owned by The Canadian Real Estate Association (CREA) and identify the quality of services provided by real estate professionals who are members of CREA. The trademark DDF® is owned by The Canadian Real Estate Association (CREA) and identifies CREA's Data Distribution Facility (DDF®)
October 08 2026 01:42:01
Prince Edward Island Real Estate Association
Powerhouse Realty Pei Inc