
215 26th Street W Saskatoon, Saskatchewan S7L 0C3

$295,600
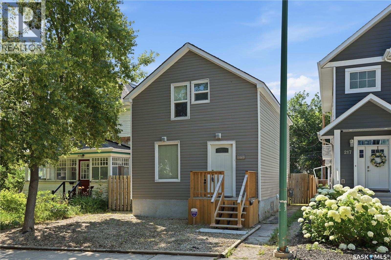
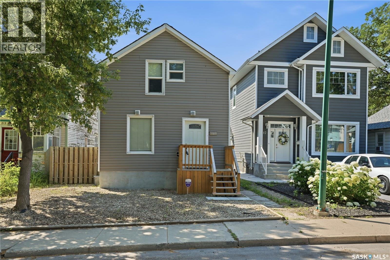
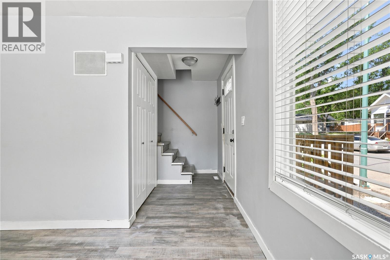
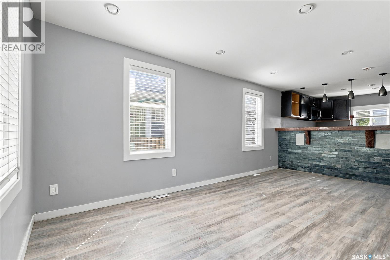
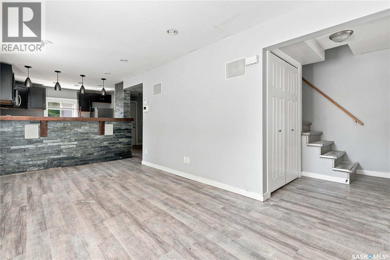
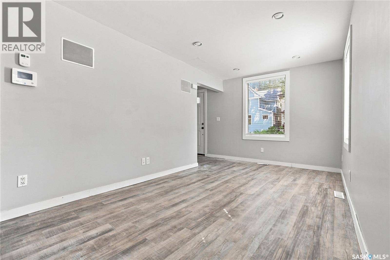
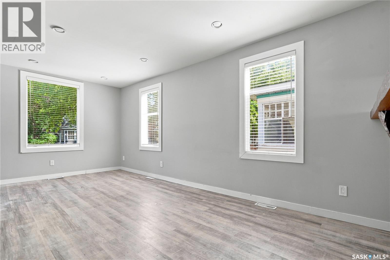
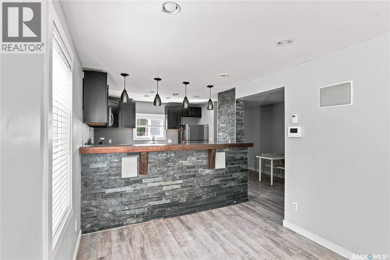
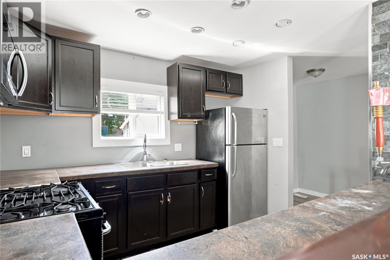
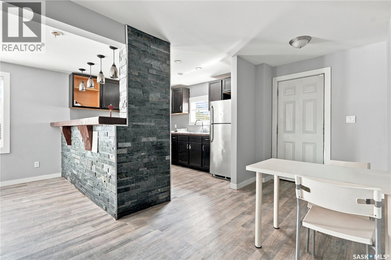
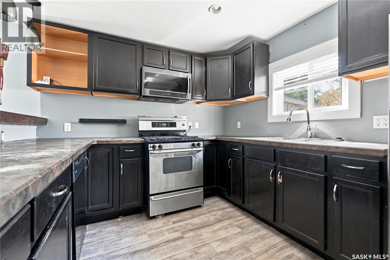
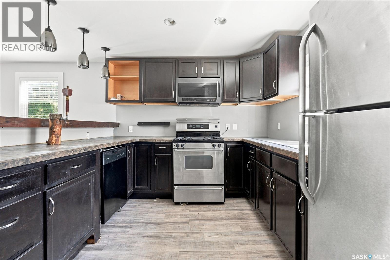
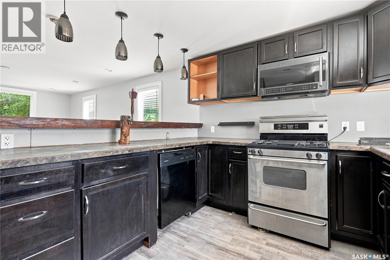
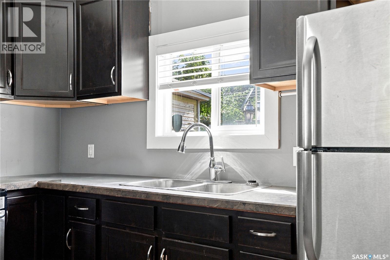
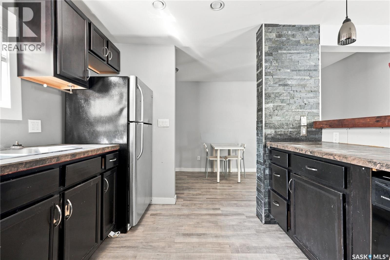
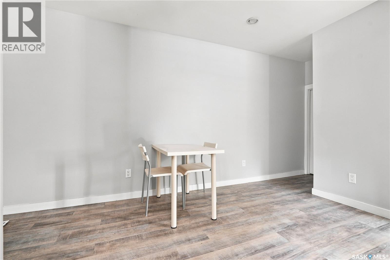
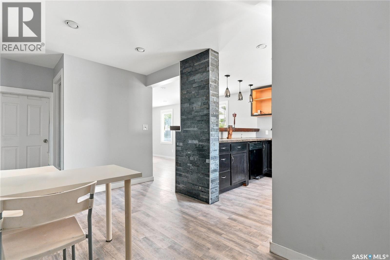
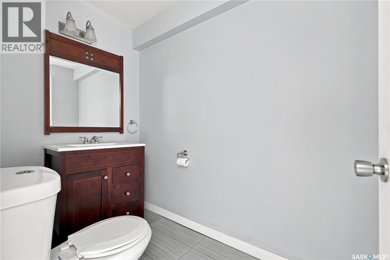
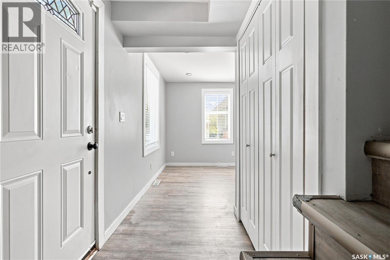
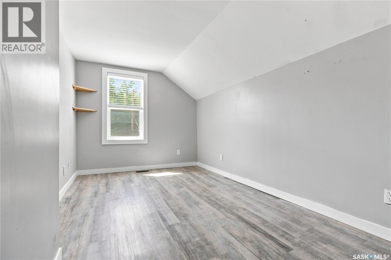
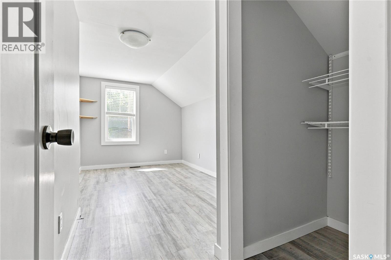
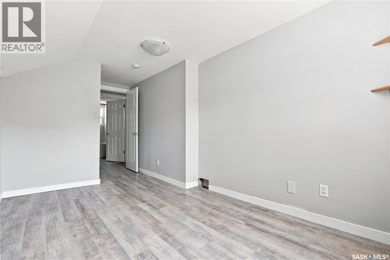
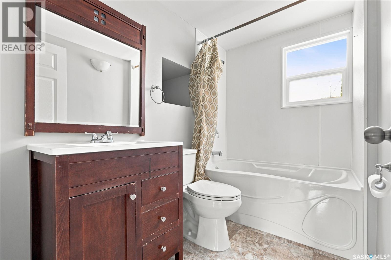
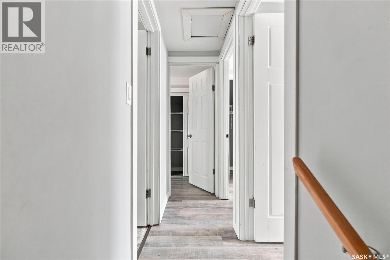
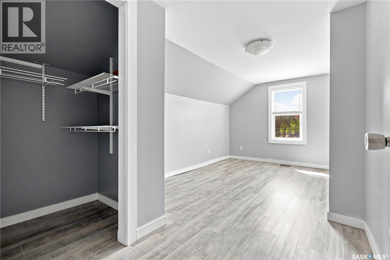
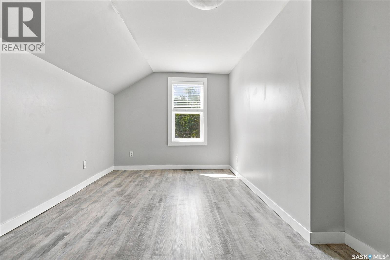
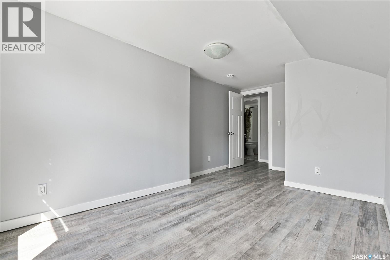
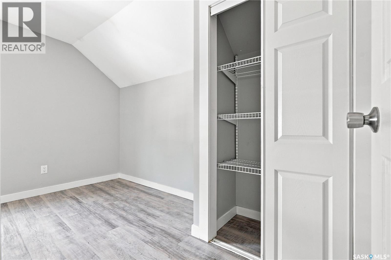
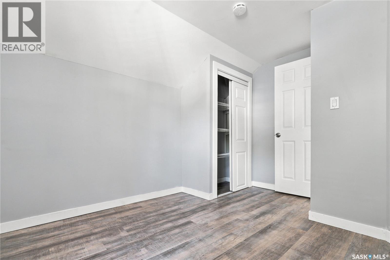
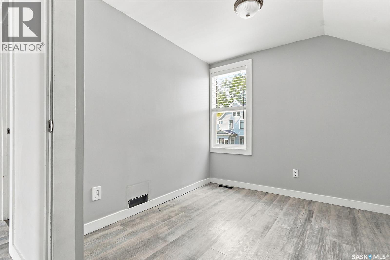
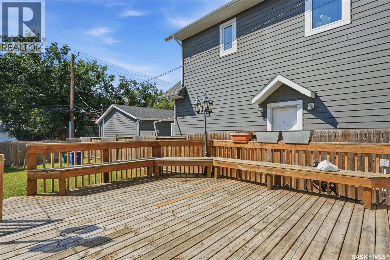
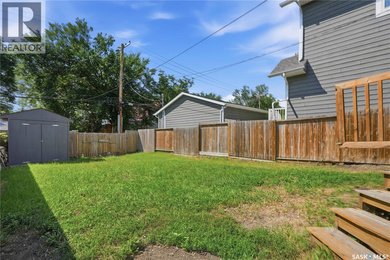
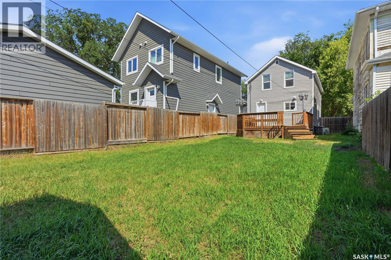
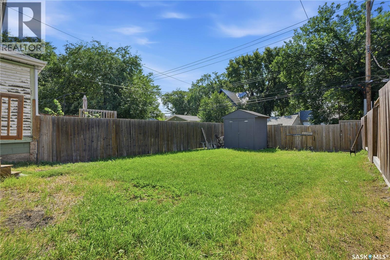
Welcome to the heart of Caswell Hill, one of Saskatoon's most charming and historic neighbourhoods—just steps from the Saskatchewan Polytechnic campus, Ashworth Holmes Park, and a growing arts and café scene! This maintained 2-storey character home blends classic charm with thoughtful updates. Step inside in to the foyer take in the staircase and bright, inviting open concept livingroom and kitchen—perfect for entertaining or family life. The main floor offers a large, sunlit living room and an dining area with door leading to a private deck and lush, fully landscaped backyard retreat. Upstairs, you'll find a primary bedroom, two additional bedrooms, and an updated 4-piece bathroom. The basement offers excellent storage and laundry space. Whether you're a first-time buyer, student, or professional, this home offers the perfect blend of location, lifestyle, and value. Don't miss your chance to own a slice of Caswell Hill—book your showing today! (id:63476)
Property Details
| MLS® Number | SK044011 |
| Property Type | Single Family |
| Neigbourhood | Caswell Hill |
| Features | Other, Rectangular, Sump Pump |
Building
| Bathroom Total | 1 |
| Bedrooms Total | 3 |
| Appliances | Washer, Refrigerator, Dryer, Microwave, Stove |
| Architectural Style | 2 Level |
| Basement Development | Unfinished |
| Basement Type | Full (unfinished) |
| Constructed Date | 1912 |
| Construction Style Attachment | Detached |
| Heating Fuel | Natural Gas |
| Heating Type | Forced Air |
| Stories Total | 2 |
| Size Interior | 1,044 Sqft |
| Type | House |
Land
| Acreage | No |
| Size Frontage | 30 Ft |
| Size Irregular | 30x104 |
| Size Total Text | 30x104 |
Rooms
| Level | Type | Length | Width | Dimensions |
|---|---|---|---|---|
| Second Level | Bedroom | 10 ft | 12 ft | 10 ft x 12 ft |
| Second Level | Bedroom | 8 ft | 12 ft ,6 in | 8 ft x 12 ft ,6 in |
| Second Level | Bedroom | 10 ft | 12 ft | 10 ft x 12 ft |
| Second Level | 4pc Bathroom | x x x | ||
| Main Level | Living Room | 10 ft | 11 ft | 10 ft x 11 ft |
| Main Level | Kitchen | 8 ft ,6 in | 17 ft | 8 ft ,6 in x 17 ft |
| Main Level | Dining Room | 9 ft | 12 ft | 9 ft x 12 ft |
Contact Us
Contact us for more information

The trademarks REALTOR®, REALTORS®, and the REALTOR® logo are controlled by The Canadian Real Estate Association (CREA) and identify real estate professionals who are members of CREA. The trademarks MLS®, Multiple Listing Service® and the associated logos are owned by The Canadian Real Estate Association (CREA) and identify the quality of services provided by real estate professionals who are members of CREA. The trademark DDF® is owned by The Canadian Real Estate Association (CREA) and identifies CREA's Data Distribution Facility (DDF®)
July 30 2026 08:19:52
Saskatchewan REALTORS® Association
Boyes Group Realty Inc.