
21471 Telkwa High Road Smithers, British Columbia V0J 2N7

$1,299,500
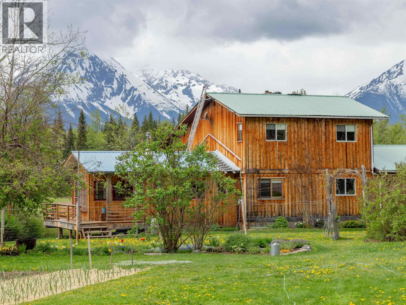
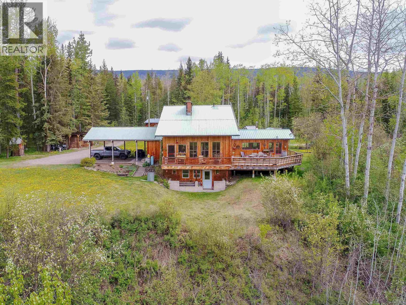
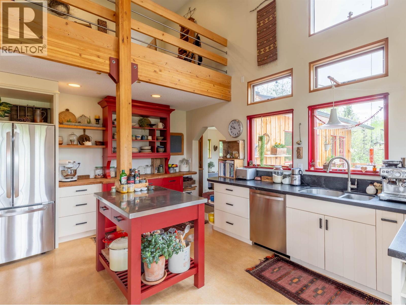
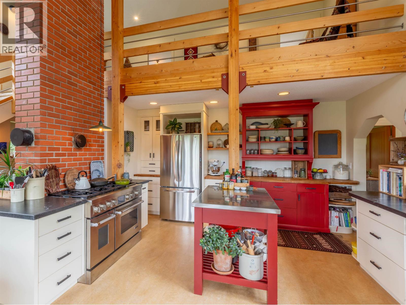
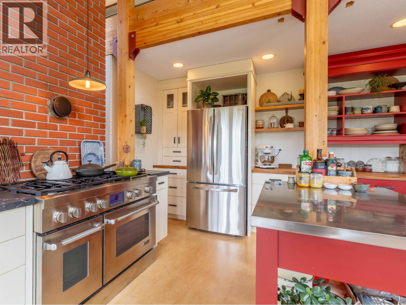
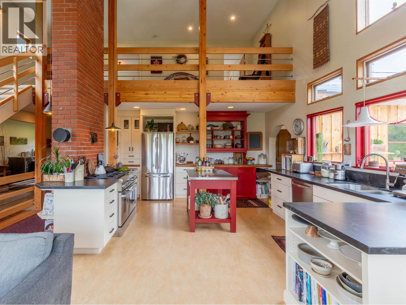
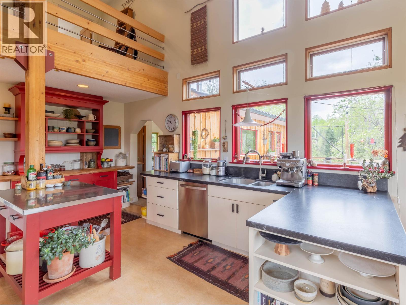
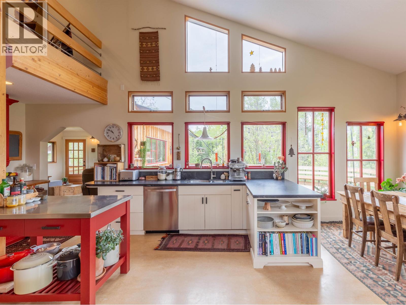
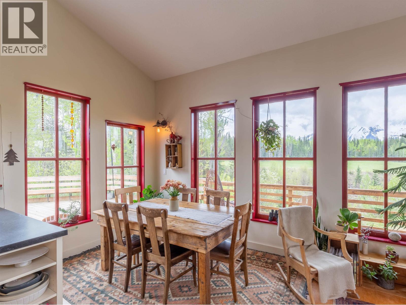
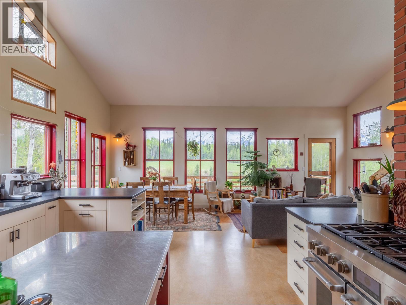
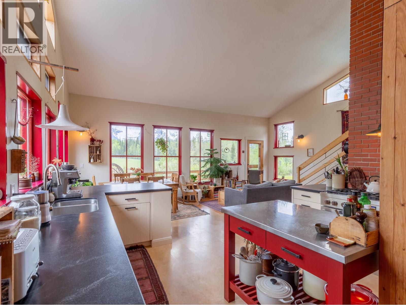
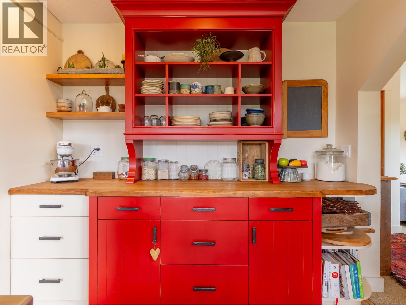
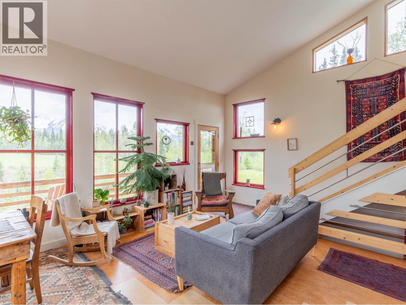
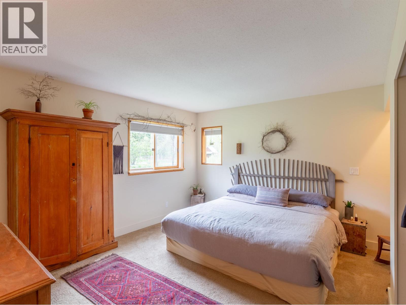
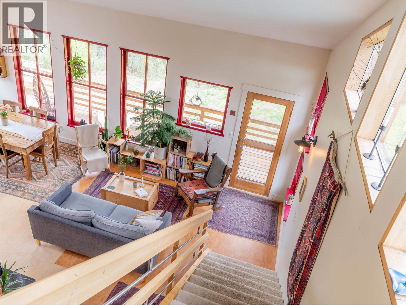
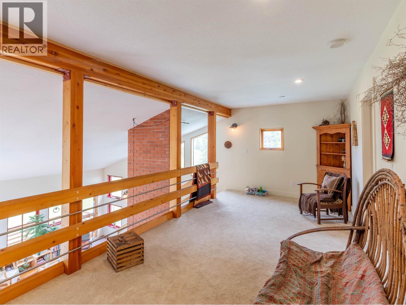
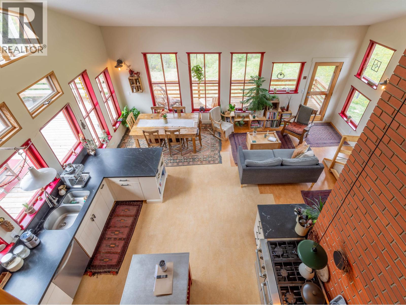
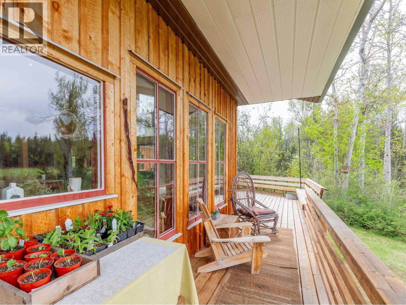
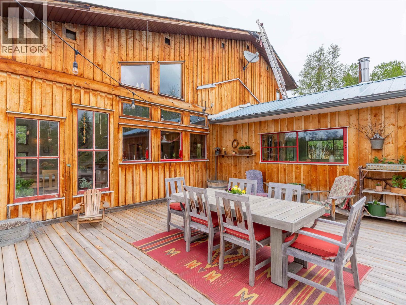
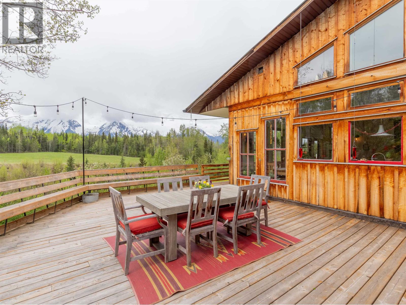
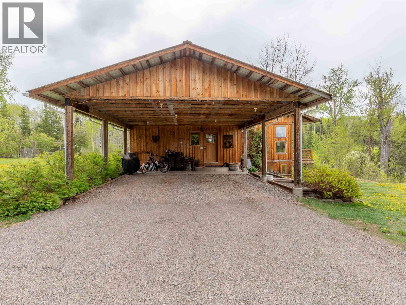
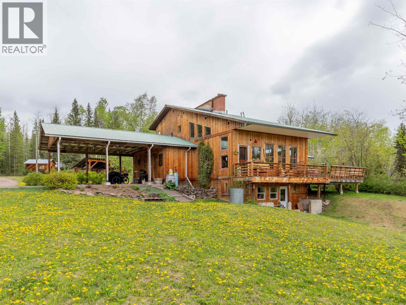
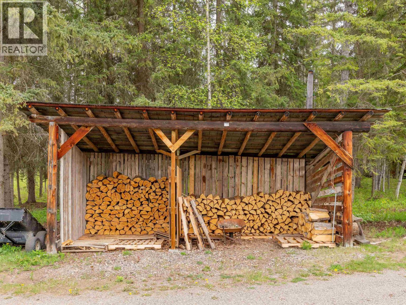
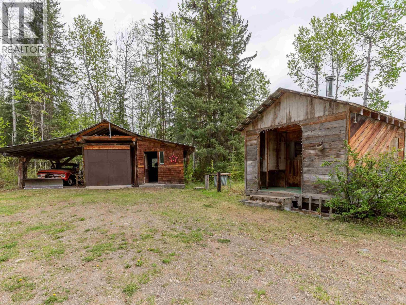
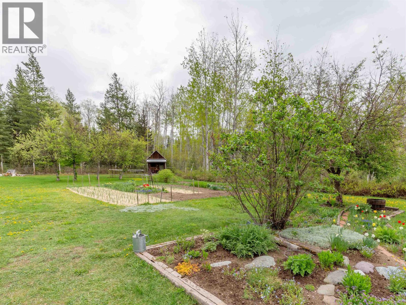
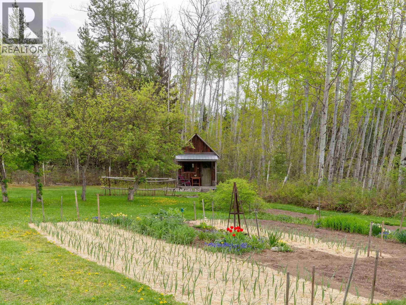
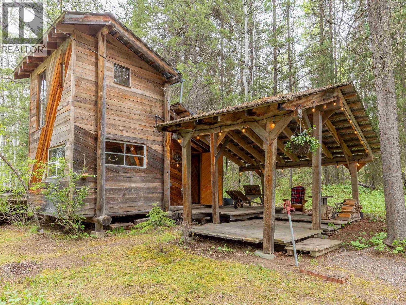
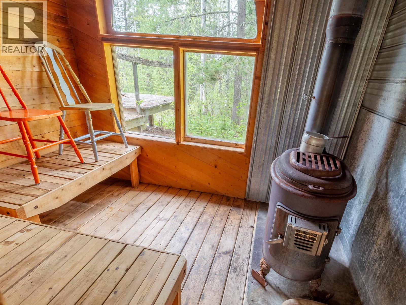
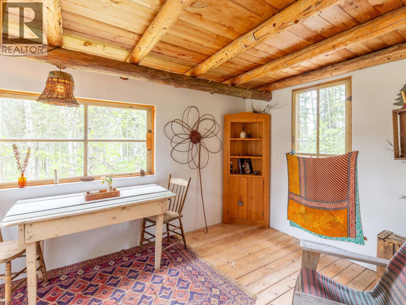
PRIVACY at it's BEST! Take in the beautiful setting of this custom home on 94 acres. Located in sunny Driftwood, this property hosts a 20' x 22' workshop, gardens, green-house, root-cellar, guest cabin/sauna and much more! The house boasts large windows around the perimeter, framing an incredible view of Hudson Bay Mountain! Enjoy the custom kitchen with timber-framing & vaulted ceiling into the primary living space. The 6 burner gas Jenn-air cooktop is a welcome feature to any home cook! The large sundeck provides an exceptional outdoor space for hosting. Style meets country living and privacy with this unique home and property. (id:63476)
Property Details
| MLS® Number | R3123713 |
| Property Type | Single Family |
| View Type | View |
Building
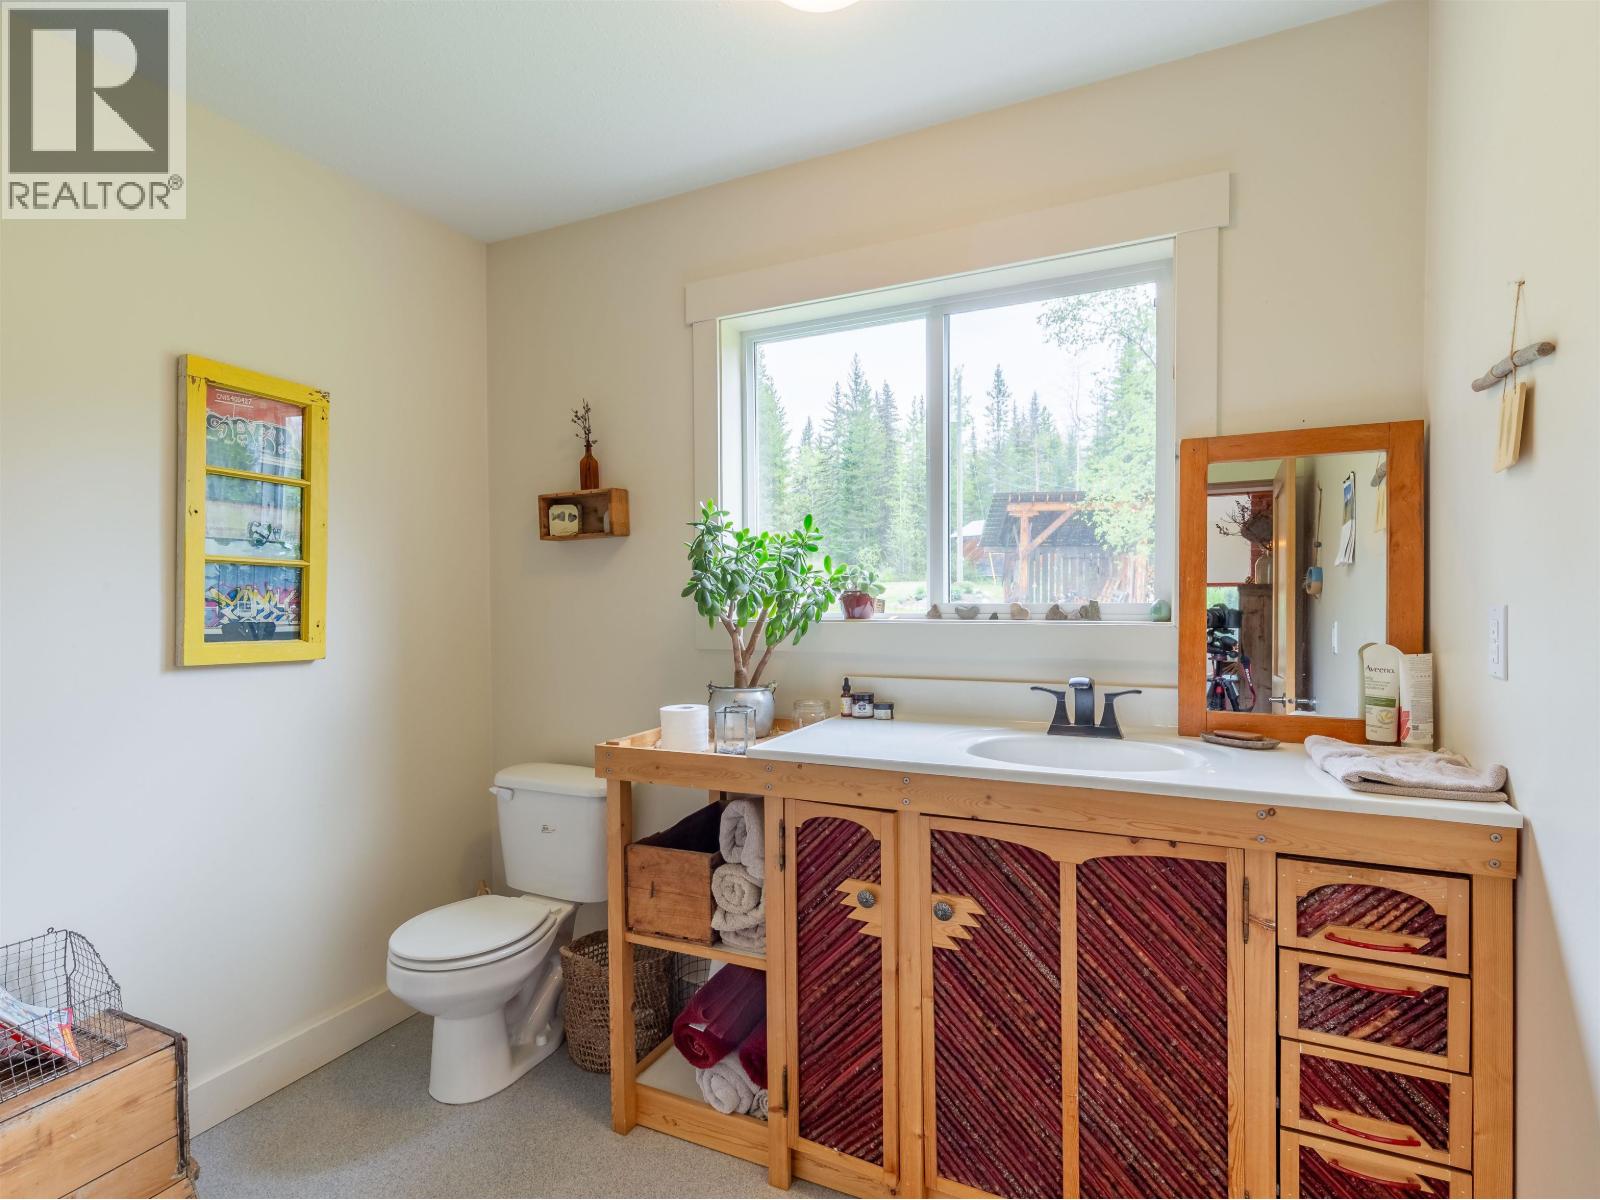
| Bathroom Total | 1 |
| Bedrooms Total | 3 |
| Appliances | Washer, Dryer, Refrigerator, Stove, Dishwasher |
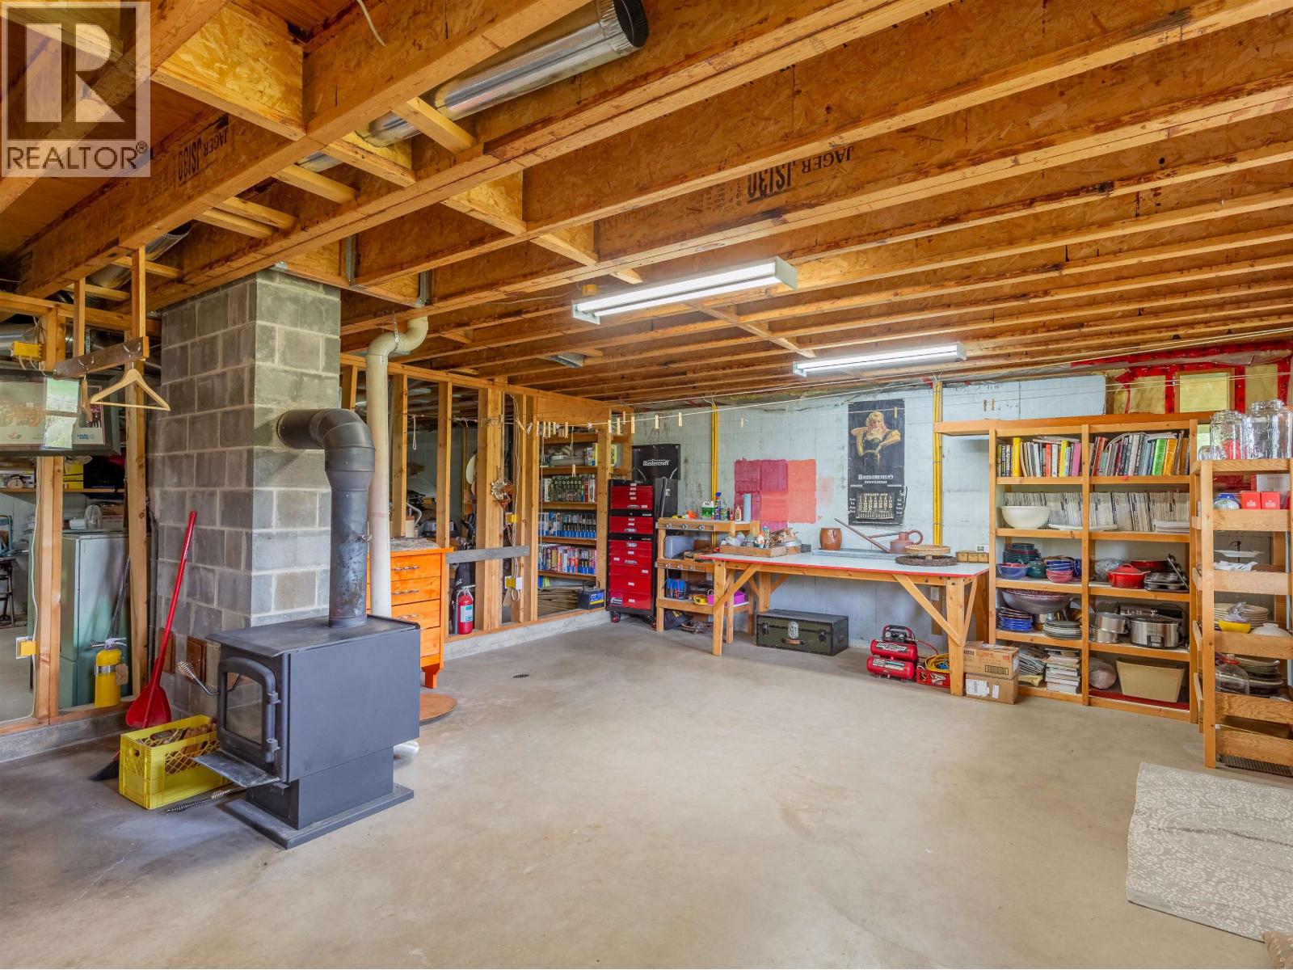
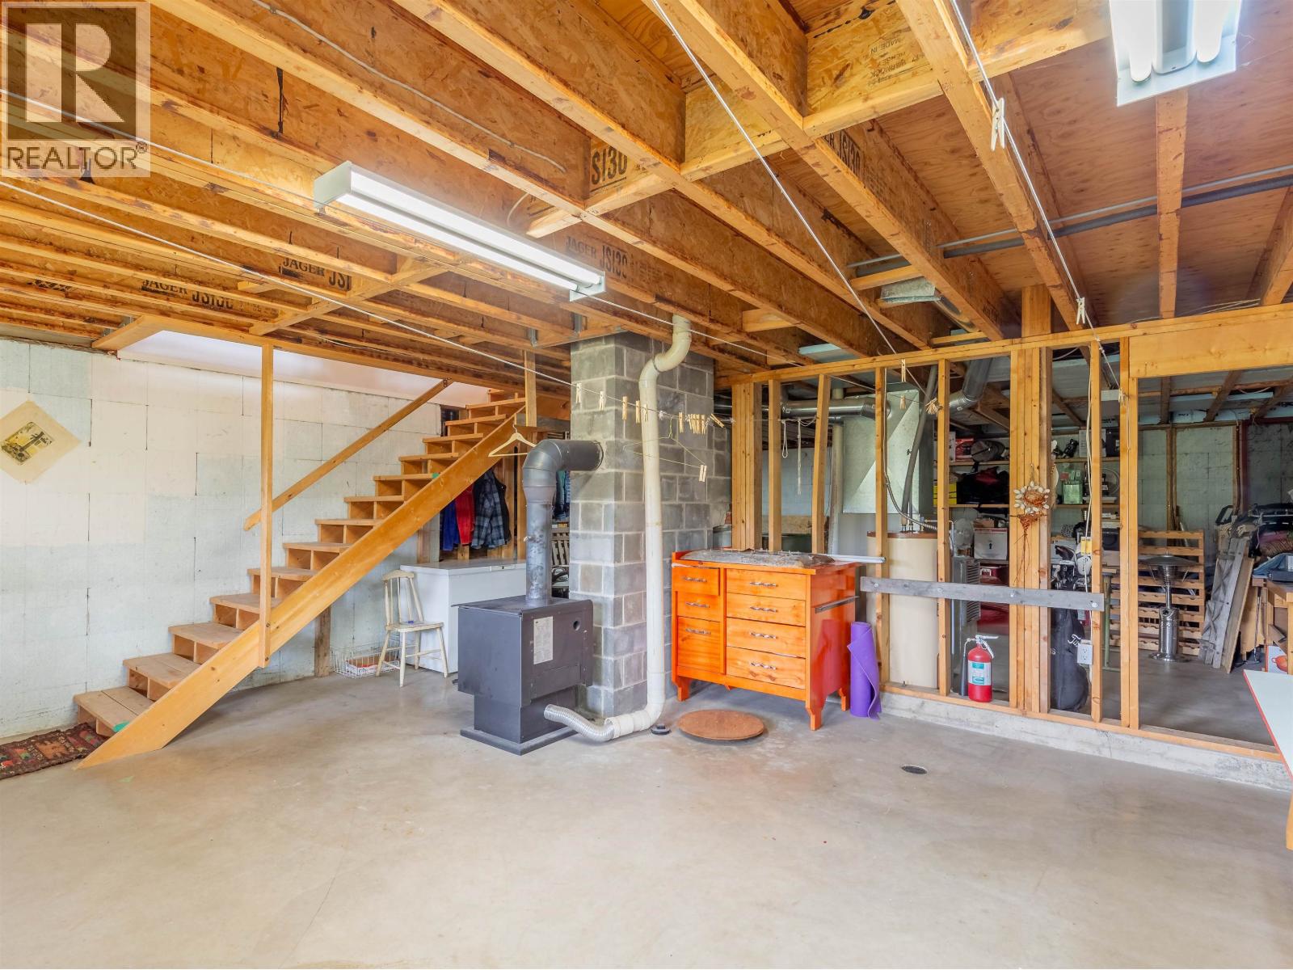
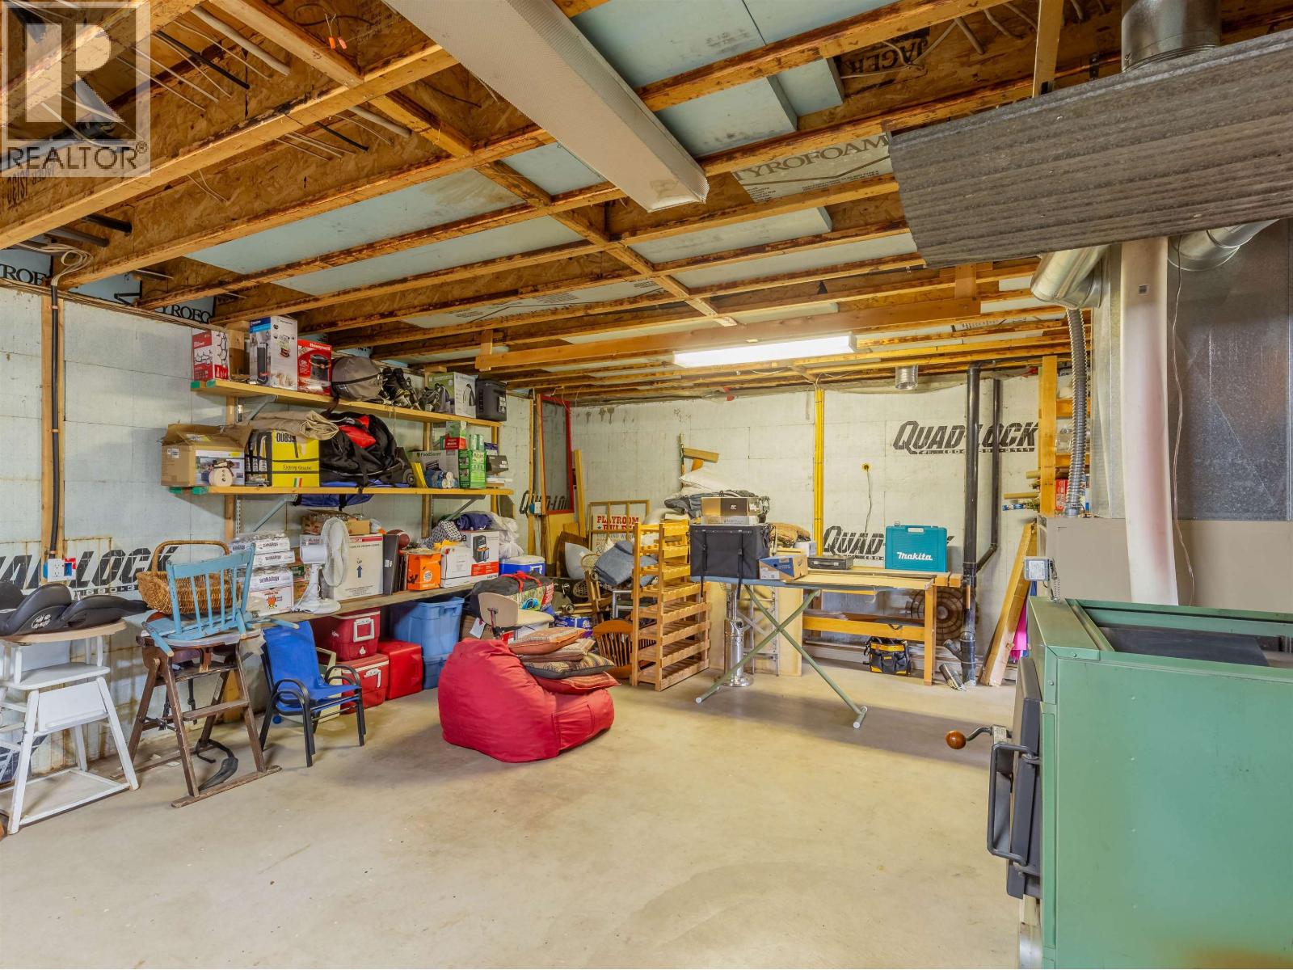
| Basement Development | Unfinished |
| Basement Type | Full (unfinished) |
| Constructed Date | 1995 |
| Construction Style Attachment | Detached |
| Exterior Finish | Wood |
| Fireplace Present | Yes |
| Fireplace Total | 2 |
| Foundation Type | Concrete Perimeter |
| Heating Fuel | Electric, Wood |
| Heating Type | Forced Air |
| Roof Material | Metal |
| Roof Style | Conventional |
| Stories Total | 3 |
| Size Interior | 2,720 Sqft |
| Total Finished Area | 2720 Sqft |
| Type | House |
Parking
| Carport |
Land
| Acreage | Yes |
| Size Irregular | 94 |
| Size Total | 94 Ac |
| Size Total Text | 94 Ac |
Rooms
| Level | Type | Length | Width | Dimensions |
|---|---|---|---|---|
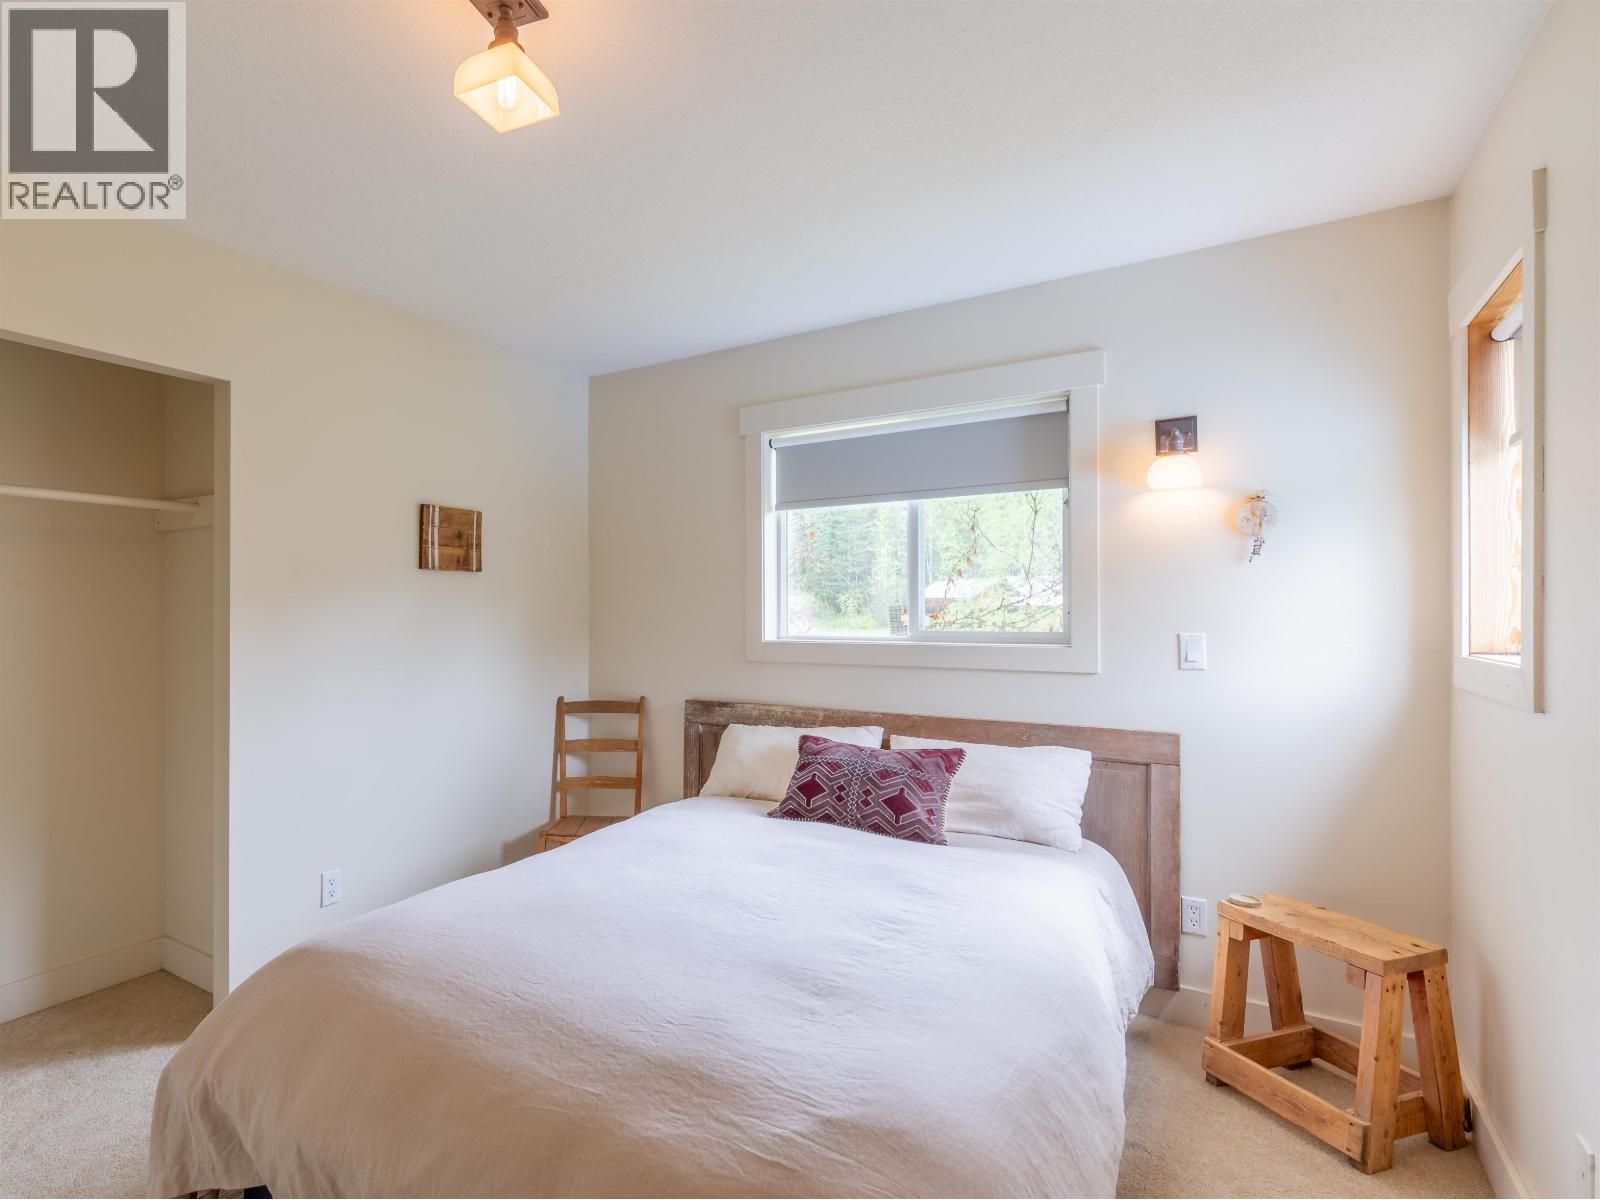
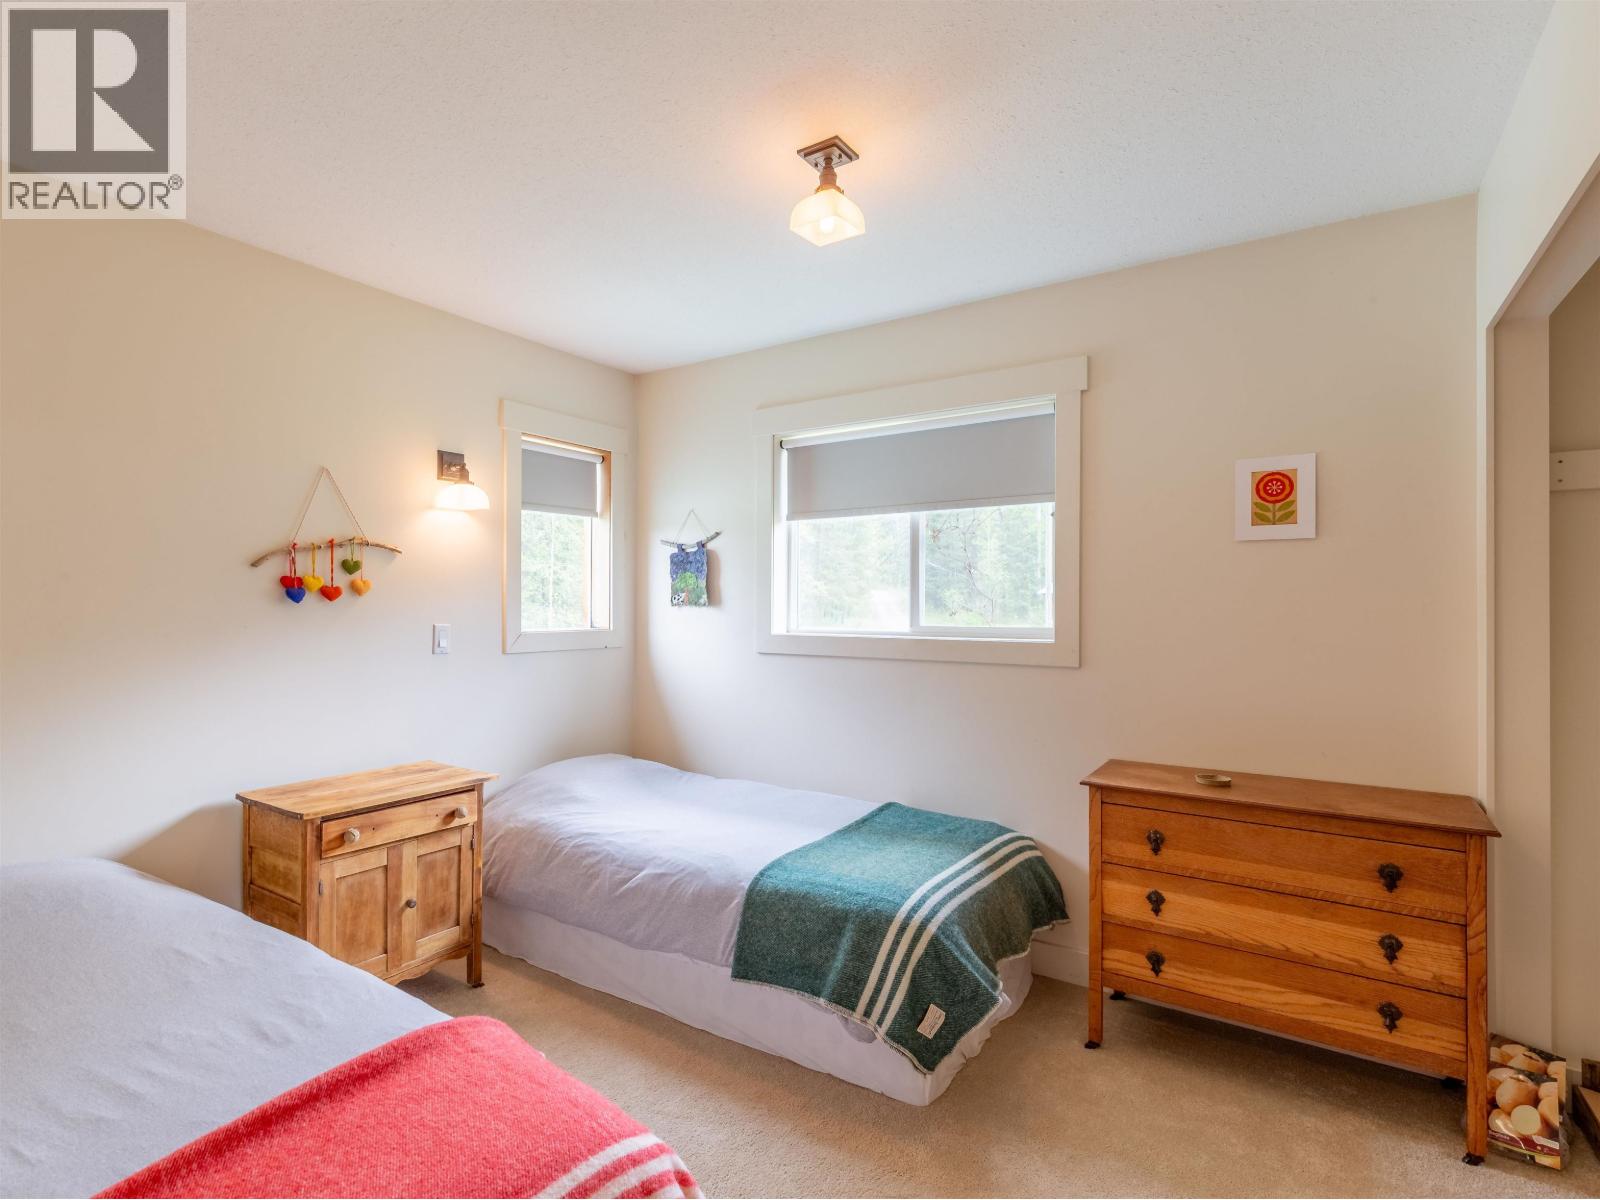
| Above | Bedroom 2 | 9 ft ,1 in | 10 ft ,2 in | 9 ft ,1 in x 10 ft ,2 in |
| Above | Bedroom 3 | 9 ft ,1 in | 10 ft ,2 in | 9 ft ,1 in x 10 ft ,2 in |
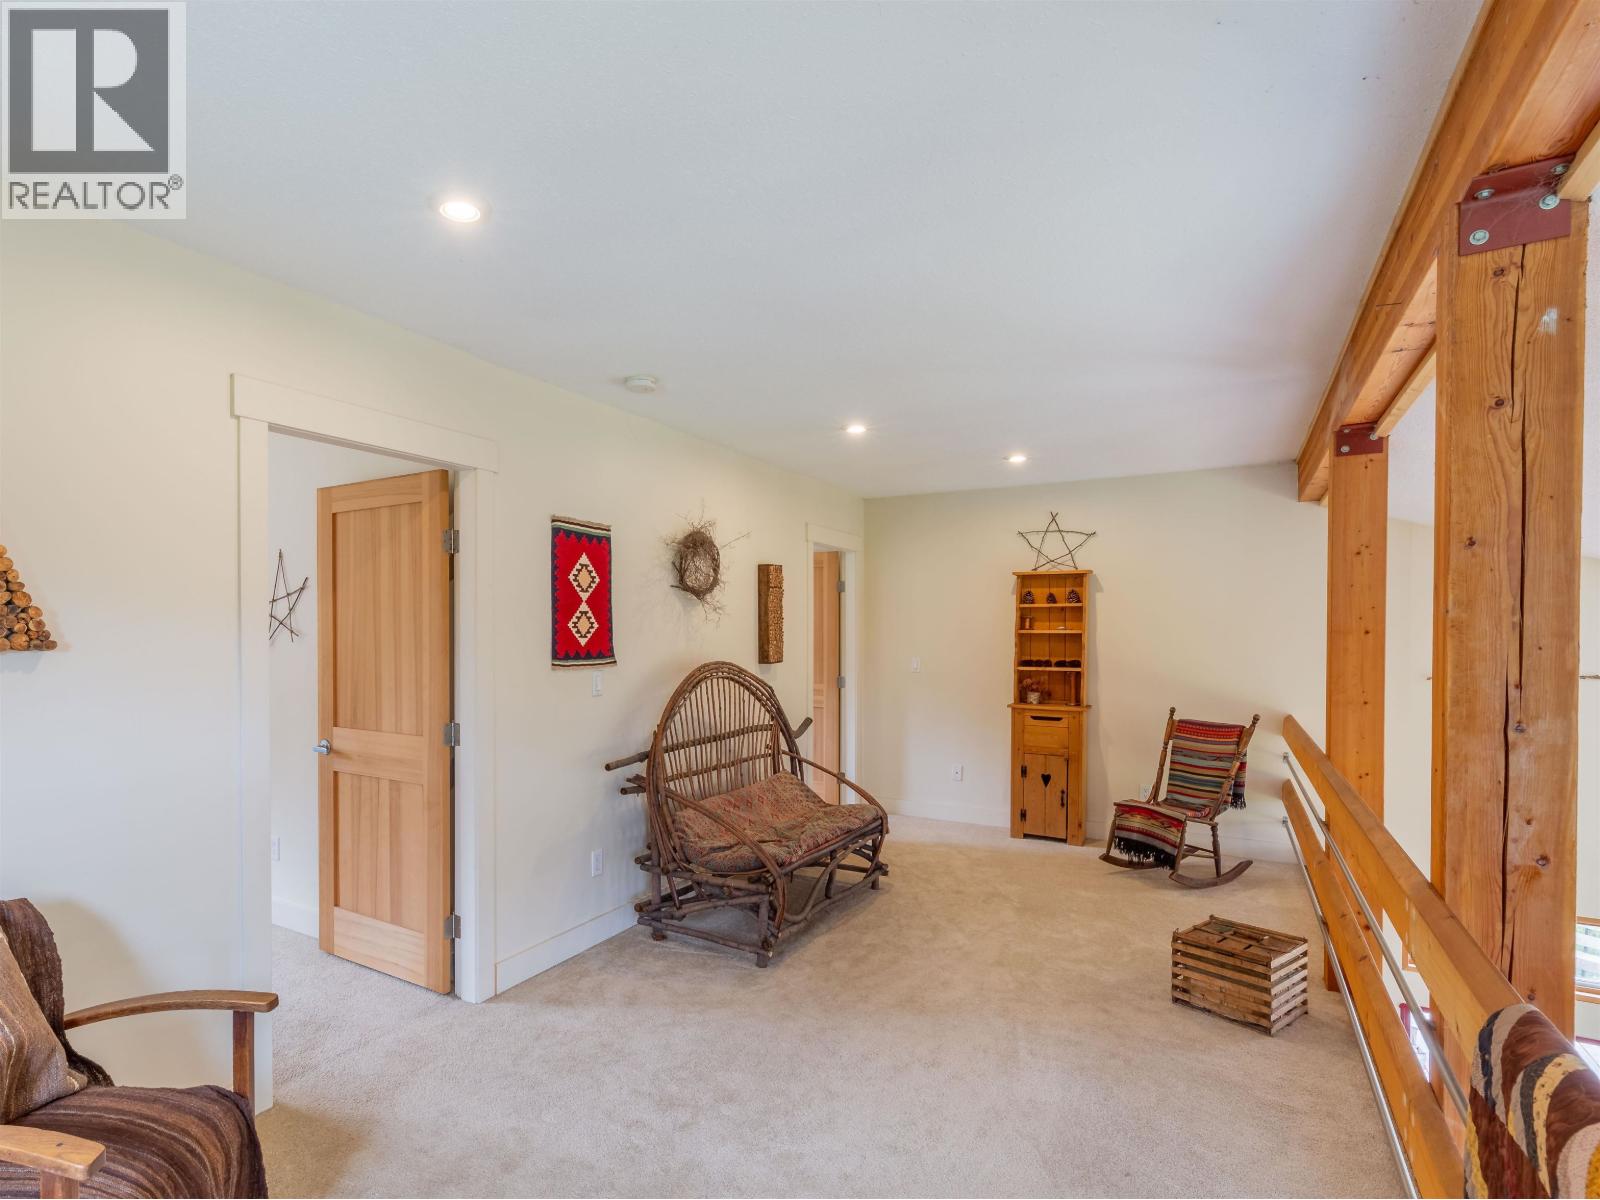
| Above | Loft | 9 ft ,2 in | 22 ft ,1 in | 9 ft ,2 in x 22 ft ,1 in |
| Basement | Recreational, Games Room | 19 ft ,1 in | 30 ft ,2 in | 19 ft ,1 in x 30 ft ,2 in |
| Basement | Storage | 19 ft | 22 ft | 19 ft x 22 ft |
| Main Level | Kitchen | 15 ft | 13 ft ,1 in | 15 ft x 13 ft ,1 in |
| Main Level | Dining Room | 9 ft ,1 in | 22 ft ,1 in | 9 ft ,1 in x 22 ft ,1 in |
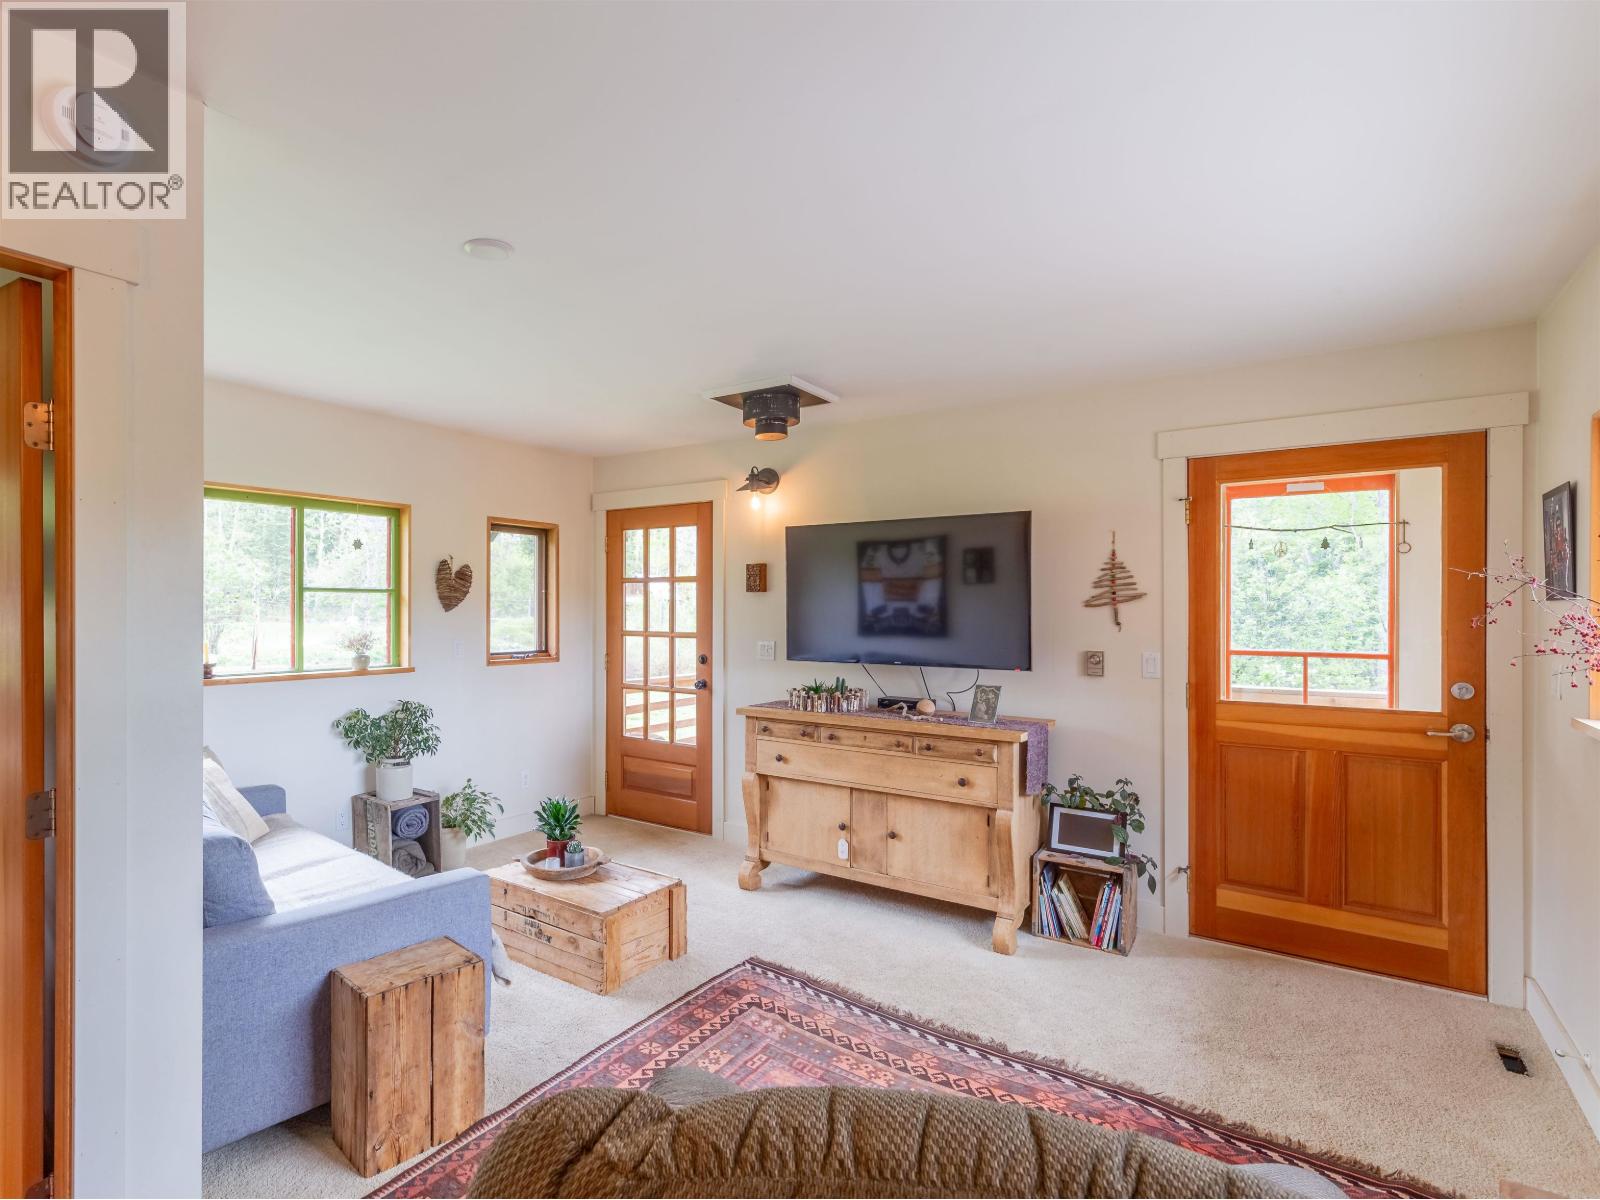
| Main Level | Living Room | 11 ft | 11 ft ,4 in | 11 ft x 11 ft ,4 in |
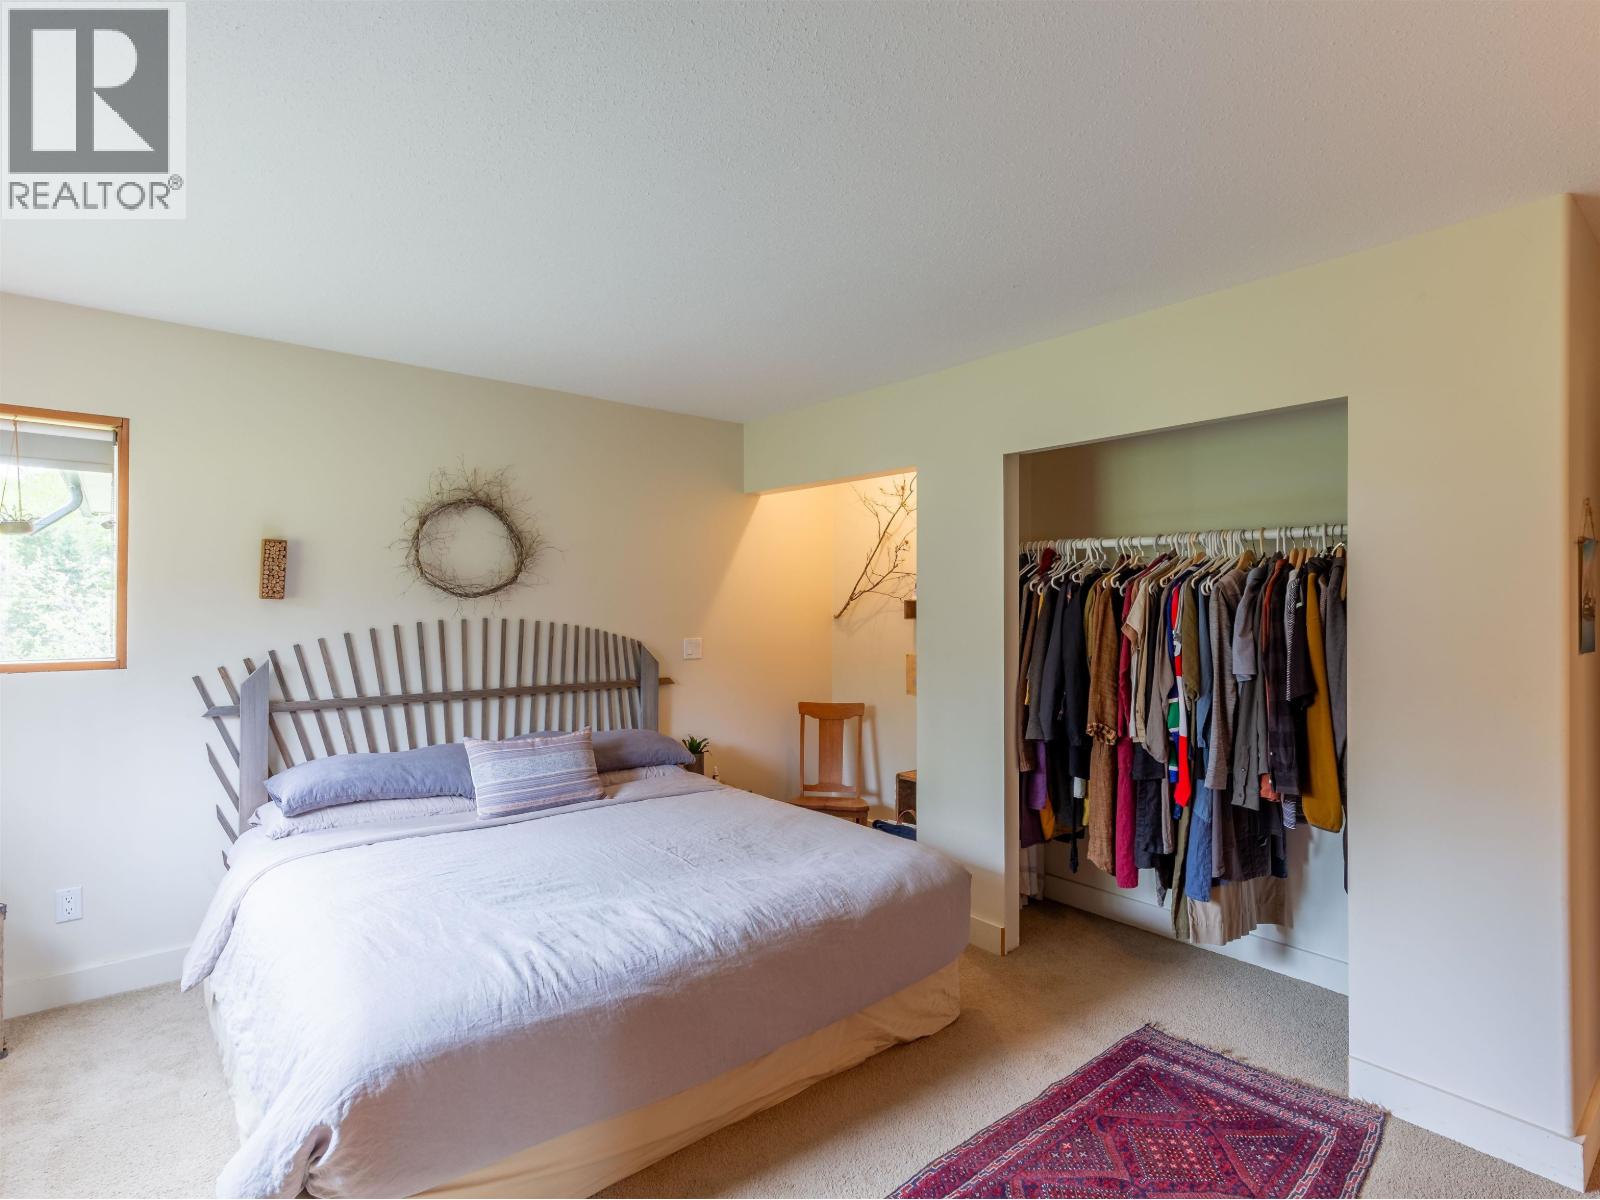
| Main Level | Primary Bedroom | 13 ft ,9 in | 14 ft ,2 in | 13 ft ,9 in x 14 ft ,2 in |
| Main Level | Laundry Room | 7 ft ,5 in | 13 ft | 7 ft ,5 in x 13 ft |
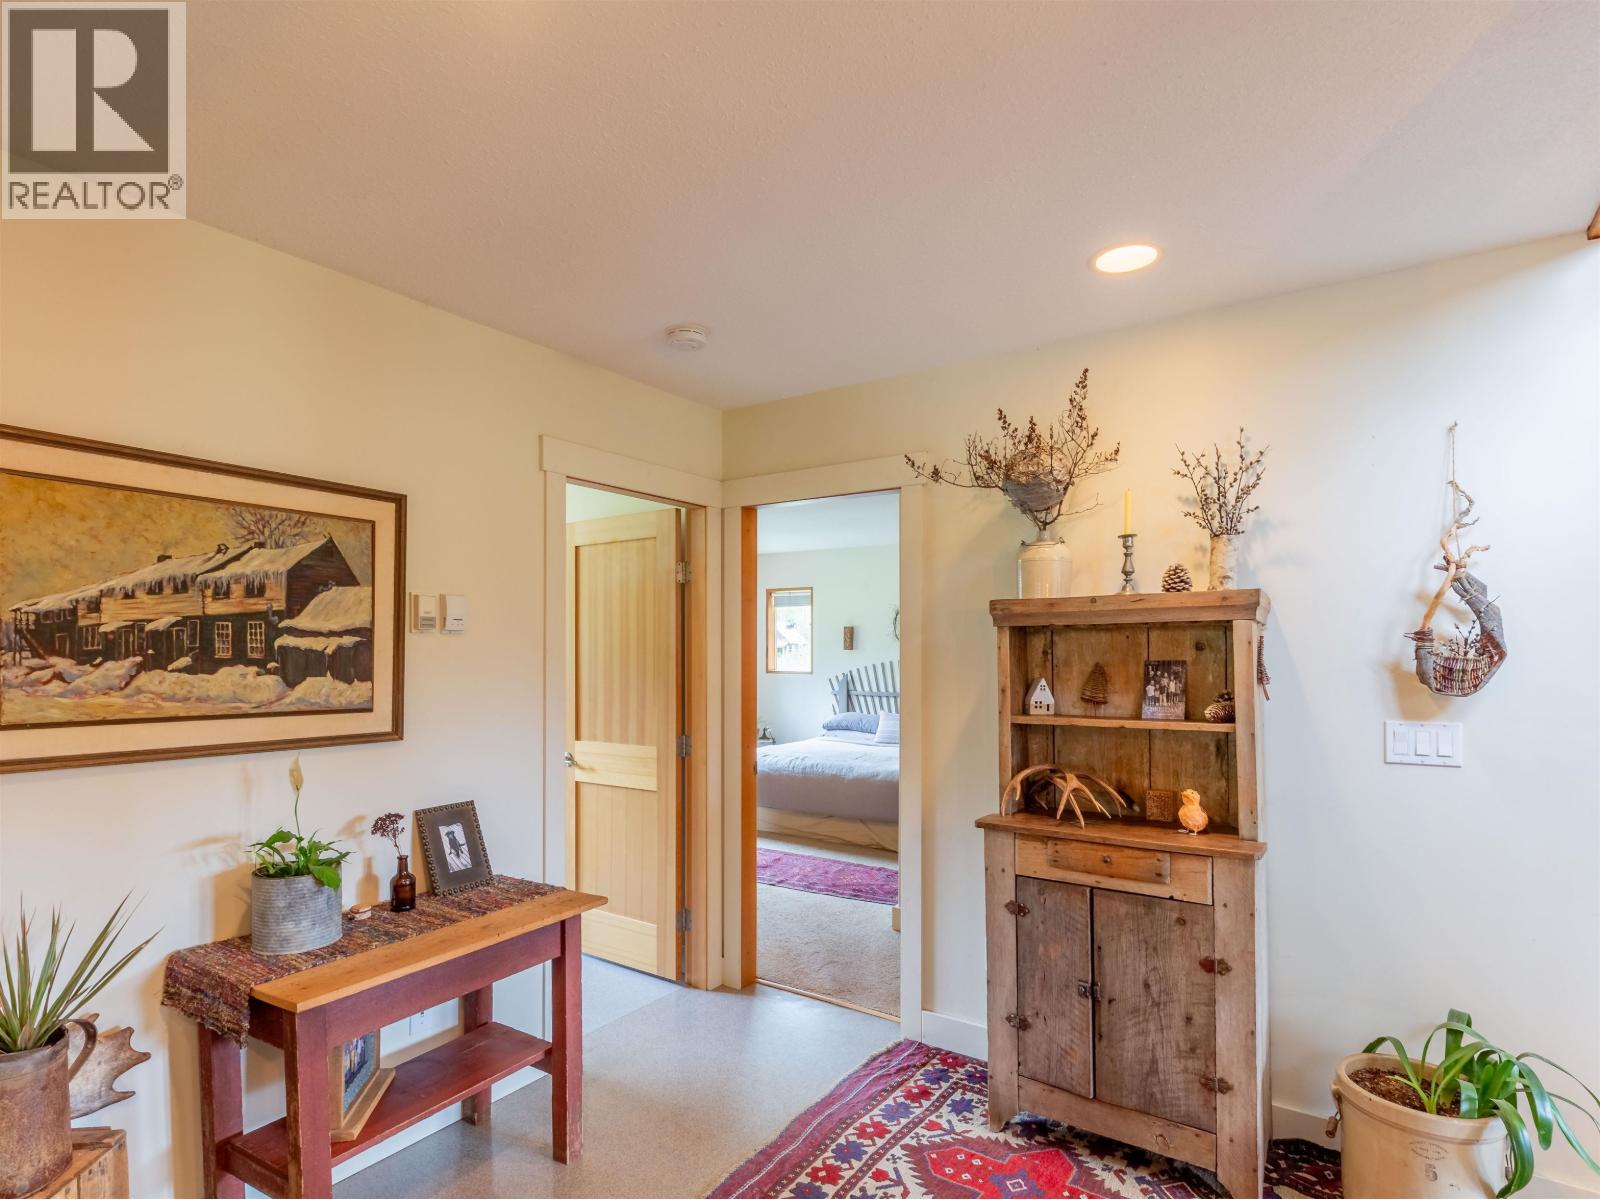
| Main Level | Foyer | 7 ft ,5 in | 6 ft ,1 in | 7 ft ,5 in x 6 ft ,1 in |
Contact Us
Contact us for more information

The trademarks REALTOR®, REALTORS®, and the REALTOR® logo are controlled by The Canadian Real Estate Association (CREA) and identify real estate professionals who are members of CREA. The trademarks MLS®, Multiple Listing Service® and the associated logos are owned by The Canadian Real Estate Association (CREA) and identify the quality of services provided by real estate professionals who are members of CREA. The trademark DDF® is owned by The Canadian Real Estate Association (CREA) and identifies CREA's Data Distribution Facility (DDF®)
May 21 2026 08:26:45
BC Northern Real Estate Board
Calderwood Realty Ltd.