
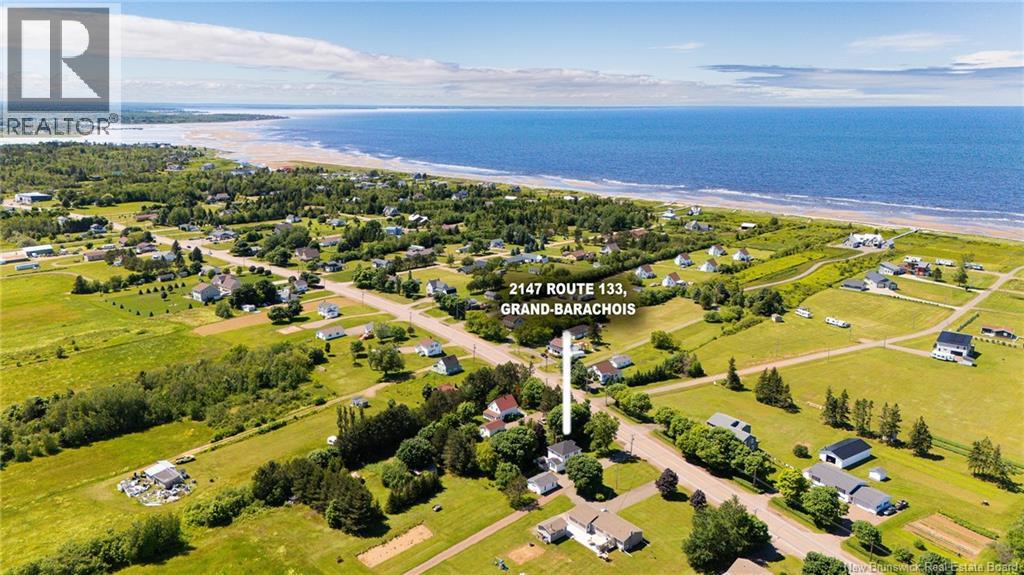
2147 Route 133 Grand-Barachois, New Brunswick E4P 8K3

$324,000
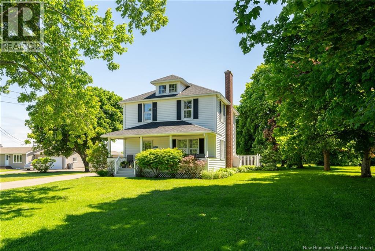
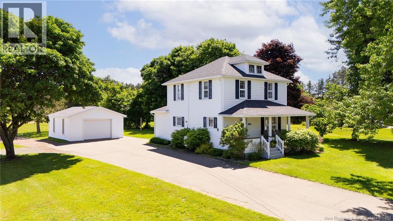
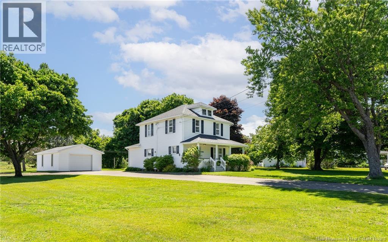
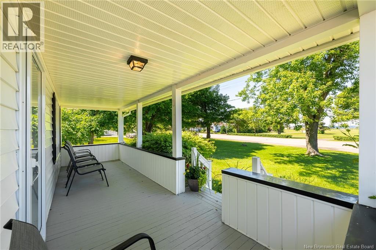
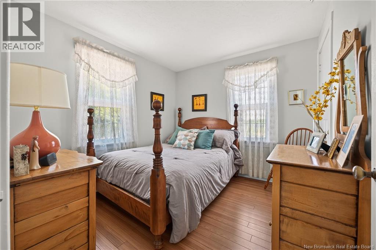
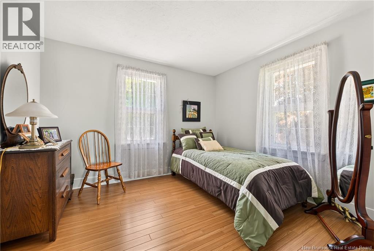
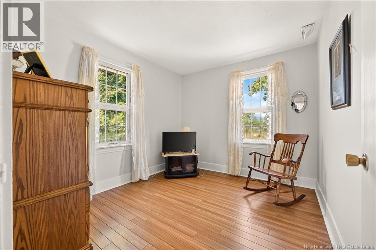
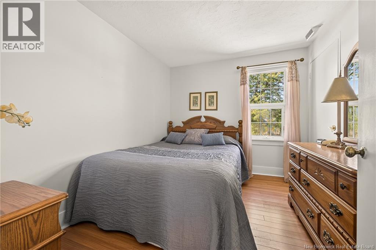
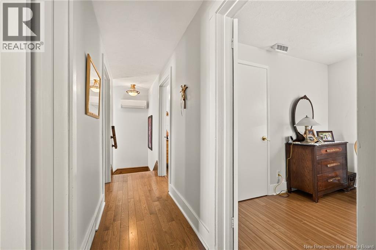
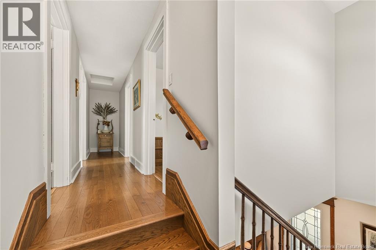
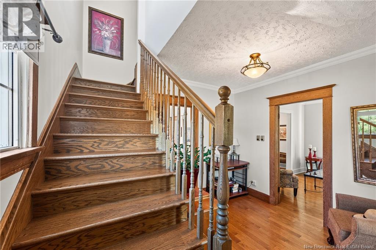
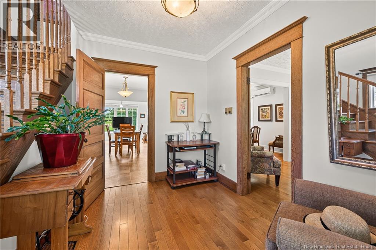
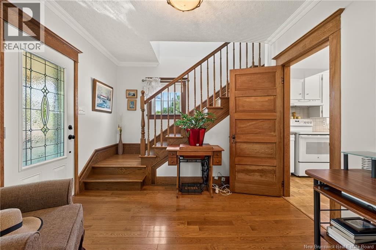
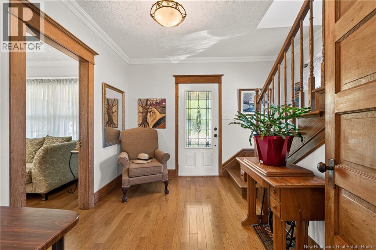
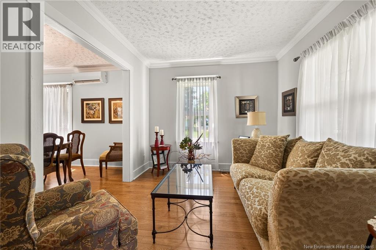
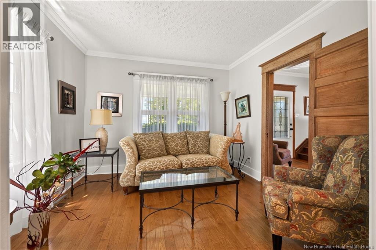
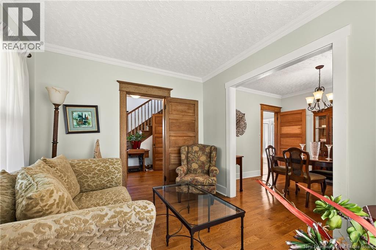
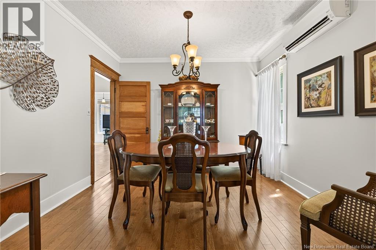
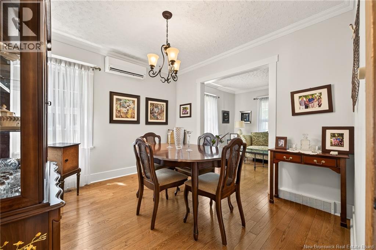
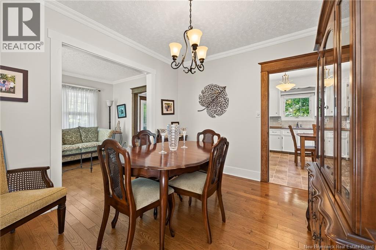
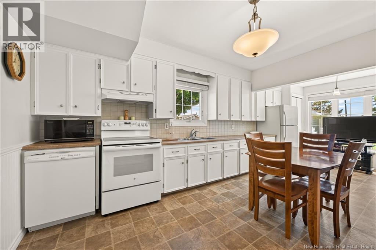
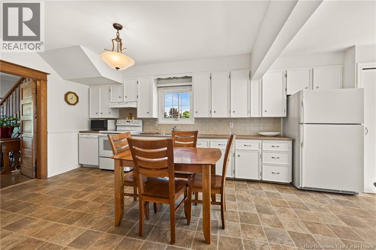
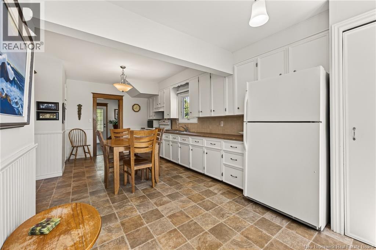
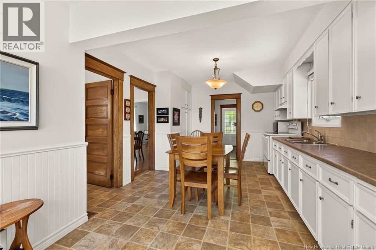
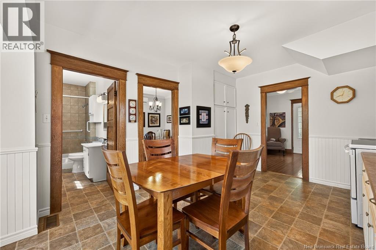
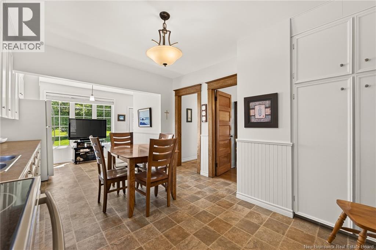
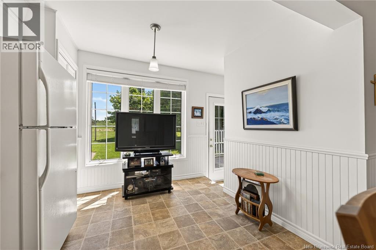
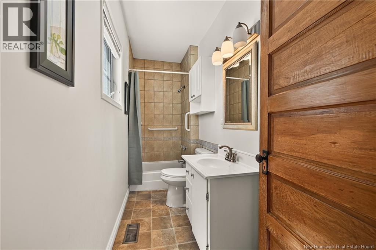
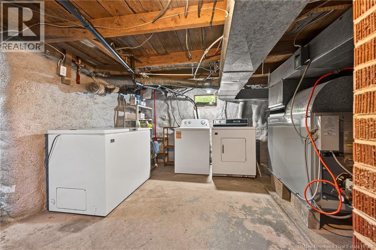
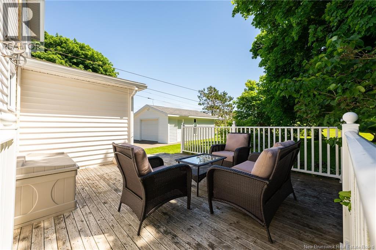
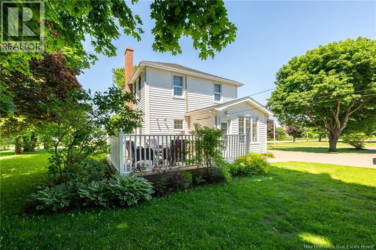
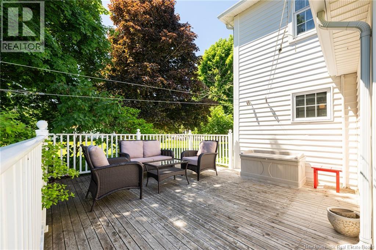
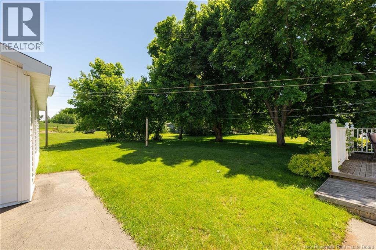
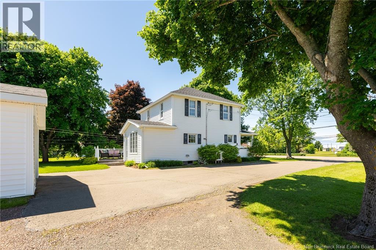
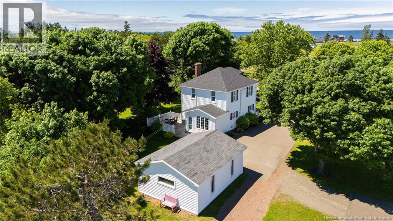
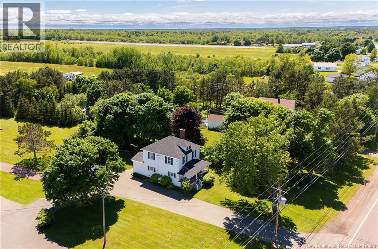
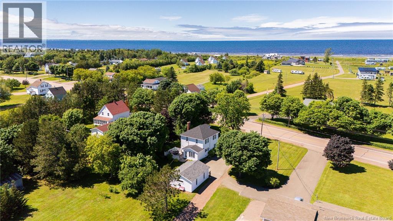
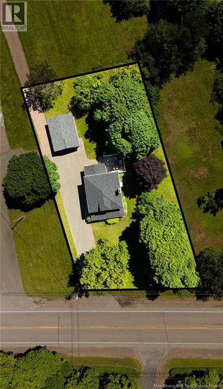
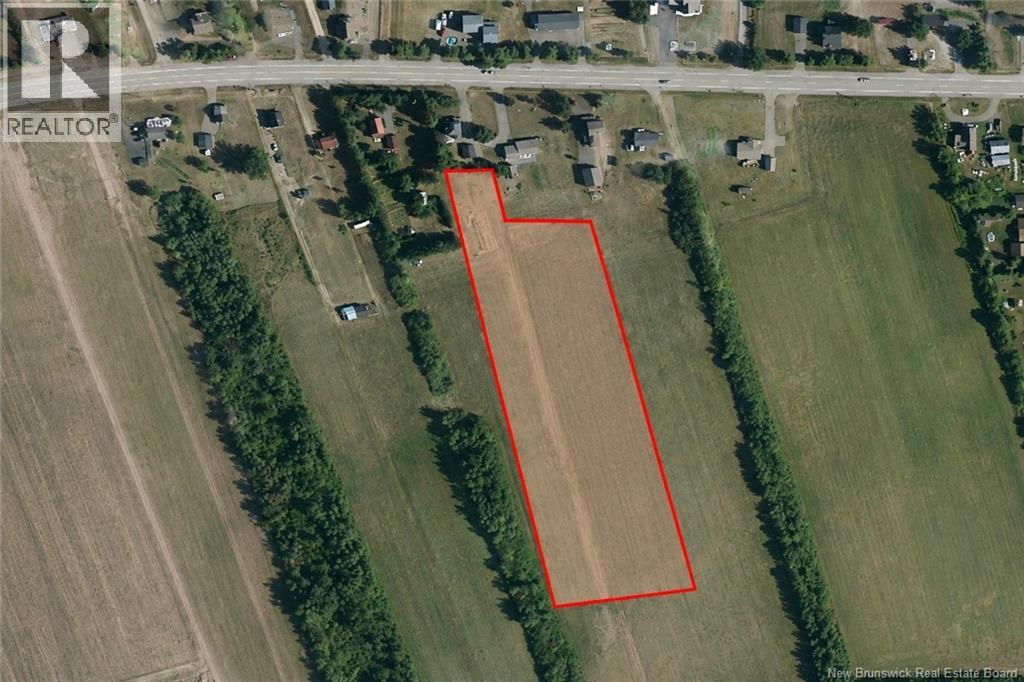
Charming Coastal Home with 3 Acres of Additional Land! Welcome to 2147 Route 133 in beautiful Grand-Barachois, where peaceful country living meets incredible opportunity. This well-maintained two-storey home offers 4 bedrooms, 1 bathroom, and approximately 1,335 sq. ft. of comfortable living space, just minutes from local beaches, Shediac, and an easy commute to Moncton. Recent updates include siding, windows, doors, and a re-shingled roof(2024), with multiple heating options, including 2 mini-split heat pumps, oil, and wood furnace provide year-round comfort. Outside, enjoy a detached garage, paved driveway, front veranda, rear patio, and a private treed setting. A standout feature of this property is the additional 3-acre parcel, offering excellent future possibilities for development or investment, subject to buyer verification and any required approvals. Whether you're searching for a year-round residence, a property with room to grow, or an investment opportunity, this home offers exceptional value in a desirable coastal community. (id:63476)
Property Details
| MLS® Number | NB143277 |
| Property Type | Single Family |
Building
| Bathroom Total | 1 |
| Bedrooms Above Ground | 4 |
| Bedrooms Total | 4 |
| Architectural Style | 2 Level |
| Construction Style Attachment | Detached |
| Cooling Type | Heat Pump |
| Exterior Finish | Vinyl |
| Fireplace Fuel | Wood |
| Fireplace Present | Yes |
| Fireplace Type | Conventional |
| Flooring Type | Laminate, Hardwood |
| Foundation Type | Concrete |
| Heating Fuel | Oil, Wood |
| Heating Type | Heat Pump, Stove |
| Size Interior | 1,335 Sqft |
| Total Finished Area | 1335 Sqft |
| Type | House |
| Utility Water | Well |
Parking
| Detached Garage | |
| Garage |
Land
| Acreage | Yes |
| Sewer | Septic System |
| Size Irregular | 3 |
| Size Total | 3 Ac |
| Size Total Text | 3 Ac |
Rooms
| Level | Type | Length | Width | Dimensions |
|---|---|---|---|---|
| Second Level | Bedroom | '1'' x 8'11'' | ||
| Second Level | Bedroom | 9'7'' x 10'5'' | ||
| Second Level | Bedroom | 9'7'' x 8'7'' | ||
| Second Level | Bedroom | 10'0'' x 9'0'' | ||
| Main Level | Foyer | 7'9'' x 10'1'' | ||
| Main Level | Living Room | 10'10'' x 9'8'' | ||
| Main Level | Dining Room | 9'7'' x 10'9'' | ||
| Main Level | Bath (# Pieces 1-6) | 3'9'' x 10'9'' | ||
| Main Level | Kitchen | 9'8'' x 21'8'' |
Contact Us
Contact us for more information

The trademarks REALTOR®, REALTORS®, and the REALTOR® logo are controlled by The Canadian Real Estate Association (CREA) and identify real estate professionals who are members of CREA. The trademarks MLS®, Multiple Listing Service® and the associated logos are owned by The Canadian Real Estate Association (CREA) and identify the quality of services provided by real estate professionals who are members of CREA. The trademark DDF® is owned by The Canadian Real Estate Association (CREA) and identifies CREA's Data Distribution Facility (DDF®)
August 26 2026 02:08:22
New Brunswick Real Estate Board
Real Broker